Leave a Message

Thank you for your message. I will be in touch with you shortly.

1004 Brookwood Glen Ln
SEE ALL PHOTOS
1004 Brookwood Glen Ln
Courtesy of The Hogan Group Real Estate
Sold

1004 Brookwood Glen Ln

1004 Brookwood Glen Ln, Glen Allen, VA 23060

$389,900
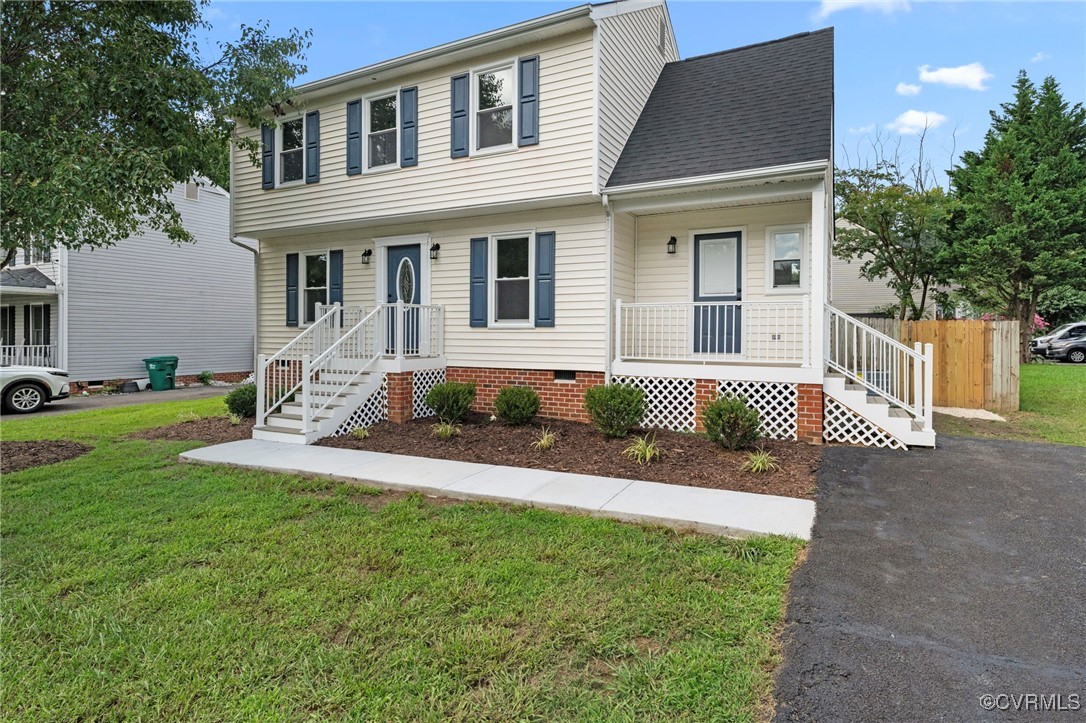
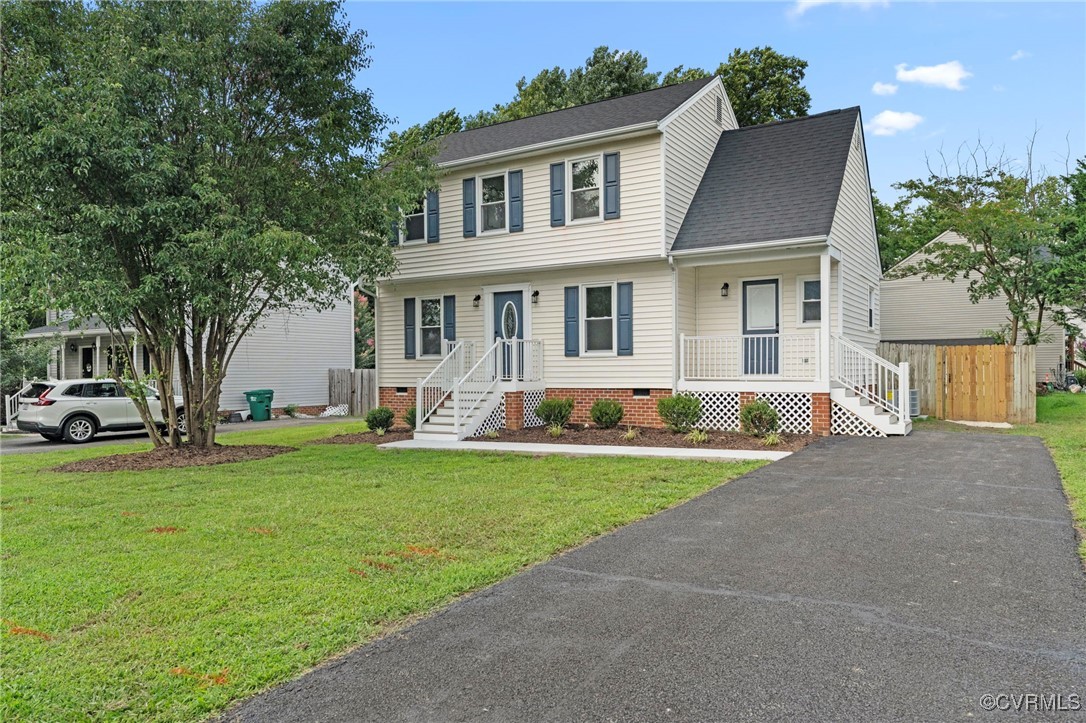
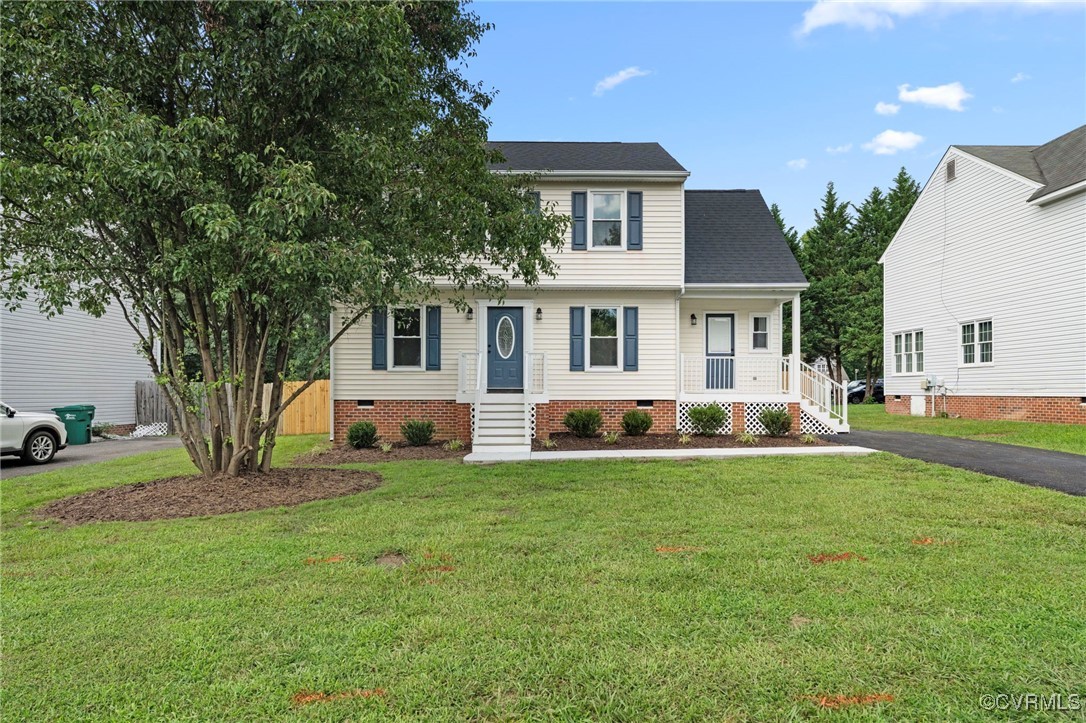
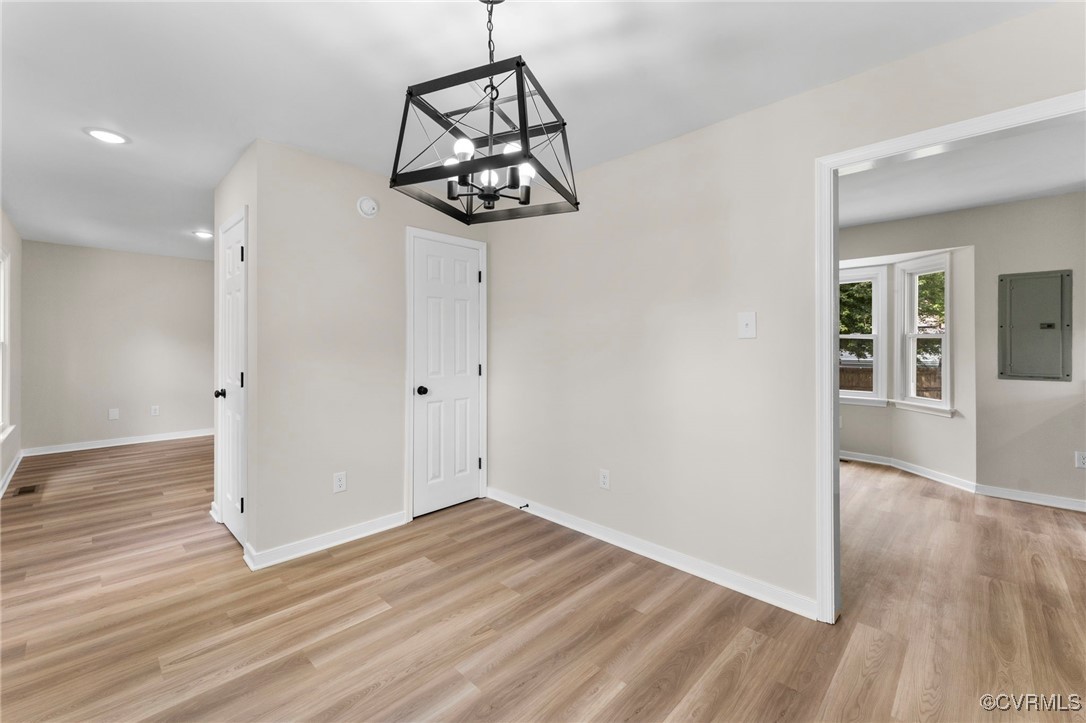
Welcome to 1004 Brookwood Glen Road. This beautifully renovated home offers modern upgrades, timeless charm, and an ideal Glen Allen location just minutes from I-95 and I-295.

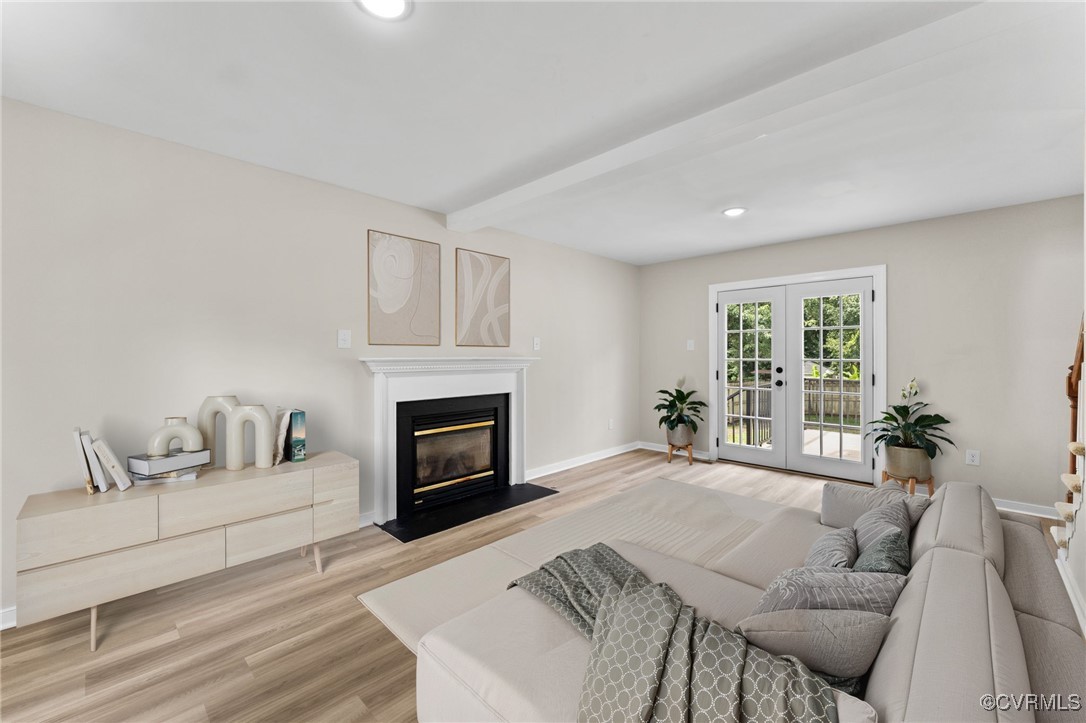
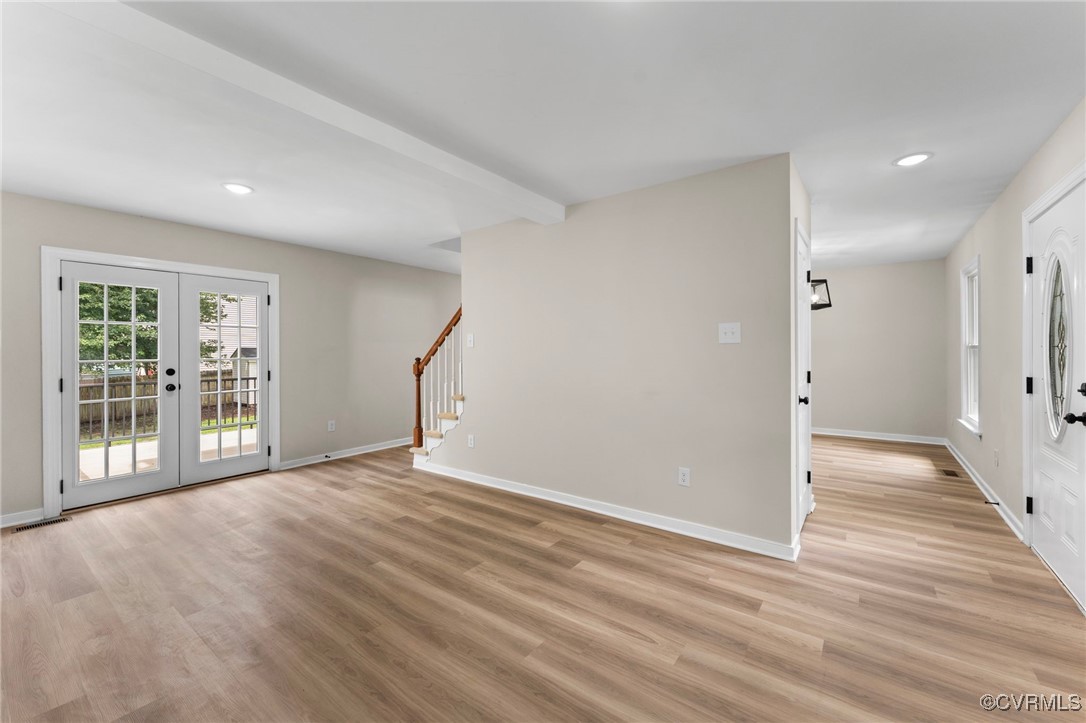
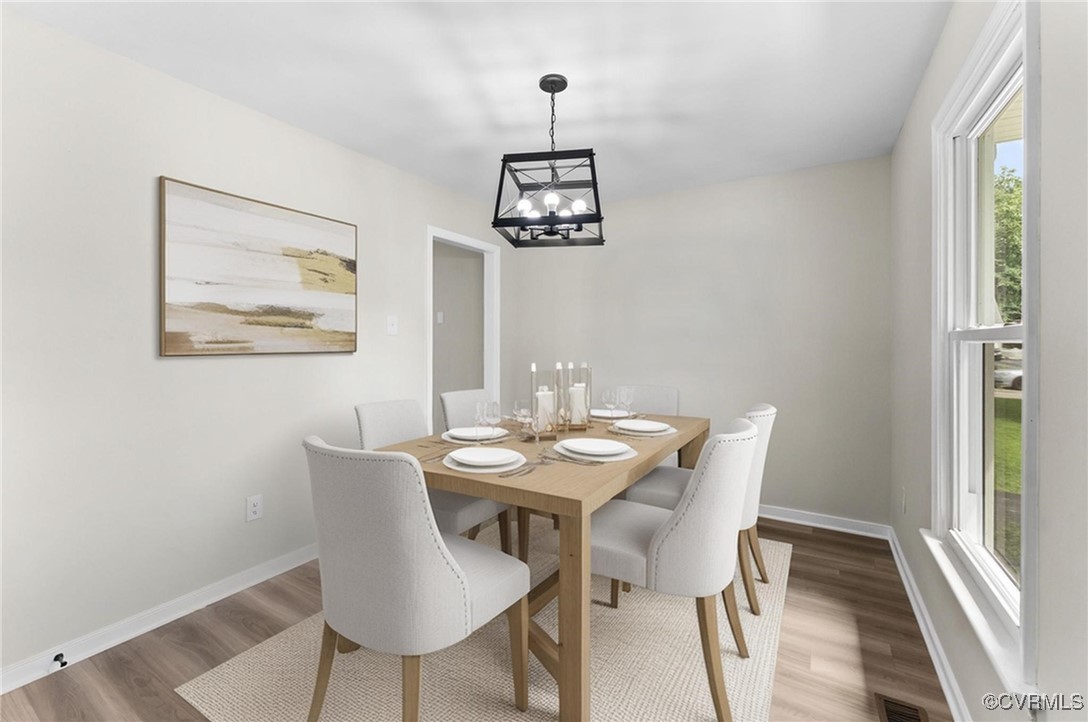
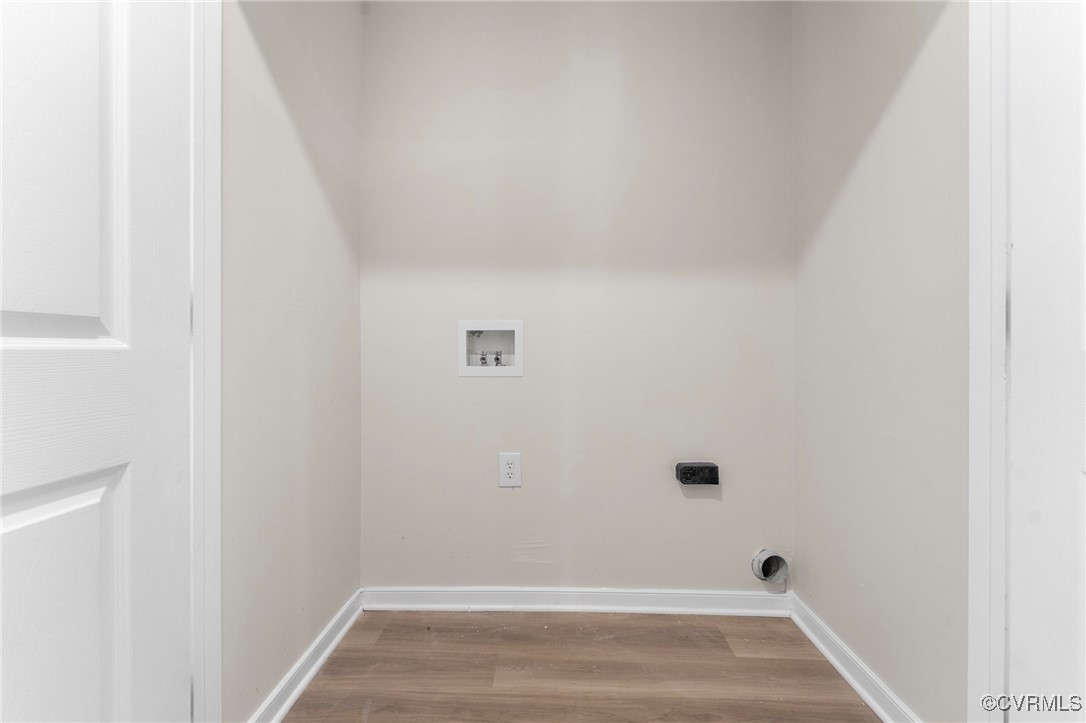
Inside, enjoy brand new LVP flooring throughout the first floor, fresh paint, stylish lighting, and updated plumbing fixtures. The spacious living room features a cozy fireplace, creating a warm and inviting space to relax or entertain.

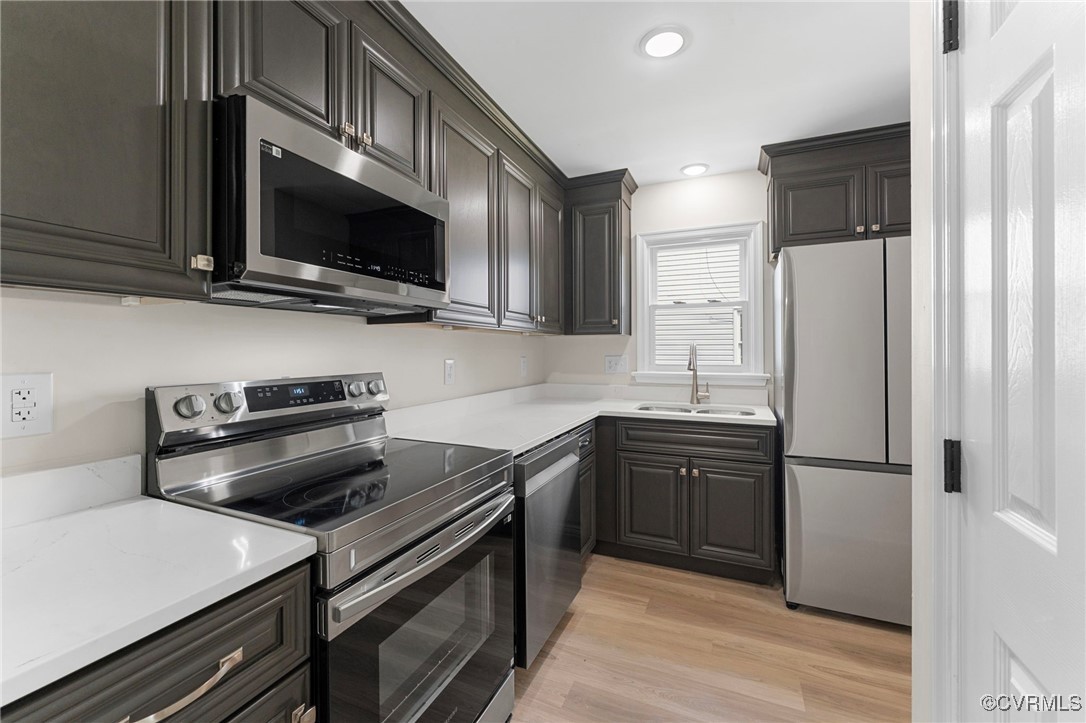
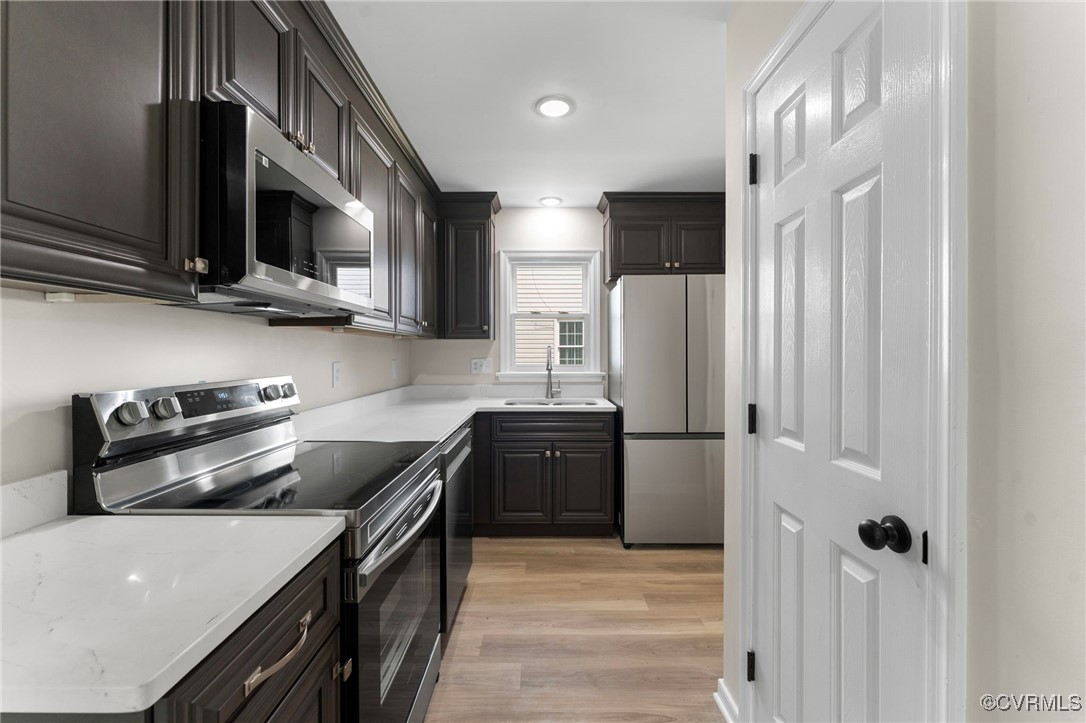
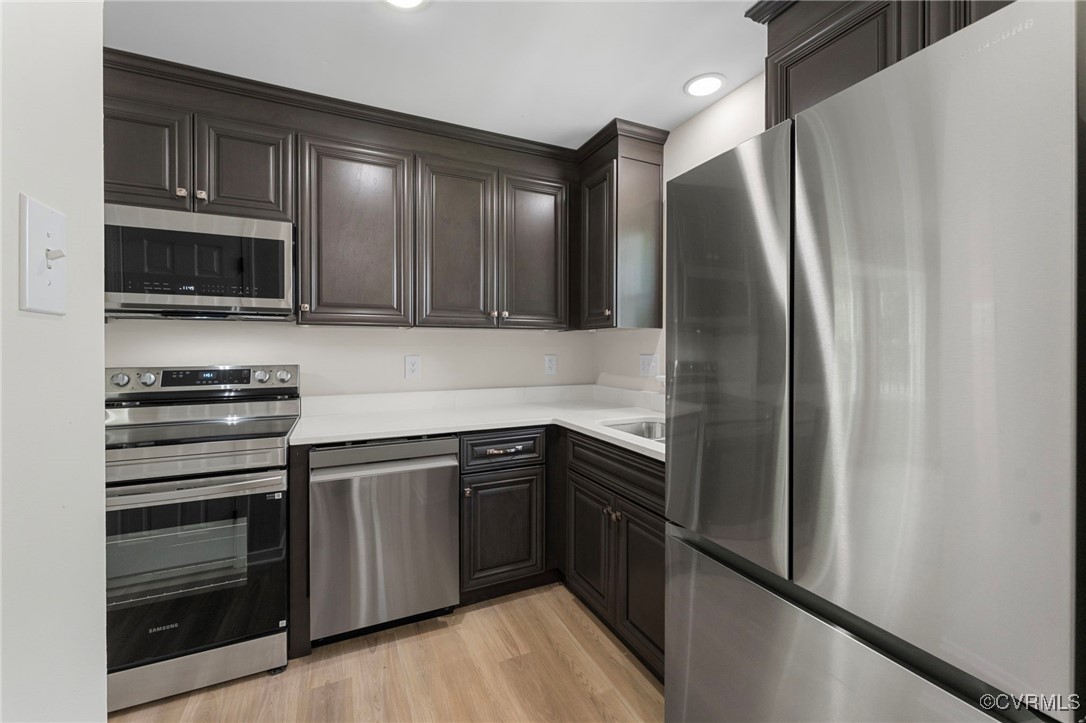
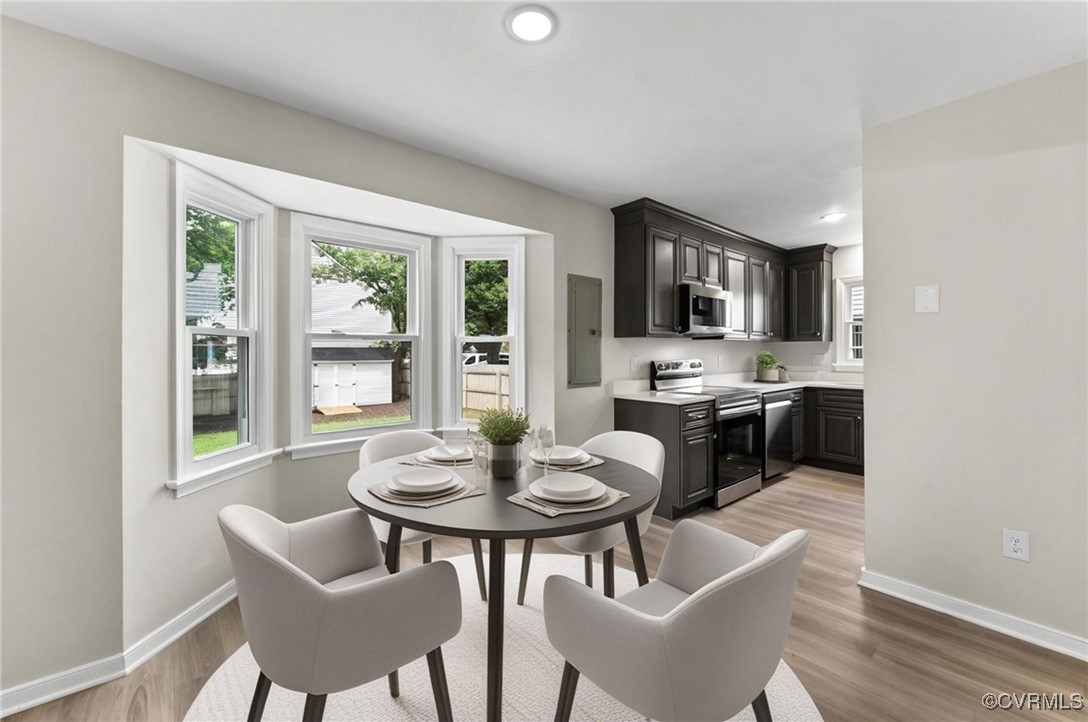
The kitchen is a true standout with special order raised-panel cabinetry, sleek quartz countertops, and new Samsung stainless steel appliances. Designed with function and flow in mind, it's perfect for everyday living and entertaining alike.

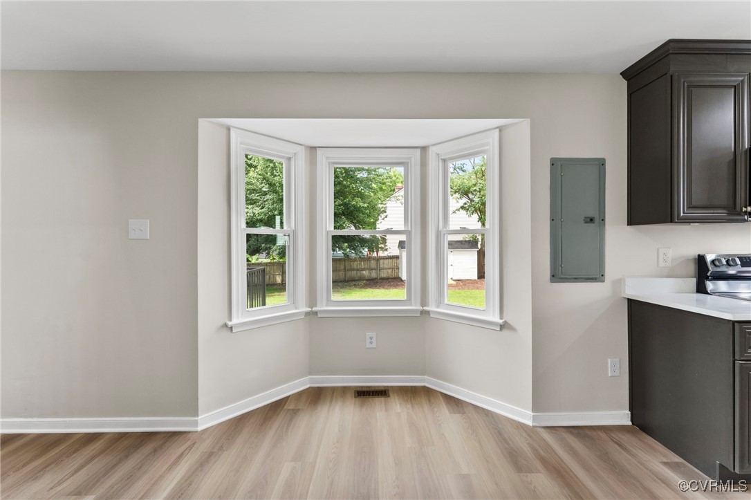
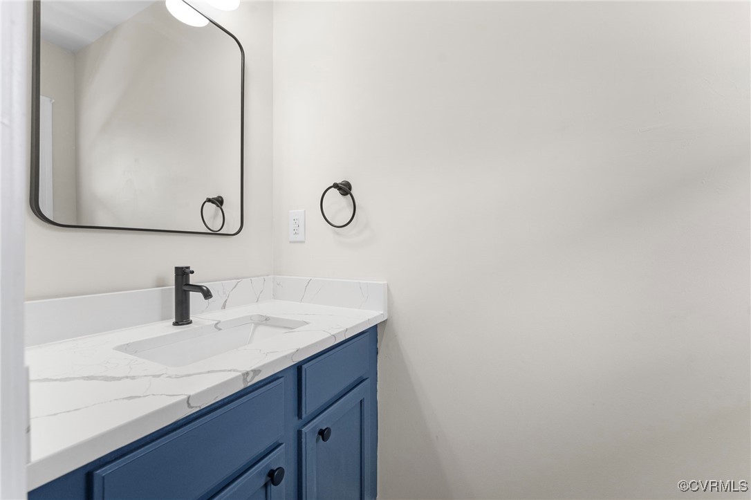
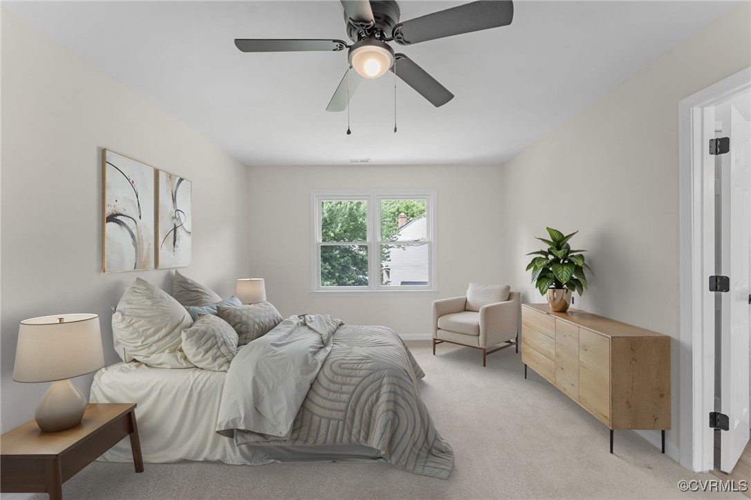
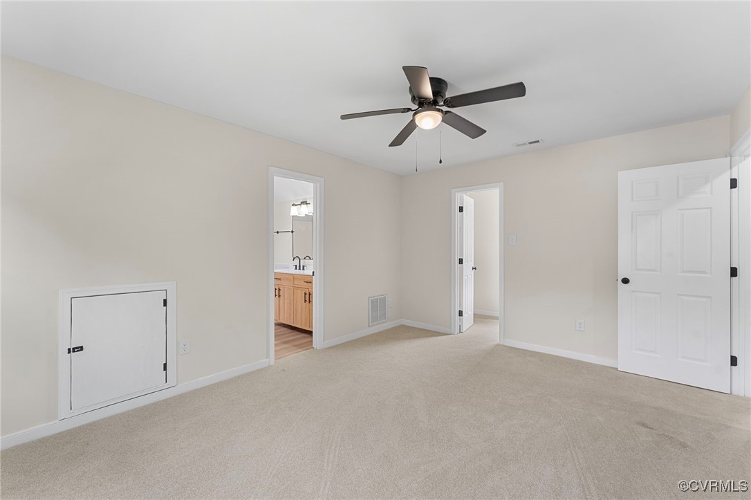
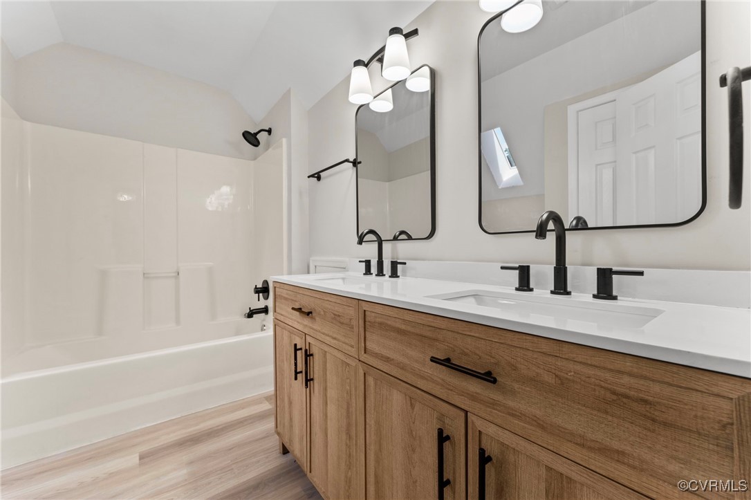
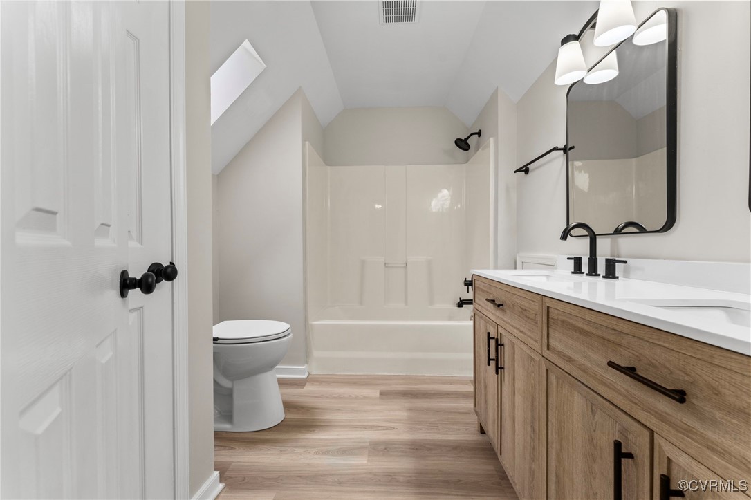
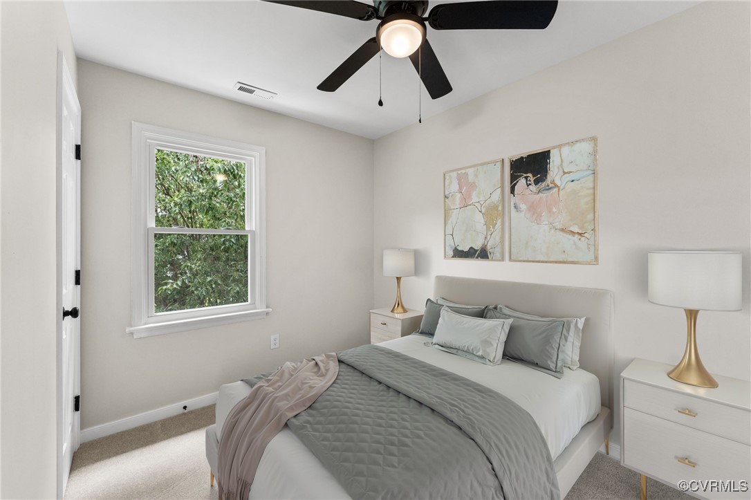
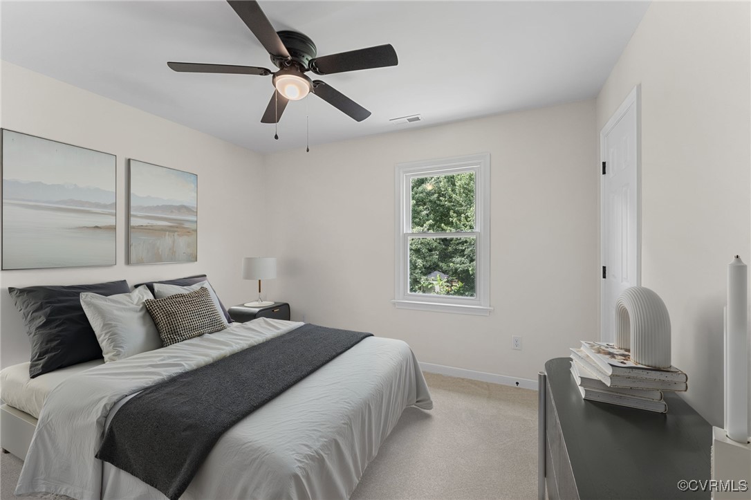
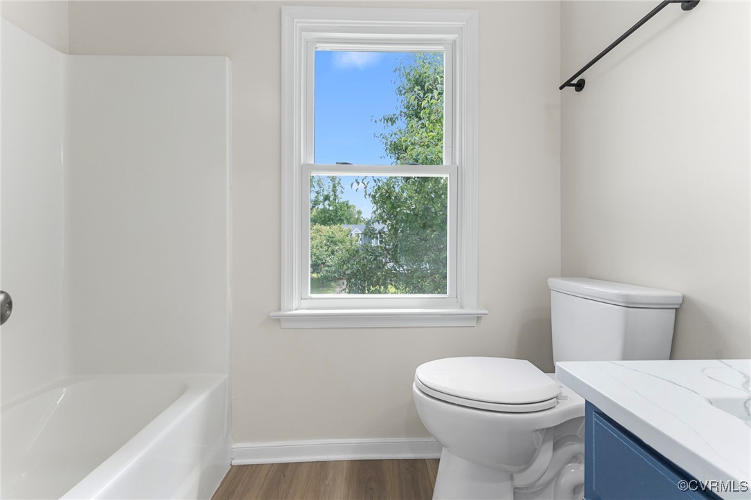
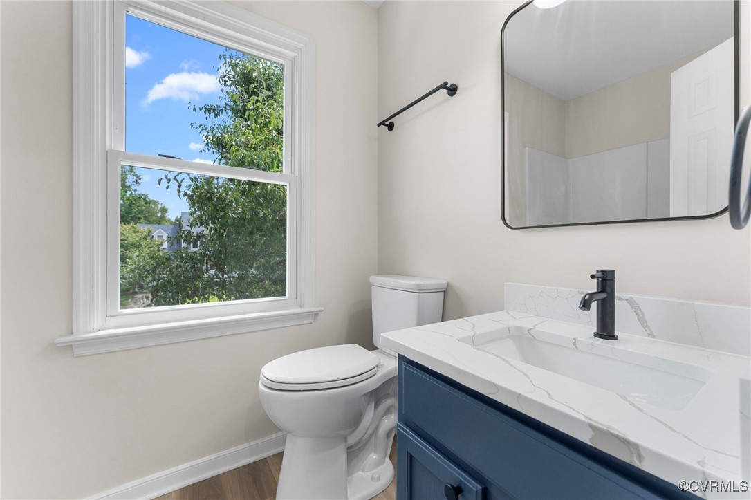
Upstairs, you'll find new carpet throughout, generously sized bedrooms, and a beautifully updated bathroom with a double vanity. Natural light pours in through the new energy-efficient windows throughout the home.

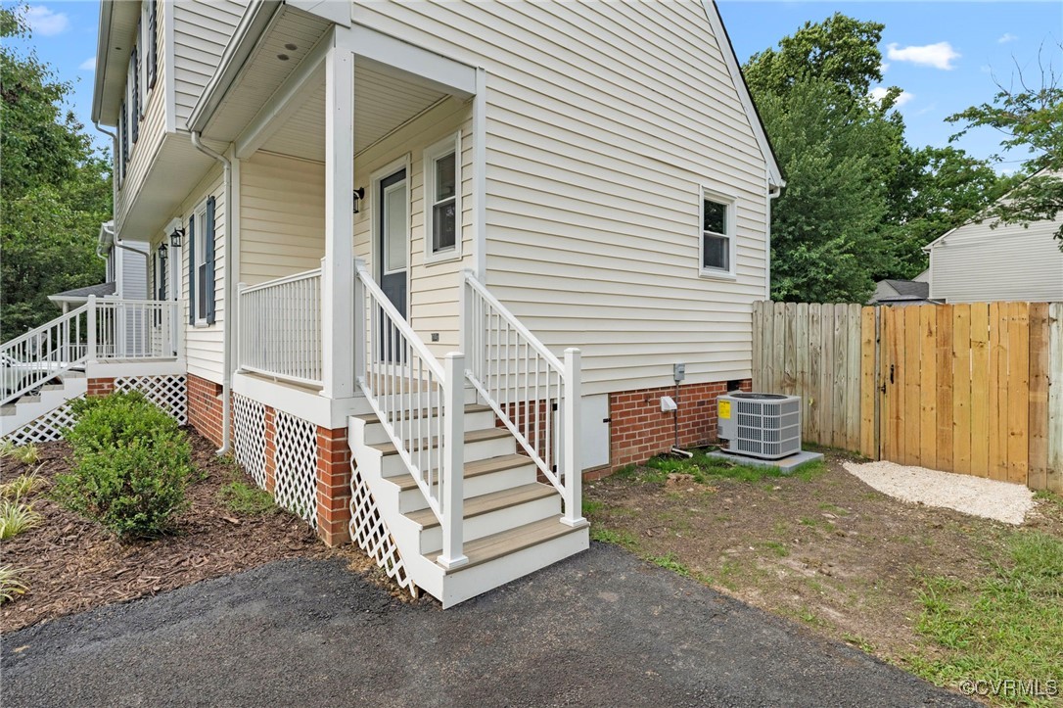
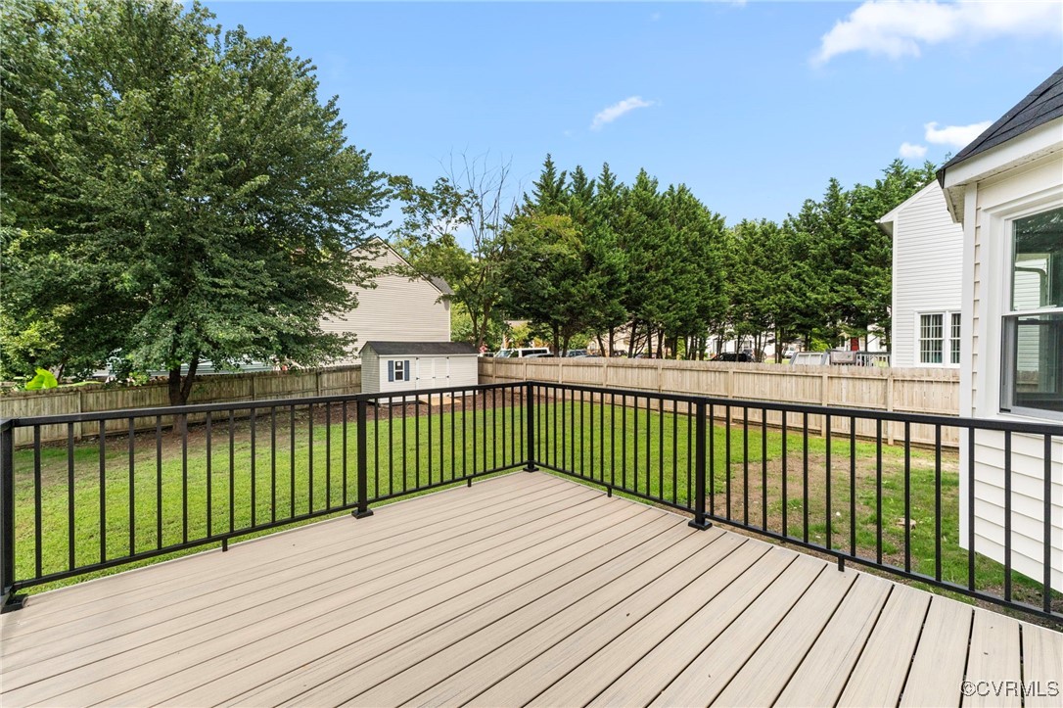
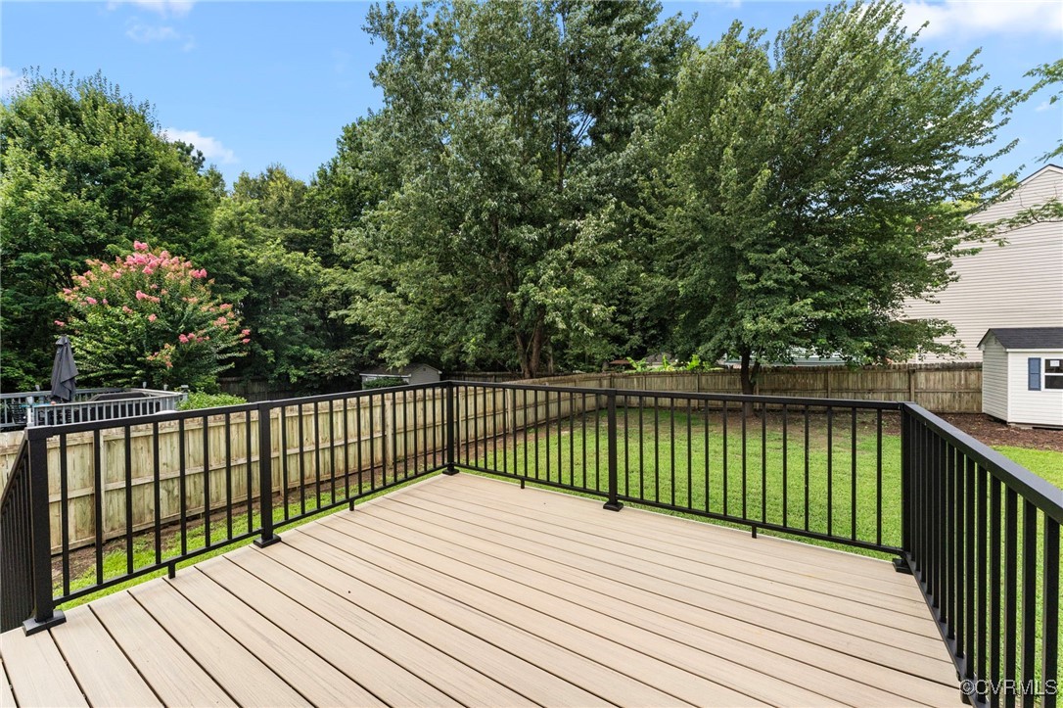
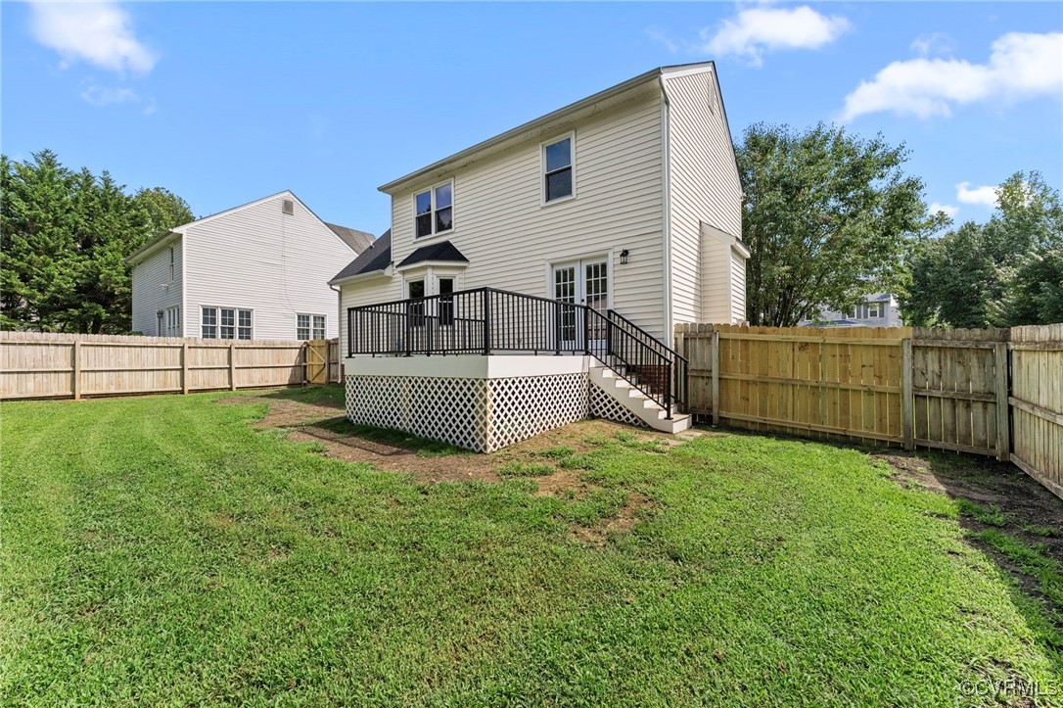
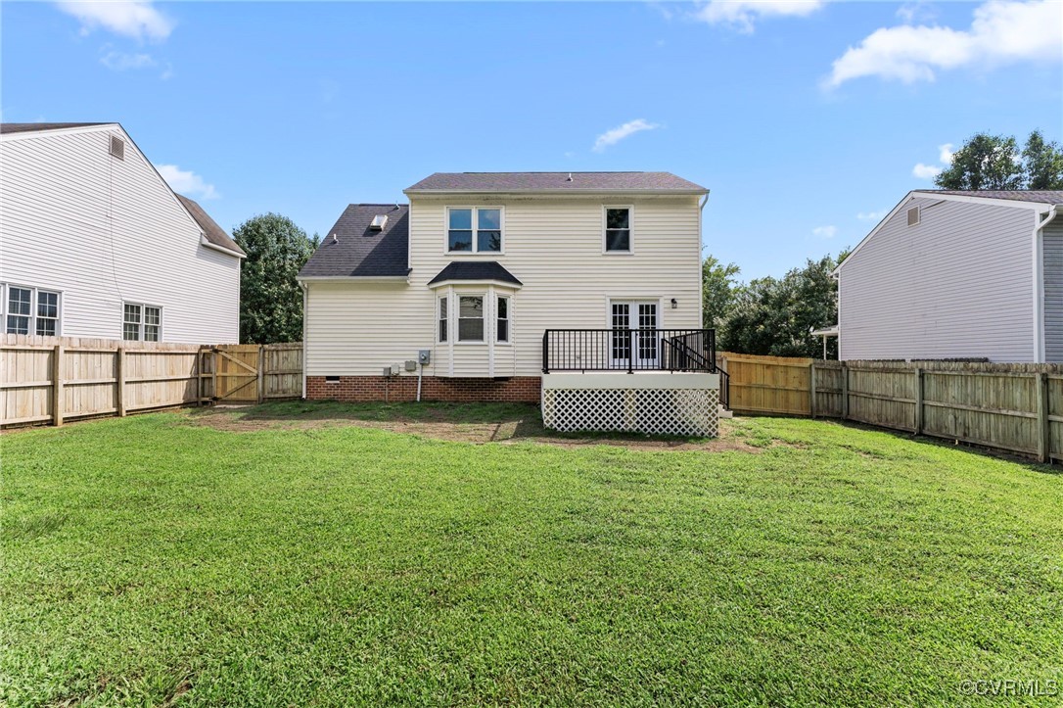
Additional updates include a brand new roof, a new energy-efficient HVAC system, and new plumbing through most of the home. All lighting and plumbing fixtures have been updated for a modern, cohesive feel. The exterior features a new Trex deck with durable aluminum railings, ideal for relaxing or hosting guests. Fresh landscaping and exterior enhancements provide great curb appeal.

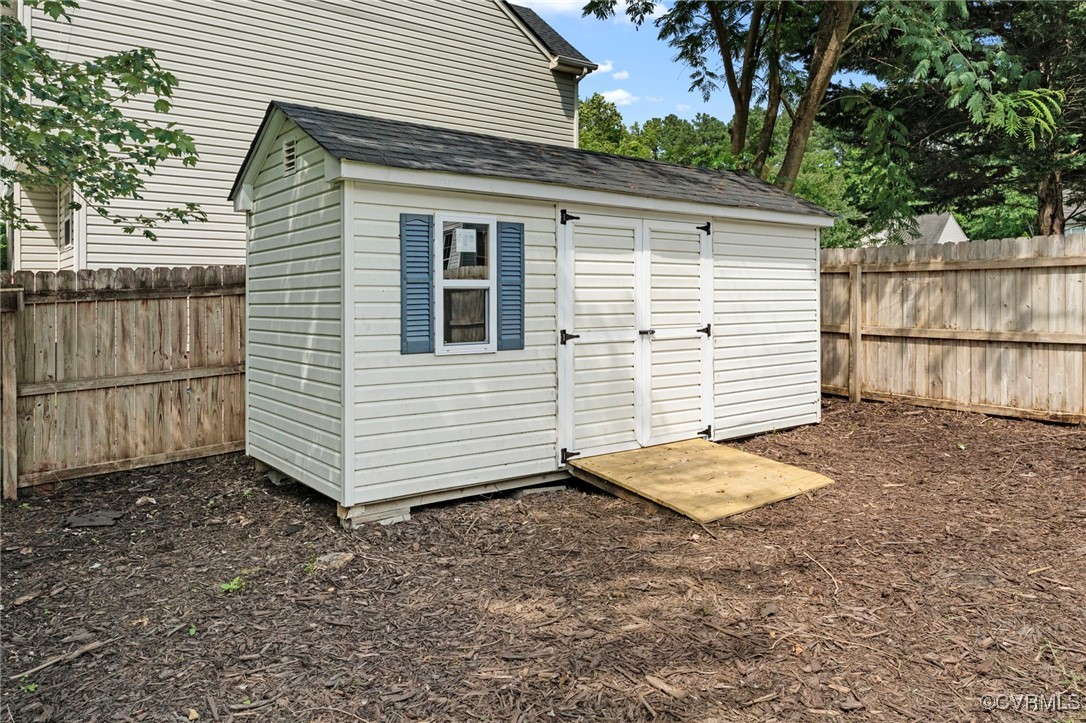
The fenced backyard offers a private outdoor retreat, and the home's location provides easy access to shopping, dining, and top-rated schools. This turnkey home is move-in ready. Schedule your showing today!

3
beds

3
baths

1,448 Sq.Ft. LIVING AREA

8,459.35 Sq.Ft. lot

Drew  Kisamore

Drew Kisamore

Features & Amenities

Interior

  • total bedrooms3
  • Total bathrooms3
  • full bathrooms2
  • half bathroom1
  • Flooring Carpet, Vinyl
  • Fireplace Gas
  • APPLIANCES Dishwasher, Electric Cooking, Electric Water Heater, Disposal, Microwave, Refrigerator
  • other interior Features Ceiling Fan(s), Double Vanity, Granite Counters

Area & Lot

  • Status Sold
  • Date Sold August 28, 2025
  • Living Area1,448 Sq.Ft.
  • Lot Area8,459.35 Sq.Ft.
  • MLS® ID2520192
  • TypeResidential
  • YEAR BUILT1999
  • NeighborhoodGlen Allen
  • Architecture StylesTransitional
  • Elementary SchoolLongdale
  • Middle SchoolBrookland
  • High SchoolHermitage

Exterior

  • STORIES2
  • water SourcePublic
  • PoolNone
  • parkingOff Street
  • HEAT TYPEElectric, Heat Pump
  • AIR CONDITIONINGCentral Air
  • sewerPublic Sewer

Financial

  • Sales Price$389,900
  • Real Estate Tax $2,353/yr

Glen Allen

Explore

Work With Drew

Whether you're buying your first home, upgrading to your next, or preparing to sell, Drew provides personalized guidance backed by local expertise and strategic insight. From your first conversation to closing day, every step is focused on helping you achieve your real estate goals with confidence.

Follow Me on Instagram