10062 Rinker Dr
10062 Rinker Dr
10062 Rinker Dr
10062 Rinker Dr
10062 Rinker Dr
10062 Rinker Dr
10062 Rinker Dr
10062 Rinker Dr
10062 Rinker Dr
10062 Rinker Dr
10062 Rinker Dr
10062 Rinker Dr
10062 Rinker Dr
10062 Rinker Dr
10062 Rinker Dr
10062 Rinker Dr
10062 Rinker Dr
10062 Rinker Dr
10062 Rinker Dr
10062 Rinker Dr
10062 Rinker Dr
10062 Rinker Dr
10062 Rinker Dr
10062 Rinker Dr
10062 Rinker Dr
10062 Rinker Dr
10062 Rinker Dr
10062 Rinker Dr
10062 Rinker Dr
10062 Rinker Dr
10062 Rinker Dr
10062 Rinker Dr
10062 Rinker Dr
10062 Rinker Dr
SEE ALL PHOTOS
10062 Rinker Dr
10062 Rinker Dr
10062 Rinker Dr
10062 Rinker Dr
10062 Rinker Dr
10062 Rinker Dr
10062 Rinker Dr
10062 Rinker Dr
10062 Rinker Dr
10062 Rinker Dr
10062 Rinker Dr
10062 Rinker Dr
10062 Rinker Dr
10062 Rinker Dr
10062 Rinker Dr
10062 Rinker Dr
10062 Rinker Dr
10062 Rinker Dr
10062 Rinker Dr
10062 Rinker Dr
10062 Rinker Dr
10062 Rinker Dr
10062 Rinker Dr
10062 Rinker Dr
10062 Rinker Dr
10062 Rinker Dr
10062 Rinker Dr
10062 Rinker Dr
10062 Rinker Dr
10062 Rinker Dr
10062 Rinker Dr
10062 Rinker Dr
10062 Rinker Dr
10062 Rinker Dr
Sold

10062 Rinker Dr

10062 Rinker Dr, Mechanicsville, VA 23116

$430,000
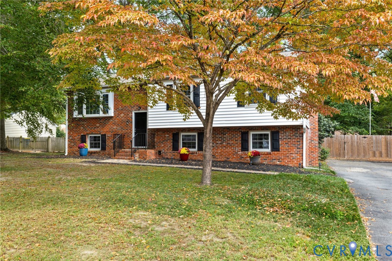
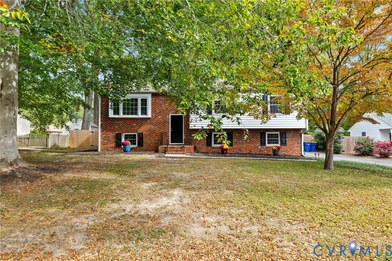
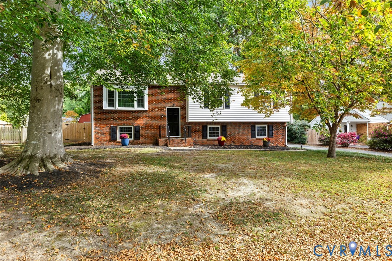
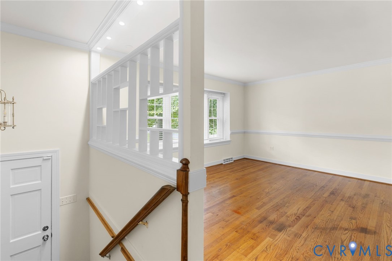
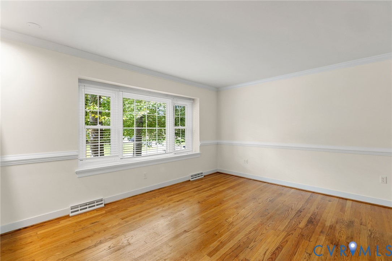
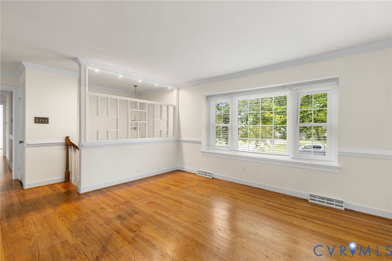
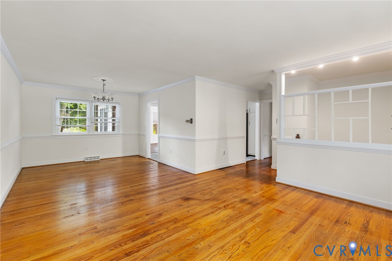
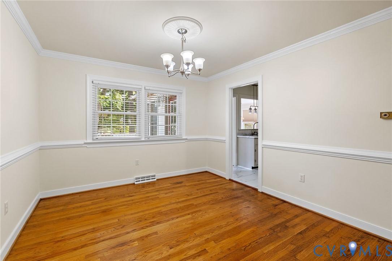
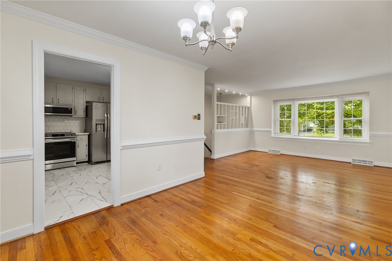
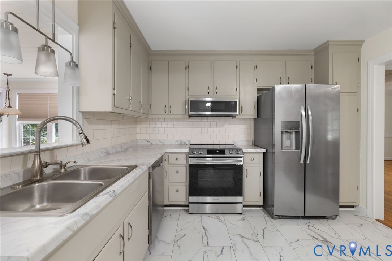
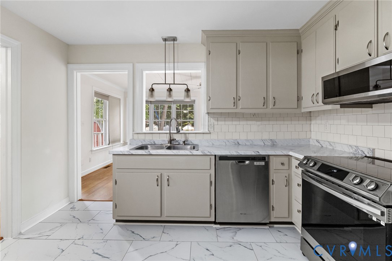
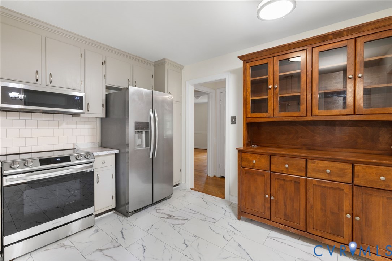
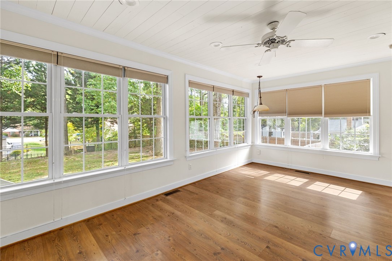
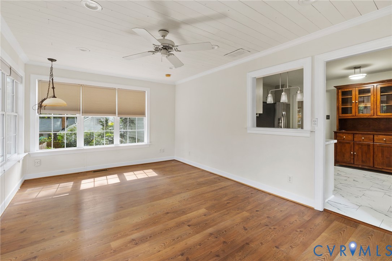
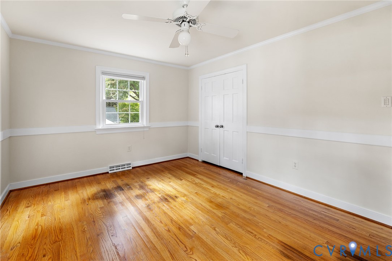
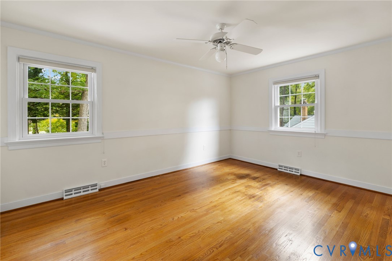
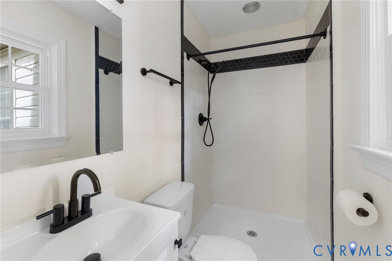
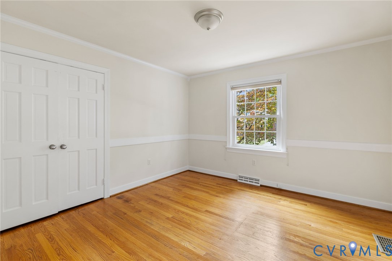
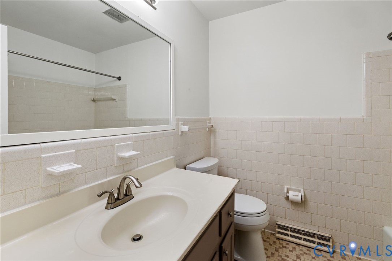
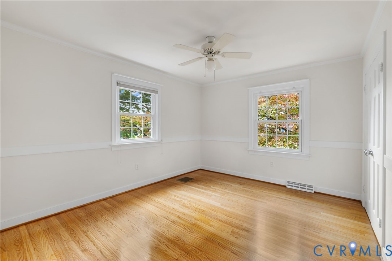
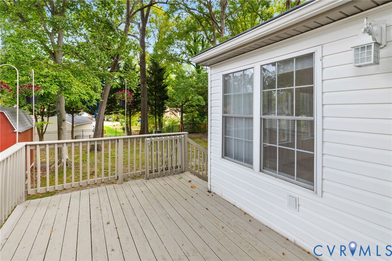
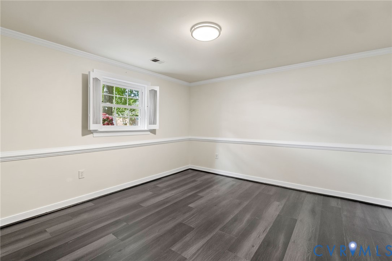
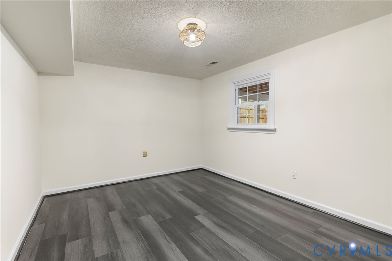
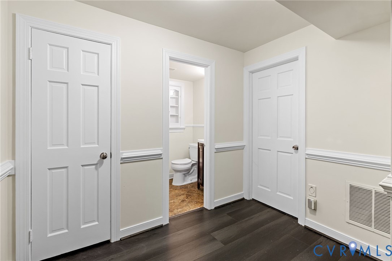
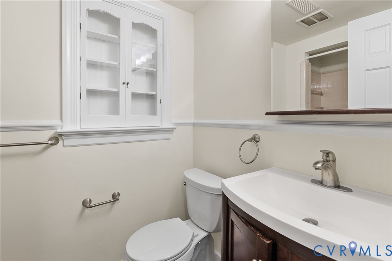
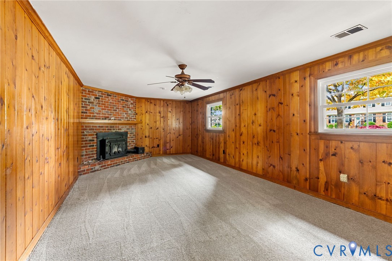
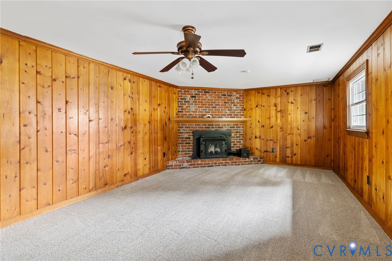
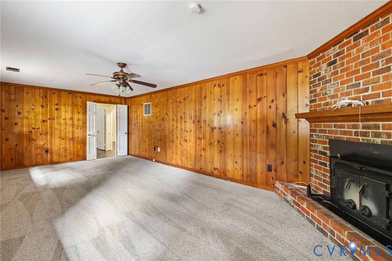
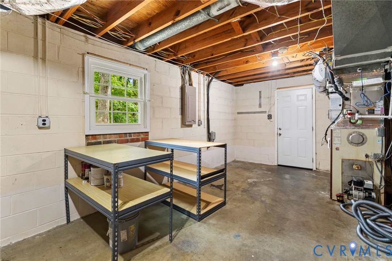
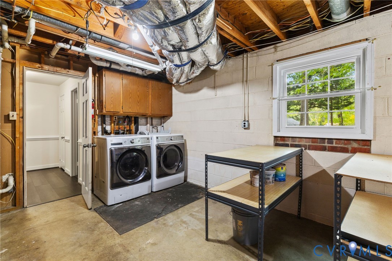
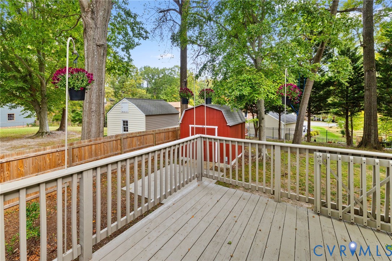
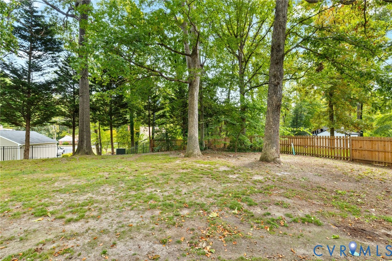
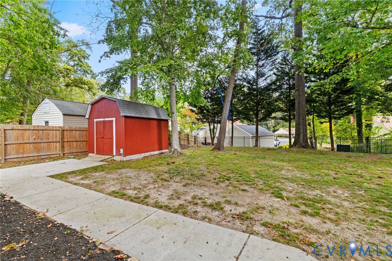
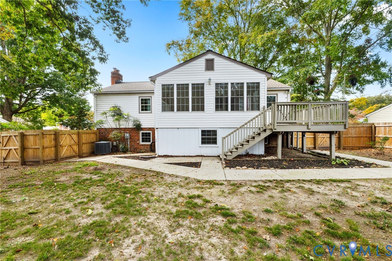
Incredible opportunity to own this very spacious 4 bed/3 full bath home in a quaint section of Mechanicsville. Many new upgrades throughout this nearly 2800 square foot home such as wood floors completely refinished, brand new lvp floor in the kitchen, new luxury vinyl plank floors in the downstairs bedroom and office, and brand new carpet in the family room! Beautifully repainted cabinets in the kitchen, the entire interior of the home has been repainted, and many fresh lighting options also abound throughout! On the first floor you will encounter a clean update in the eat-in kitchen with nearly new stainless steel appliances, new lighting, and a pantry for all of your overflow needs. There is a pass through from the kitchen to the Florida room that boasts loads of light from many windows that spill back into the kitchen. The Florida room is easily used for a reading or relaxing space. Off the kitchen is a formal dining room allowing for special gatherings with friends and family. There is also an adjacent living room for welcoming and entertaining guests! Meandering down the hall to the primary suite, you will find a swanky space in which to unwind and relax.Stately crown and chair molding, refinished wood flooring, stunning brand new tile shower, new cabinet sink, lighting, and mirror round out this sumptuous area. Down the same hall you'll encounter two additional ample bedrooms with refinished wood floors,crown and chair moldings and ceiling fans with lights. In the lower level is a cozy wood paneled den with soft and velvety new carpet, and a wood burning fireplace.The fourth bedroom with brand new luxury vinyl plank and an incredible office space for ease of working from home, and a full bathroom complete this level. The laundry space includes a washer and dryer that convey, work space and central vacuum. There is an incredible storage throughout: a unit below the back deck that's enclosed, a pull down attic, plus a storage shed with electricity! Move right into this renewed beauty in Hanover County!

4
beds

3
baths

2,778 Sq.Ft. LIVING AREA

0.32 Acres lot

Features & Amenities

Interior

  • total bedrooms4
  • Total bathrooms3
  • full bathrooms3
  • Laundry room Washer Hookup, Dryer Hookup
  • Flooring Carpet, Ceramic Tile, Vinyl, Wood
  • Fireplace Masonry, Wood Burning
  • APPLIANCES Dishwasher, Exhaust Fan, Electric Water Heater, Disposal, Microwave, Refrigerator, Stove, Water Heater, Washer
  • other interior Features Bookcases, Built-in Features, Bay Window, Ceiling Fan(s), Separate/Formal Dining Room, Eat-in Kitchen, Fireplace, High Ceilings, Laminate Counters, Bath in Primary Bedroom, Pantry, Recessed Lighting

Area & Lot

  • Status Sold
  • Date Sold November 12, 2025
  • Living Area2,778 Sq.Ft.
  • Lot Area0.32 Acres
  • MLS® ID2528529
  • TypeResidential
  • YEAR BUILT1971
  • NeighborhoodMechanicsville
  • Architecture StylesTwo Story, Split-Foyer
  • Elementary SchoolCool Spring
  • Middle SchoolChickahominy
  • High SchoolAtlee

Exterior

  • STORIES2
  • water SourcePublic
  • PoolNone
  • roofAsphalt, Composition, Shingle
  • lot featuresLevel
  • parkingDriveway, No Garage, Off Street, Paved, On Street
  • HEAT TYPEElectric, Forced Air, Oil
  • AIR CONDITIONINGCentral Air, Electric, Heat Pump
  • sewerPublic Sewer
  • SubstructureSlab
  • security FeaturesSecurity System, Smoke Detector(s)
  • other exterior FeaturesDeck, Storage, Shed, Paved Driveway

Financial

  • Sales Price$430,000
  • Real Estate Tax $1,564/yr

Mechanicsville

Explore

Work With Drew

Whether you're buying your first home, upgrading to your next, or preparing to sell, Drew provides personalized guidance backed by local expertise and strategic insight. From your first conversation to closing day, every step is focused on helping you achieve your real estate goals with confidence.

Follow Me on Instagram