Leave a Message

Thank you for your message. I will be in touch with you shortly.

10209 Stonemill Rd
10209 Stonemill Rd
10209 Stonemill Rd
10209 Stonemill Rd
10209 Stonemill Rd
10209 Stonemill Rd
10209 Stonemill Rd
10209 Stonemill Rd
10209 Stonemill Rd
10209 Stonemill Rd
10209 Stonemill Rd
10209 Stonemill Rd
10209 Stonemill Rd
10209 Stonemill Rd
10209 Stonemill Rd
10209 Stonemill Rd
10209 Stonemill Rd
10209 Stonemill Rd
10209 Stonemill Rd
10209 Stonemill Rd
10209 Stonemill Rd
10209 Stonemill Rd
10209 Stonemill Rd
10209 Stonemill Rd
10209 Stonemill Rd
10209 Stonemill Rd
10209 Stonemill Rd
10209 Stonemill Rd
SEE ALL PHOTOS
10209 Stonemill Rd
10209 Stonemill Rd
10209 Stonemill Rd
10209 Stonemill Rd
10209 Stonemill Rd
10209 Stonemill Rd
10209 Stonemill Rd
10209 Stonemill Rd
10209 Stonemill Rd
10209 Stonemill Rd
10209 Stonemill Rd
10209 Stonemill Rd
10209 Stonemill Rd
10209 Stonemill Rd
10209 Stonemill Rd
10209 Stonemill Rd
10209 Stonemill Rd
10209 Stonemill Rd
10209 Stonemill Rd
10209 Stonemill Rd
10209 Stonemill Rd
10209 Stonemill Rd
10209 Stonemill Rd
10209 Stonemill Rd
10209 Stonemill Rd
10209 Stonemill Rd
10209 Stonemill Rd
10209 Stonemill Rd
Courtesy of The Hogan Group Real Estate
Sold

10209 Stonemill Rd

10209 Stonemill Rd, Henrico, VA 23233

$435,000
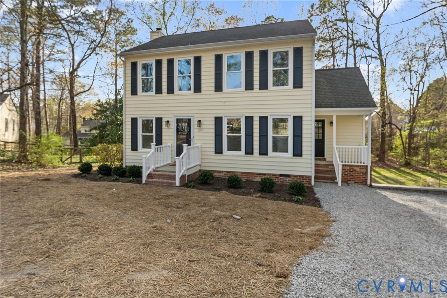
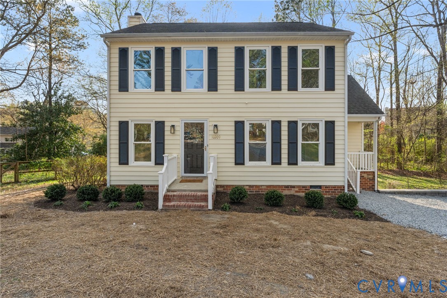
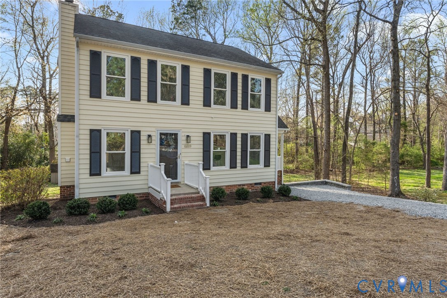
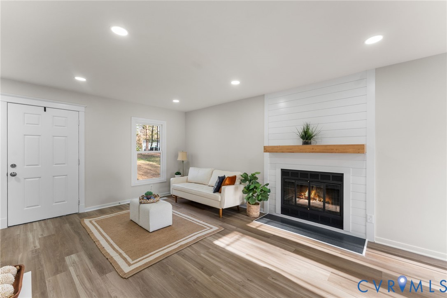
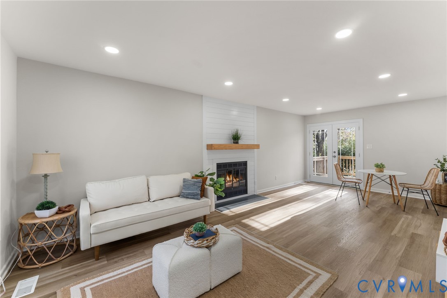
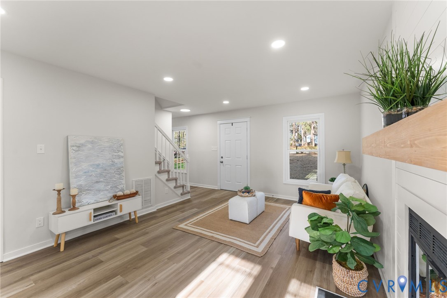
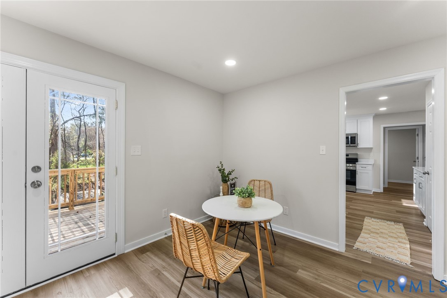
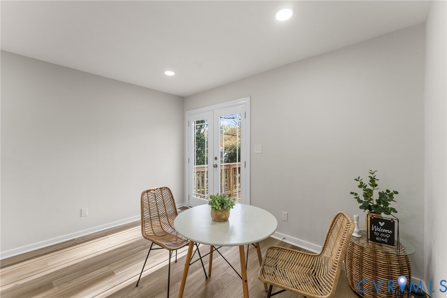
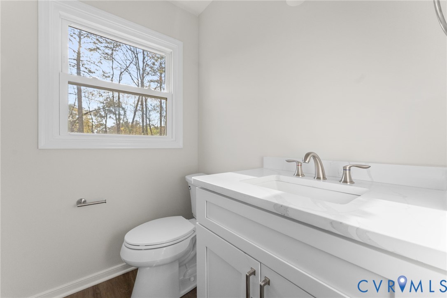
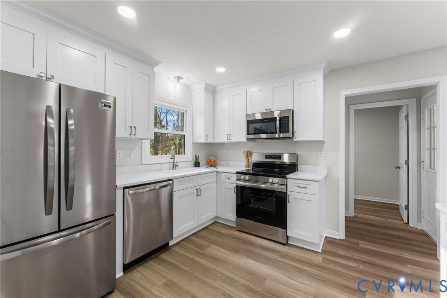
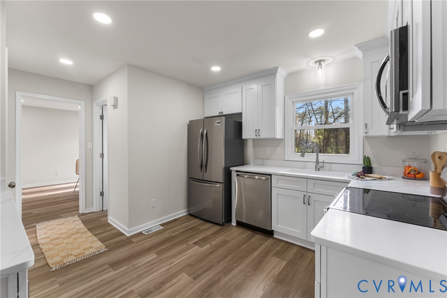
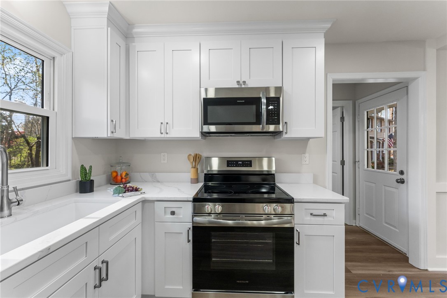
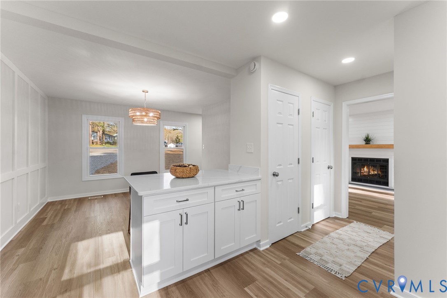
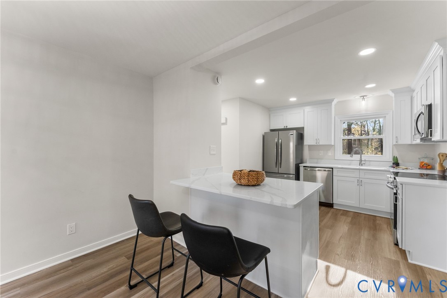
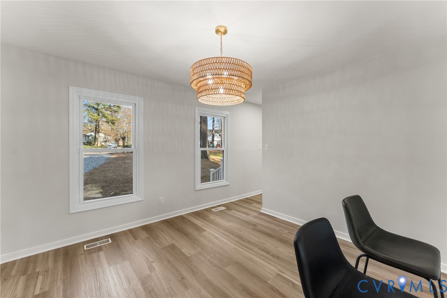
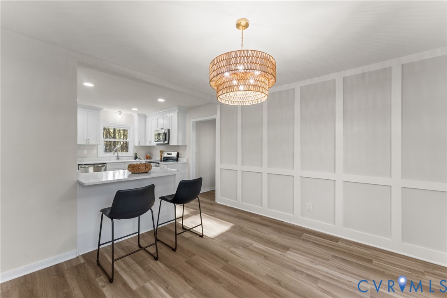
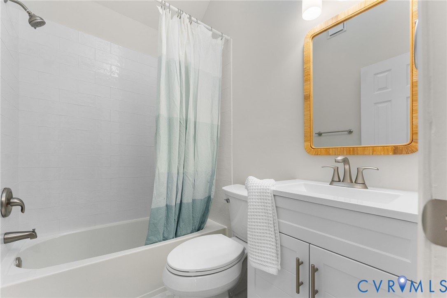
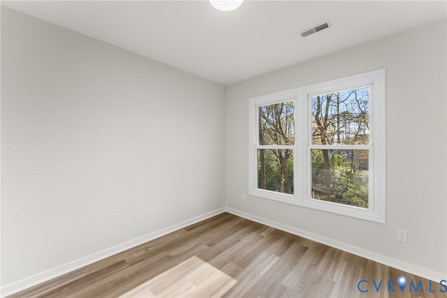
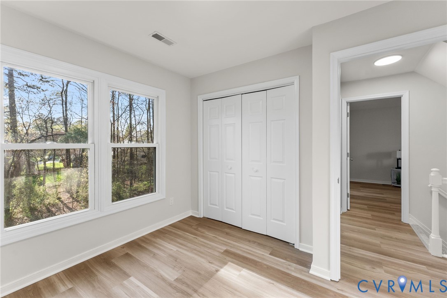
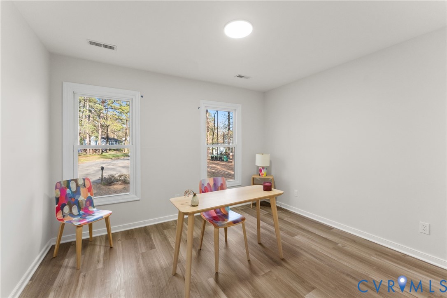
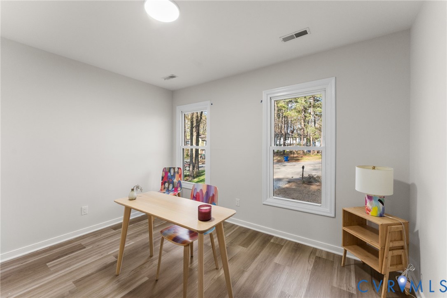
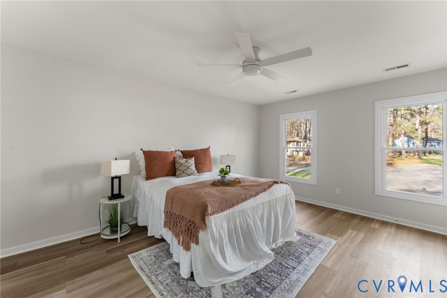
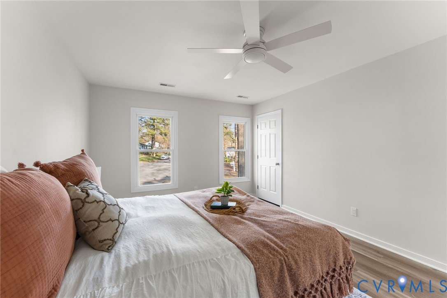
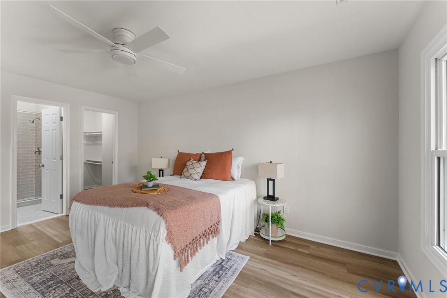
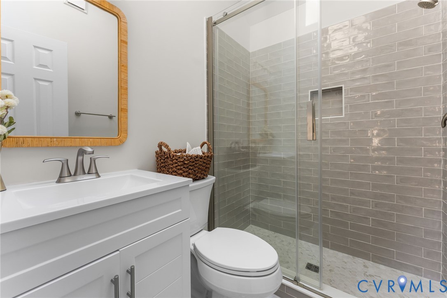
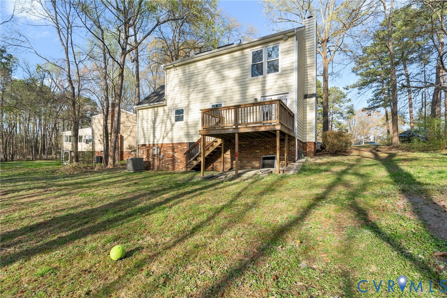
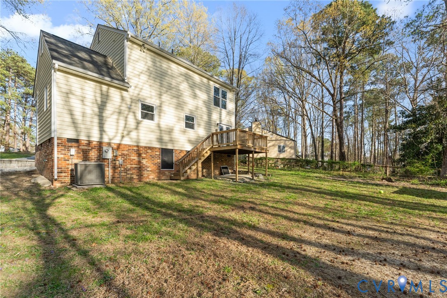
Completely renovated and move-in ready in the heart of Henrico! This beautifully updated two-story home offers the perfect blend of modern finishes and classic charm, set on a private, wooded lot. From the moment you arrive, you'll notice the brand new driveway with retaining wall and fresh landscaping that create standout curb appeal. Inside, the home has been thoughtfully redesigned with new LVP flooring throughout both levels, fresh paint, and updated lighting, including recessed lighting that brightens the entire main living space. The inviting family room features a cozy fireplace with a custom accent wall and wood mantle, flowing seamlessly into the stunning new kitchen with quartz countertops, stainless steel appliances, and updated hardware. The dining area showcases eye-catching craftsman-style wainscoting and a stylish statement light fixture, perfect for entertaining. Upstairs, you'll find spacious bedrooms with abundant natural light, including a primary suite with a fully renovated bath featuring custom tile and a sleek glass shower door. All 2.5 bathrooms have been completely updated with modern finishes. Additional upgrades include an encapsulated crawlspace for improved efficiency and peace of mind. Step outside to a large backyard with a deck, offering the ideal space for relaxing or hosting. Conveniently located near shopping, dining, and major highways, this turnkey home is one you don't want to miss.

3
beds

3
baths

1,452 Sq.Ft. LIVING AREA

0.45 Acres lot

Drew  Kisamore

Drew Kisamore

Features & Amenities

Interior

  • total bedrooms3
  • Total bathrooms3
  • full bathrooms2
  • half bathroom1

Area & Lot

  • Status Sold
  • Date Sold July 22, 2026
  • Living Area1,452 Sq.Ft.
  • Lot Area0.45 Acres
  • MLS® ID2608441
  • TypeResidential
  • YEAR BUILT1985
  • NeighborhoodShort Pump
  • Architecture StylesColonial, Two Story
  • Elementary SchoolShort Pump
  • Middle SchoolPocahontas
  • High SchoolGodwin

Exterior

  • STORIES2
  • water SourcePublic
  • PoolNone
  • HEAT TYPEElectric, Heat Pump
  • AIR CONDITIONINGCentral Air
  • sewerPublic Sewer

Financial

  • Sales Price$435,000
  • Real Estate Tax $2,993/yr

Short Pump

Explore

Work With Drew

Whether you're buying your first home, upgrading to your next, or preparing to sell, Drew provides personalized guidance backed by local expertise and strategic insight. From your first conversation to closing day, every step is focused on helping you achieve your real estate goals with confidence.

Follow Me on Instagram