Leave a Message

Thank you for your message. I will be in touch with you shortly.

10235 Scots Landing Rd
SEE ALL PHOTOS
10235 Scots Landing Rd
Courtesy of Real Broker LLC
Sold

10235 Scots Landing Rd

10235 Scots Landing Rd, Mechanicsville, VA 23116

$875,000
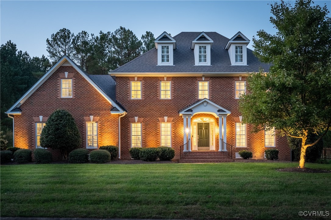
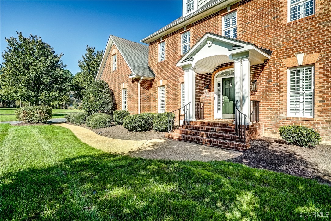
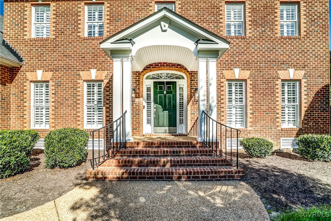
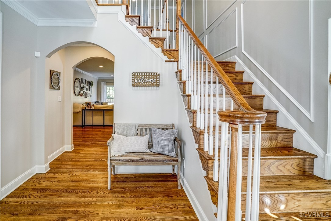
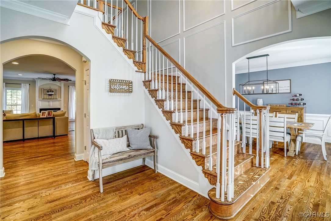
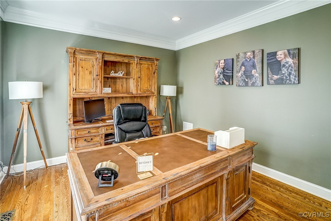
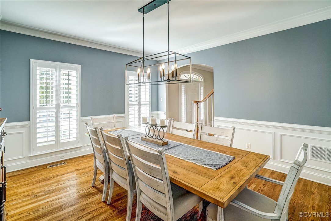
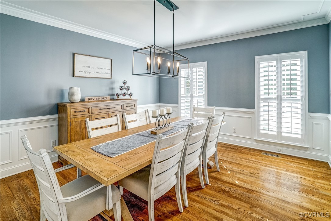
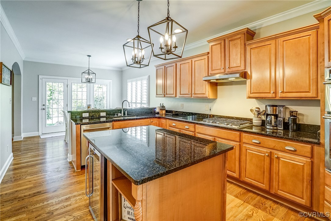
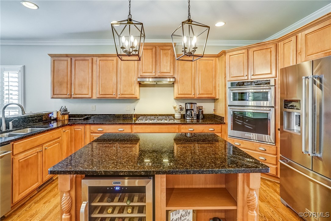
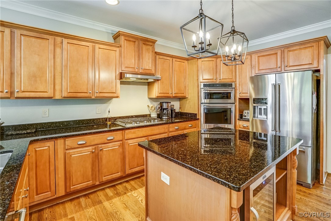
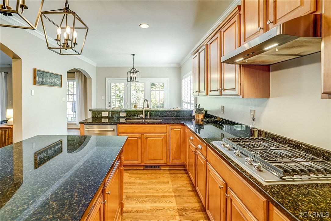
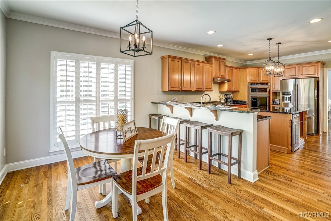
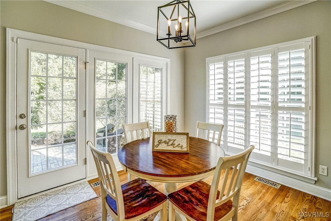
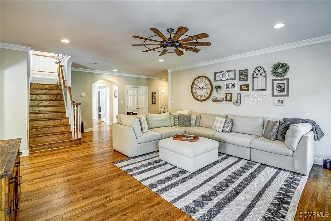
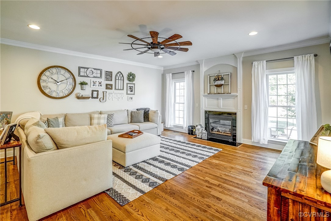
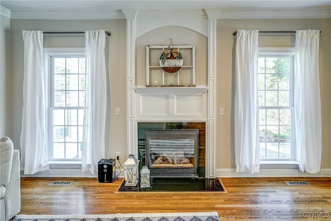
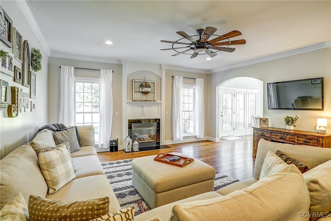
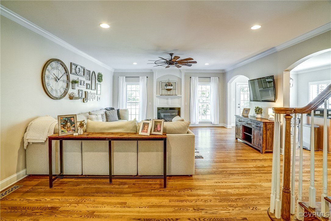
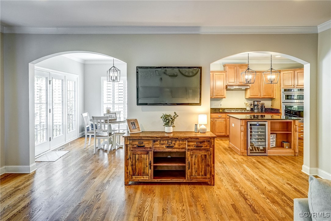
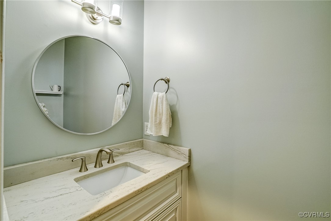
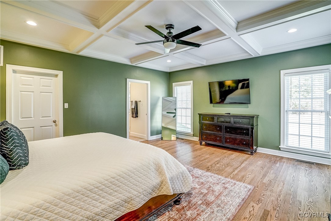
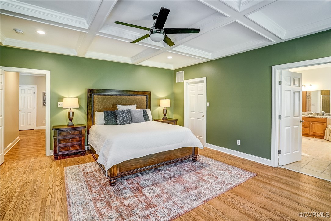
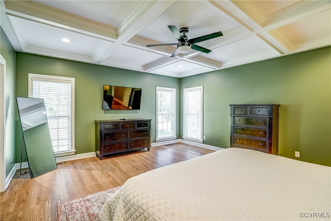
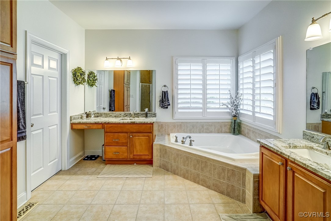
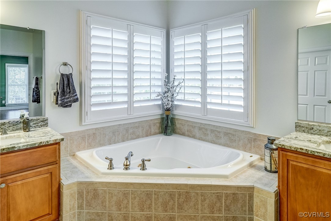
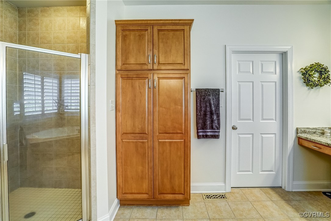
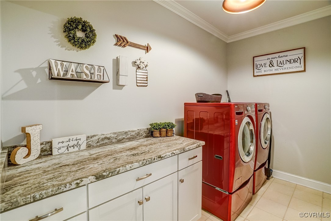
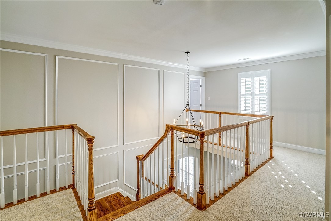
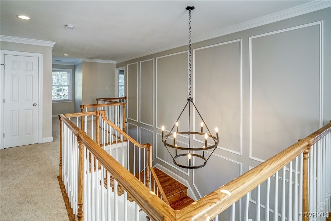
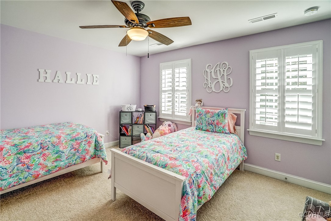
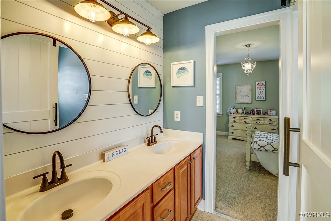
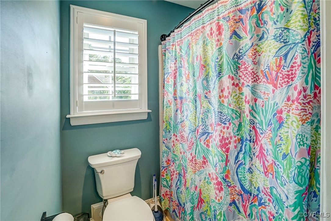
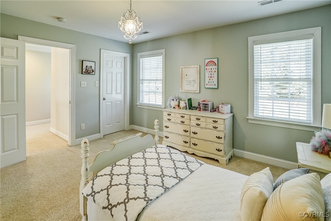
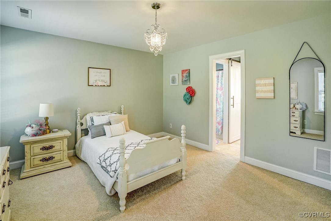
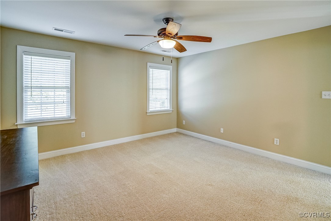
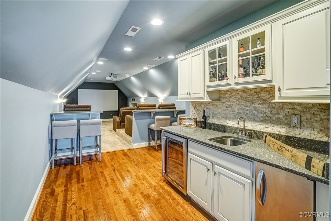
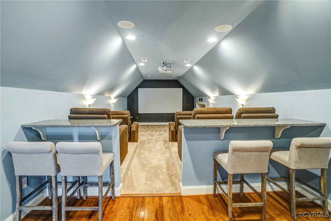
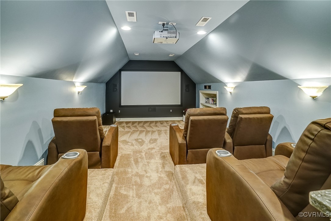
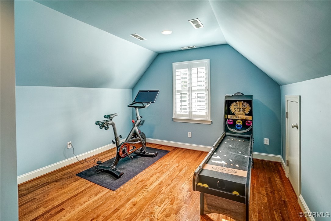
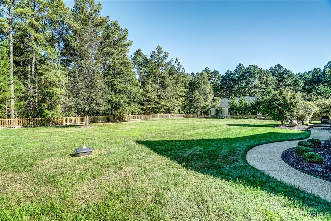
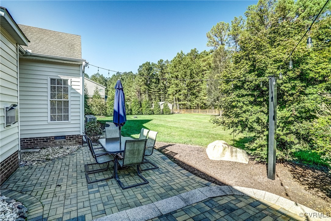
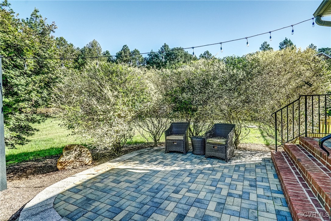
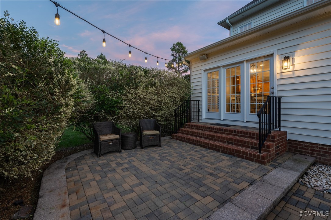
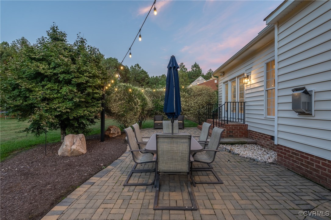
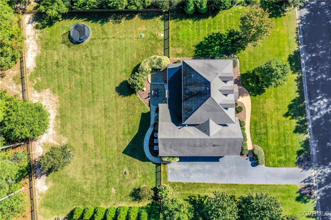
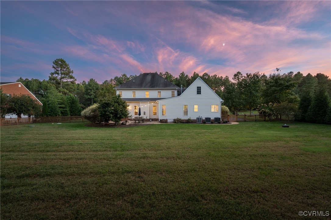
Nestled in the highly desirable Scot's Landing subdivision, this is what you've dreamed of for your luxury home! When you enter in to the home, you're greeted by the grand, 2 story foyer, decorated immensely with wainscoting trim wall and a double-sided staircase. The foyer is flanked by your large home office, boasting 3-member crown molding, recessed lighting & glass doors. On the other side, your formal dining room, complete with pencil trim on the ceiling, and wainscoting below the chair rail. Pass through the dining room in to the kitchen, outfitted with kitchen-aid appliances, including double wall oven and 5-burner gas stove. Large island in the middle of the kitchen, makes this layout incredibly functional, and easy to host all of your get togethers. Breakfast area is off of the kitchen, with triple doors to overlook the amazing backyard. The family room could not be any bigger for your family to settle in, or entertain huge gatherings. Primary bedroom is HUGE! Well appointed w/9-grid coffered ceiling, recessed lighting, walk in closets, & HW floors. The primary bath features tile shower, jacuzzi tub, individual vanities, WC & large walk-in closet. First floor laundry makes even that daunting chore a breeze. Upstairs, are four, large sized bedrooms, including is a guest room with on suite. Jack & Jill bath recently updated with shiplap, barn door, and barn style lighting. At the end of the hall, is a movie lovers paradise! Enter in to your private movie theater. Outfitted with theater style seating & 108" projector screen, you'll feel like youre at the movies! Seating area complete with high tops. Kitchenette features granite bar tops, wet sink, undercounter ice maker & refrigerator. There is even a separate sitting area/gaming area! The exterior truly feels parklike! Out back, you'll enjoy the multi-tier patio w/ bistro lighting, this is the perfect place to unwind. Beyond the double gate, you can follow the path back to a fire pit, or even venture back to the creek on the rear property line.

5
beds

4
baths

4,347 Sq.Ft. LIVING AREA

1.54 Acres lot

Drew  Kisamore

Drew Kisamore

Features & Amenities

Interior

  • total bedrooms5
  • Total bathrooms4
  • full bathrooms3
  • half bathroom1
  • Flooring Carpet, Ceramic Tile, Wood
  • Fireplace Gas
  • APPLIANCES Cooktop, Double Oven, Dishwasher, Exhaust Fan, Gas Cooking, Disposal, Ice Maker, Propane Water Heater, Range, Refrigerator, Wine Cooler
  • other interior Features Wet Bar, Breakfast Area, Ceiling Fan(s), Dining Area, Separate/Formal Dining Room, Double Vanity, French Door(s)/Atrium Door(s), Fireplace, Granite Counters, High Ceilings, High Speed Internet, Jetted Tub, Kitchen Island, Main Level Primary, Pantry, Recessed Lighting, Cable TV, Wired for Data, Walk-In Closet(s)

Area & Lot

  • Status Sold
  • Date Sold November 19, 2024
  • Living Area4,347 Sq.Ft.
  • Lot Area1.54 Acres
  • MLS® ID2426656
  • TypeResidential
  • YEAR BUILT2007
  • NeighborhoodMechanicsville
  • Architecture StylesTwo Story
  • Elementary SchoolRural Point
  • Middle SchoolOak Knoll
  • High SchoolHanover

Exterior

  • STORIES2
  • Garage Space3.0
  • water SourceCommunity/Coop, Shared Well
  • PoolNone
  • roofShingle
  • lot featuresLevel
  • parkingAttached, Direct Access, Driveway, Garage, Garage Door Opener, Oversized, Paved, Garage Faces Rear, Two Spaces
  • HEAT TYPEElectric, Heat Pump, Propane, Zoned
  • AIR CONDITIONINGCentral Air, Electric, Zoned, Attic Fan
  • sewerSeptic Tank
  • HOA AmenitiesManagement
  • security FeaturesSmoke Detector(s)
  • other exterior FeaturesSprinkler/Irrigation, Lighting, Porch, Paved Driveway

Financial

  • Sales Price$875,000
  • Real Estate Tax $6,781/yr
  • HOA $500/yr

Mechanicsville

Explore

Work With Drew

Whether you're buying your first home, upgrading to your next, or preparing to sell, Drew provides personalized guidance backed by local expertise and strategic insight. From your first conversation to closing day, every step is focused on helping you achieve your real estate goals with confidence.

Follow Me on Instagram