1025 Greystone Ave
1025 Greystone Ave
1025 Greystone Ave
1025 Greystone Ave
1025 Greystone Ave
1025 Greystone Ave
1025 Greystone Ave
1025 Greystone Ave
1025 Greystone Ave
1025 Greystone Ave
1025 Greystone Ave
1025 Greystone Ave
1025 Greystone Ave
1025 Greystone Ave
1025 Greystone Ave
1025 Greystone Ave
1025 Greystone Ave
1025 Greystone Ave
1025 Greystone Ave
1025 Greystone Ave
1025 Greystone Ave
1025 Greystone Ave
1025 Greystone Ave
1025 Greystone Ave
1025 Greystone Ave
1025 Greystone Ave
SEE ALL PHOTOS
1025 Greystone Ave
1025 Greystone Ave
1025 Greystone Ave
1025 Greystone Ave
1025 Greystone Ave
1025 Greystone Ave
1025 Greystone Ave
1025 Greystone Ave
1025 Greystone Ave
1025 Greystone Ave
1025 Greystone Ave
1025 Greystone Ave
1025 Greystone Ave
1025 Greystone Ave
1025 Greystone Ave
1025 Greystone Ave
1025 Greystone Ave
1025 Greystone Ave
1025 Greystone Ave
1025 Greystone Ave
1025 Greystone Ave
1025 Greystone Ave
1025 Greystone Ave
1025 Greystone Ave
1025 Greystone Ave
1025 Greystone Ave
Sold

1025 Greystone Ave

1025 Greystone Ave, Richmond, VA 23224

$300,000
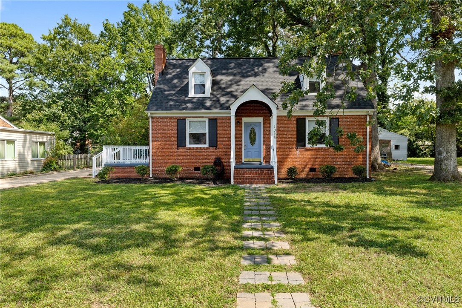
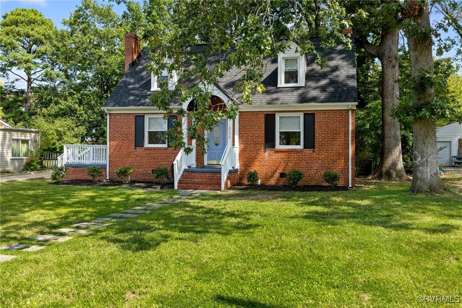
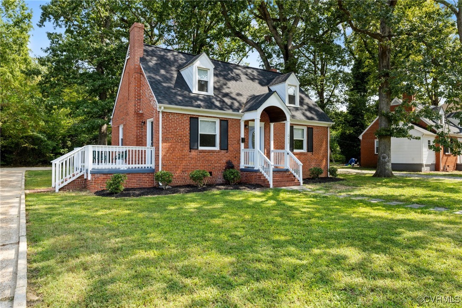
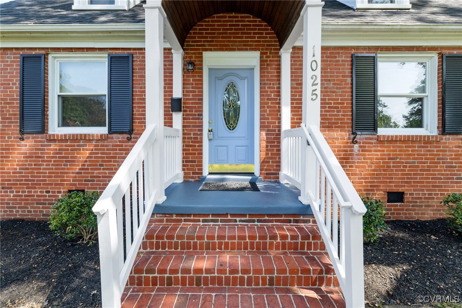
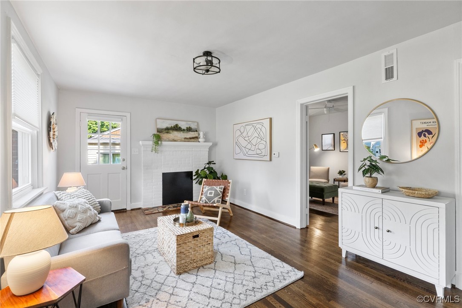
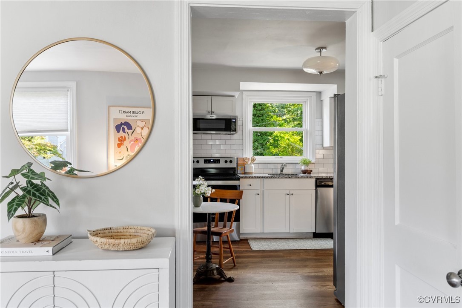
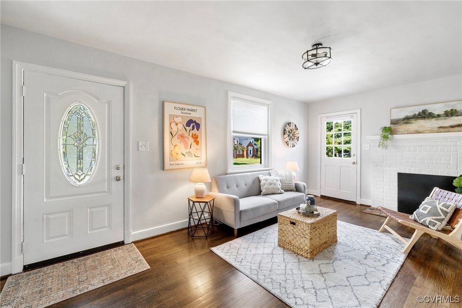
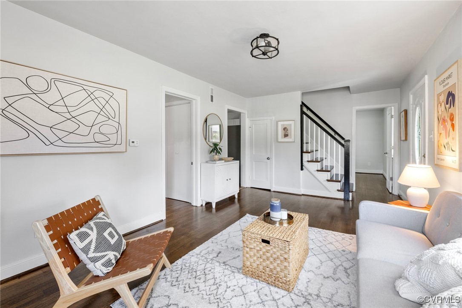
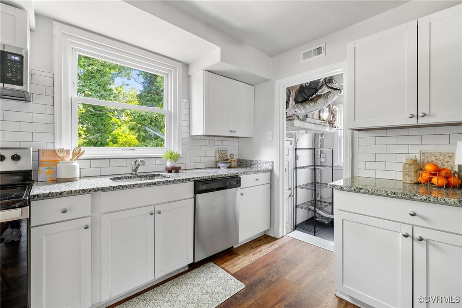
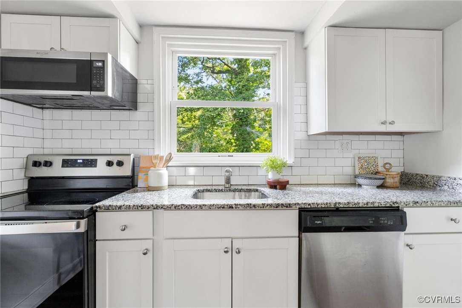
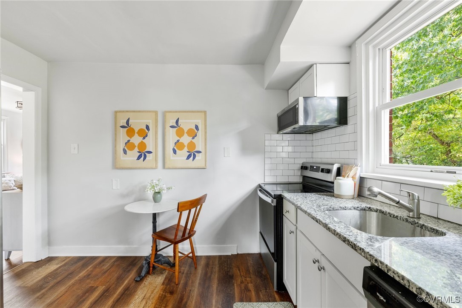
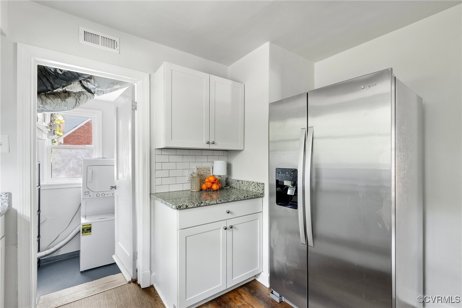
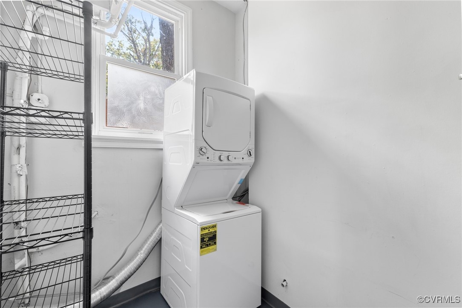
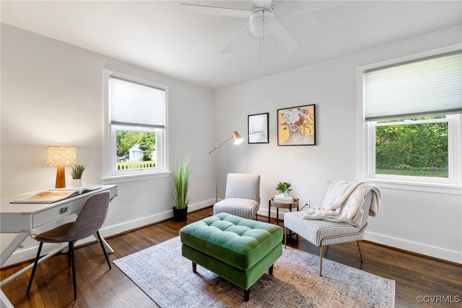
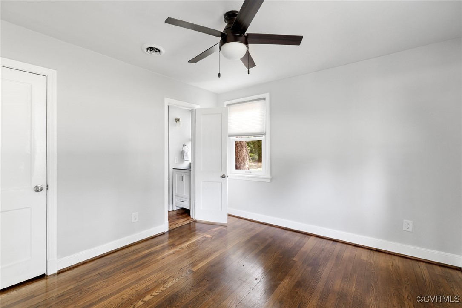
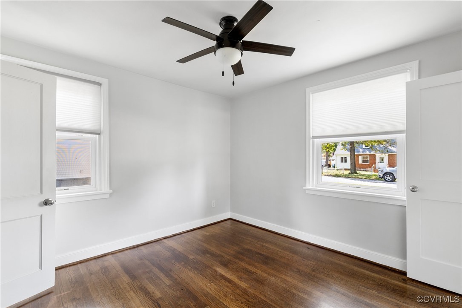
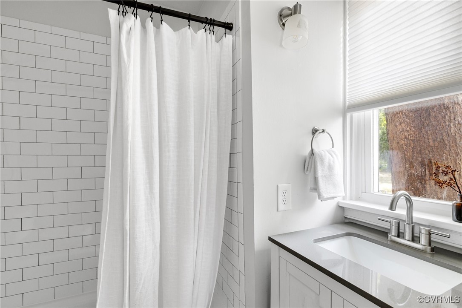
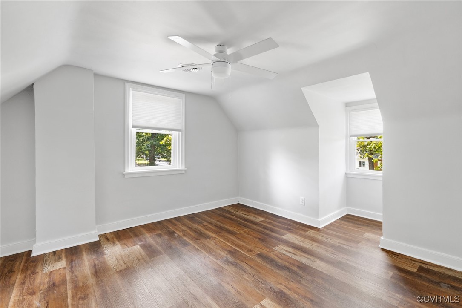
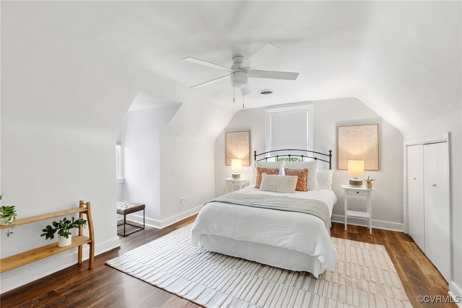
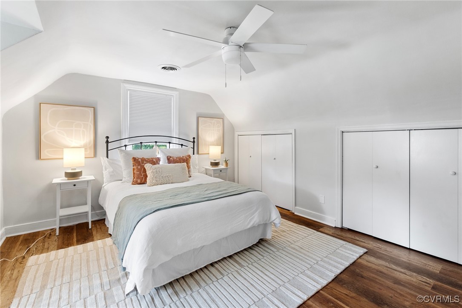
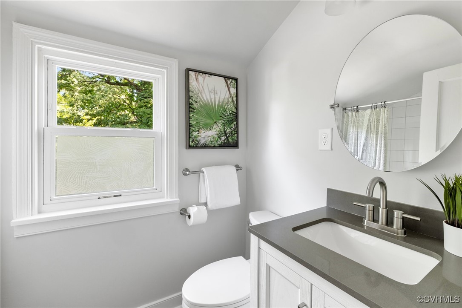
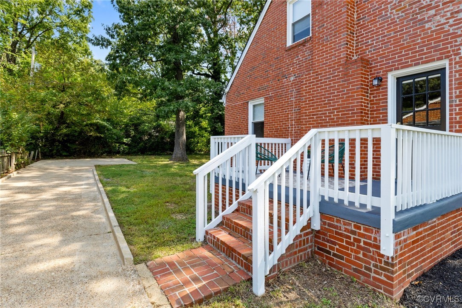
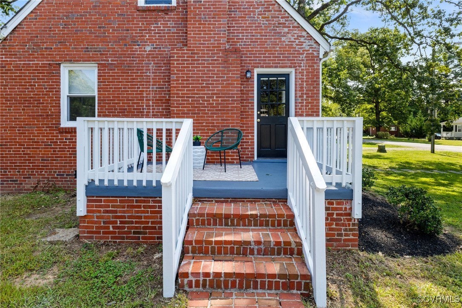
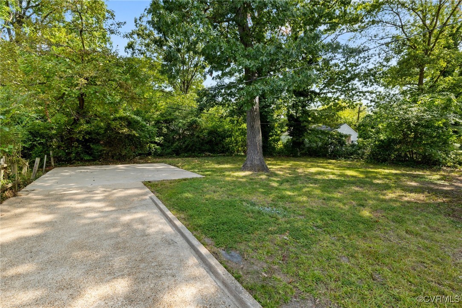
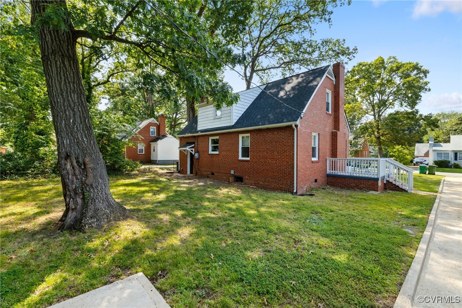
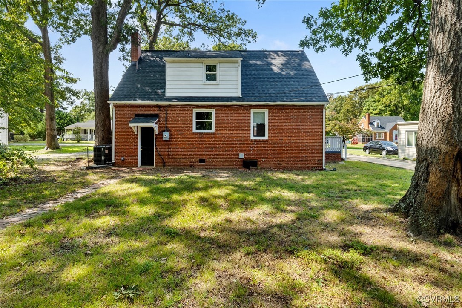
Price improvement, don't let this cutie get away! Adorable low maintenance renovated cape! Move in and start enjoying this charming home right away. Freshly painted interior, updated bright white kitchen with granite countertops, stainless steel appliances, and updated light fixtures (throughout). First floor primary suite with renovated full bath (ceramic tile surround), additional large first floor bedroom perfect for an office or second living area. Family room with access to side porch, great for bringing in groceries. Two spacious bedrooms upstairs with a full renovated bath. Newer roof, heat pump, and replacement windows. Hardwood floors, large laundry room, covered front porch, aluminum wrapped exterior trim, big level lot with mature trees, and long concrete driveway with plenty of parking space. Great convenient location close to shopping and a short walk to McGuire Woods hospital.

4
beds

2
baths

1,350 Sq.Ft. LIVING AREA

10,240.96 Sq.Ft. lot

Features & Amenities

Interior

  • total bedrooms4
  • Total bathrooms2
  • full bathrooms2
  • Flooring Wood
  • Fireplace Masonry
  • APPLIANCES Electric Water Heater
  • other interior Features Bedroom on Main Level, Main Level Primary

Area & Lot

  • Status Sold
  • Date Sold October 30, 2024
  • Living Area1,350 Sq.Ft.
  • Lot Area10,240.96 Sq.Ft.
  • MLS® ID2423108
  • TypeResidential
  • YEAR BUILT1948
  • NeighborhoodRichmond
  • Architecture StylesCape Cod
  • Elementary SchoolRedd
  • Middle SchoolRiver City
  • High SchoolRichmond High School for the Arts

Exterior

  • STORIES1
  • water SourcePublic
  • PoolNone
  • parkingDriveway, Paved
  • HEAT TYPEElectric, Heat Pump
  • AIR CONDITIONINGHeat Pump
  • sewerPublic Sewer
  • other exterior FeaturesPaved Driveway

Financial

  • Sales Price$300,000
  • Real Estate Tax $3,396/yr
View Virtual Tour

Richmond

Explore

Work With Drew

Whether you're buying your first home, upgrading to your next, or preparing to sell, Drew provides personalized guidance backed by local expertise and strategic insight. From your first conversation to closing day, every step is focused on helping you achieve your real estate goals with confidence.

Follow Me on Instagram