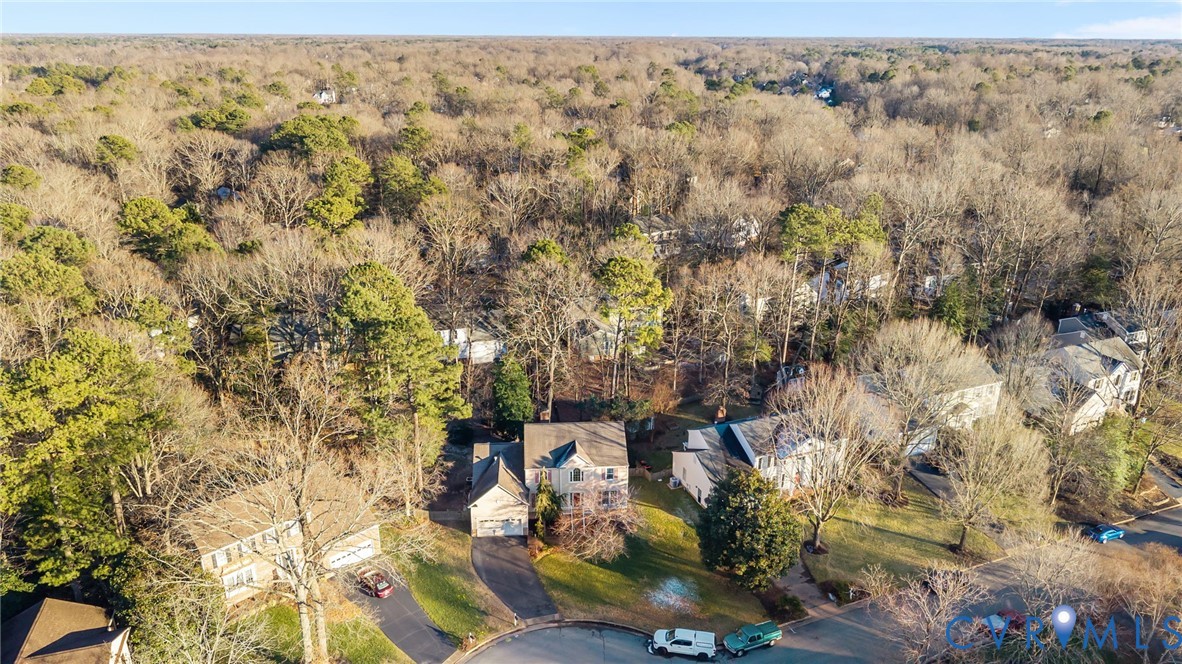
10302 Perrins Mill Ln
SEE ALL PHOTOS
10302 Perrins Mill Ln
Sold

10302 Perrins Mill Ln

10302 Perrins Mill Ln, Mechanicsville, VA 23116

$500,000
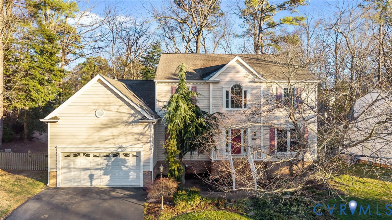
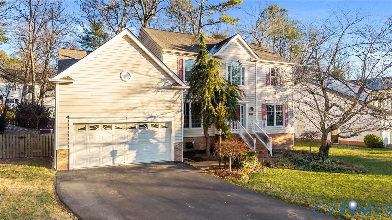
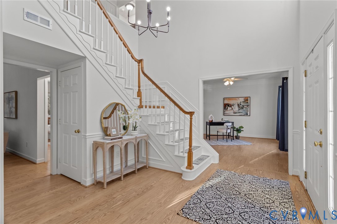
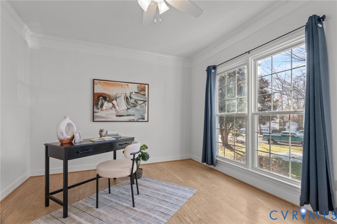
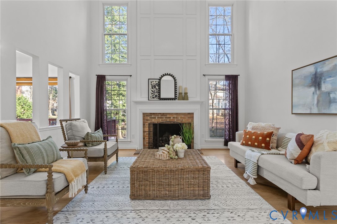
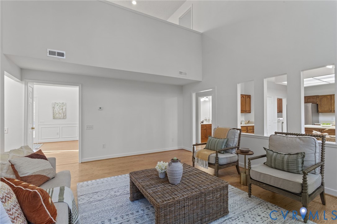
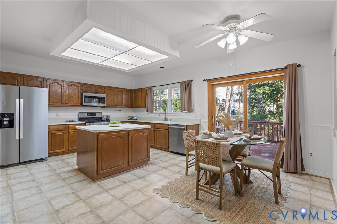
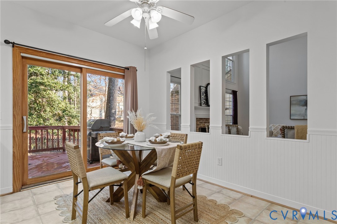
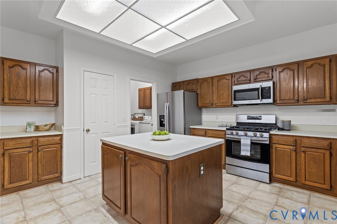
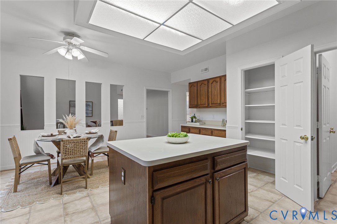
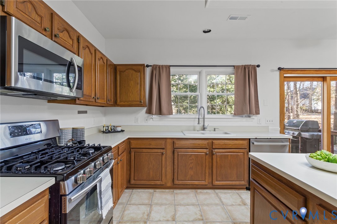
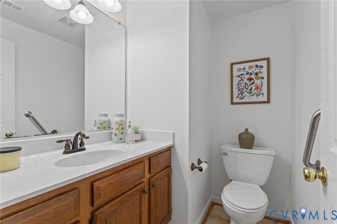
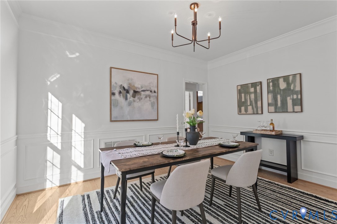
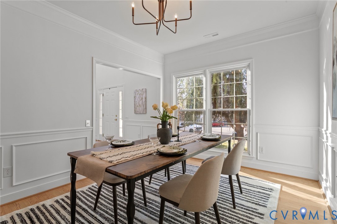
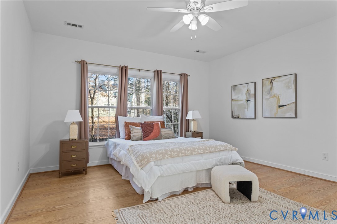
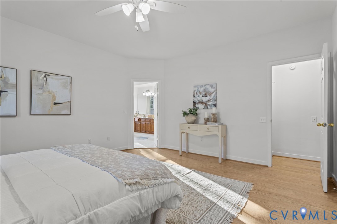
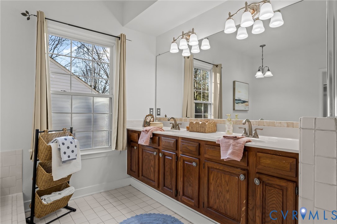
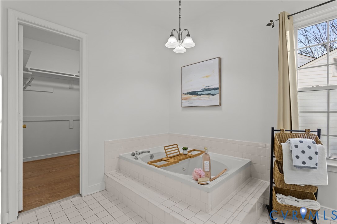
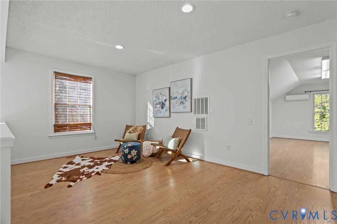
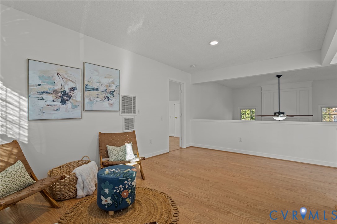
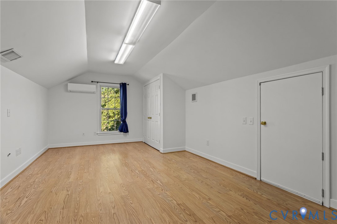
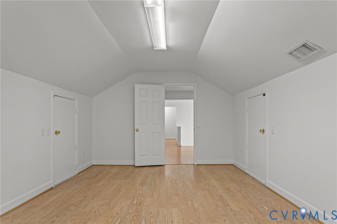
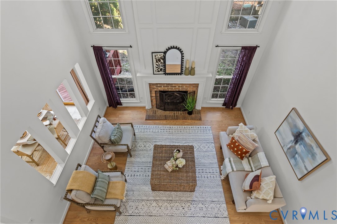
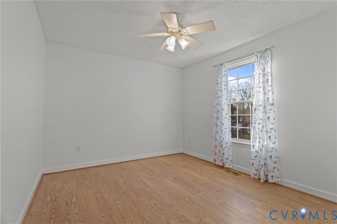
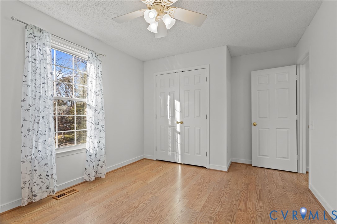
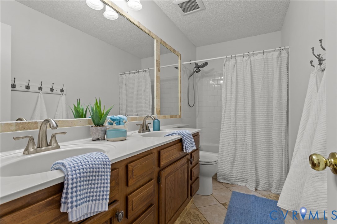
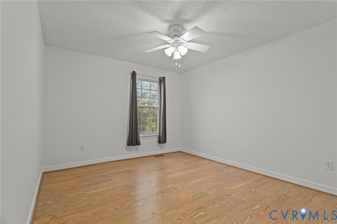
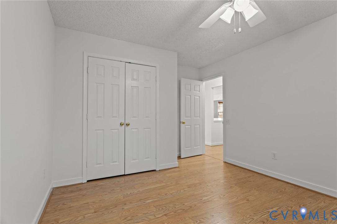
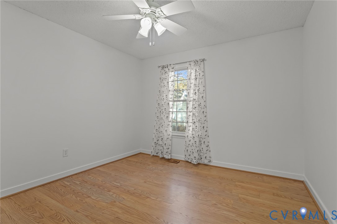
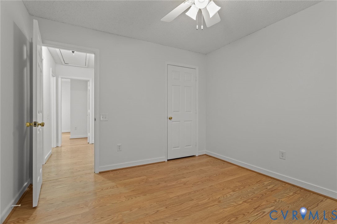
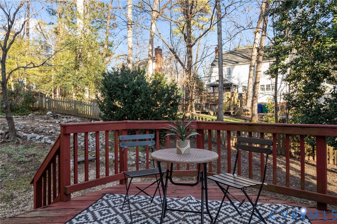
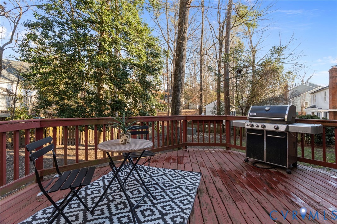
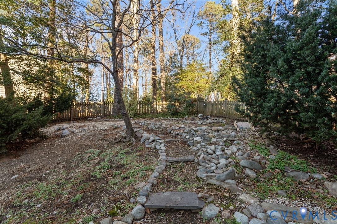
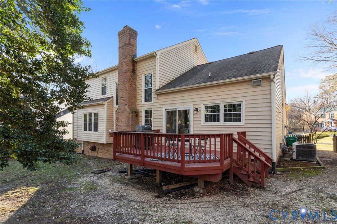
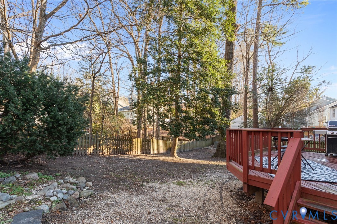
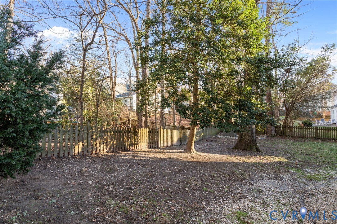
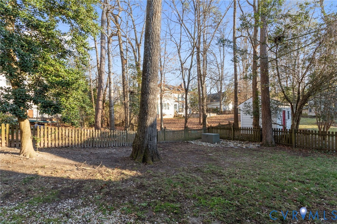
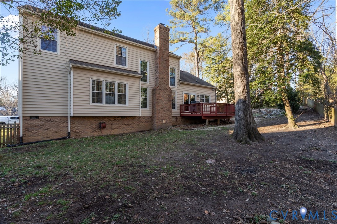
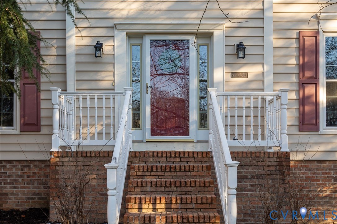
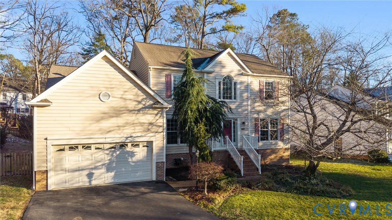
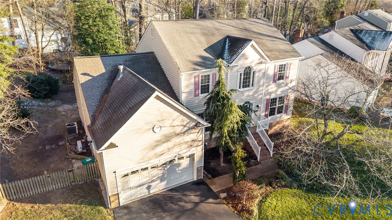
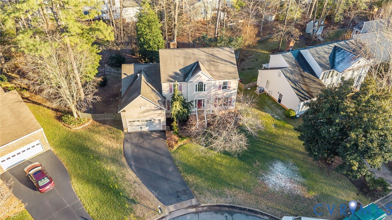
Opportunity knocks in Kings Charter! This spacious 2,942 sf home offers 5 bedrooms, 2.5 baths, and incredible potential for a buyer ready to update and build value. Priced to sell at $499,950, this is a rare chance to create your dream home in one of the area's most sought after communities. The flexible floor plan features a first floor primary suite, stainless steel appliances, gas fireplace, and natural gas grill hookup, and a 20-foot cathedral ceiling living room filled with natural light. A multi-use loft provides the perfect space for a home office, playroom, or additional living area, while the rear deck and fully fenced backyard provides room to entertain. Kings Charter amenities include two pools, tennis, pickleball, basketball, and volleyball courts, multiple playgrounds, a clubhouse with gym and event space, plus a lake and fishing dock. All within walking distance to shopping, groceries, and restaurants. Bring your vision and updates to unlock this home's full potential and secure long-term value in a premier neighborhood. Opportunities like this don't come around often!

5
beds

3
baths

2,942 Sq.Ft. LIVING AREA

0.28 Acres lot

Features & Amenities

Interior

  • total bedrooms5
  • Total bathrooms3
  • full bathrooms2
  • half bathroom1
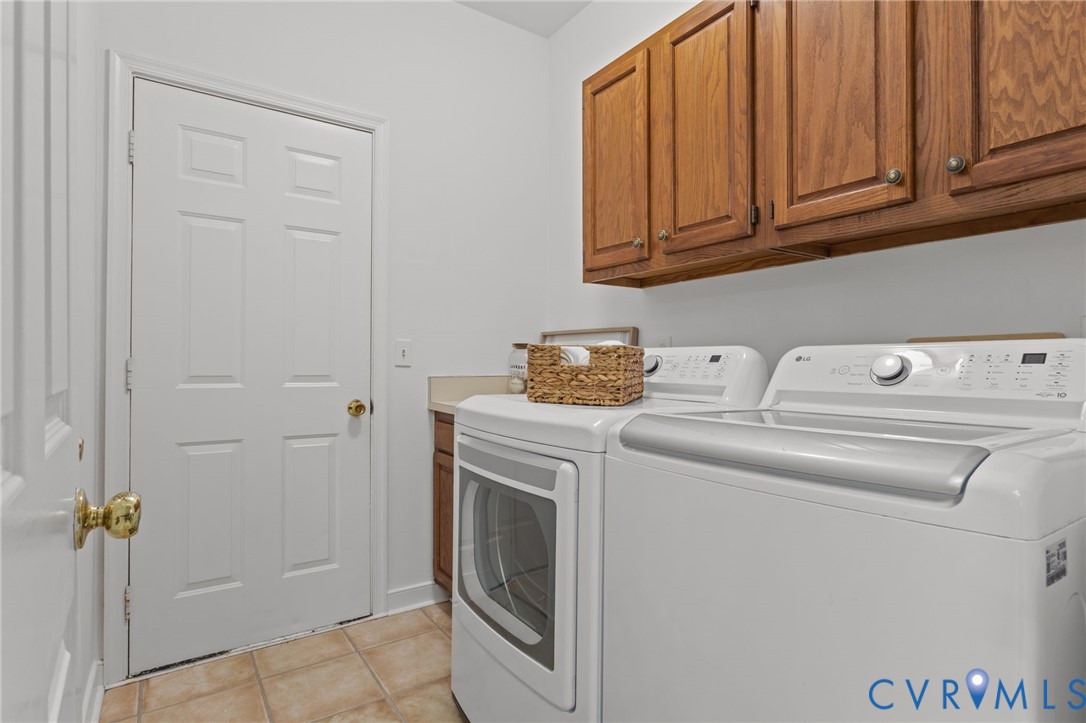
  • Laundry room Washer Hookup, Dryer Hookup
  • Flooring Laminate, Tile, Vinyl
  • Fireplace Gas
  • APPLIANCES Dryer, Dishwasher, Gas Cooking, Disposal, Gas Water Heater, Microwave, Oven, Refrigerator, Stove, Washer
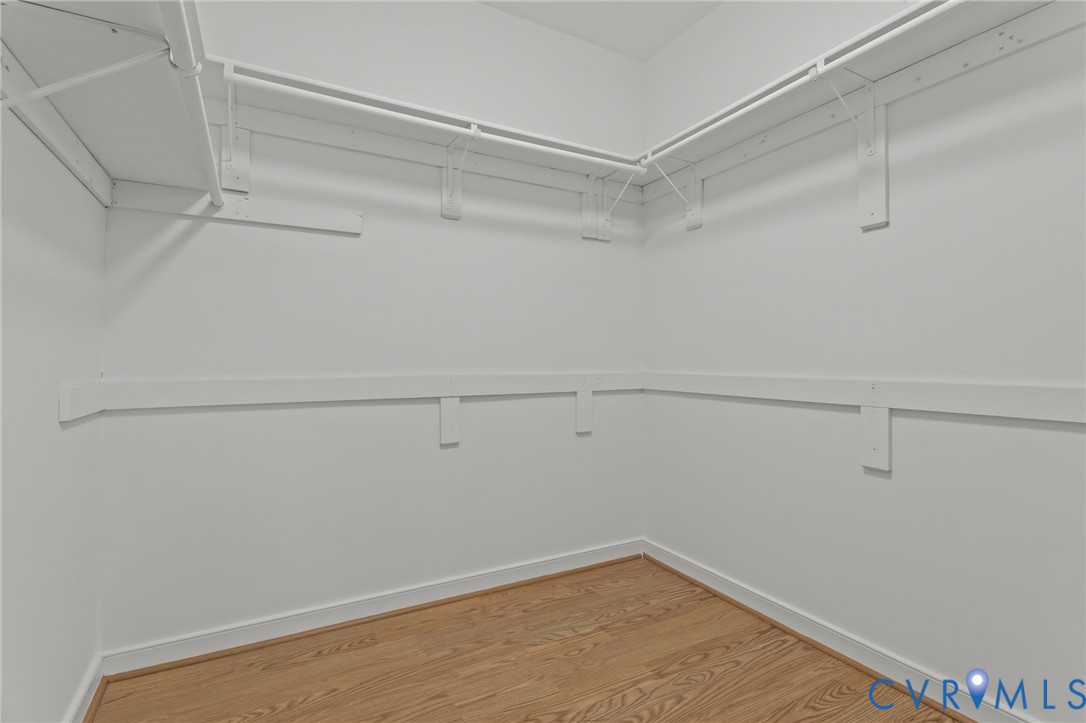
  • other interior Features Bedroom on Main Level, Ceiling Fan(s), Dining Area, Separate/Formal Dining Room, Double Vanity, Eat-in Kitchen, High Ceilings, Jetted Tub, Kitchen Island, Loft, Bath in Primary Bedroom, Main Level Primary, Pantry, Walk-In Closet(s)

Area & Lot

  • Status Sold
  • Date Sold February 13, 2026
  • Living Area2,942 Sq.Ft.
  • Lot Area0.28 Acres
  • MLS® ID2601367
  • TypeResidential
  • YEAR BUILT1989
  • NeighborhoodMechanicsville
  • Architecture StylesTwo Story
  • Elementary SchoolCool Spring
  • Middle SchoolChickahominy
  • High SchoolAtlee

Exterior

  • STORIES2
  • Garage Space2.0
  • water SourcePublic
  • PoolCommunity, Pool
  • parkingAttached, Direct Access, Garage, Garage Door Opener
  • HEAT TYPEForced Air, Natural Gas, Zoned
  • AIR CONDITIONINGCentral Air, Zoned
  • sewerPublic Sewer
  • security FeaturesSmoke Detector(s)
  • other exterior FeaturesDeck, Lighting

Financial

  • Sales Price$500,000
  • Real Estate Tax $3,955/yr
  • HOA $294/3 mos

Mechanicsville

Explore

Work With Drew

Whether you're buying your first home, upgrading to your next, or preparing to sell, Drew provides personalized guidance backed by local expertise and strategic insight. From your first conversation to closing day, every step is focused on helping you achieve your real estate goals with confidence.

Follow Me on Instagram