10410 Leander Dr
10410 Leander Dr
10410 Leander Dr
10410 Leander Dr
10410 Leander Dr
10410 Leander Dr
10410 Leander Dr
10410 Leander Dr
10410 Leander Dr
10410 Leander Dr
10410 Leander Dr
10410 Leander Dr
10410 Leander Dr
10410 Leander Dr
10410 Leander Dr
10410 Leander Dr
10410 Leander Dr
10410 Leander Dr
10410 Leander Dr
10410 Leander Dr
10410 Leander Dr
10410 Leander Dr
10410 Leander Dr
10410 Leander Dr
10410 Leander Dr
10410 Leander Dr
10410 Leander Dr
10410 Leander Dr
10410 Leander Dr
10410 Leander Dr
10410 Leander Dr
10410 Leander Dr
10410 Leander Dr
10410 Leander Dr
10410 Leander Dr
10410 Leander Dr
10410 Leander Dr
10410 Leander Dr
10410 Leander Dr
10410 Leander Dr
10410 Leander Dr
10410 Leander Dr
SEE ALL PHOTOS
10410 Leander Dr
10410 Leander Dr
10410 Leander Dr
10410 Leander Dr
10410 Leander Dr
10410 Leander Dr
10410 Leander Dr
10410 Leander Dr
10410 Leander Dr
10410 Leander Dr
10410 Leander Dr
10410 Leander Dr
10410 Leander Dr
10410 Leander Dr
10410 Leander Dr
10410 Leander Dr
10410 Leander Dr
10410 Leander Dr
10410 Leander Dr
10410 Leander Dr
10410 Leander Dr
10410 Leander Dr
10410 Leander Dr
10410 Leander Dr
10410 Leander Dr
10410 Leander Dr
10410 Leander Dr
10410 Leander Dr
10410 Leander Dr
10410 Leander Dr
10410 Leander Dr
10410 Leander Dr
10410 Leander Dr
10410 Leander Dr
10410 Leander Dr
10410 Leander Dr
10410 Leander Dr
10410 Leander Dr
10410 Leander Dr
10410 Leander Dr
10410 Leander Dr
10410 Leander Dr
Sold

10410 Leander Dr

10410 Leander Dr, Glen Allen, VA 23060

$567,500
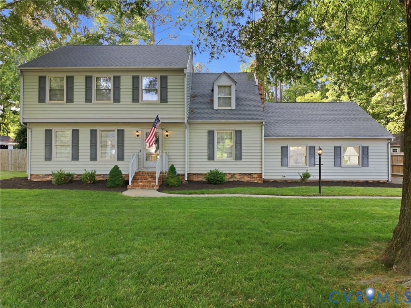
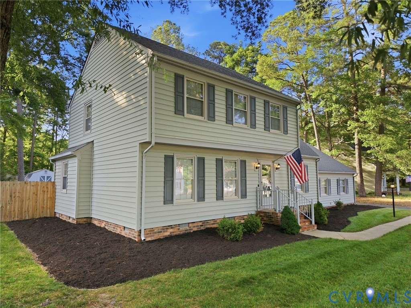
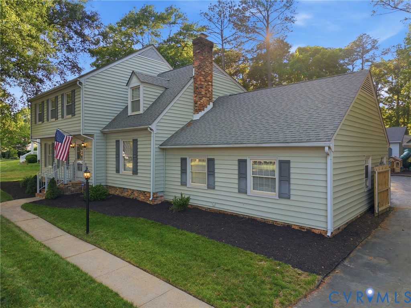
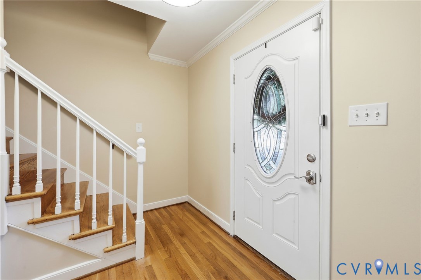
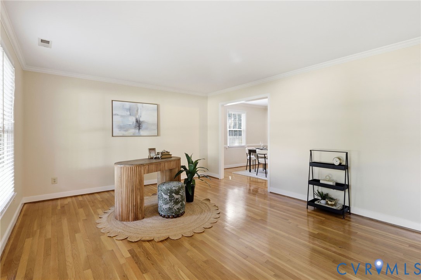
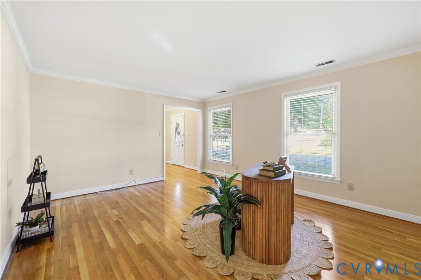
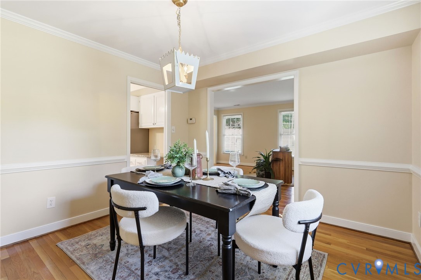
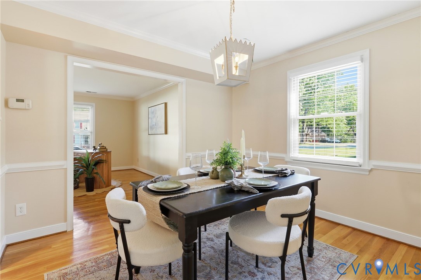
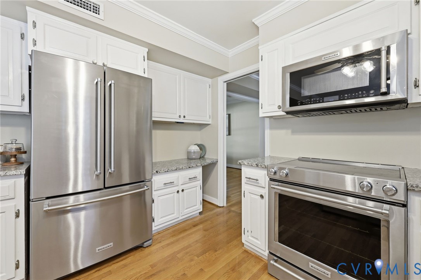
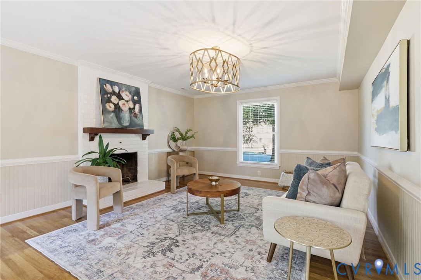
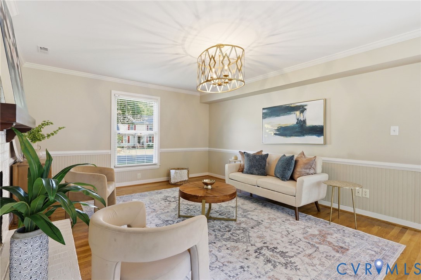
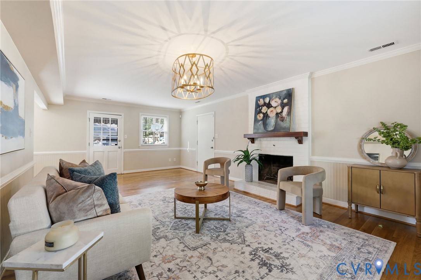
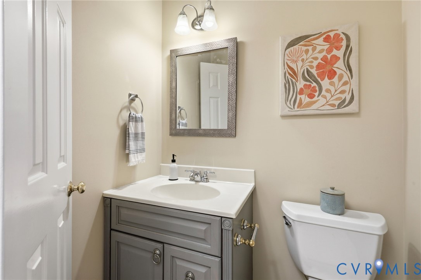
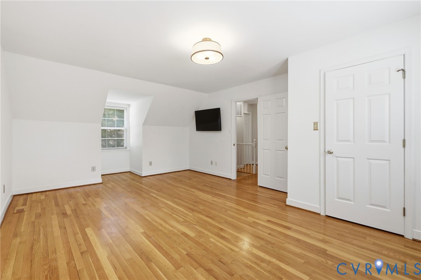
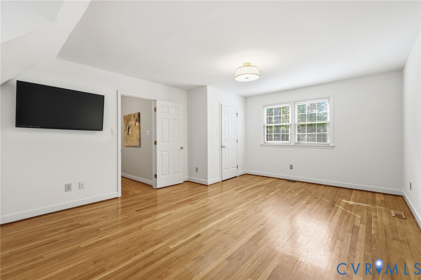
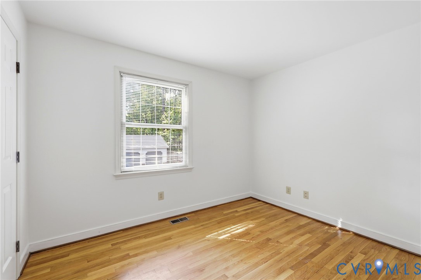
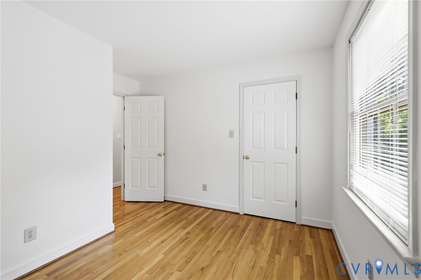
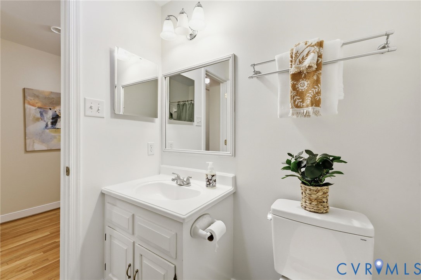
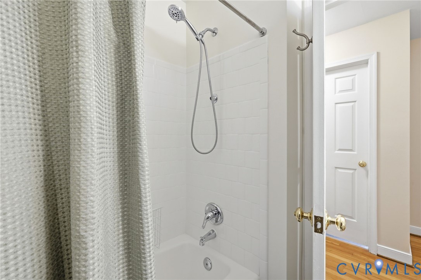
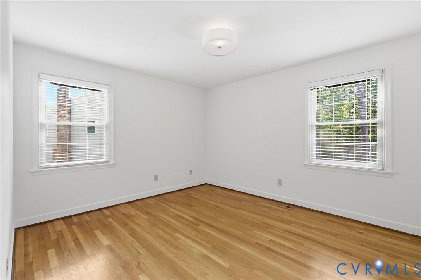
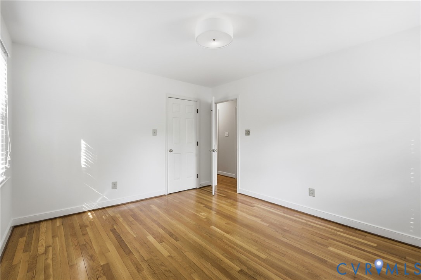
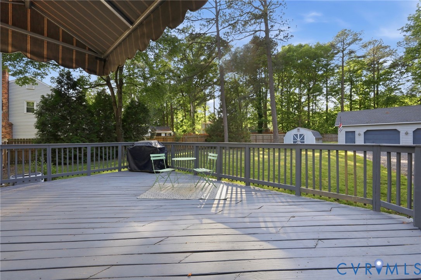
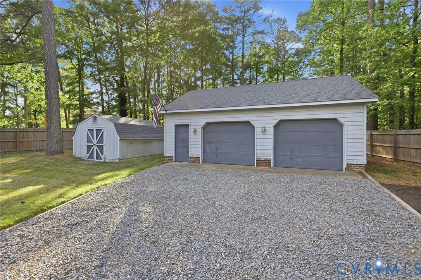
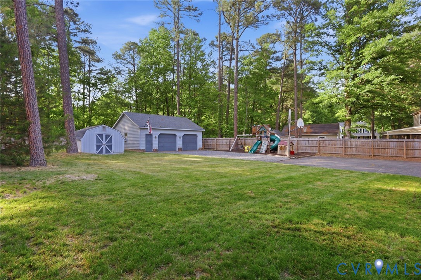
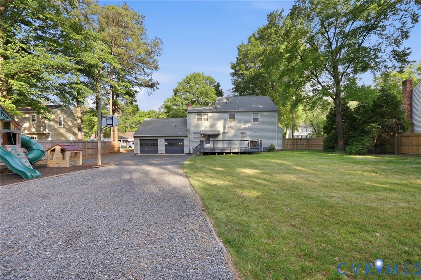
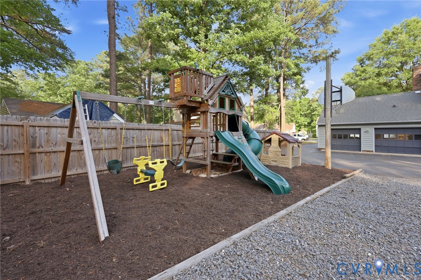
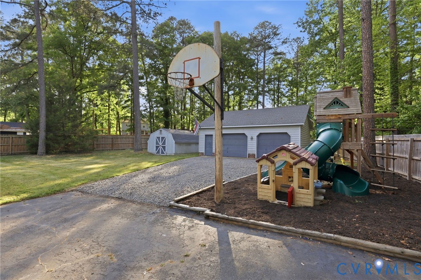
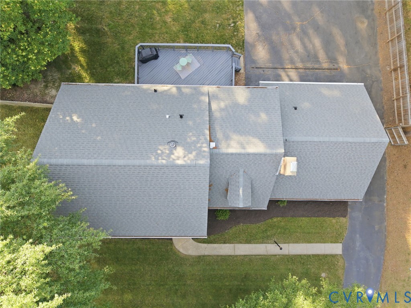
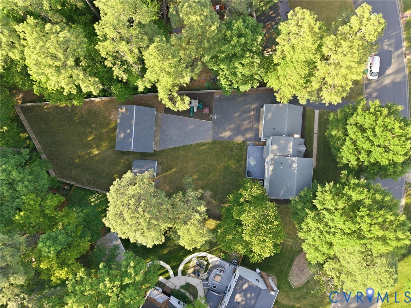
Located in the desirable Bretton Woods neighborhood, this 4 bedroom, 2.5 bath home offers the ideal blend of space, privacy, and versatility. Situated on a half-acre lot, the paved driveway extends into the fully fenced backyard with plenty of room to relax or entertain. The property features both a rear-entry attached garage and an oversized detached garage complete with insulation, half bath, and additional attic space, perfect for a workshop, hobby space, gym, or extra storage. Detached garage and tool shed roofs were replaced 2 years ago, along with recent landscaping and significant tree work.

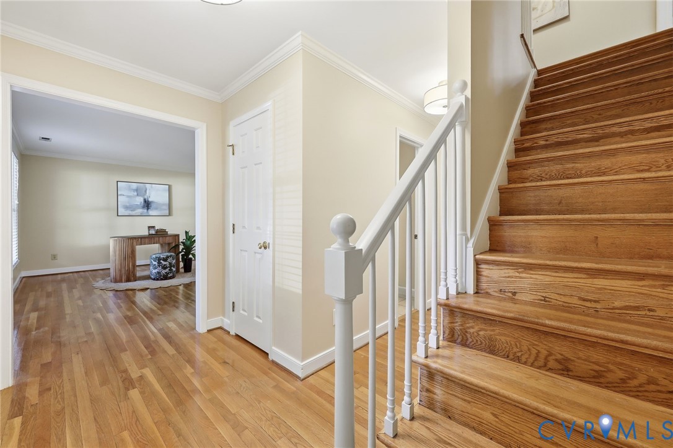
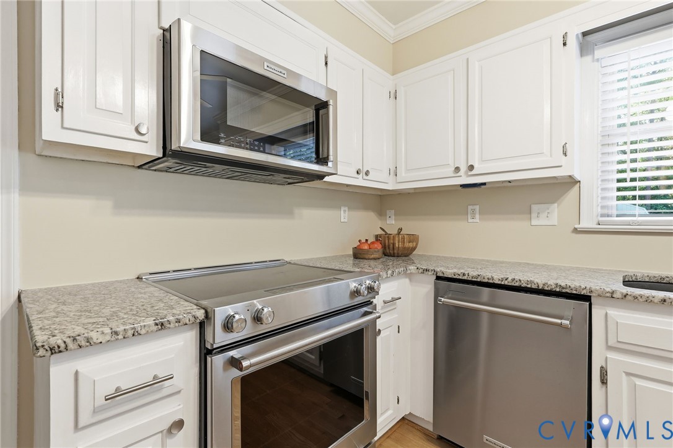
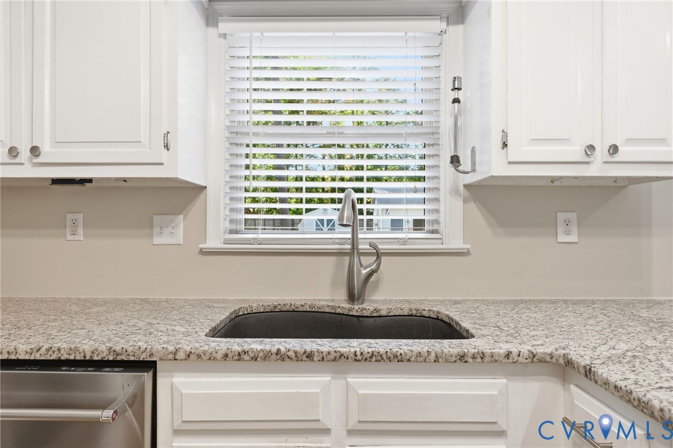
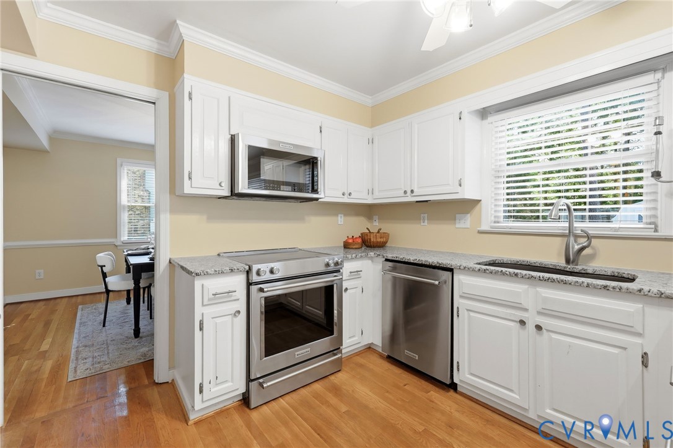
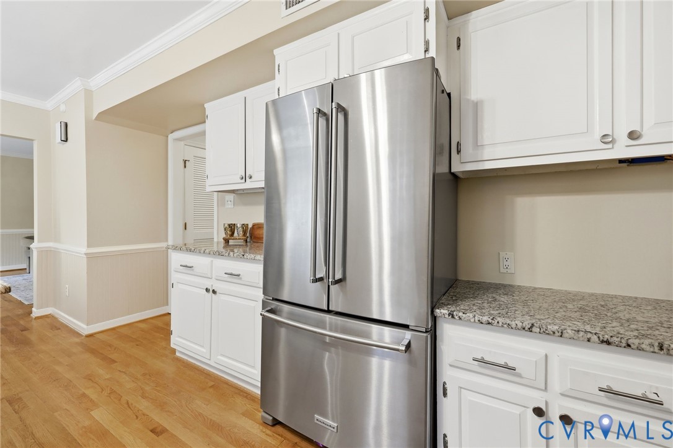
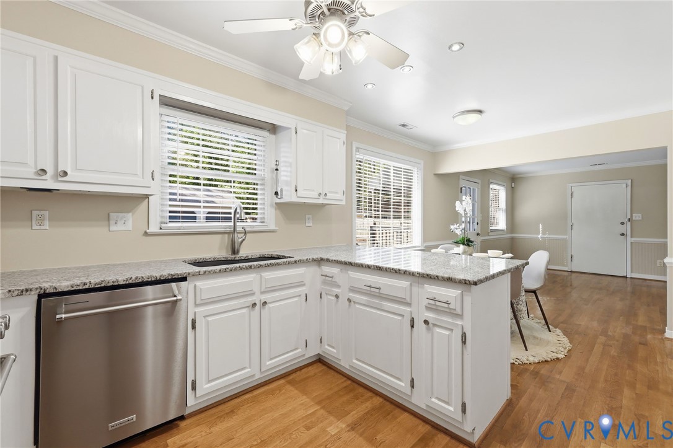
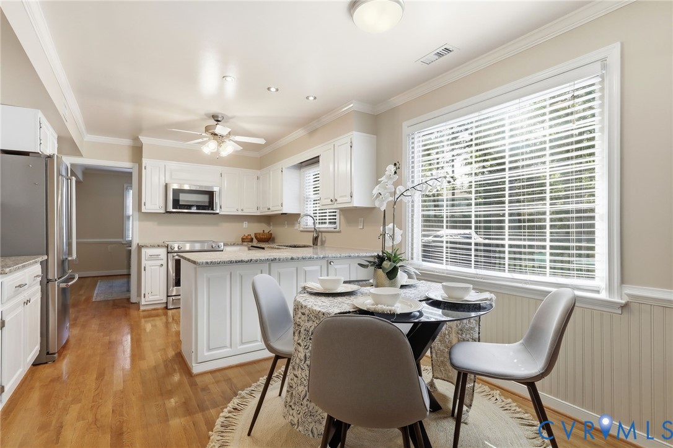
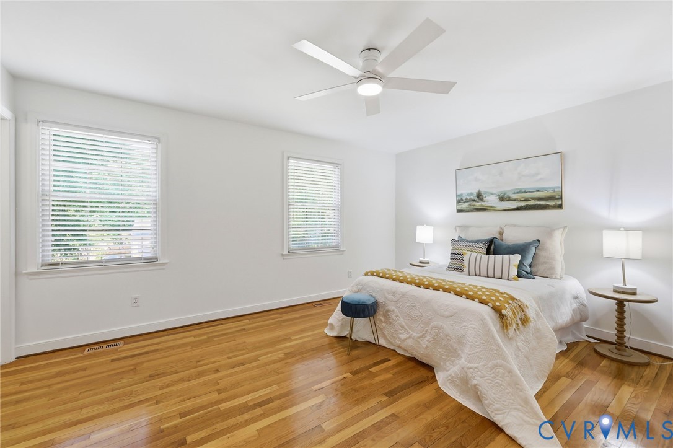
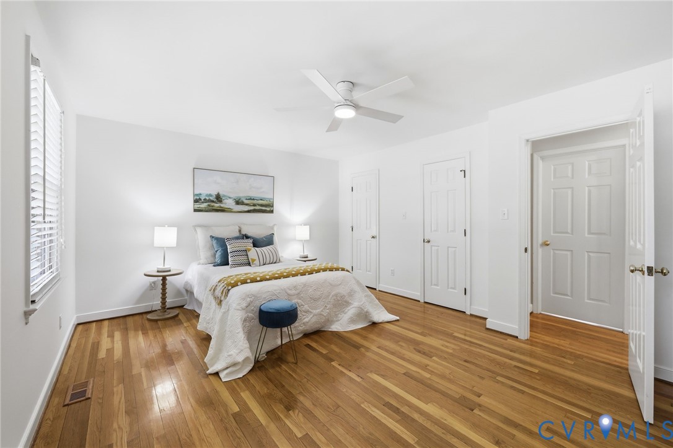
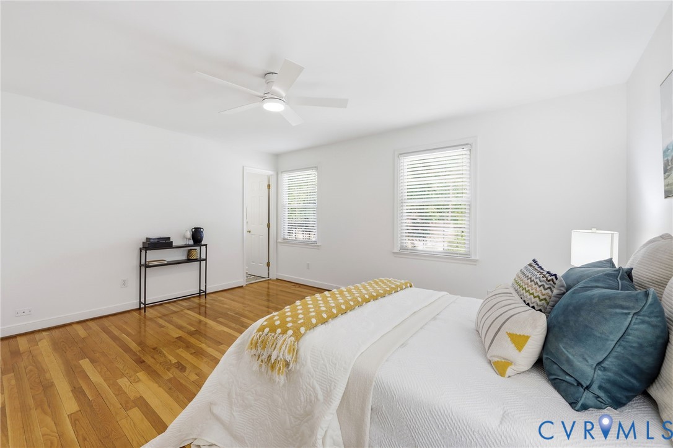
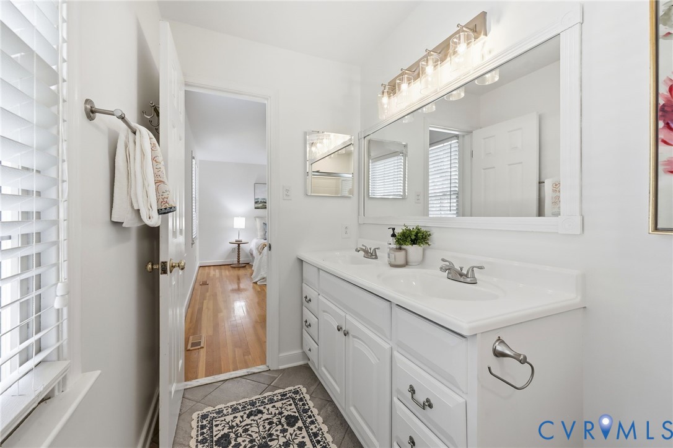
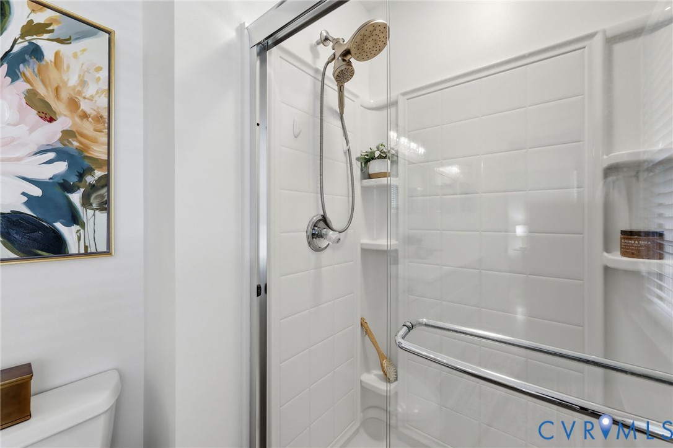
Inside, enjoy hardwood floors throughout most of the home, updated light fixtures, a spacious living room, formal dining room, and an eat-in kitchen with granite countertops and updated stainless steel appliances. The family room features a brick wood-burning fireplace, while the updated primary suite adds a modern touch, along with updated ceiling fan. Conveniently located near shopping, dining, and major roadways. A great opportunity for buyers seeking space and flexibility in a prime Glen Allen location.

4
beds

4
baths

2,192 Sq.Ft. LIVING AREA

0.52 Acres lot

Features & Amenities

Interior

  • total bedrooms4
  • Total bathrooms4
  • full bathrooms2
  • half bathrooms2
  • Laundry room Washer Hookup, Dryer Hookup
  • Flooring Ceramic Tile, Wood
  • Fireplace Masonry
  • APPLIANCES Dryer, Dishwasher, Electric Water Heater, Microwave, Oven, Refrigerator, Stove, Washer
  • other interior Features Ceiling Fan(s), Separate/Formal Dining Room, Double Vanity, Eat-in Kitchen, Granite Counters, Bath in Primary Bedroom, Pantry, Recessed Lighting

Area & Lot

  • Status Sold
  • Date Sold May 29, 2026
  • Living Area2,192 Sq.Ft.
  • Lot Area0.52 Acres
  • MLS® ID2611930
  • TypeResidential
  • YEAR BUILT1978
  • NeighborhoodGlen Allen
  • Architecture StylesColonial
  • Elementary SchoolGlen Allen
  • Middle SchoolHungary Creek
  • High SchoolGlen Allen

Exterior

  • STORIES2
  • Garage Space4.0
  • water SourcePublic
  • PoolNone
  • roofShingle
  • parkingAttached, Direct Access, Detached, Garage, Garage Faces Rear, Two Spaces, Garage Faces Side, Storage
  • HEAT TYPEElectric, Zoned
  • AIR CONDITIONINGElectric, Zoned
  • sewerPublic Sewer
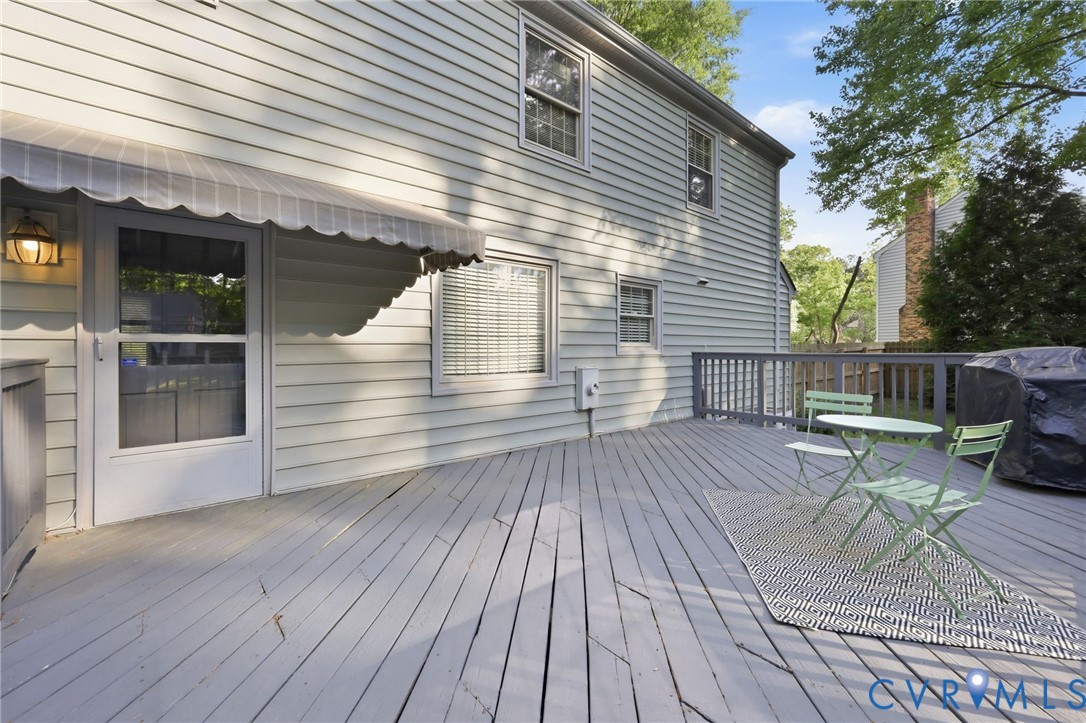
  • other exterior FeaturesDeck, Out Building(s)

Financial

  • Sales Price$567,500
  • Real Estate Tax $4,063/yr
  • HOA $90/yr

Glen Allen

Explore

Work With Drew

Whether you're buying your first home, upgrading to your next, or preparing to sell, Drew provides personalized guidance backed by local expertise and strategic insight. From your first conversation to closing day, every step is focused on helping you achieve your real estate goals with confidence.

Follow Me on Instagram