Leave a Message

Thank you for your message. I will be in touch with you shortly.

10419 Hargrove Farm Ln
SEE ALL PHOTOS
10419 Hargrove Farm Ln
Courtesy of The Hogan Group Real Estate
Sold

10419 Hargrove Farm Ln

10419 Hargrove Farm Ln, Glen Allen, VA 23059

$448,000
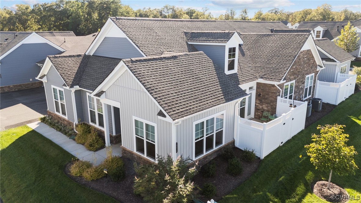
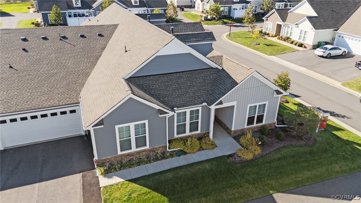
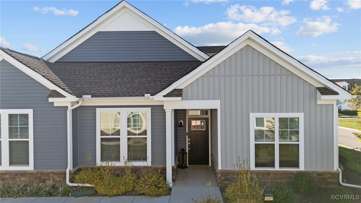
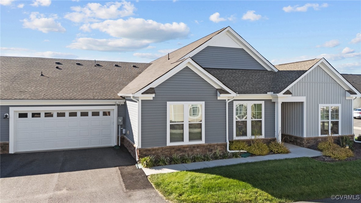
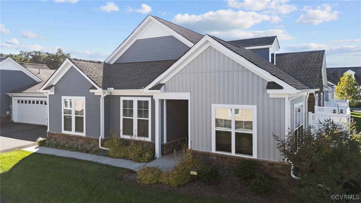
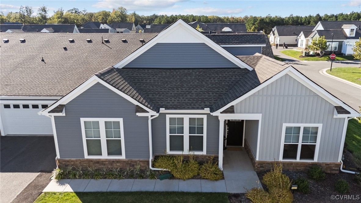
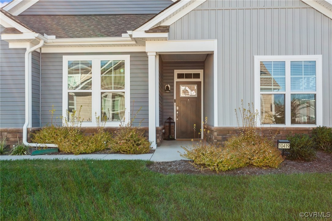
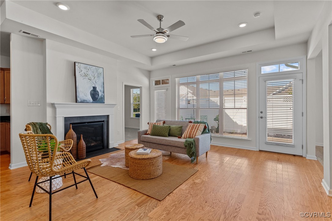
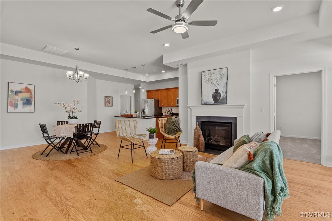
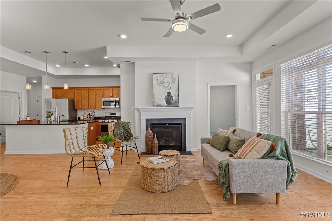
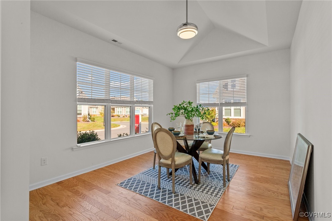
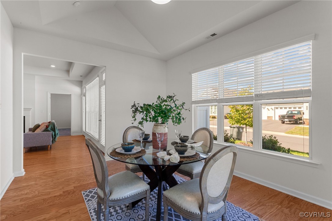
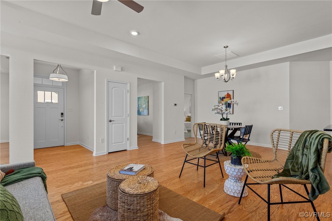
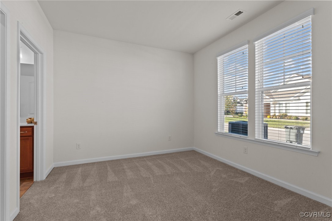
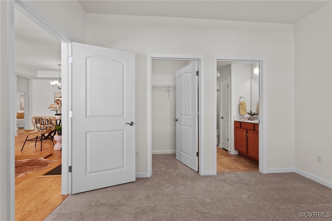
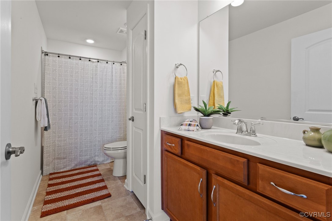
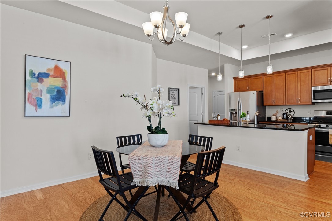
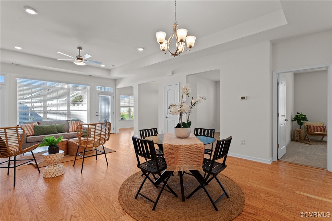
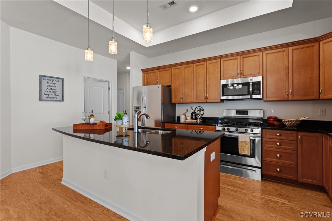
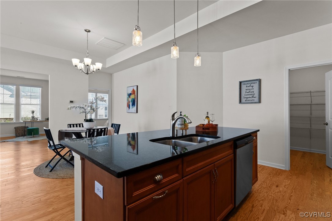
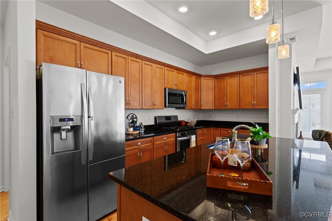
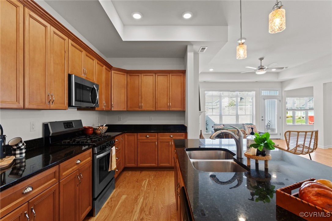
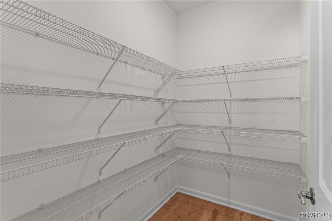
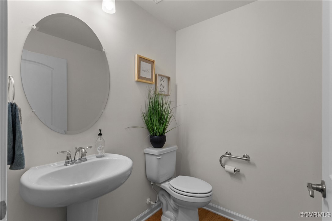
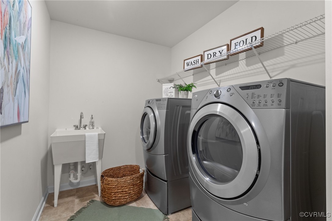
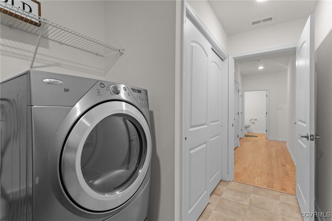
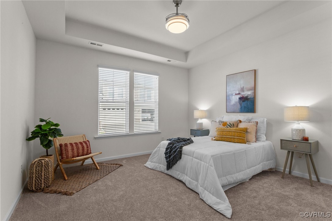
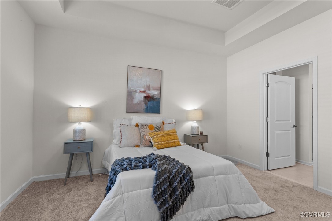
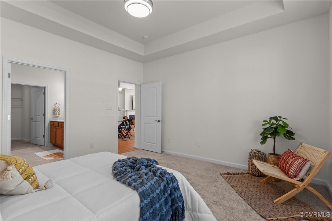
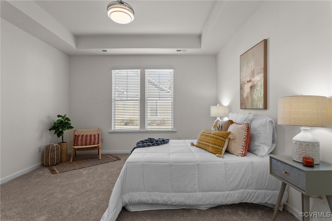
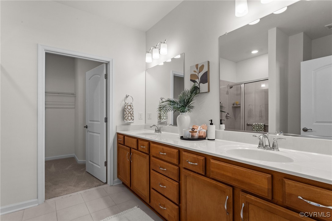
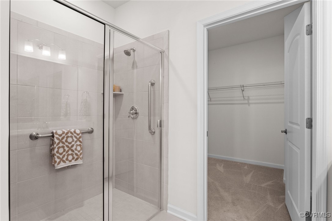
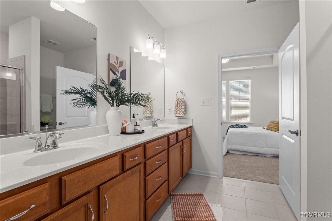
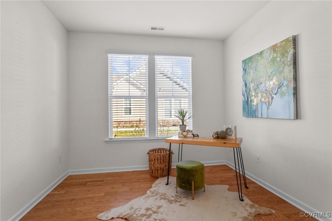
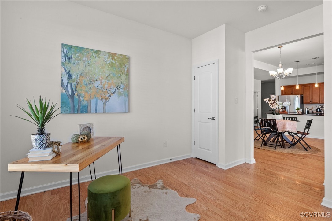
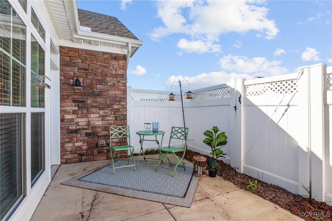
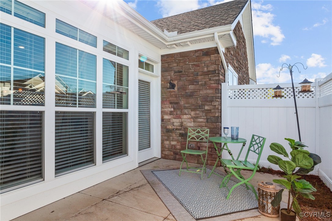
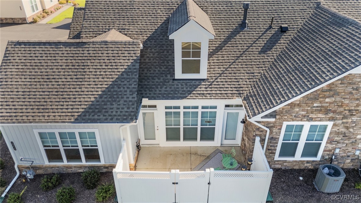
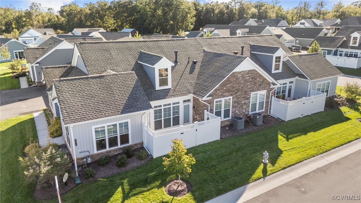
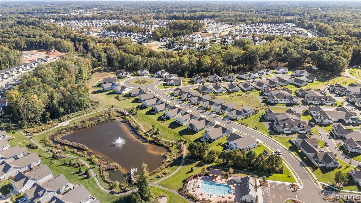
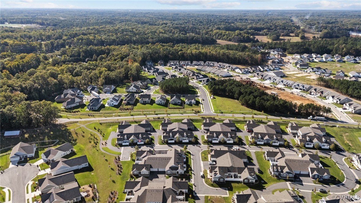
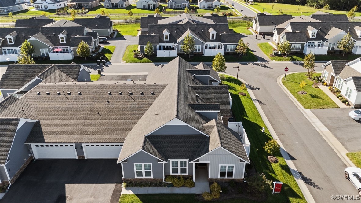
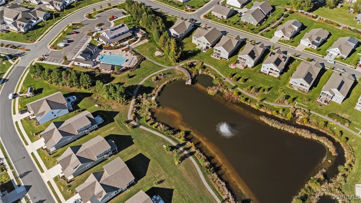
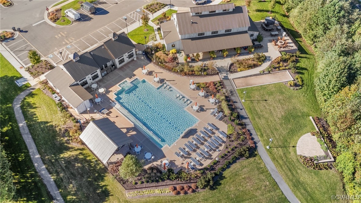
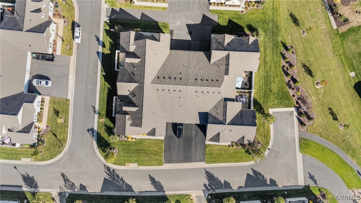
Welcome to your dream home in the award-winning 55+ Chickahominy Falls community, offering ideal one-level, low-maintenance living. This charming 3-bedroom, 2.5-bathroom, 1905 sq. ft. home is designed for comfort and convenience.The open-concept layout features a great room with LED recessed lighting and ceiling fans in the great room, owner's bedroom, and sunroom. The second bedroom is pre-wired for a ceiling fan and light. The kitchen, with its elegant stained cabinets, soft-close drawers, and walk-in pantry, serves as the centerpiece of the home. It's equipped with three pendant lights and a Frigidaire 5-burner, 30" stainless steel range with a gas oven--perfect for cooking enthusiasts. The owner's suite offers upgraded carpet padding, a ceiling fan, and a luxurious ensuite with a 24" Ultima grab bar with Curl Grip Chrome and a toilet paper/grab bar combo for added safety. The second bedroom and sunroom also feature upgraded carpet pads, ensuring cozy, comfortable spaces. Hardwood floors extend throughout the great room, dining room, den, and mudroom, blending beauty with durability. Faux wood blinds in the great room, sunroom, den, owner's bedroom, and second bedroom provide style and privacy. The home also features a fireplace blower for warmth during cooler months and additional outlets in the garage and laundry room for convenience. Chickahominy Falls, a Community of the Year winner in 2020 and 2022, is known for its vibrant amenities. The HOA includes water, garbage, and recycling services. The community boasts a working farm, clubhouse, sparkling pool, and gym, with numerous group activities to suit every interest.
Experience easy, elegant living in this desirable, award-winning community!

3
beds

3
baths

1,905 Sq.Ft. LIVING AREA

435.6 Sq.Ft. lot

Drew  Kisamore

Drew Kisamore

Features & Amenities

Interior

  • total bedrooms3
  • Total bathrooms3
  • full bathrooms2
  • half bathroom1
  • Flooring Concrete, Ceramic Tile, Wood
  • Fireplace Gas
  • APPLIANCES Dishwasher, Electric Water Heater, Disposal, Microwave, Oven, Refrigerator

Area & Lot

  • Status Sold
  • Date Sold December 5, 2024
  • Living Area1,905 Sq.Ft.
  • Lot Area435.6 Sq.Ft.
  • MLS® ID2426848
  • TypeCondo
  • YEAR BUILT2022
  • NeighborhoodGlen Allen
  • Architecture StylesTransitional
  • Elementary SchoolElmont
  • Middle SchoolLiberty
  • High SchoolPatrick Henry

Exterior

  • STORIES1
  • Garage Space2.0
  • water SourcePublic
  • PoolPool, Community
  • roofComposition
  • parkingAttached, Garage
  • HEAT TYPEForced Air, Natural Gas
  • AIR CONDITIONINGCentral Air, Electric
  • sewerPublic Sewer
  • SubstructureSlab

Financial

  • Sales Price$448,000
  • Real Estate Tax $3,529/yr
  • HOA $257/mo

Glen Allen

Explore

Work With Drew

Whether you're buying your first home, upgrading to your next, or preparing to sell, Drew provides personalized guidance backed by local expertise and strategic insight. From your first conversation to closing day, every step is focused on helping you achieve your real estate goals with confidence.

Follow Me on Instagram