Leave a Message

Thank you for your message. I will be in touch with you shortly.

10624 Runnymeade Dr
10624 Runnymeade Dr
10624 Runnymeade Dr
10624 Runnymeade Dr
10624 Runnymeade Dr
10624 Runnymeade Dr
10624 Runnymeade Dr
10624 Runnymeade Dr
10624 Runnymeade Dr
10624 Runnymeade Dr
10624 Runnymeade Dr
10624 Runnymeade Dr
10624 Runnymeade Dr
10624 Runnymeade Dr
10624 Runnymeade Dr
10624 Runnymeade Dr
10624 Runnymeade Dr
10624 Runnymeade Dr
10624 Runnymeade Dr
10624 Runnymeade Dr
10624 Runnymeade Dr
10624 Runnymeade Dr
10624 Runnymeade Dr
10624 Runnymeade Dr
10624 Runnymeade Dr
10624 Runnymeade Dr
10624 Runnymeade Dr
10624 Runnymeade Dr
10624 Runnymeade Dr
10624 Runnymeade Dr
10624 Runnymeade Dr
10624 Runnymeade Dr
10624 Runnymeade Dr
10624 Runnymeade Dr
10624 Runnymeade Dr
10624 Runnymeade Dr
10624 Runnymeade Dr
10624 Runnymeade Dr
10624 Runnymeade Dr
10624 Runnymeade Dr
10624 Runnymeade Dr
10624 Runnymeade Dr
10624 Runnymeade Dr
SEE ALL PHOTOS
10624 Runnymeade Dr
10624 Runnymeade Dr
10624 Runnymeade Dr
10624 Runnymeade Dr
10624 Runnymeade Dr
10624 Runnymeade Dr
10624 Runnymeade Dr
10624 Runnymeade Dr
10624 Runnymeade Dr
10624 Runnymeade Dr
10624 Runnymeade Dr
10624 Runnymeade Dr
10624 Runnymeade Dr
10624 Runnymeade Dr
10624 Runnymeade Dr
10624 Runnymeade Dr
10624 Runnymeade Dr
10624 Runnymeade Dr
10624 Runnymeade Dr
10624 Runnymeade Dr
10624 Runnymeade Dr
10624 Runnymeade Dr
10624 Runnymeade Dr
10624 Runnymeade Dr
10624 Runnymeade Dr
10624 Runnymeade Dr
10624 Runnymeade Dr
10624 Runnymeade Dr
10624 Runnymeade Dr
10624 Runnymeade Dr
10624 Runnymeade Dr
10624 Runnymeade Dr
10624 Runnymeade Dr
10624 Runnymeade Dr
10624 Runnymeade Dr
10624 Runnymeade Dr
10624 Runnymeade Dr
10624 Runnymeade Dr
10624 Runnymeade Dr
10624 Runnymeade Dr
10624 Runnymeade Dr
10624 Runnymeade Dr
10624 Runnymeade Dr
Courtesy of Maison Real Estate Boutique
Sold

10624 Runnymeade Dr

10624 Runnymeade Dr, Henrico, VA 23059

$495,000
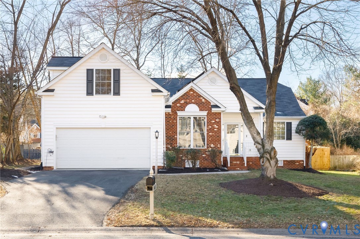
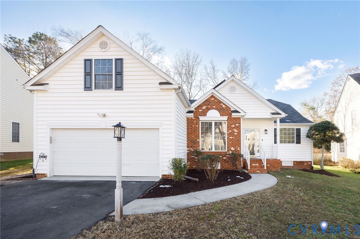
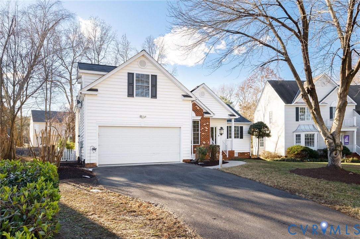
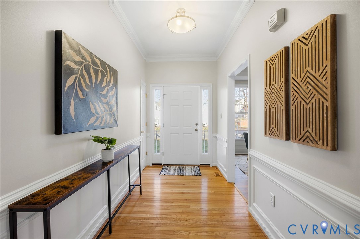
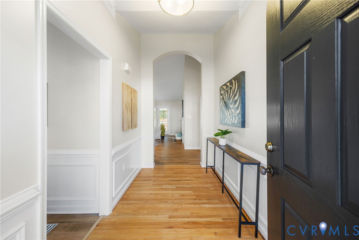
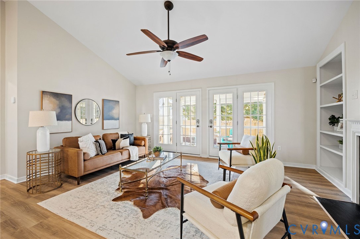
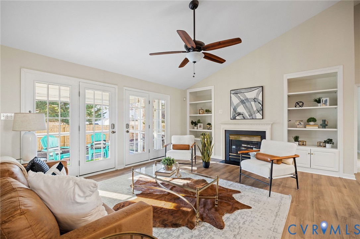
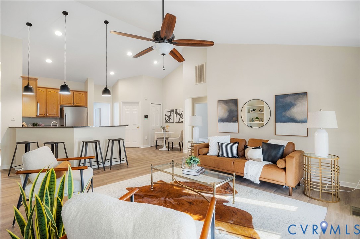
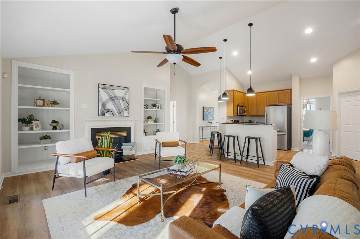
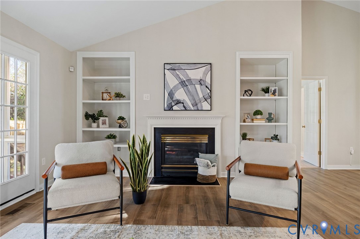
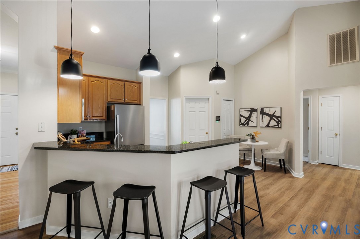
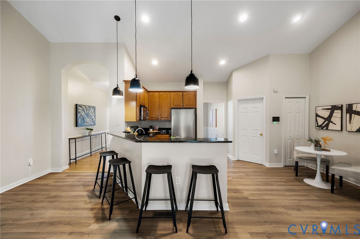
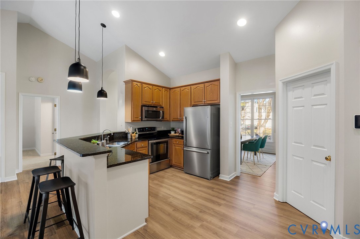
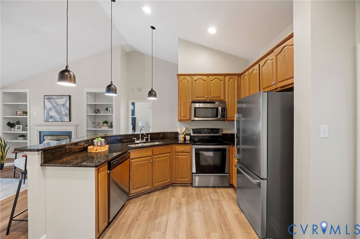
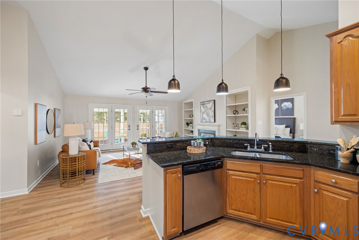
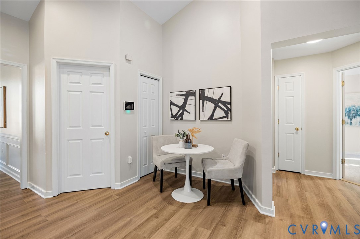
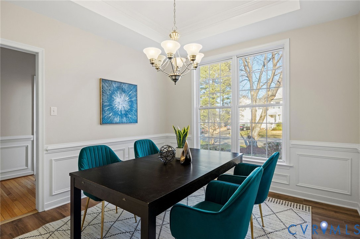
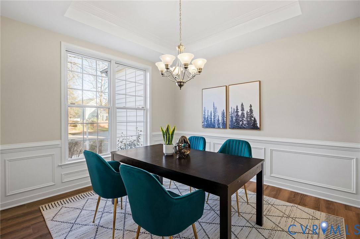
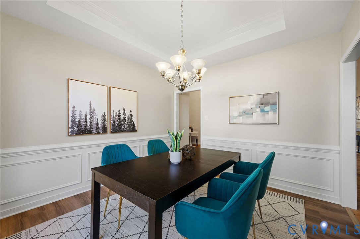
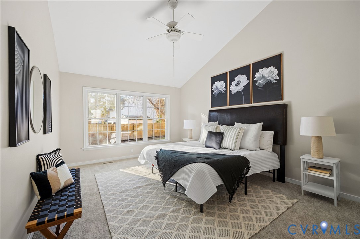
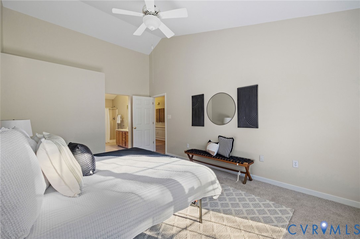
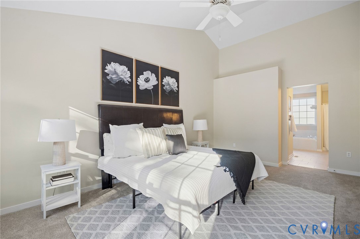
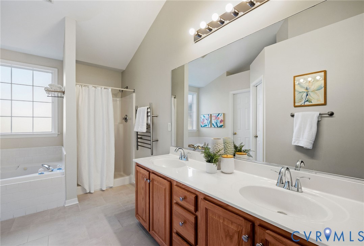
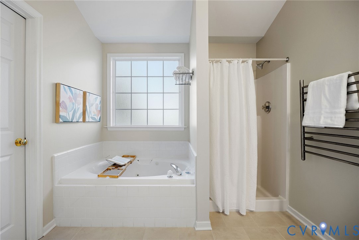
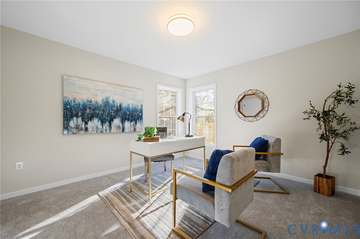
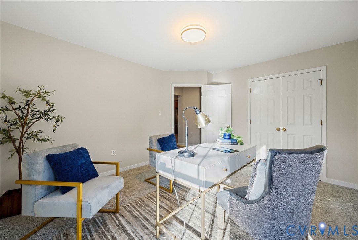
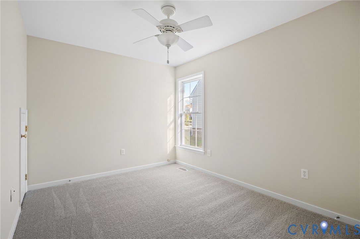
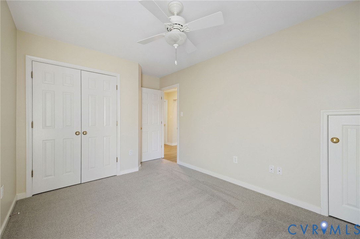
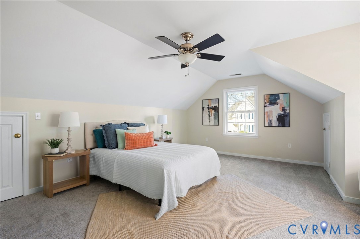
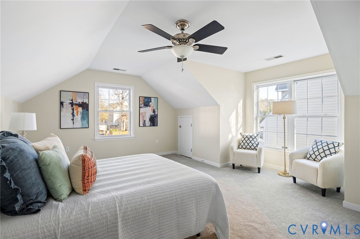
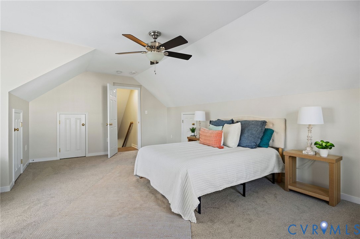
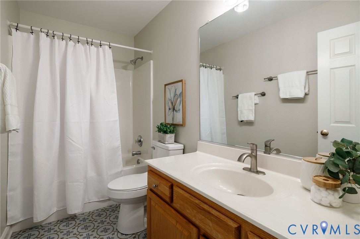
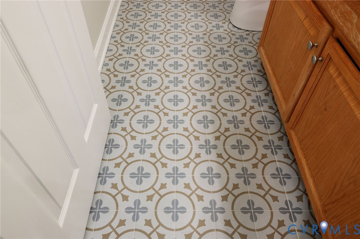
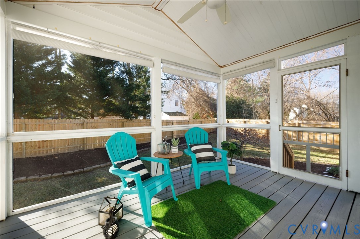
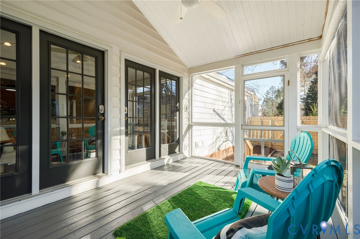
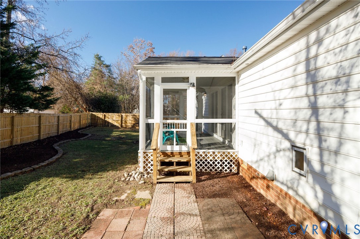
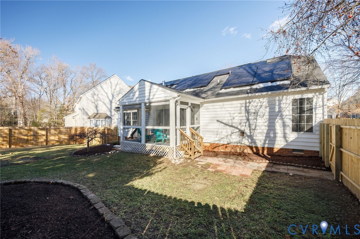
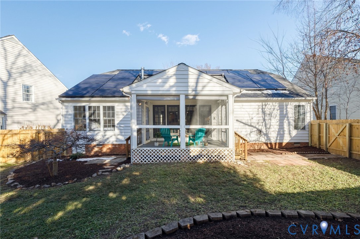
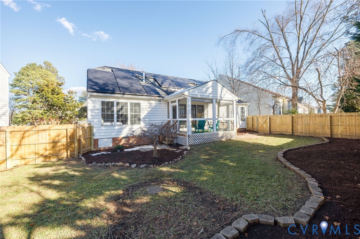
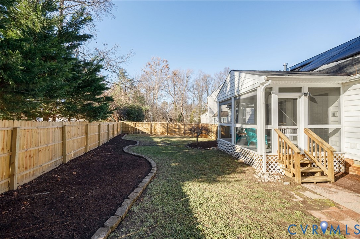
INSPIRED RANCH REVIVAL IN GLEN ALLEN! If you like ranch dressing, you'll love the just completed upscale makeover of this 3 bedroom 2 full bath Magnolia Ridge transitional ranch w/bonus room featuring new interior Benjamin Moore paint palette, all new LVP flooring, new carpet in bedrooms, new custom tile bath floors and new lighting and plumbing fixtures! Elegant wainscoted entry foyer w/hardwoods, formal dining w/tray ceiling, granite/stainless kitchen w/new lighting and new counter-depth fridge, expansive open living room with soaring vaulted ceiling, built-in bookcases flanking a gas fireplace, and handsome new "Tudor Oak" LVP flooring throughout! Leads to a screened porch overlooking a beautifully landscaped & newly fenced rear yard. Primary suite features jetted tub & separate walk-in shower, built-in heated towel rack and double vanity w/new lighting and plumbing fixtures. Bonus room/bedroom over garage makes for an ideal family room retreat that will also accommodate your most discerning guests. System updates include newer solar panels that will convey, newer water heater, heat pump and dimensional roof. A direct-entry garage w/remote overhead door, paved drive and one of Glen Allen's most convenient neighborhoods w/pool and clubhouse welcome you home!

3
beds

2
baths

1,920 Sq.Ft. LIVING AREA

10,406.48 Sq.Ft. lot

Drew  Kisamore

Drew Kisamore

Features & Amenities

Interior

  • total bedrooms3
  • Total bathrooms2
  • full bathrooms2
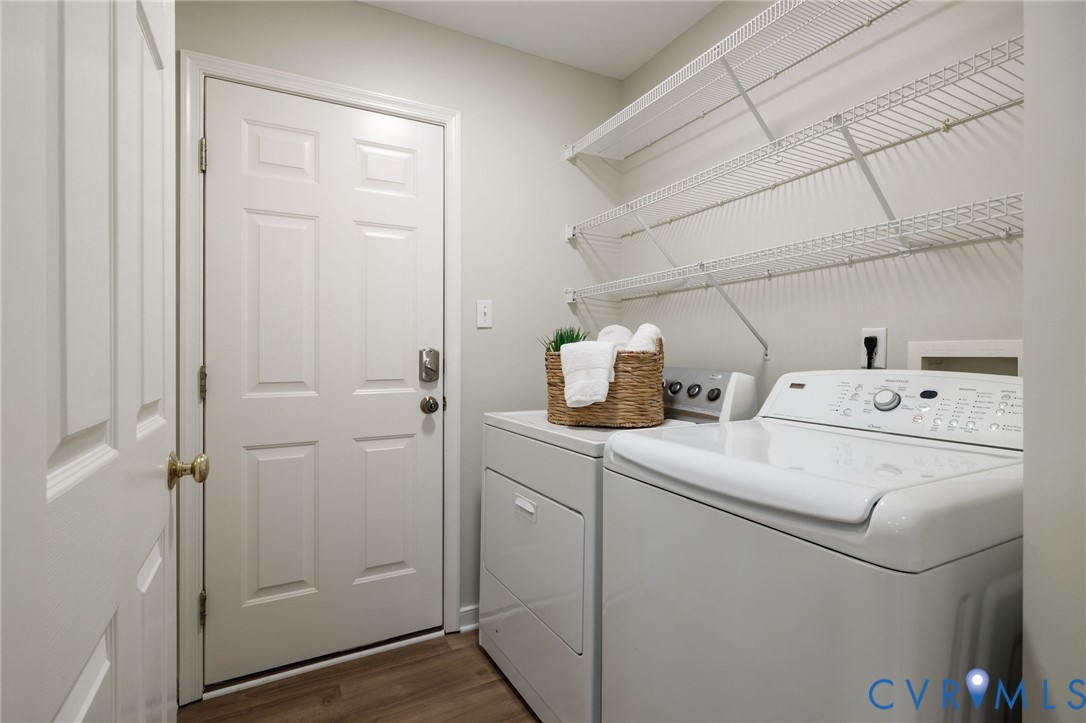
  • Laundry room Dryer Hookup
  • Flooring Ceramic Tile, Partially Carpeted, Vinyl
  • Fireplace Gas
  • APPLIANCES Dryer, Dishwasher, Electric Cooking, Disposal, Gas Water Heater, Ice Maker, Refrigerator, Smooth Cooktop, Washer
  • other interior Features Bookcases, Built-in Features, Bedroom on Main Level, Ceiling Fan(s), Double Vanity, Eat-in Kitchen, Fireplace, Granite Counters, Main Level Primary, Cable TV

Area & Lot

  • Status Sold
  • Date Sold January 20, 2026
  • Living Area1,920 Sq.Ft.
  • Lot Area10,406.48 Sq.Ft.
  • MLS® ID2533135
  • TypeResidential
  • YEAR BUILT1997
  • NeighborhoodGlen Allen
  • Architecture StylesRanch, Transitional
  • Elementary SchoolGreenwood
  • Middle SchoolHungary Creek
  • High SchoolGlen Allen

Exterior

  • STORIES1
  • Garage Space2.0
  • water SourcePublic
  • PoolPool, Community
  • roofShingle
  • lot featuresLandscaped, Level
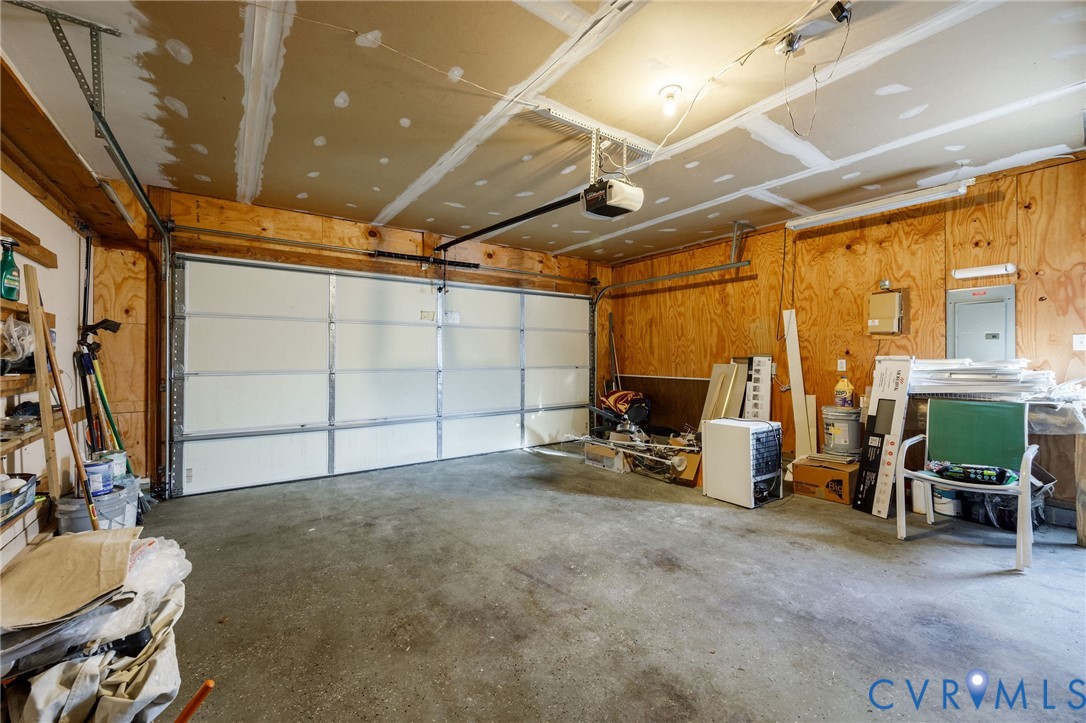
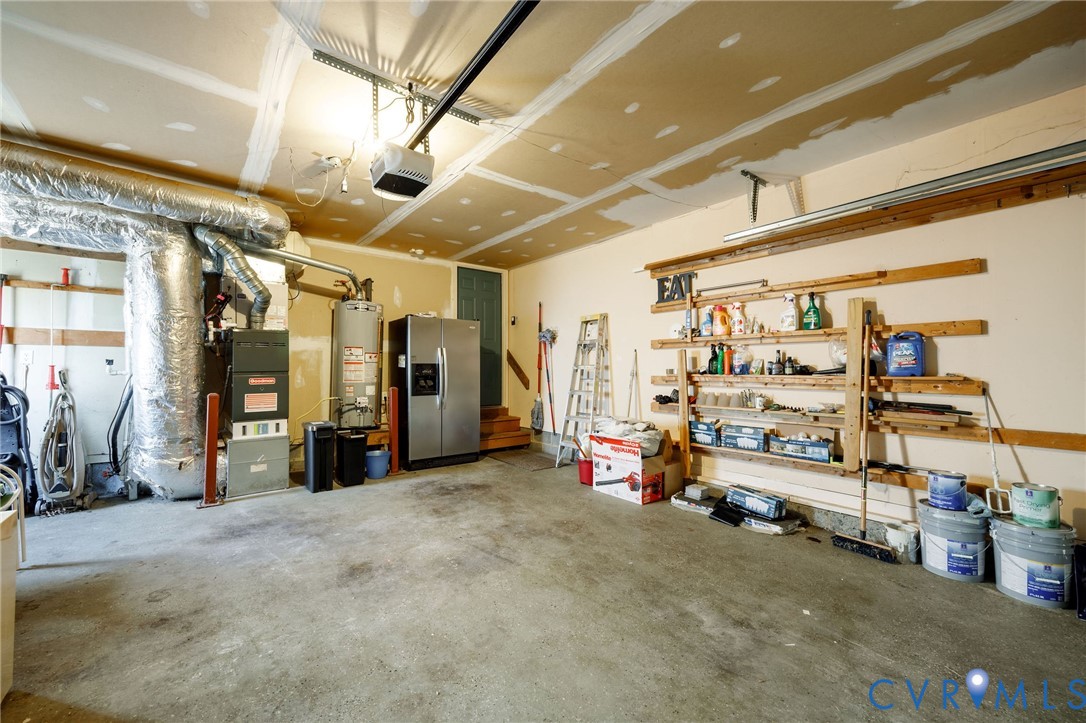
  • parkingDirect Access, Driveway, Finished Garage, Garage Door Opener, Off Street, Oversized, Paved, Two Spaces
  • HEAT TYPEElectric, Heat Pump
  • AIR CONDITIONINGHeat Pump
  • sewerPublic Sewer
  • security FeaturesSmoke Detector(s)
  • Green featuresSolar
  • other exterior FeaturesLighting, Porch, Paved Driveway

Financial

  • Sales Price$495,000
  • Real Estate Tax $3,345/yr
  • HOA $150/3 mos

Glen Allen

Explore

Work With Drew

Whether you're buying your first home, upgrading to your next, or preparing to sell, Drew provides personalized guidance backed by local expertise and strategic insight. From your first conversation to closing day, every step is focused on helping you achieve your real estate goals with confidence.

Follow Me on Instagram