10921 Parkshire Ln
10921 Parkshire Ln
10921 Parkshire Ln
10921 Parkshire Ln
10921 Parkshire Ln
10921 Parkshire Ln
10921 Parkshire Ln
10921 Parkshire Ln
10921 Parkshire Ln
10921 Parkshire Ln
10921 Parkshire Ln
10921 Parkshire Ln
10921 Parkshire Ln
10921 Parkshire Ln
10921 Parkshire Ln
10921 Parkshire Ln
10921 Parkshire Ln
10921 Parkshire Ln
10921 Parkshire Ln
10921 Parkshire Ln
10921 Parkshire Ln
10921 Parkshire Ln
10921 Parkshire Ln
10921 Parkshire Ln
10921 Parkshire Ln
10921 Parkshire Ln
10921 Parkshire Ln
10921 Parkshire Ln
10921 Parkshire Ln
10921 Parkshire Ln
10921 Parkshire Ln
10921 Parkshire Ln
10921 Parkshire Ln
10921 Parkshire Ln
10921 Parkshire Ln
10921 Parkshire Ln
10921 Parkshire Ln
10921 Parkshire Ln
10921 Parkshire Ln
10921 Parkshire Ln
10921 Parkshire Ln
10921 Parkshire Ln
10921 Parkshire Ln
10921 Parkshire Ln
SEE ALL PHOTOS
10921 Parkshire Ln
10921 Parkshire Ln
10921 Parkshire Ln
10921 Parkshire Ln
10921 Parkshire Ln
10921 Parkshire Ln
10921 Parkshire Ln
10921 Parkshire Ln
10921 Parkshire Ln
10921 Parkshire Ln
10921 Parkshire Ln
10921 Parkshire Ln
10921 Parkshire Ln
10921 Parkshire Ln
10921 Parkshire Ln
10921 Parkshire Ln
10921 Parkshire Ln
10921 Parkshire Ln
10921 Parkshire Ln
10921 Parkshire Ln
10921 Parkshire Ln
10921 Parkshire Ln
10921 Parkshire Ln
10921 Parkshire Ln
10921 Parkshire Ln
10921 Parkshire Ln
10921 Parkshire Ln
10921 Parkshire Ln
10921 Parkshire Ln
10921 Parkshire Ln
10921 Parkshire Ln
10921 Parkshire Ln
10921 Parkshire Ln
10921 Parkshire Ln
10921 Parkshire Ln
10921 Parkshire Ln
10921 Parkshire Ln
10921 Parkshire Ln
10921 Parkshire Ln
10921 Parkshire Ln
10921 Parkshire Ln
10921 Parkshire Ln
10921 Parkshire Ln
10921 Parkshire Ln
For Sale

10921 Parkshire Ln

10921 Parkshire Ln, Henrico, VA 23233

$489,950
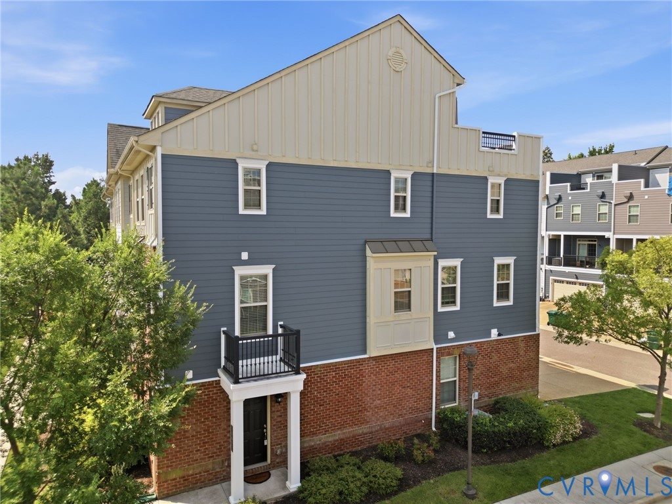
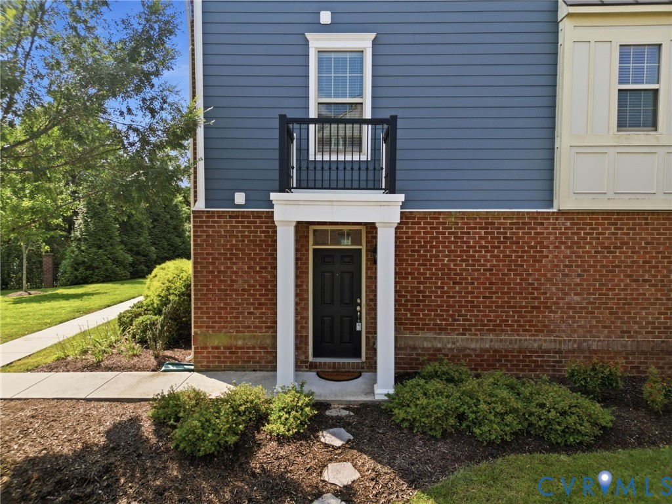
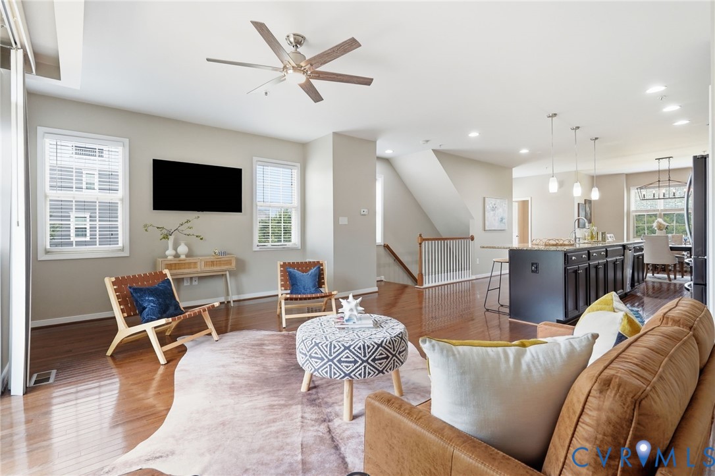
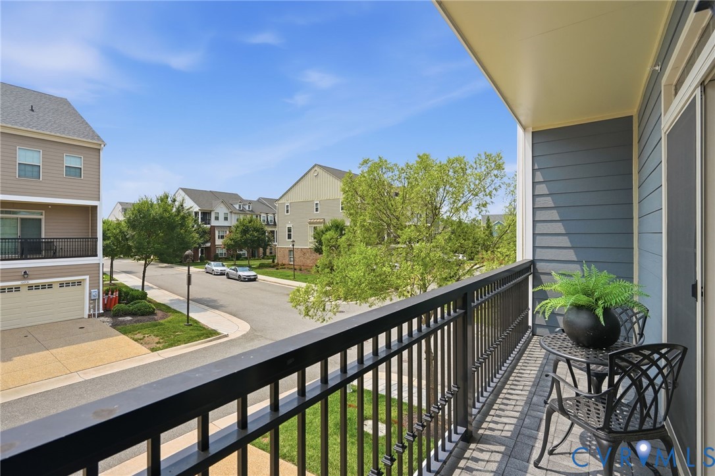
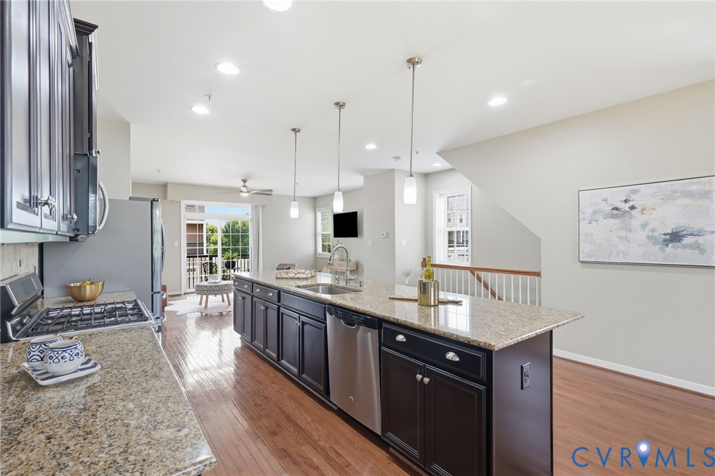
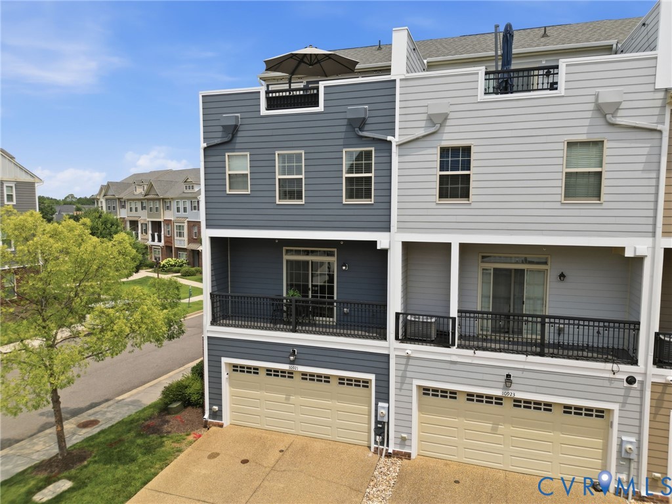
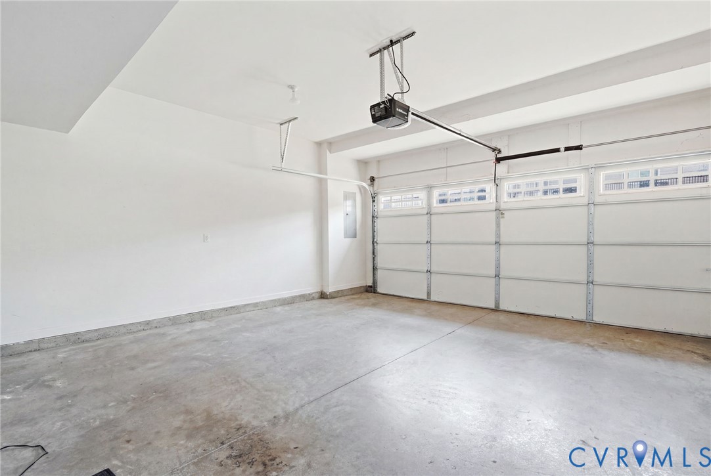
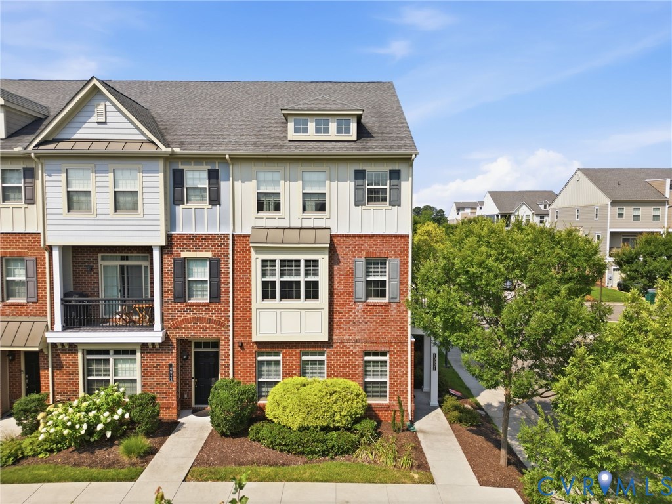
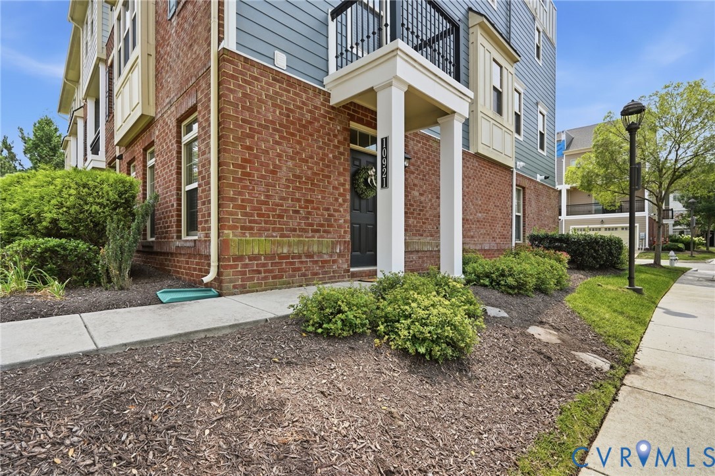
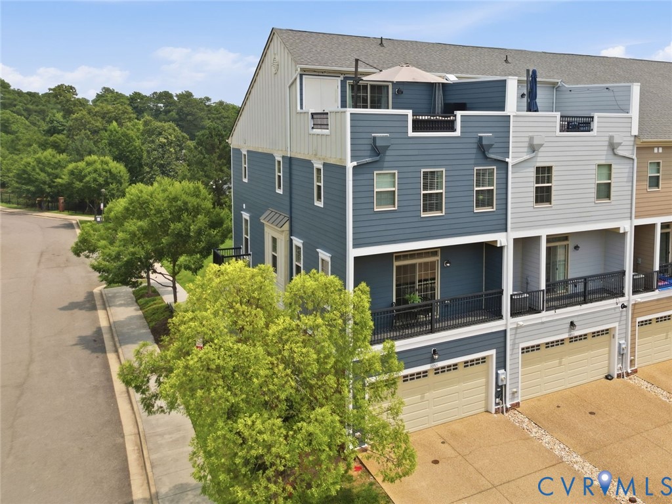
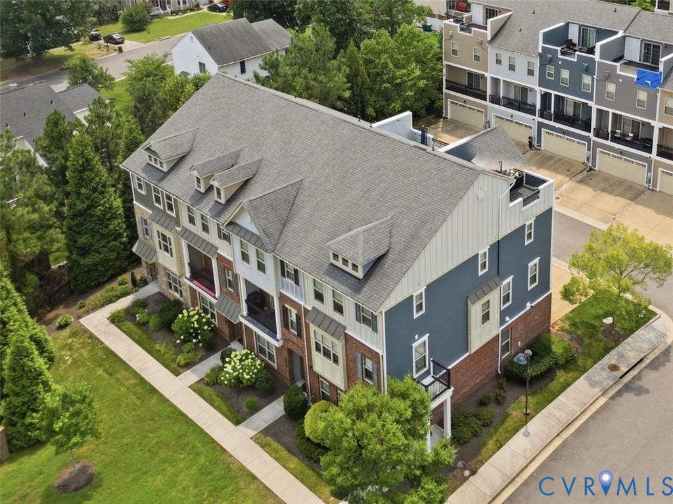
Enjoy the best of Short Pump just minutes from your front door. Located in Shire Place near West Broad Village & Short Pump Town Center, this end-unit townhome combines 2,272 square feet of living space, a 2-car garage & rooftop terrace with exceptional access to some of the area's best shopping, dining & entertainment. A unique front-facing entrance along Parkshire Lane gives the home the curb appeal & welcoming feel of a traditional residence, while the end-unit setting provides additional natural light throughout.

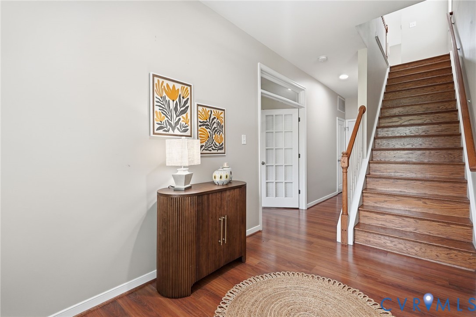
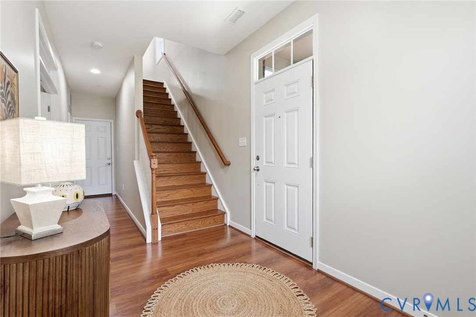
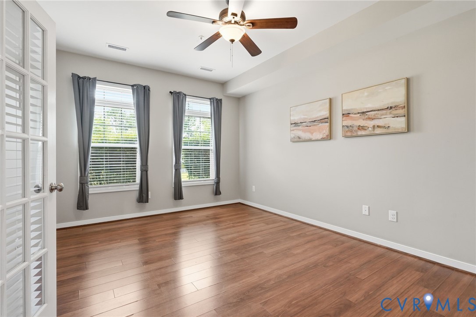
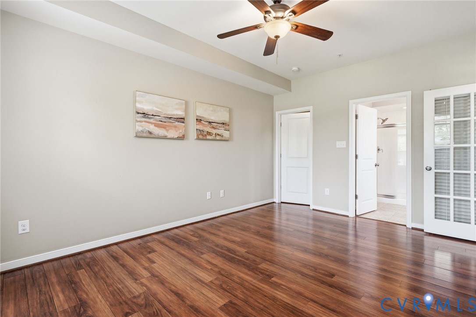
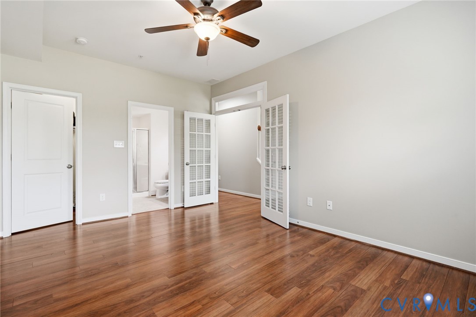
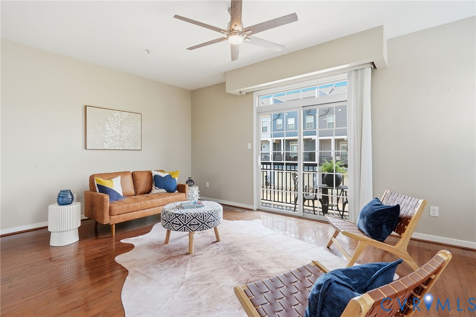
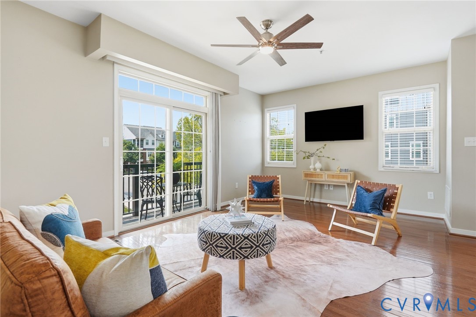
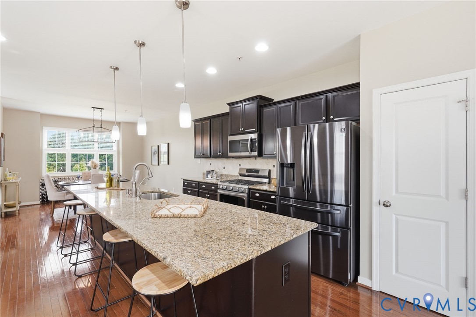
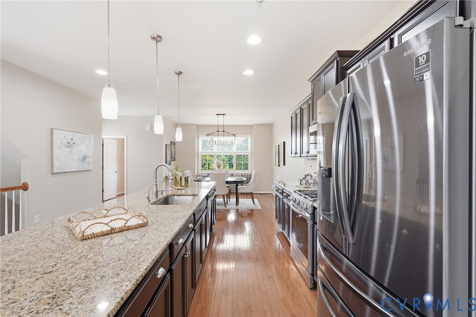
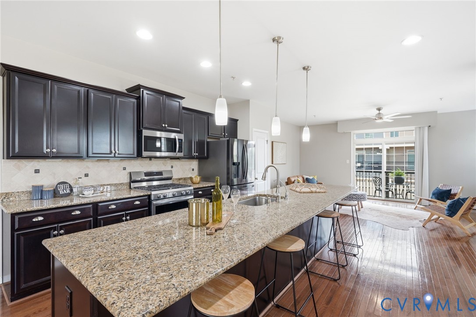
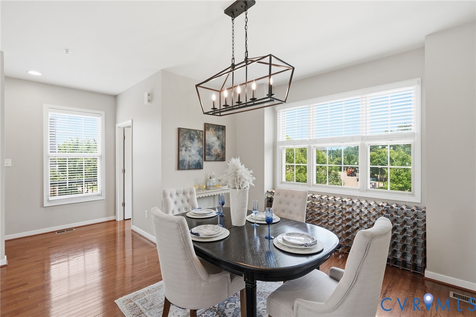
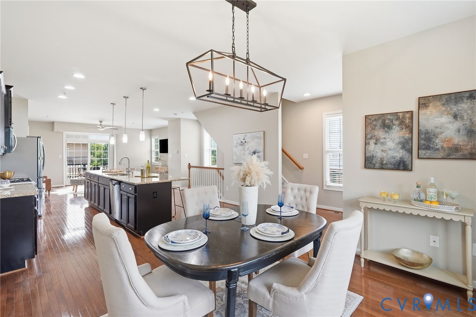
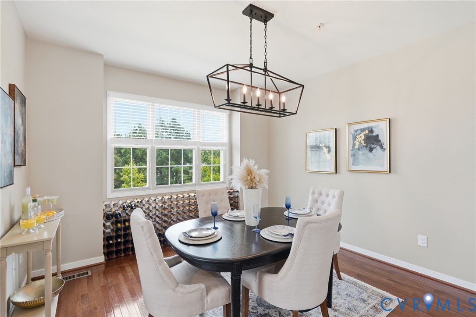
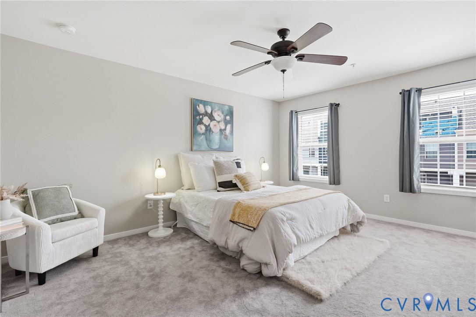
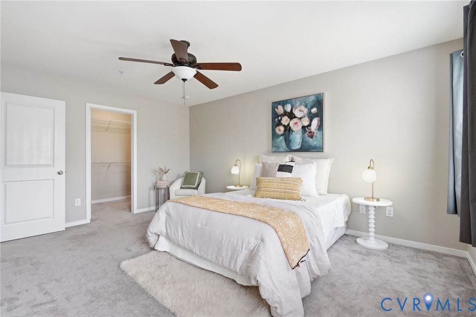
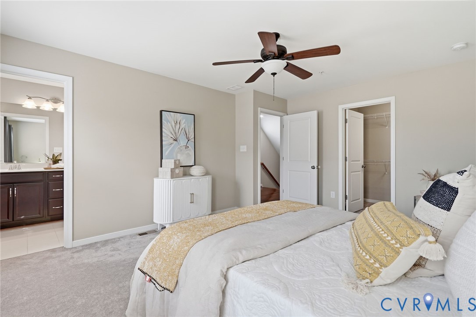
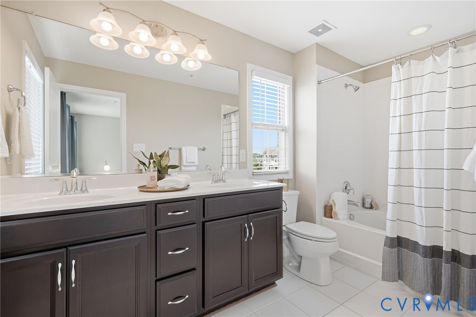
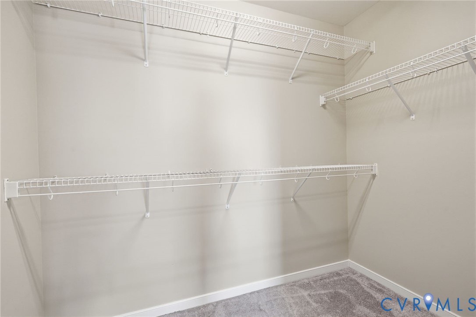
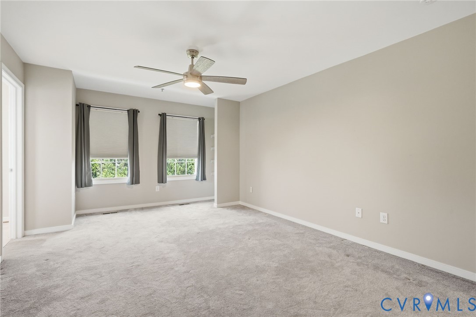
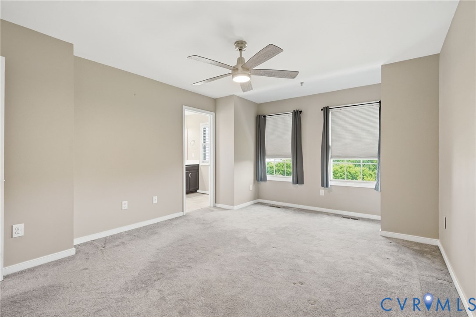
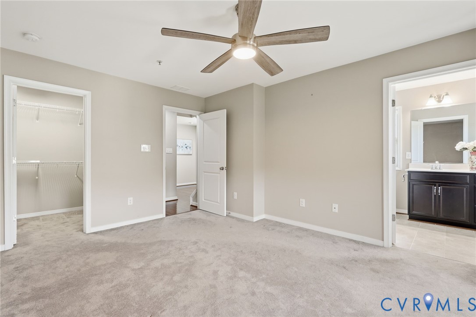
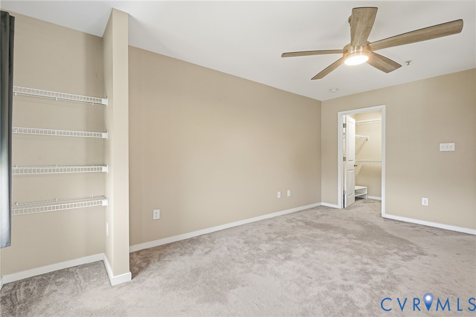
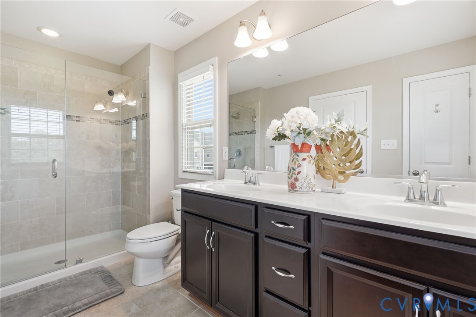
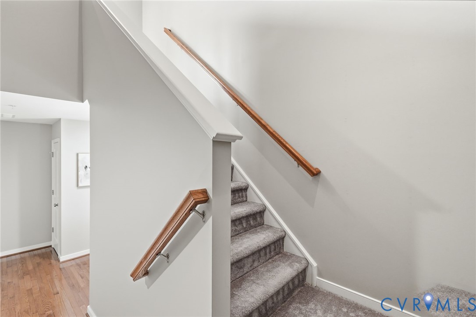
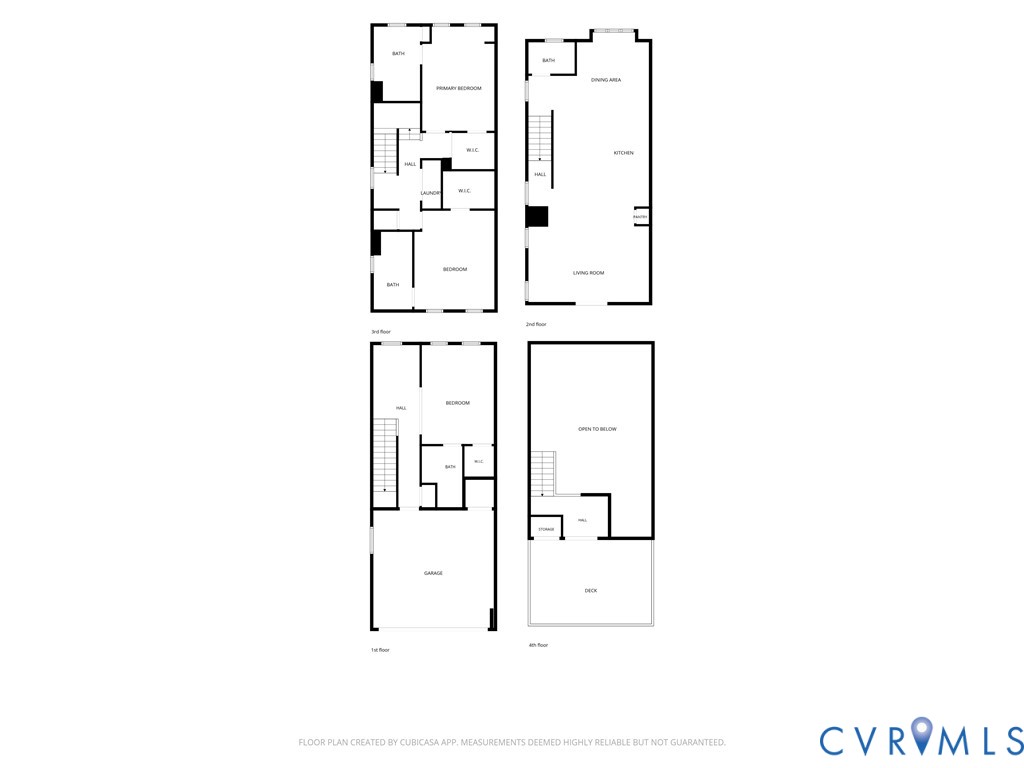
Inside, the spacious floor plan offers flexibility across multiple levels. The open-concept main living area is designed for both everyday living and entertaining, with a nearly 13 ft center island anchoring the kitchen and seamless flow into the dining and living spaces. Generously sized bedrooms provide plenty of room for family, guests, or a dedicated home office.

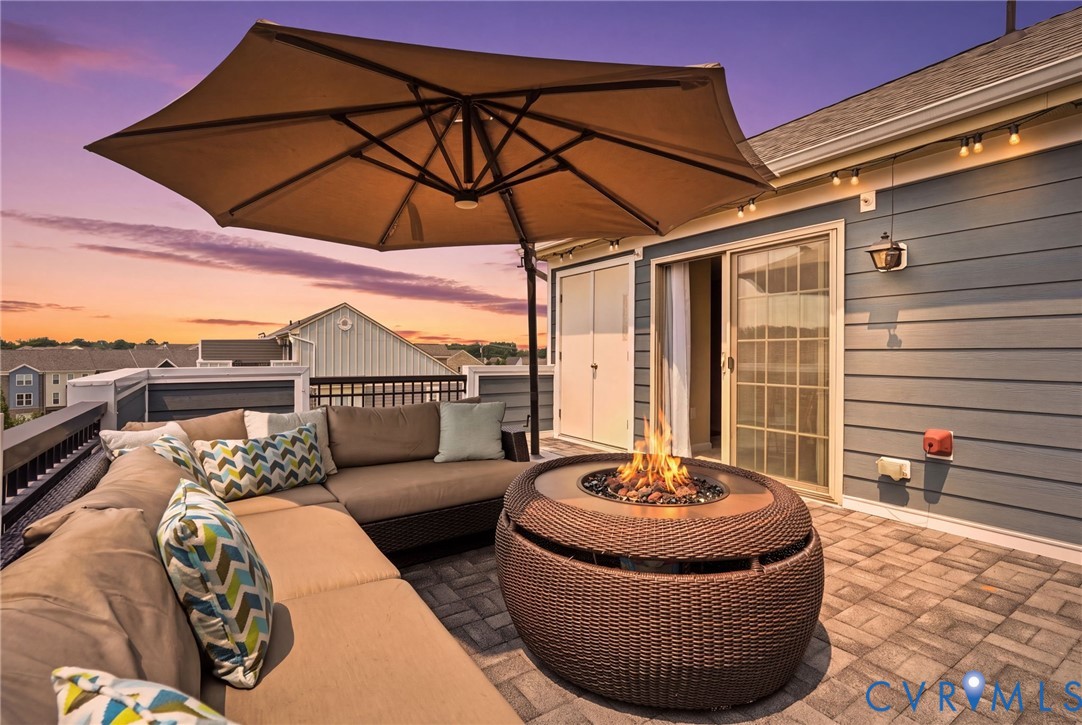
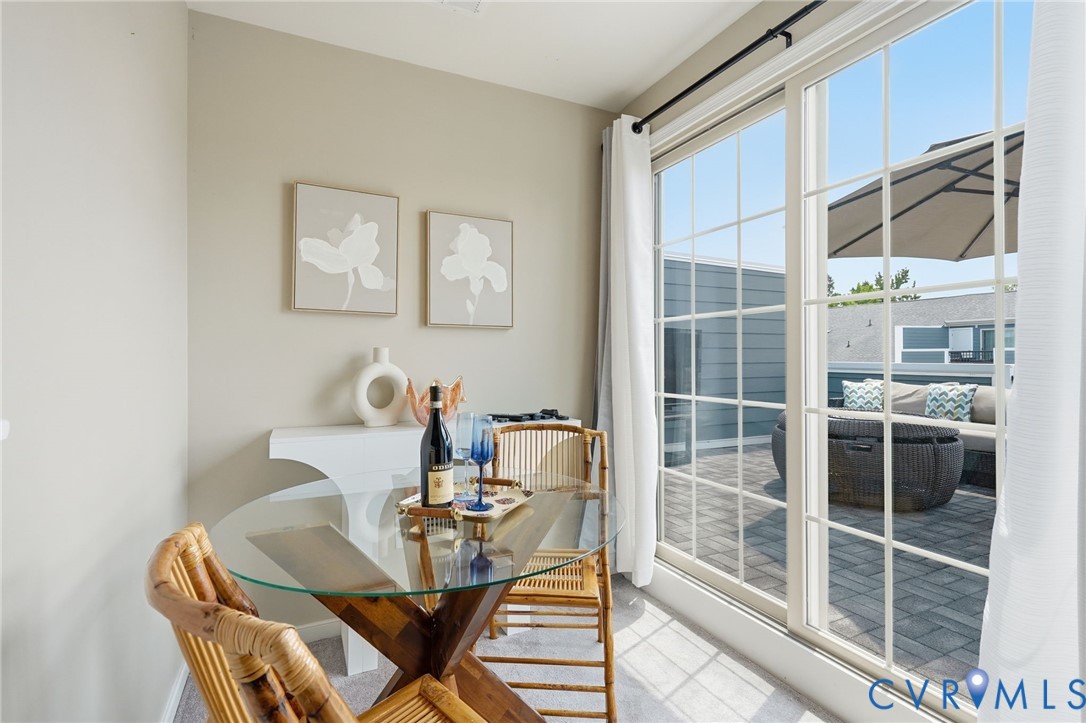
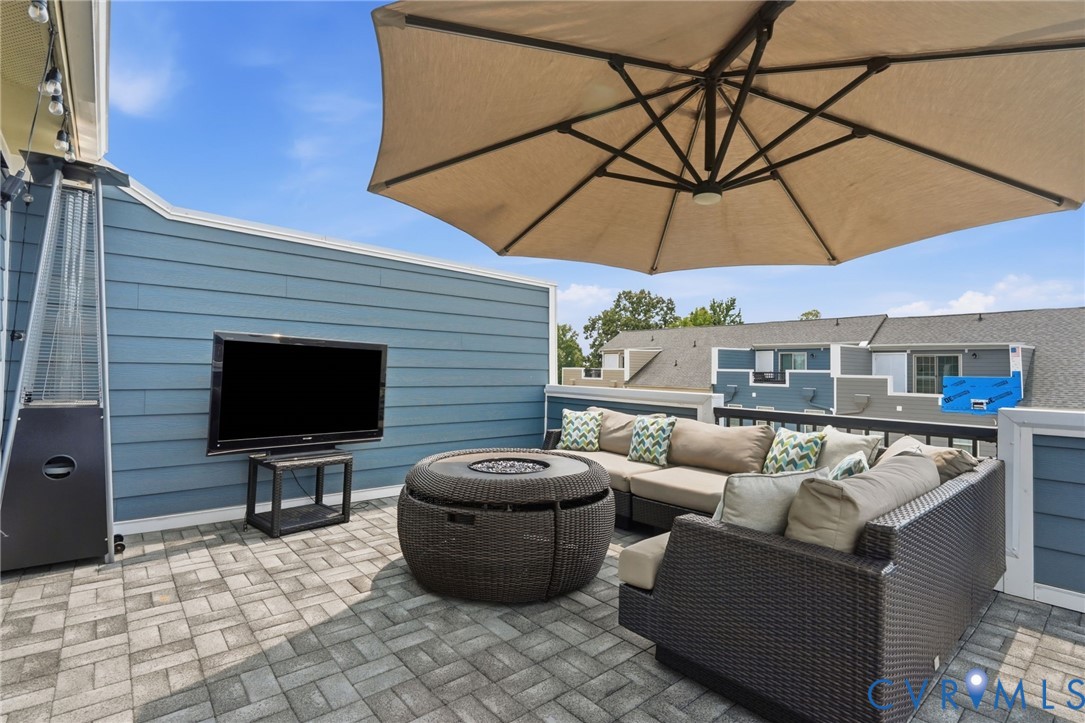
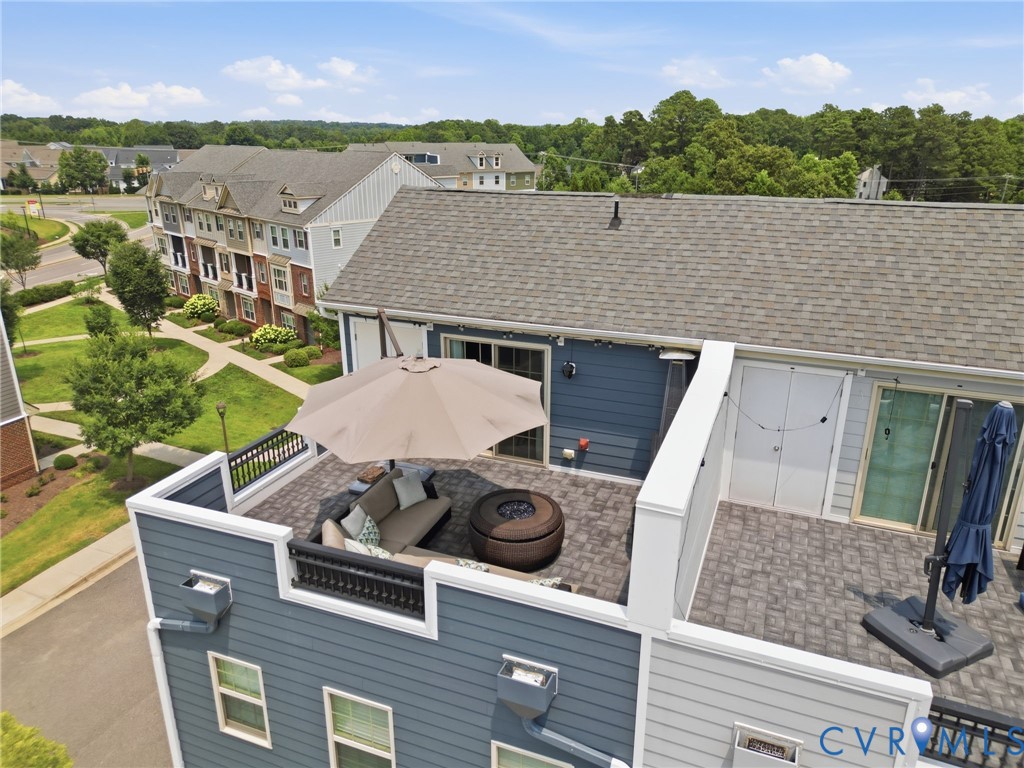
One of the home's best features awaits upstairs: a fourth-floor rooftop terrace offering a private outdoor escape for entertaining, relaxing with friends, or unwinding at sunset. The outdoor furniture and fire pit convey, making it ready to enjoy from day one.

Recent exterior improvements include replacement of the decking, siding, and exterior trim, all completed, maintained, and inspected within the past two years. Additional upgrades include a dual water filtration system, upgraded ceiling fans, and upgraded window treatments throughout.

Conveniently located just minutes from Short Pump's shopping and dining with easy access to major highways, this home offers the space and features buyers want without the wait for new construction. With 2,272 square feet, an end-unit location, 2-car garage, rooftop outdoor living, and a prime West End location, 10921 Parkshire offers an exceptional combination of space, convenience, and value.

3
beds

4
baths

2,272 Sq.Ft. LIVING AREA

2,831.4 Sq.Ft. lot

Features & Amenities

Interior

  • total bedrooms3
  • Total bathrooms4
  • full bathrooms3
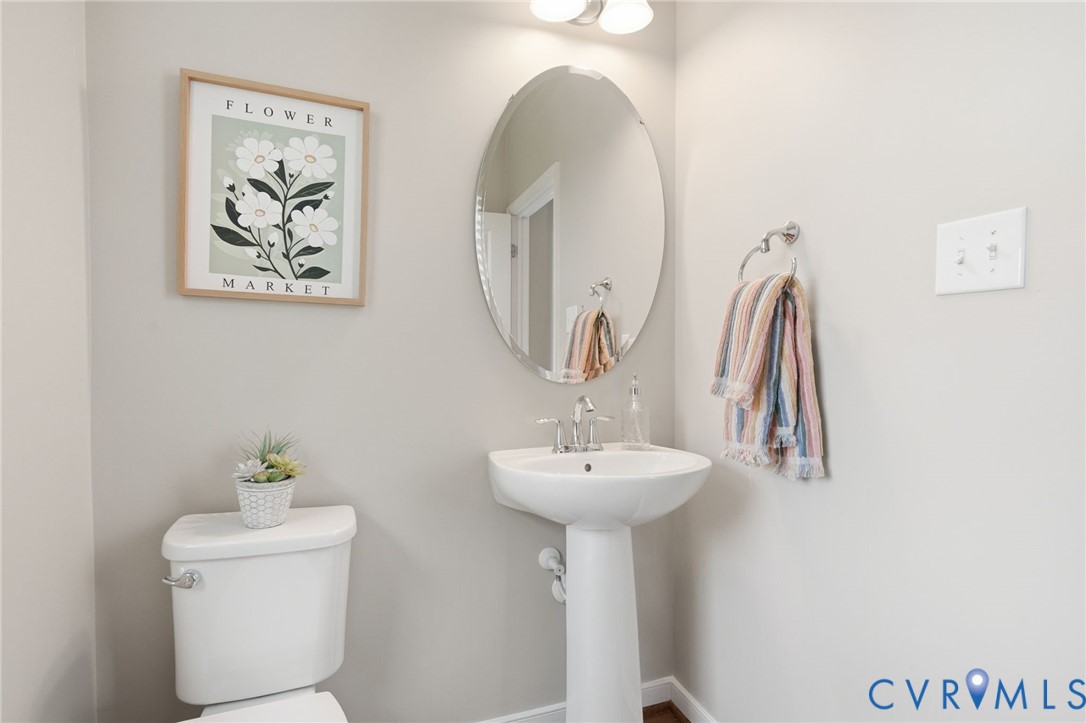
  • half bathroom1
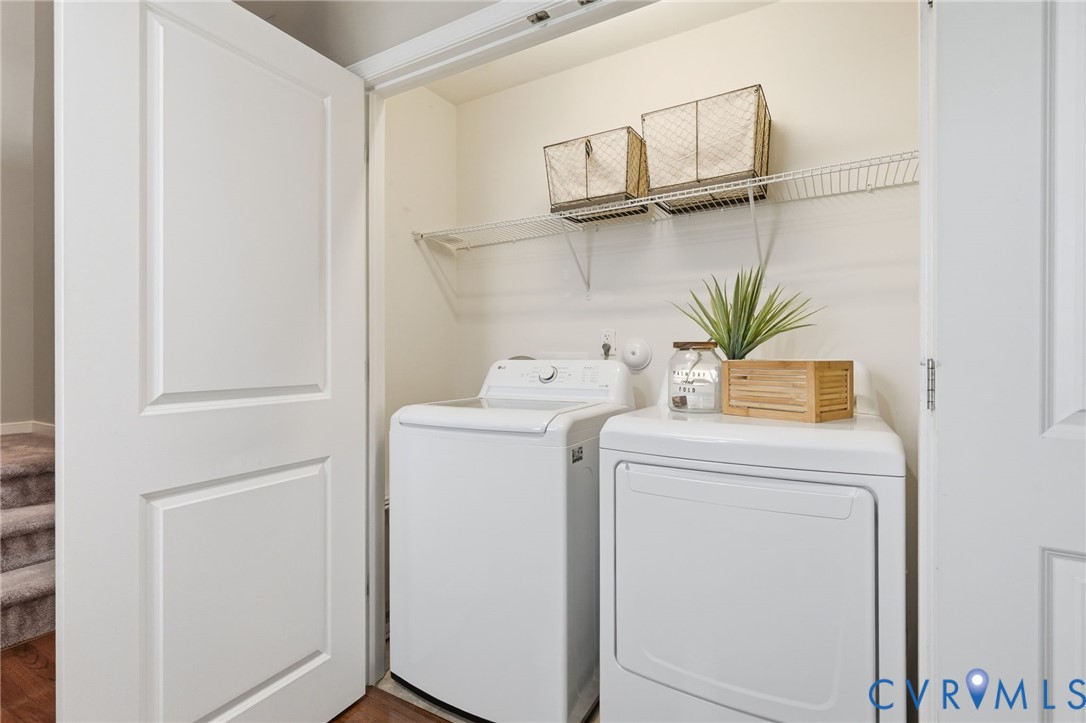
  • Laundry room Dryer Hookup
  • Flooring Carpet, Ceramic Tile, Wood
  • APPLIANCES Dryer, Dishwasher, Gas Cooking, Disposal, Gas Water Heater, Microwave, Oven, Refrigerator, Washer
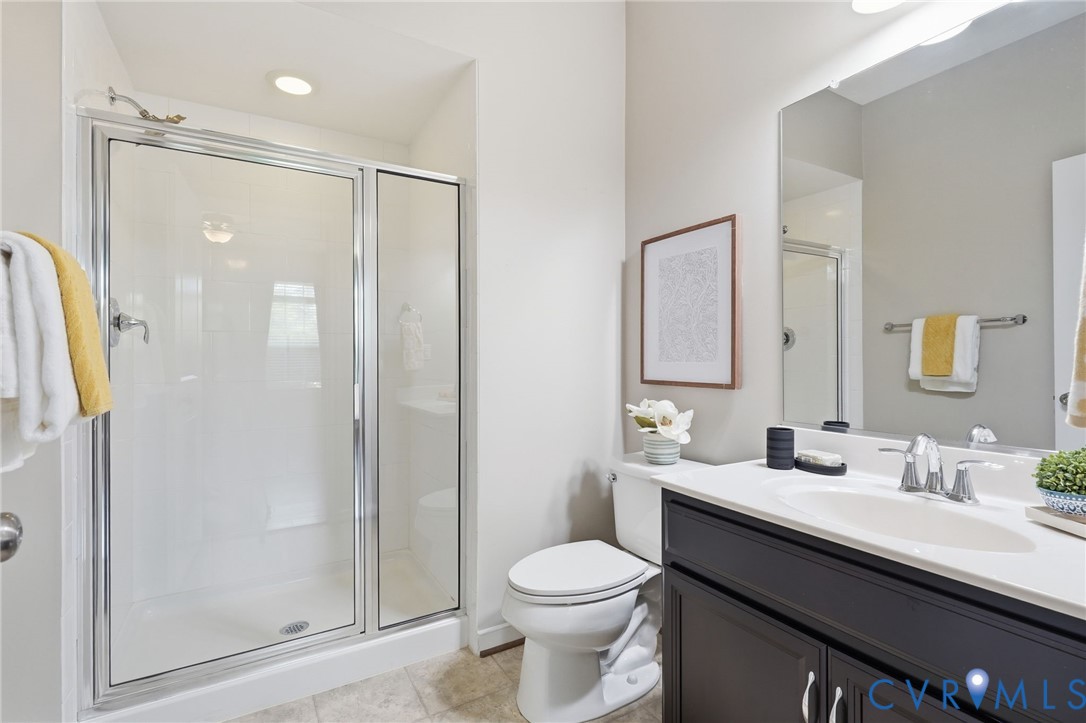
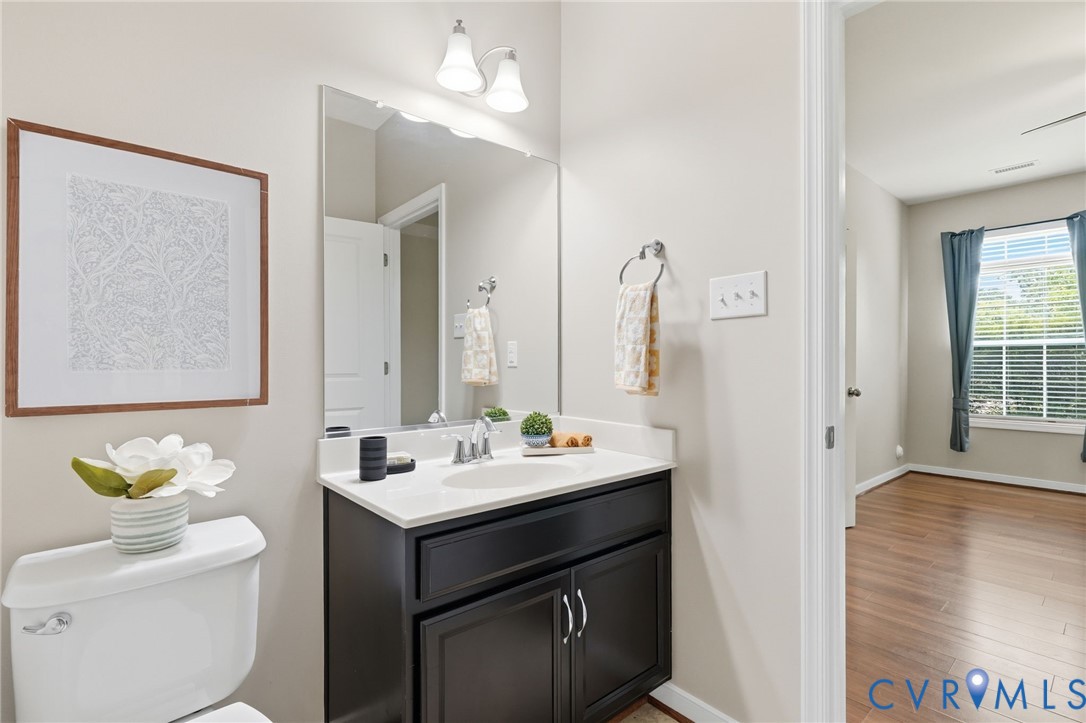
  • other interior Features Bedroom on Main Level, Ceiling Fan(s), Dining Area, Eat-in Kitchen, En Suite Bathroom, Full Bath on Main Level, Granite Counters, Kitchen Island

Area & Lot

  • Status For Sale
  • Living Area2,272 Sq.Ft.
  • Lot Area2,831.4 Sq.Ft.
  • MLS® ID2619493
  • TypeTownhouse
  • YEAR BUILT2015
  • NeighborhoodShort Pump
  • Architecture StylesRow House
  • Elementary SchoolPinchbeck
  • Middle SchoolQuioccasin
  • High SchoolGodwin

Exterior

  • STORIES4
  • Garage Space2.0
  • water SourcePublic
  • PoolNone
  • roofShingle
  • parkingAttached, Driveway, Garage, Garage Door Opener, Paved
  • HEAT TYPEElectric, Heat Pump
  • AIR CONDITIONINGHeat Pump
  • sewerPublic Sewer
  • SubstructureSlab
  • other exterior FeaturesPaved Driveway

Financial

  • Sales Price$489,950
  • Real Estate Tax $4,110/yr
  • HOA $300/mo
image

Schedule a Showing

I would love to show you my beautiful property. Please select your preferred date and time below. I will be in touch shortly to confirm your appointment.

Schedule a Showing

I would love to show you my beautiful property. Please select your preferred date and time below. I will be in touch shortly to confirm your appointment.

Thank you for your interest in 10921 Parkshire Ln, Henrico, VA 23233. We are reviewing your request and will be in touch shortly!

Mortgage Calculator

Estimate your monthly mortgage payment, including the principal and interest, property taxes, and HOA. Adjust the values to generate a more accurate rate.

All estimates are provided for informational purposes only. Actual amounts may vary.
$0,000 Your Payment 20 15 65
$0,000 Your Payment

Short Pump

Explore

Work With Drew

Whether you're buying your first home, upgrading to your next, or preparing to sell, Drew provides personalized guidance backed by local expertise and strategic insight. From your first conversation to closing day, every step is focused on helping you achieve your real estate goals with confidence.

Follow Me on Instagram