11033 Stonefield Ct
11033 Stonefield Ct
11033 Stonefield Ct
11033 Stonefield Ct
11033 Stonefield Ct
11033 Stonefield Ct
11033 Stonefield Ct
11033 Stonefield Ct
11033 Stonefield Ct
11033 Stonefield Ct
11033 Stonefield Ct
11033 Stonefield Ct
11033 Stonefield Ct
11033 Stonefield Ct
11033 Stonefield Ct
11033 Stonefield Ct
11033 Stonefield Ct
11033 Stonefield Ct
11033 Stonefield Ct
11033 Stonefield Ct
11033 Stonefield Ct
11033 Stonefield Ct
11033 Stonefield Ct
11033 Stonefield Ct
11033 Stonefield Ct
11033 Stonefield Ct
11033 Stonefield Ct
11033 Stonefield Ct
11033 Stonefield Ct
11033 Stonefield Ct
11033 Stonefield Ct
11033 Stonefield Ct
11033 Stonefield Ct
11033 Stonefield Ct
11033 Stonefield Ct
11033 Stonefield Ct
11033 Stonefield Ct
11033 Stonefield Ct
11033 Stonefield Ct
11033 Stonefield Ct
11033 Stonefield Ct
11033 Stonefield Ct
11033 Stonefield Ct
11033 Stonefield Ct
11033 Stonefield Ct
11033 Stonefield Ct
11033 Stonefield Ct
11033 Stonefield Ct
11033 Stonefield Ct
11033 Stonefield Ct
11033 Stonefield Ct
11033 Stonefield Ct
11033 Stonefield Ct
11033 Stonefield Ct
11033 Stonefield Ct
SEE ALL PHOTOS
11033 Stonefield Ct
11033 Stonefield Ct
11033 Stonefield Ct
11033 Stonefield Ct
11033 Stonefield Ct
11033 Stonefield Ct
11033 Stonefield Ct
11033 Stonefield Ct
11033 Stonefield Ct
11033 Stonefield Ct
11033 Stonefield Ct
11033 Stonefield Ct
11033 Stonefield Ct
11033 Stonefield Ct
11033 Stonefield Ct
11033 Stonefield Ct
11033 Stonefield Ct
11033 Stonefield Ct
11033 Stonefield Ct
11033 Stonefield Ct
11033 Stonefield Ct
11033 Stonefield Ct
11033 Stonefield Ct
11033 Stonefield Ct
11033 Stonefield Ct
11033 Stonefield Ct
11033 Stonefield Ct
11033 Stonefield Ct
11033 Stonefield Ct
11033 Stonefield Ct
11033 Stonefield Ct
11033 Stonefield Ct
11033 Stonefield Ct
11033 Stonefield Ct
11033 Stonefield Ct
11033 Stonefield Ct
11033 Stonefield Ct
11033 Stonefield Ct
11033 Stonefield Ct
11033 Stonefield Ct
11033 Stonefield Ct
11033 Stonefield Ct
11033 Stonefield Ct
11033 Stonefield Ct
11033 Stonefield Ct
11033 Stonefield Ct
11033 Stonefield Ct
11033 Stonefield Ct
11033 Stonefield Ct
11033 Stonefield Ct
11033 Stonefield Ct
11033 Stonefield Ct
11033 Stonefield Ct
11033 Stonefield Ct
11033 Stonefield Ct
Sold

11033 Stonefield Ct

11033 Stonefield Ct, Mechanicsville, VA 23116

$565,000
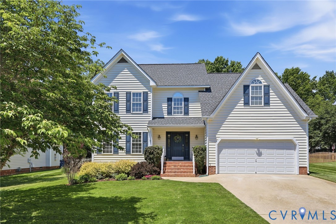
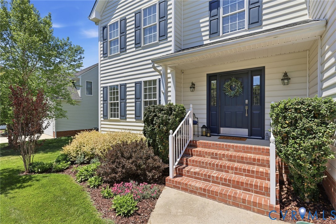
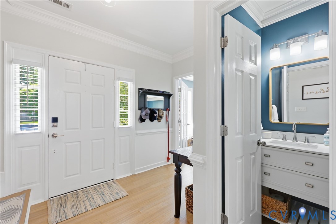
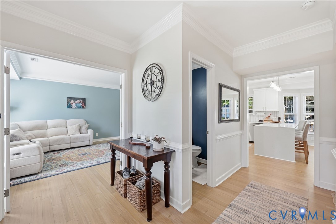
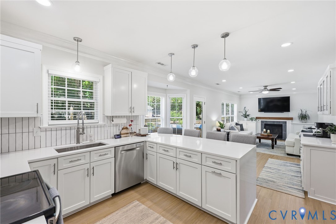
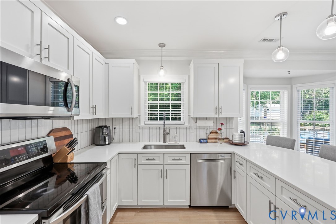
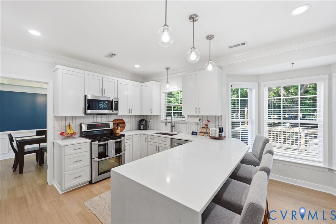
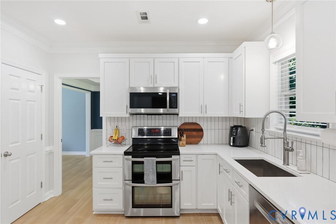
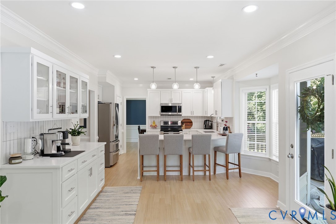
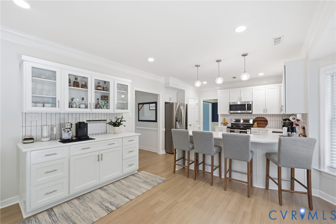
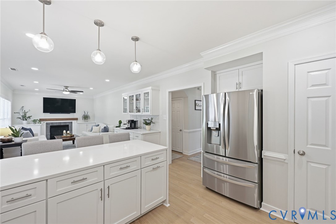
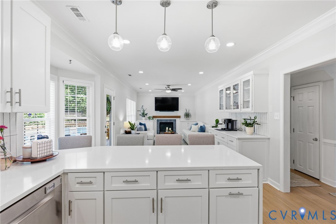
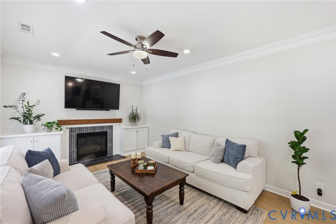
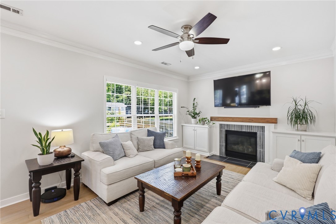
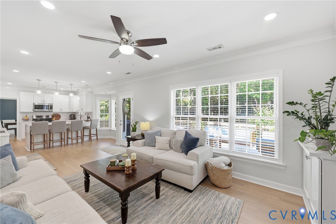
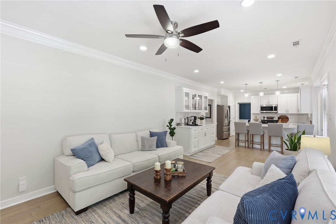
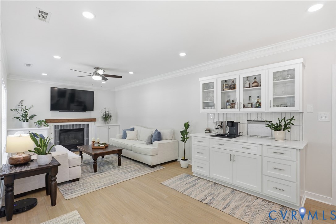
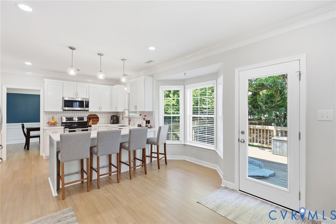
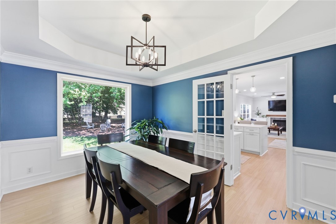
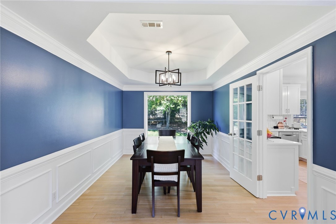
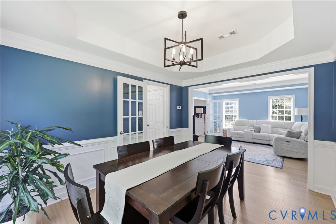
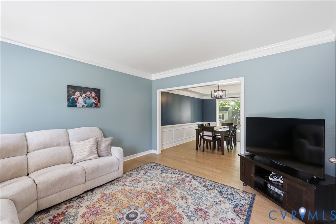
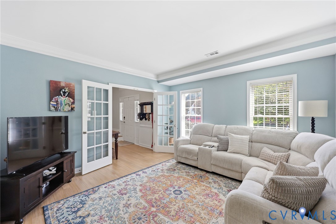
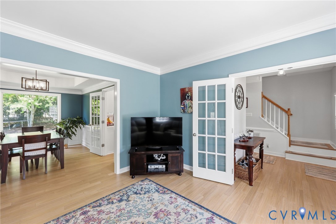
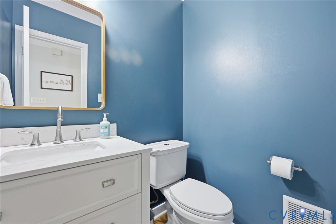
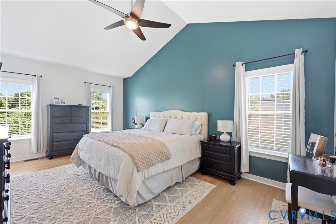
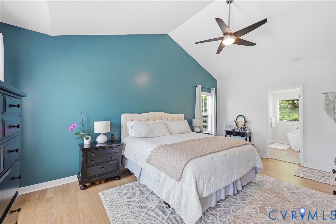
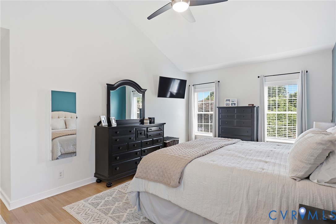
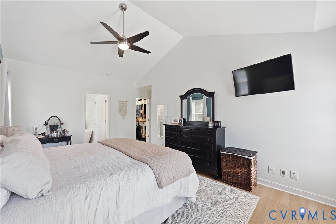
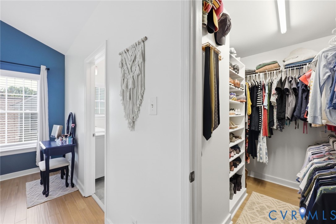
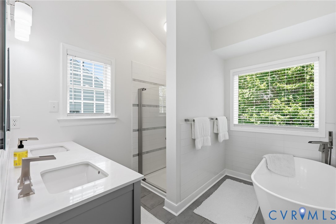
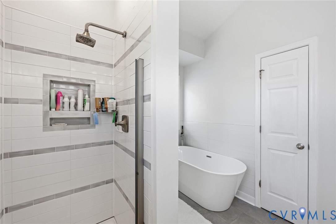
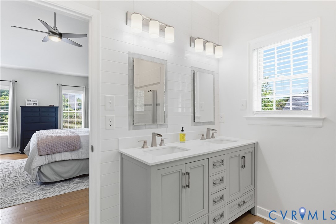
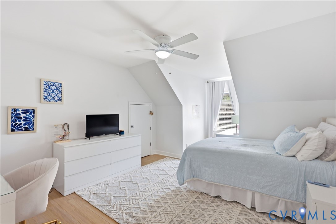
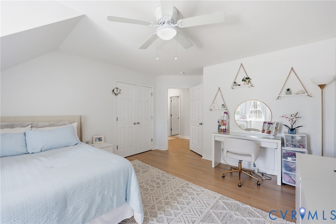
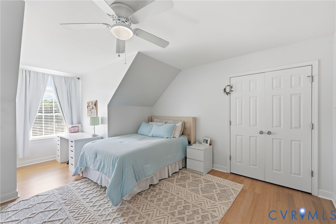
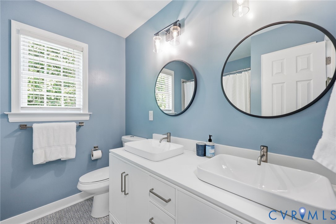
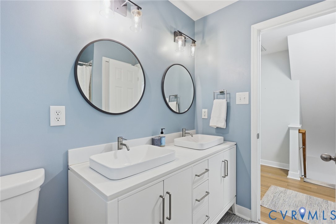
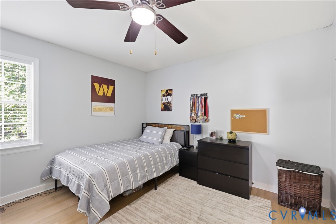
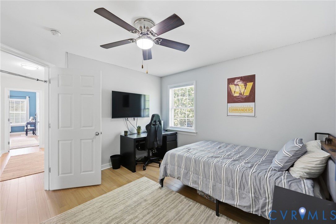
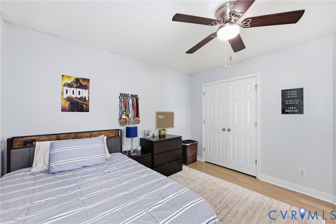
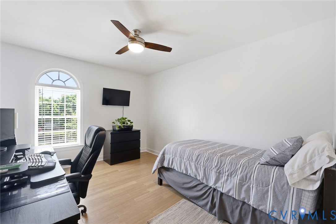
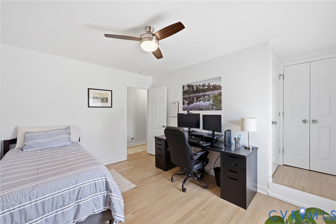
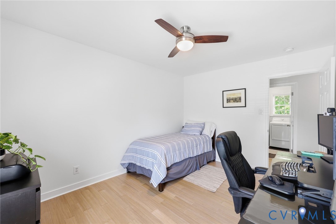
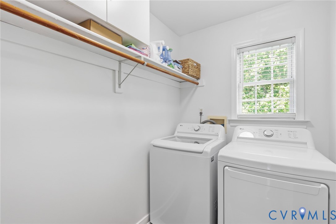
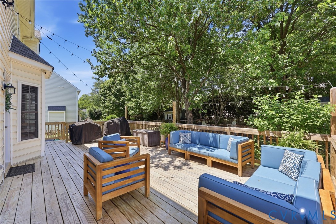
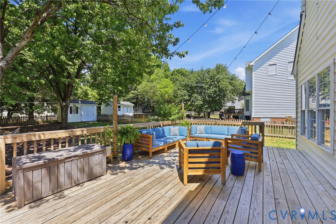
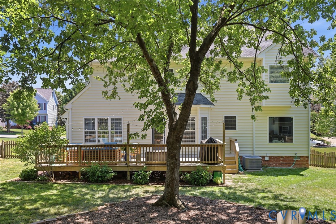
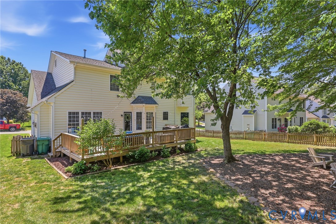
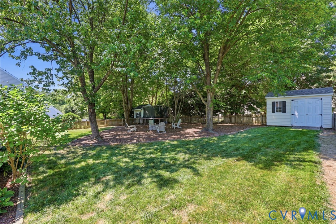
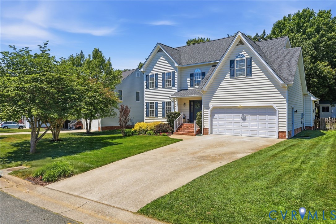
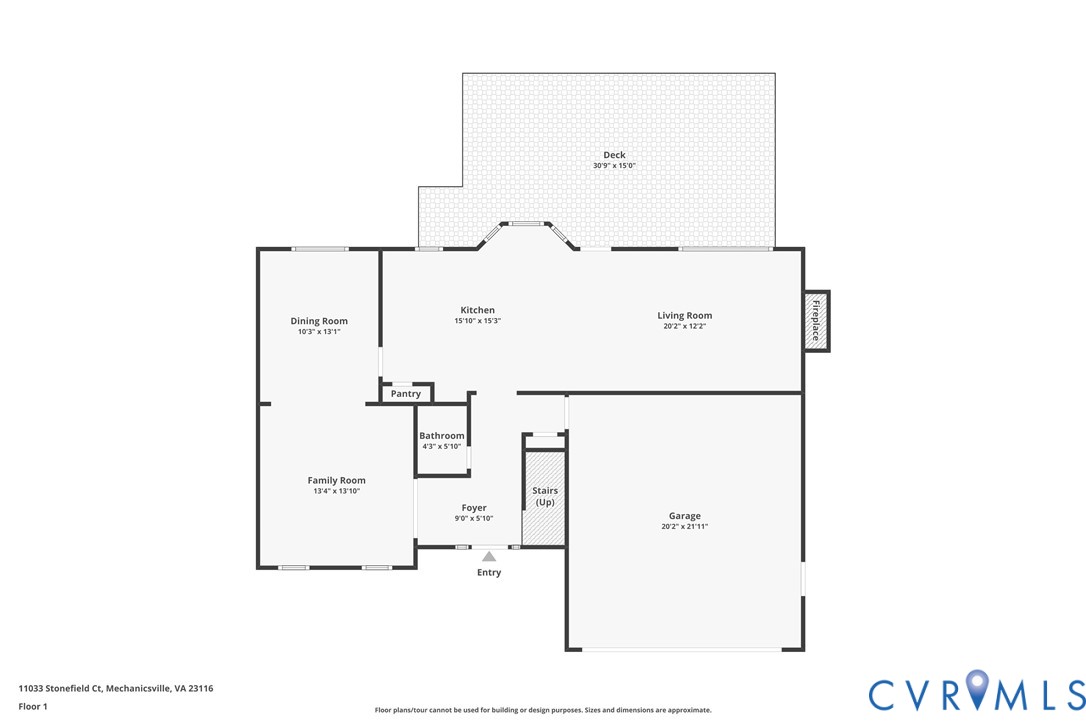
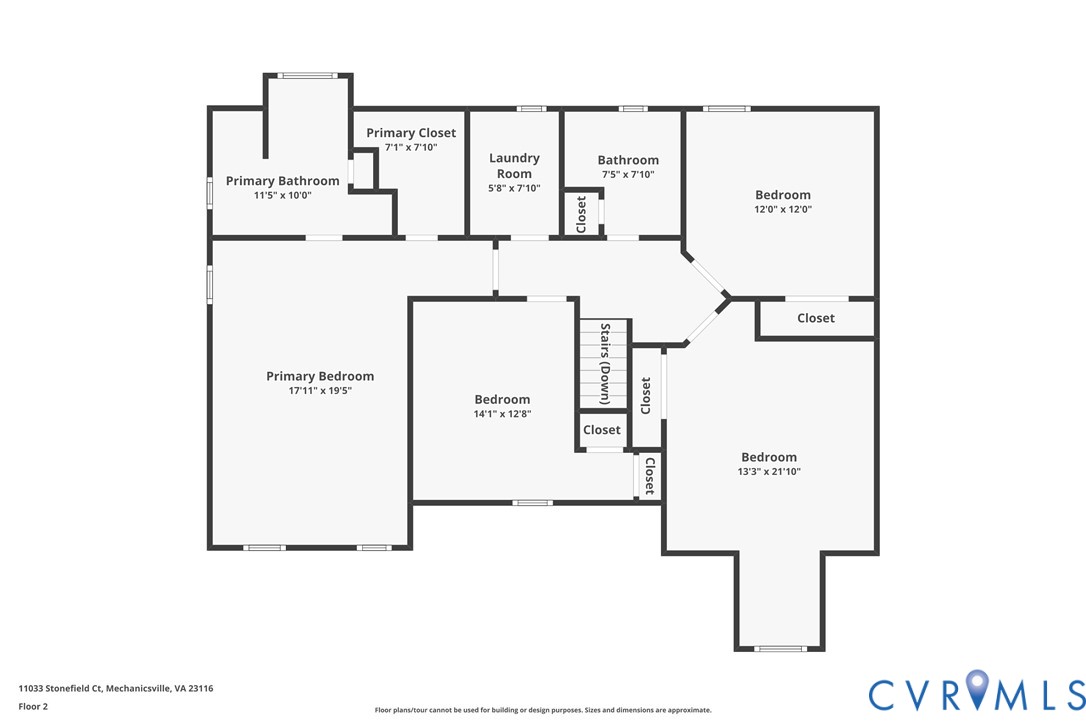
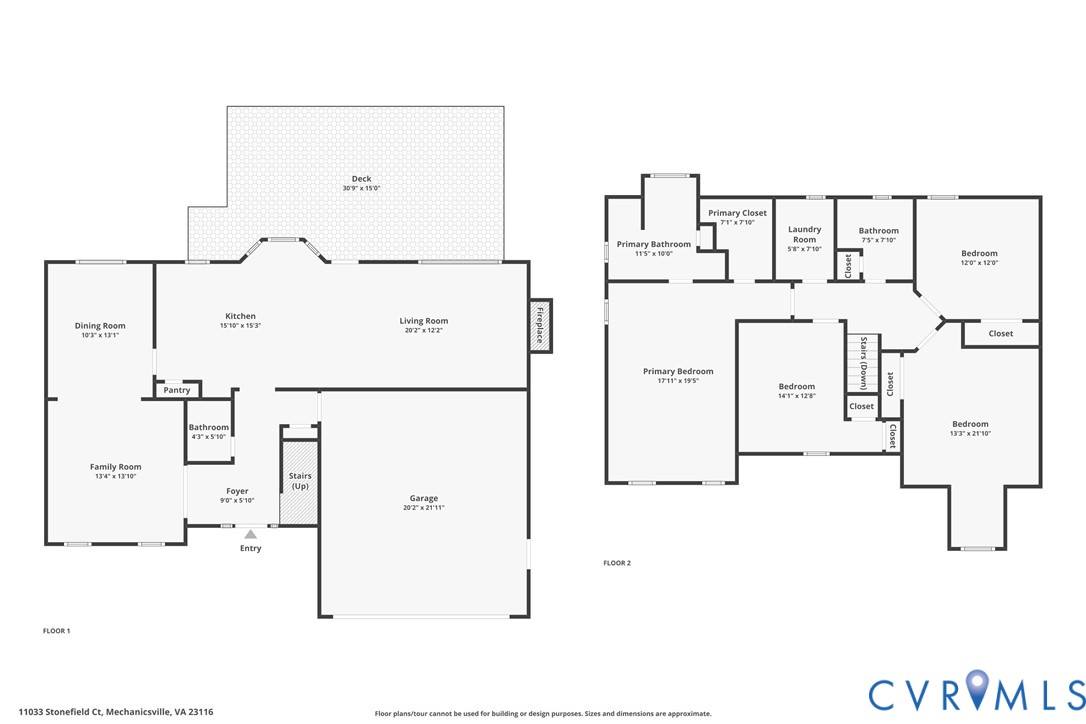
This is it! This is your chance for an incredible value to move into the sought after neighborhood of Milestone! Move-In Ready on this updated and renovated home house that's ready to be your home! You are going to LOVE all the tasteful and elegant selections made to upgrade this home! Located on a quiet cul-de-sac that's just a short walk over to the neighborhoods pool, clubhouse, and common area. As you enter the home you'll immediately be impressed with TONS of natural light and light colored LVP floors. Formal living room (crown molding, glass french doors), formal dining room (tray ceiling, crown molding, chair rail, glass door into kitchen), renovated kitchen (quartz, stacked backsplash, pantry, breakfast bar, double oven, waterfall edge, open concept), family room (crown molding, updated mantel, built-ins, ceiling fan/light). Upstairs you'll still find all that LVP flooring and a total of 4 bedrooms. Primary suite features vaulted ceiling, walk-in closet, and renovated bathroom (freestanding soaking tub, ceramic shower, glass door, double vanity, double medicine cabinets, ceramic floors). Upstairs laundry room and hall bathroom have also both been renovated with ceramic tile and new fixtures. Out the back doors; you've got a large FENCED yard for kids, pets, guests, and entertaining (large deck, firepit, green grass, shaded play area, and detached shed). Roof was replaced in 2020, vinyl siding, vinyl windows, gas furnace, gas water heater. Amazing neighborhood, awesome Hanover County Schools, and a convenient location. This one's ready for YOU!

4
beds

3
baths

2,226 Sq.Ft. LIVING AREA

0.26 Acres lot

Features & Amenities

Interior

  • total bedrooms4
  • Total bathrooms3
  • full bathrooms2
  • half bathroom1
  • Flooring Ceramic Tile, Laminate
  • Fireplace Gas
  • APPLIANCES Gas Water Heater
  • other interior Features Bookcases, Built-in Features, Breakfast Area, Bay Window, Dining Area, Separate/Formal Dining Room, Double Vanity, Eat-in Kitchen, Fireplace, Granite Counters, Bath in Primary Bedroom, Pantry, Recessed Lighting, Walk-In Closet(s)

Area & Lot

  • Status Sold
  • Date Sold July 1, 2026
  • Living Area2,226 Sq.Ft.
  • Lot Area0.26 Acres
  • MLS® ID2612595
  • TypeResidential
  • YEAR BUILT1998
  • NeighborhoodMechanicsville
  • Architecture StylesTwo Story
  • Elementary SchoolKersey Creek
  • Middle SchoolOak Knoll
  • High SchoolHanover

Exterior

  • STORIES2
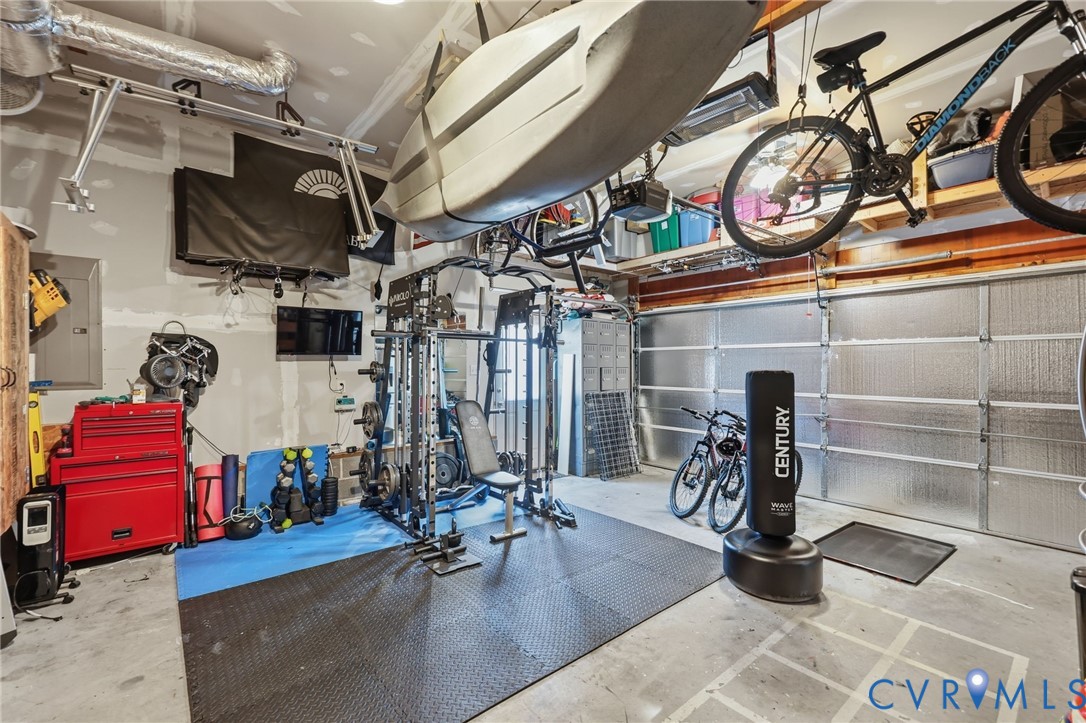
  • Garage Space2.0
  • water SourcePublic
  • PoolPool, Community
  • roofShingle
  • parkingAttached, Direct Access, Driveway, Garage, Oversized, Paved
  • HEAT TYPEForced Air, Natural Gas, Zoned
  • AIR CONDITIONINGElectric, Zoned
  • sewerPublic Sewer
  • other exterior FeaturesStorage, Shed, Paved Driveway

Financial

  • Sales Price$565,000
  • Real Estate Tax $3,173/yr
  • HOA $265/3 mos
View Virtual Tour

Mechanicsville

Explore

Work With Drew

Whether you're buying your first home, upgrading to your next, or preparing to sell, Drew provides personalized guidance backed by local expertise and strategic insight. From your first conversation to closing day, every step is focused on helping you achieve your real estate goals with confidence.

Follow Me on Instagram