1107 Oakwood Ave
1107 Oakwood Ave
1107 Oakwood Ave
1107 Oakwood Ave
1107 Oakwood Ave
1107 Oakwood Ave
1107 Oakwood Ave
1107 Oakwood Ave
1107 Oakwood Ave
1107 Oakwood Ave
1107 Oakwood Ave
1107 Oakwood Ave
1107 Oakwood Ave
1107 Oakwood Ave
1107 Oakwood Ave
1107 Oakwood Ave
1107 Oakwood Ave
1107 Oakwood Ave
1107 Oakwood Ave
1107 Oakwood Ave
1107 Oakwood Ave
1107 Oakwood Ave
1107 Oakwood Ave
1107 Oakwood Ave
1107 Oakwood Ave
1107 Oakwood Ave
1107 Oakwood Ave
1107 Oakwood Ave
1107 Oakwood Ave
1107 Oakwood Ave
1107 Oakwood Ave
1107 Oakwood Ave
1107 Oakwood Ave
1107 Oakwood Ave
1107 Oakwood Ave
1107 Oakwood Ave
1107 Oakwood Ave
1107 Oakwood Ave
1107 Oakwood Ave
1107 Oakwood Ave
1107 Oakwood Ave
1107 Oakwood Ave
1107 Oakwood Ave
1107 Oakwood Ave
1107 Oakwood Ave
1107 Oakwood Ave
SEE ALL PHOTOS
1107 Oakwood Ave
1107 Oakwood Ave
1107 Oakwood Ave
1107 Oakwood Ave
1107 Oakwood Ave
1107 Oakwood Ave
1107 Oakwood Ave
1107 Oakwood Ave
1107 Oakwood Ave
1107 Oakwood Ave
1107 Oakwood Ave
1107 Oakwood Ave
1107 Oakwood Ave
1107 Oakwood Ave
1107 Oakwood Ave
1107 Oakwood Ave
1107 Oakwood Ave
1107 Oakwood Ave
1107 Oakwood Ave
1107 Oakwood Ave
1107 Oakwood Ave
1107 Oakwood Ave
1107 Oakwood Ave
1107 Oakwood Ave
1107 Oakwood Ave
1107 Oakwood Ave
1107 Oakwood Ave
1107 Oakwood Ave
1107 Oakwood Ave
1107 Oakwood Ave
1107 Oakwood Ave
1107 Oakwood Ave
1107 Oakwood Ave
1107 Oakwood Ave
1107 Oakwood Ave
1107 Oakwood Ave
1107 Oakwood Ave
1107 Oakwood Ave
1107 Oakwood Ave
1107 Oakwood Ave
1107 Oakwood Ave
1107 Oakwood Ave
1107 Oakwood Ave
1107 Oakwood Ave
1107 Oakwood Ave
1107 Oakwood Ave
Sold

1107 Oakwood Ave

1107 Oakwood Ave, Richmond, VA 23223

$524,950
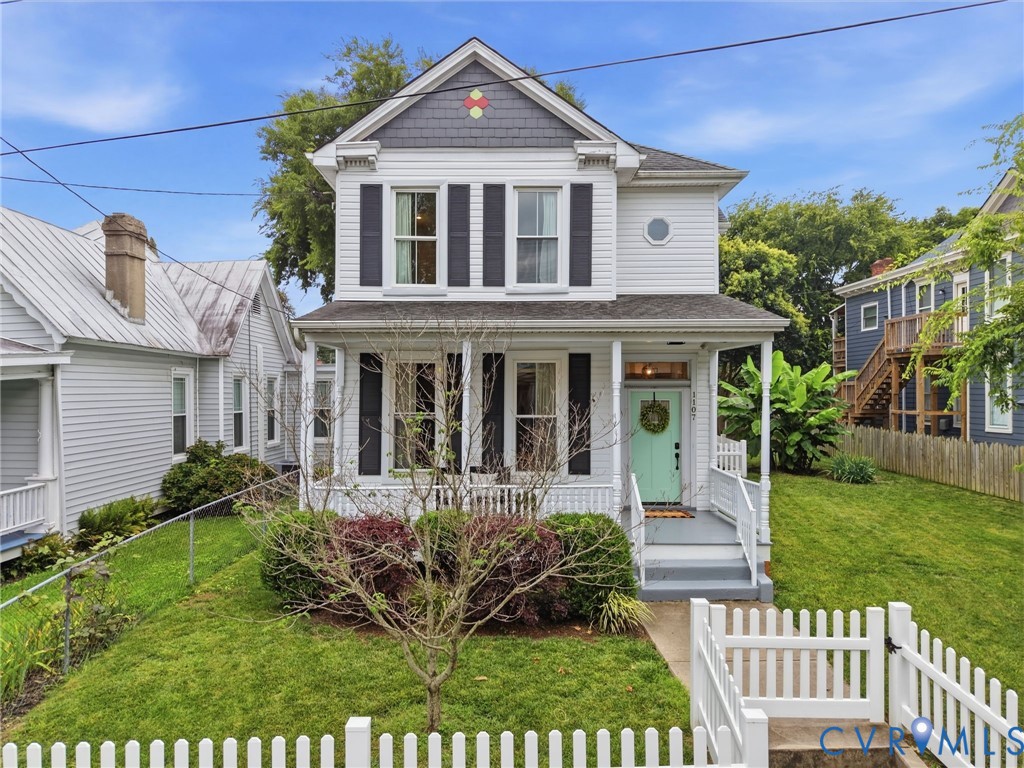
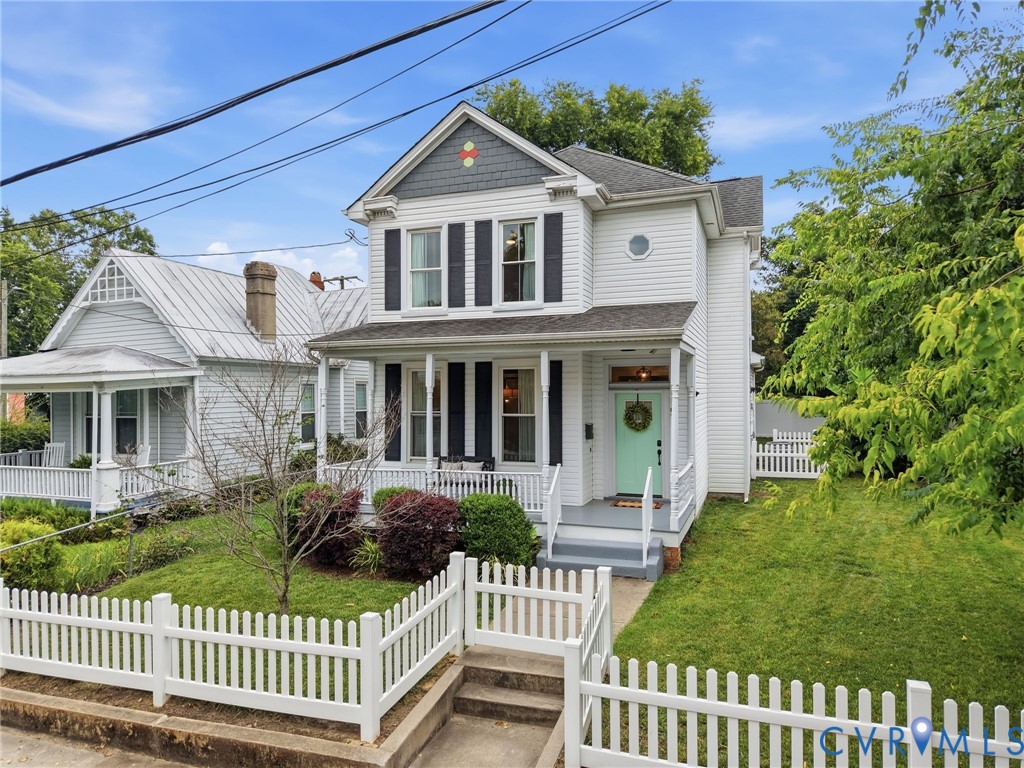
Located in Church Hill's desirable Oakwood neighborhood, this beautifully renovated home blends historic character & modern comfort. Completely renovated in 2018, with the water heater & hybrid heat pump/gas furnace replaced in 2020, it offers the charm of a classic Richmond home with the confidence of modern updates.

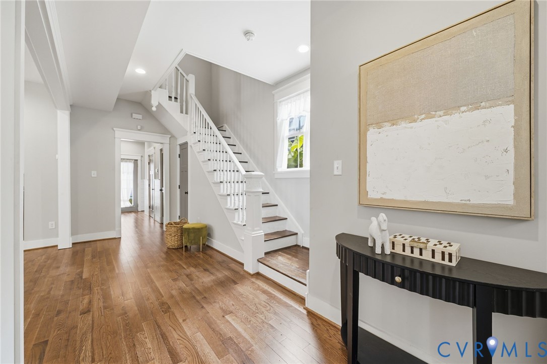
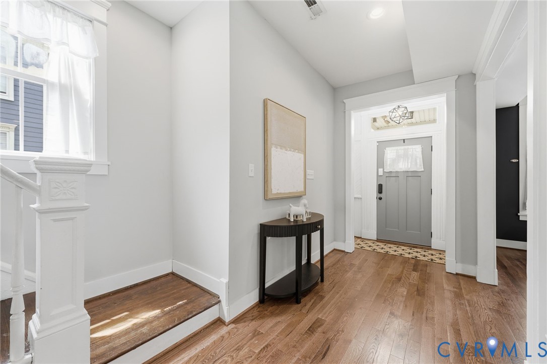
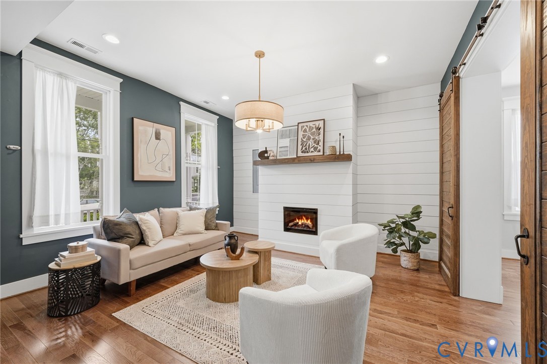
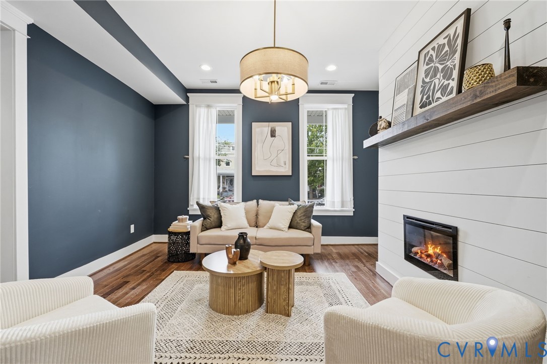
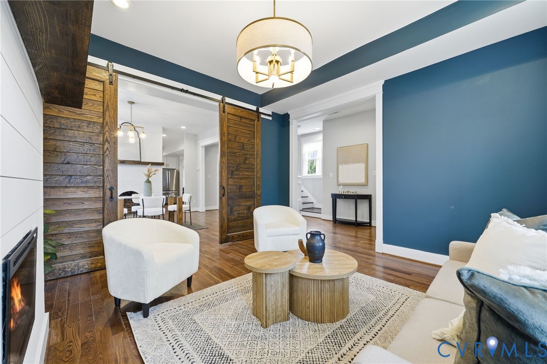
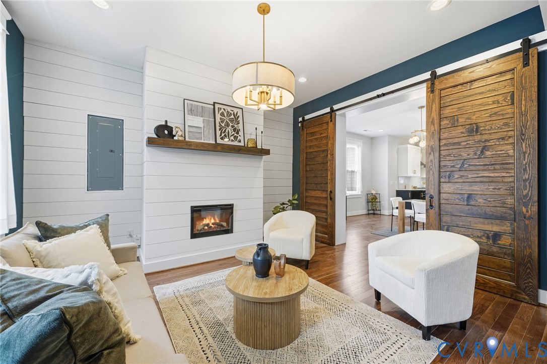
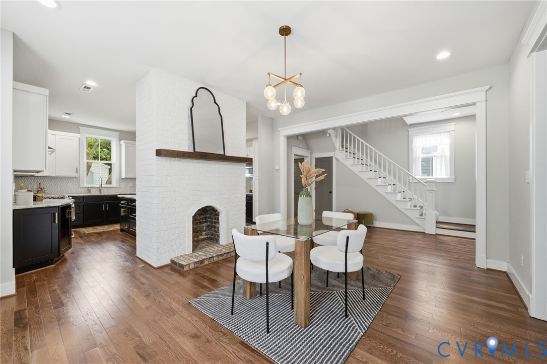
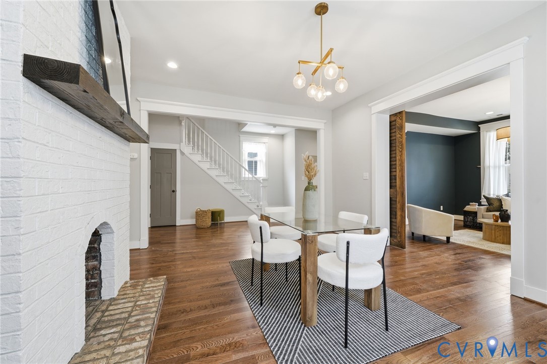
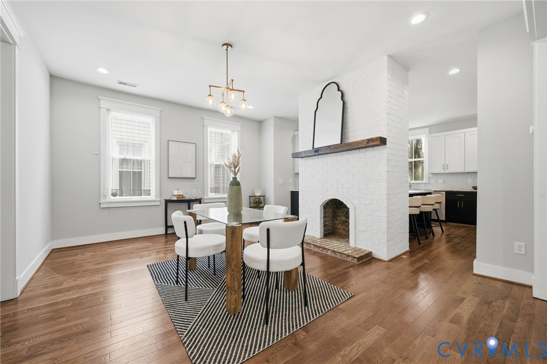
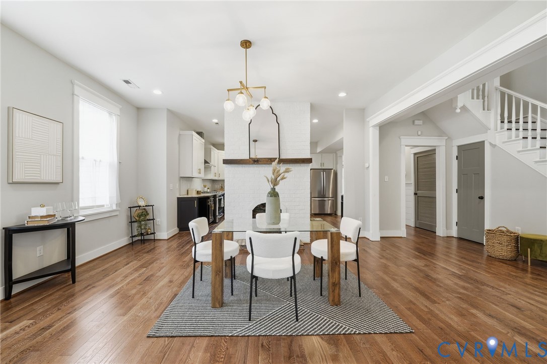
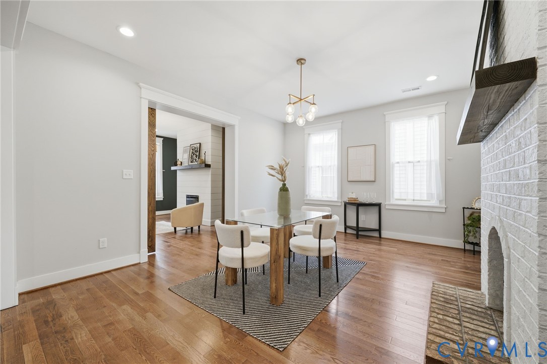
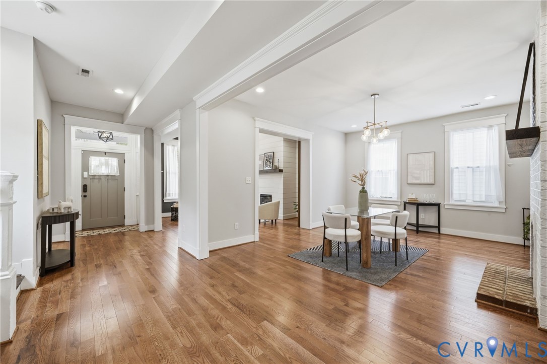
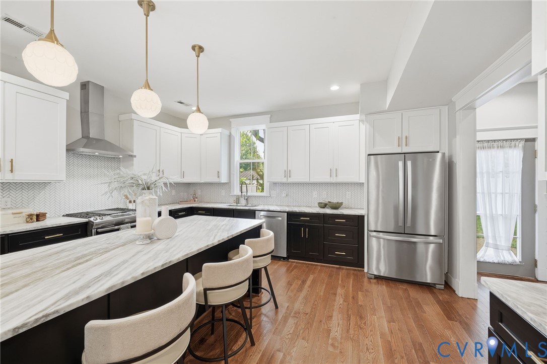
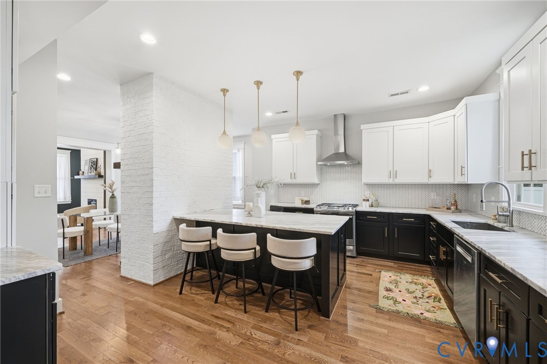
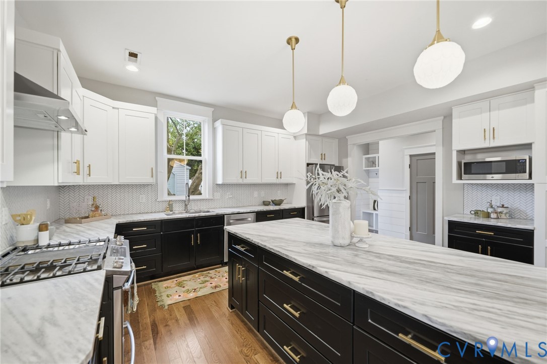
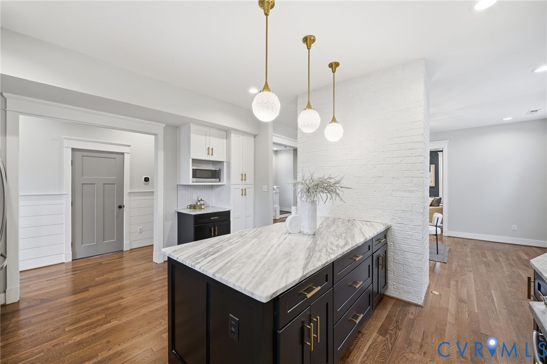
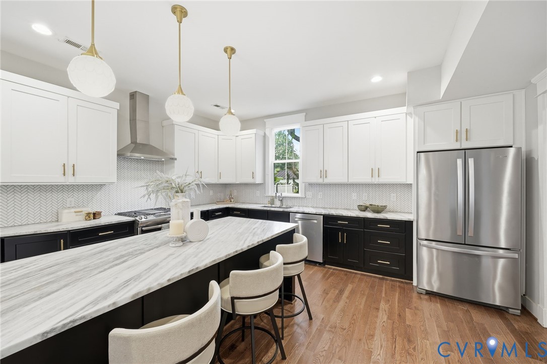
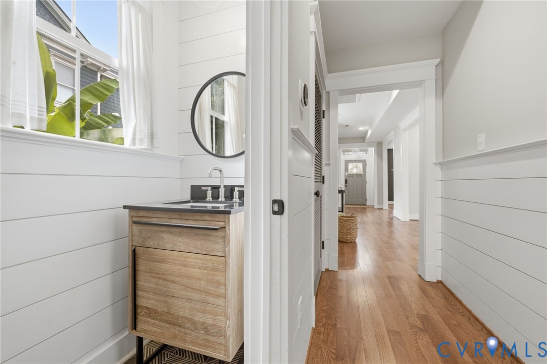
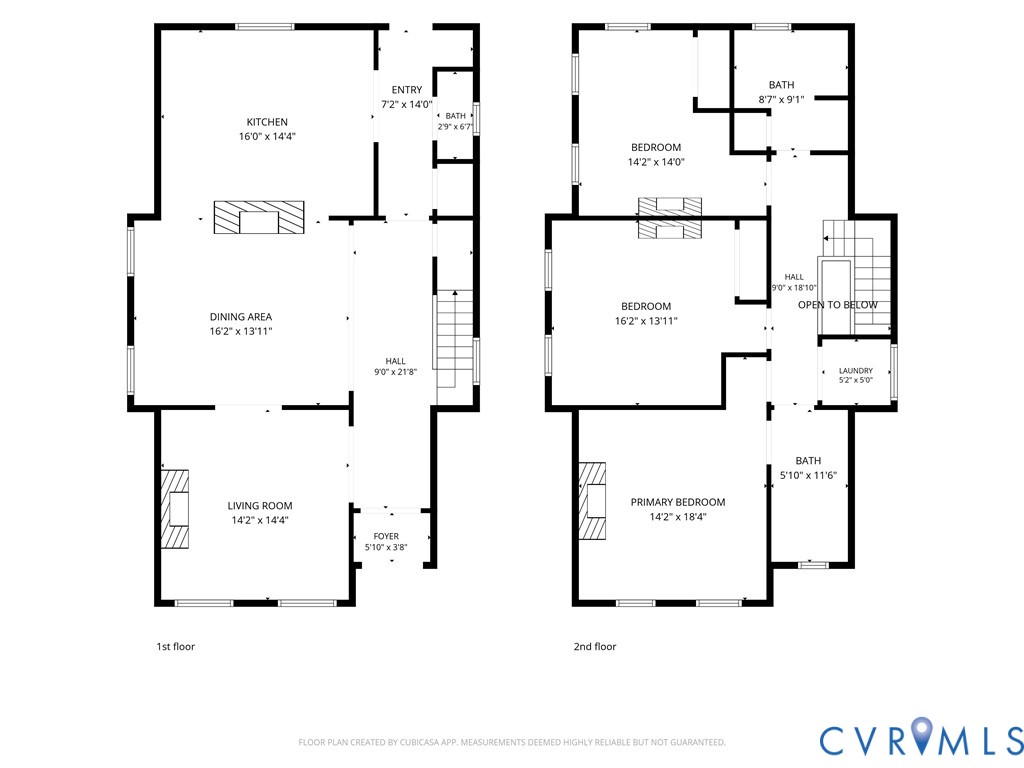
Step through the classic entryway into a thoughtfully designed first floor. Wide cased openings create seamless sightlines between the living room, dining room & kitchen while allowing each space to maintain its own identity. The inviting living room with FP & barndoors flows into the dining room, where a second fireplace creates a stunning focal point. Dual openings lead into the updated kitchen, complete with a large peninsula, leathered marble countertops, abundant prep space, a SS range hood & a conveniently located half bath. Throughout the first floor, soaring 9'+ ceilings & brand-new hardwood floors enhance the home's warmth & character.

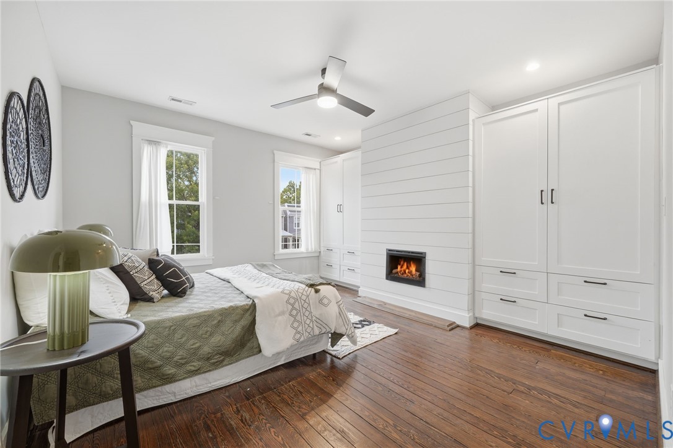
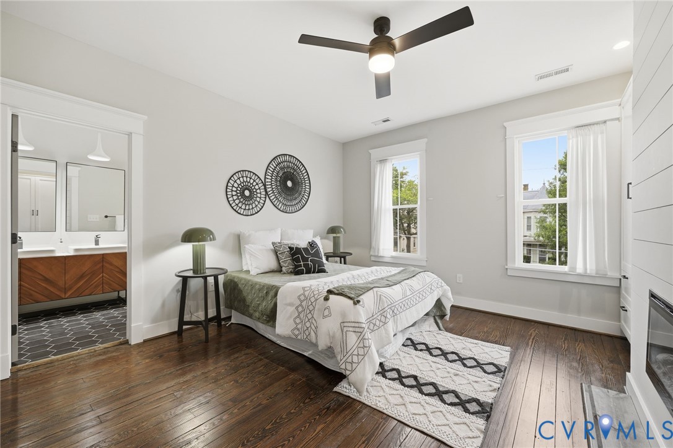
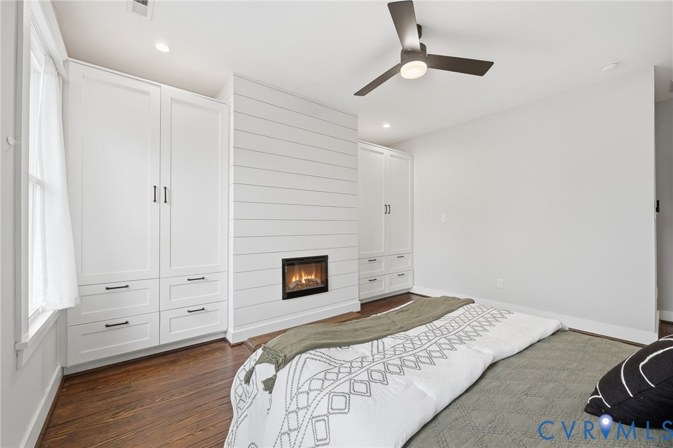
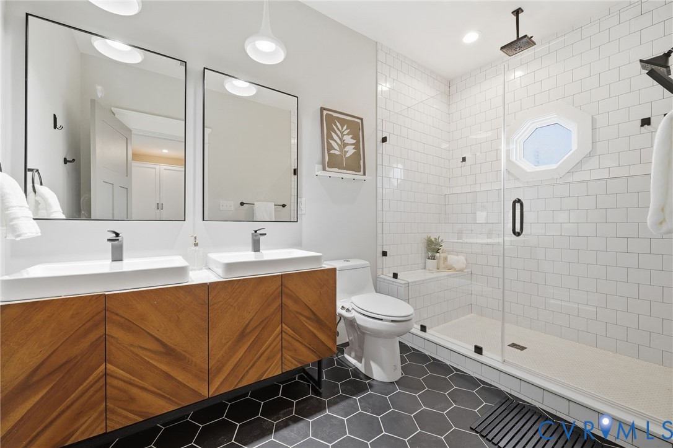
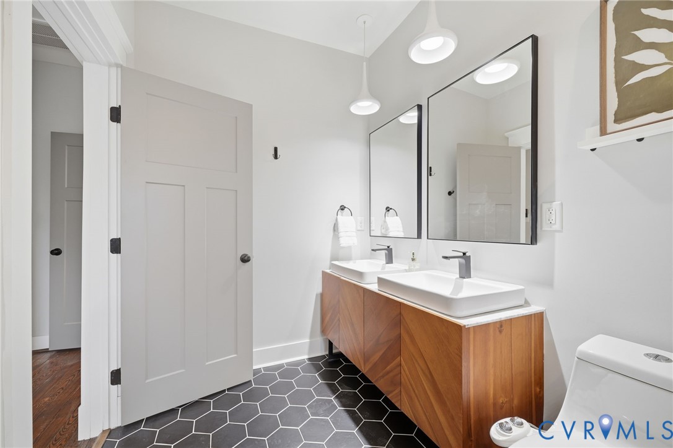
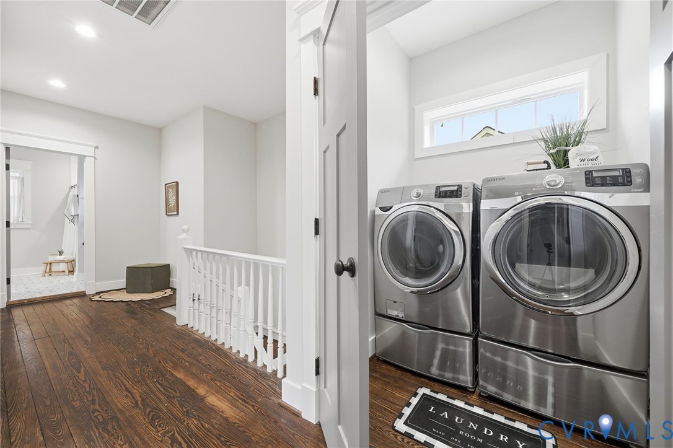
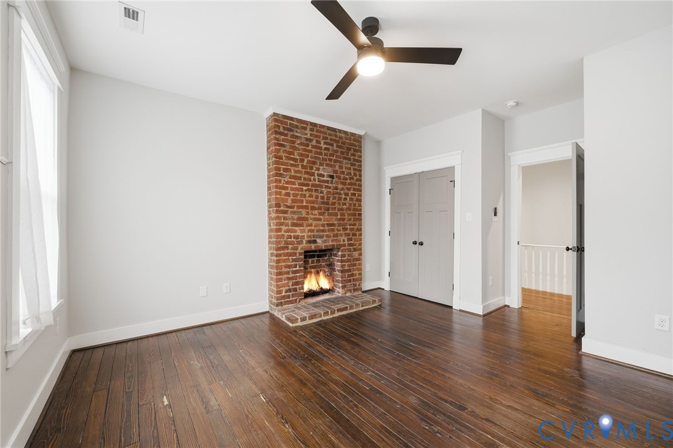
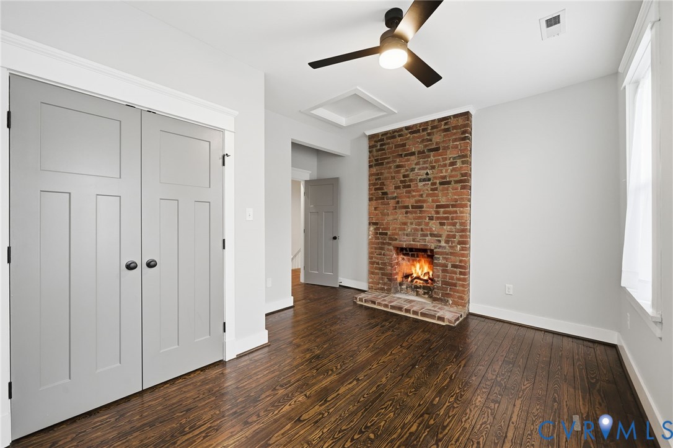
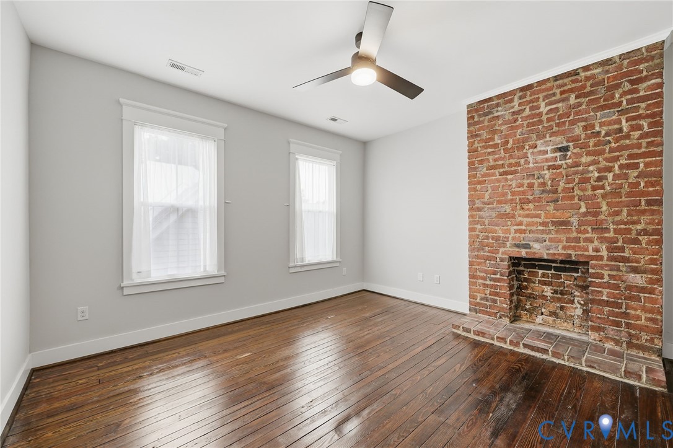
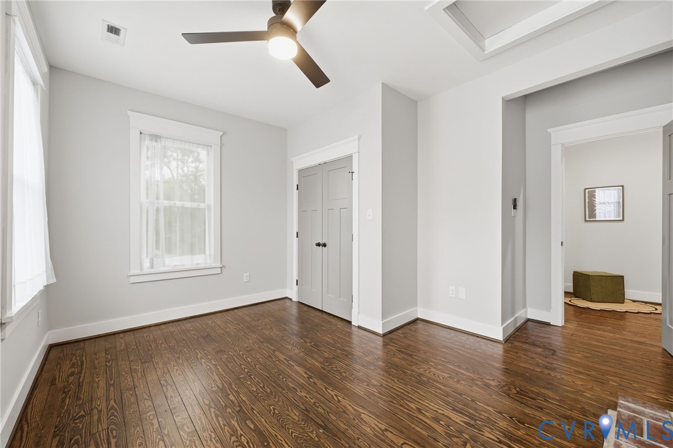
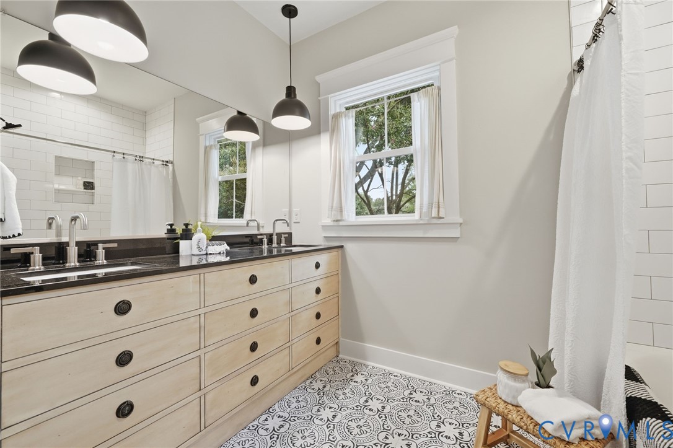
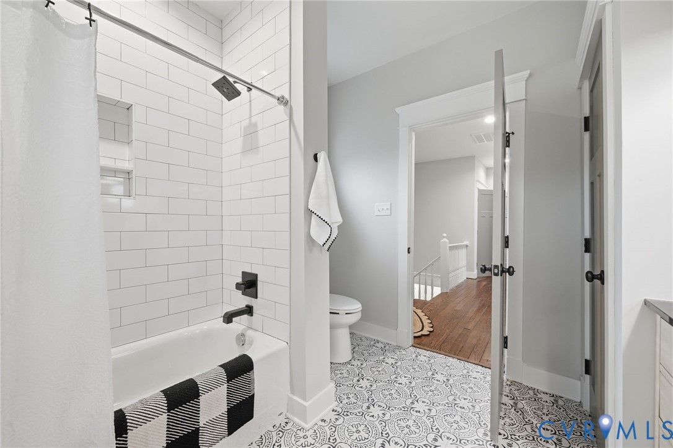
The 2nd floor continues the home's timeless appeal with gorgeously preserved original hardwood floors, convenient 2nd fl laundry, 3 bedrooms & 2 full baths. The spacious primary suite features a stunning updated ensuite bath & converted electric fireplace, while both guest bedrooms include their own decorative fireplaces, preserving the home's historic charm.

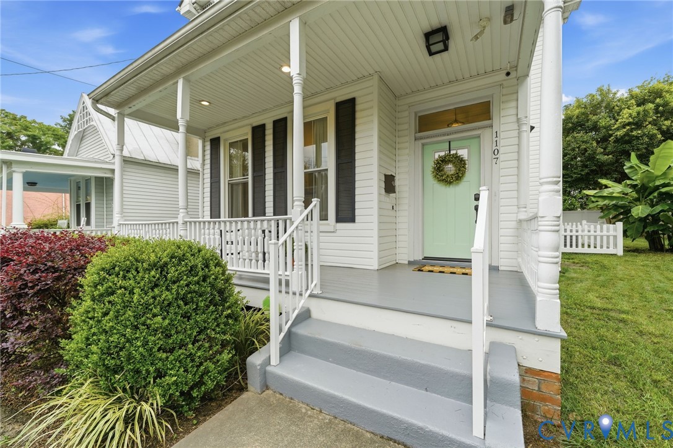
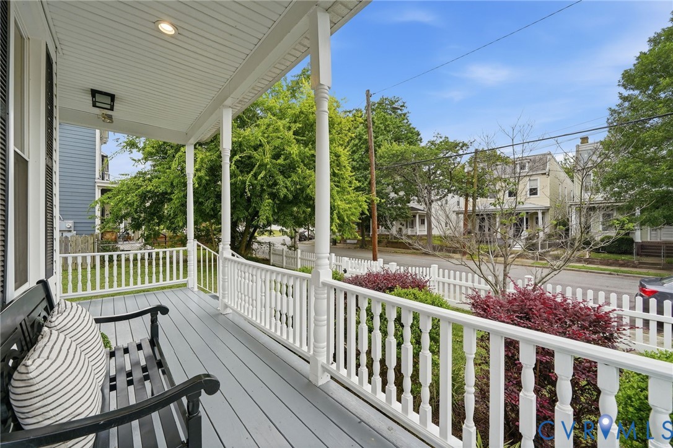
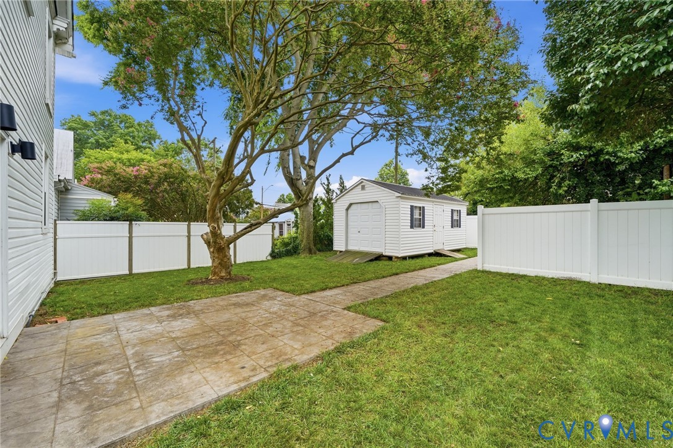
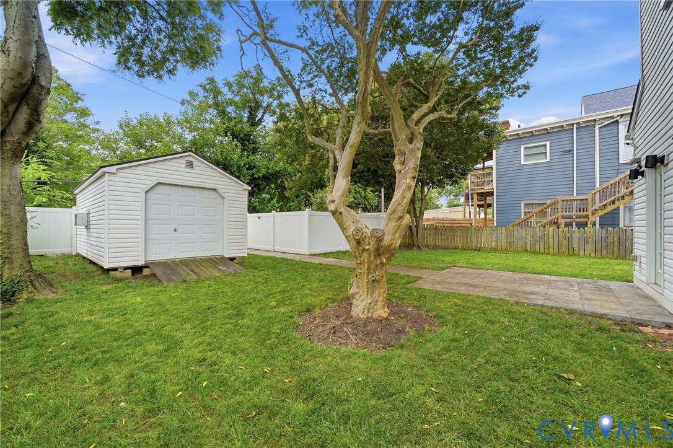
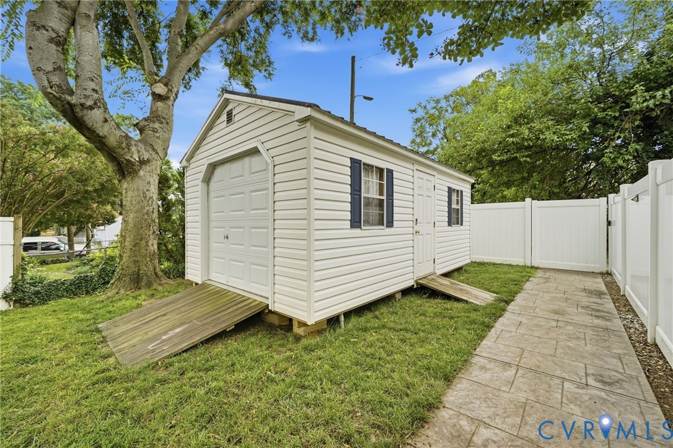
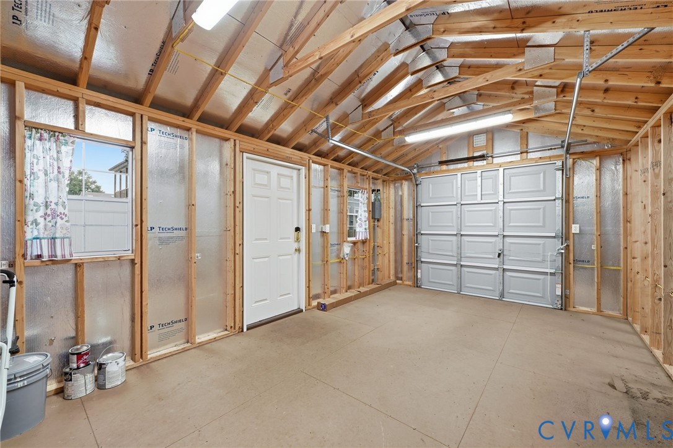
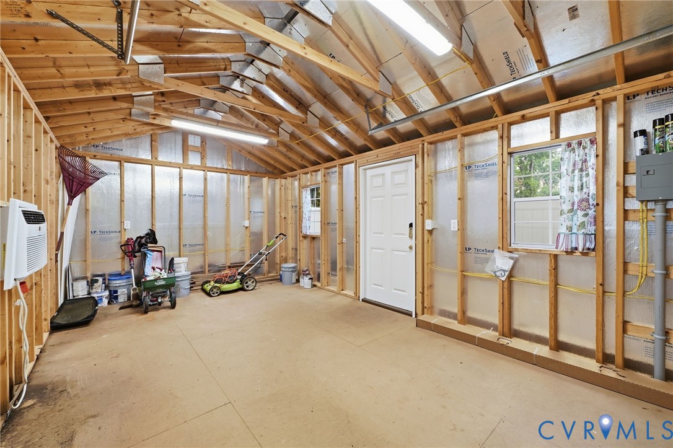
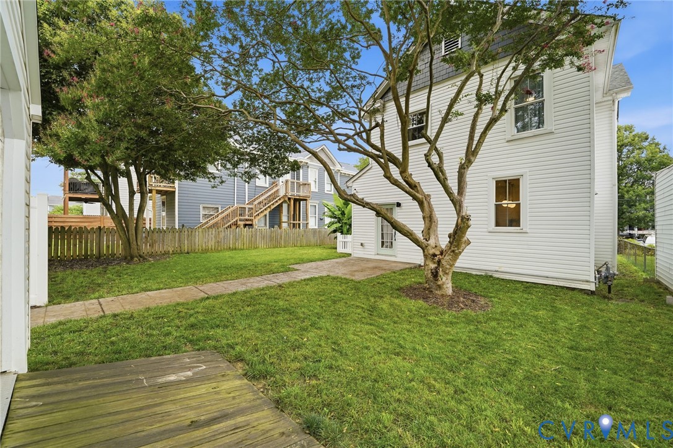
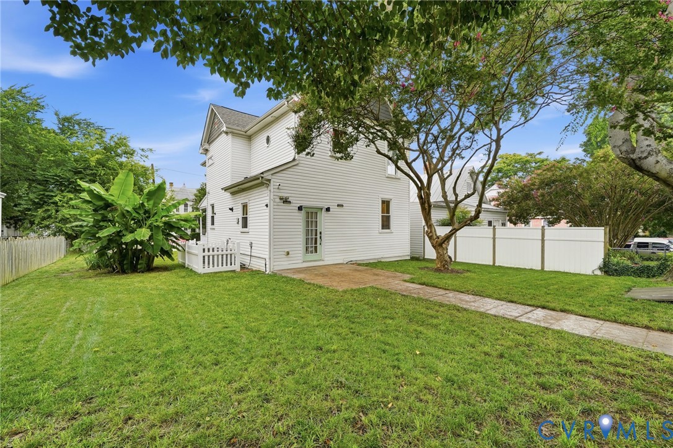
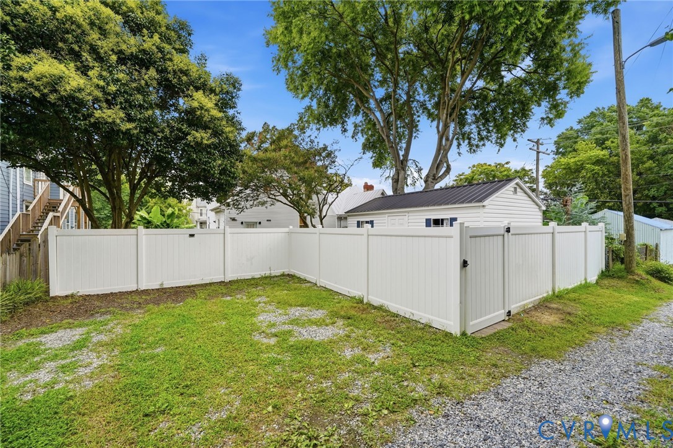
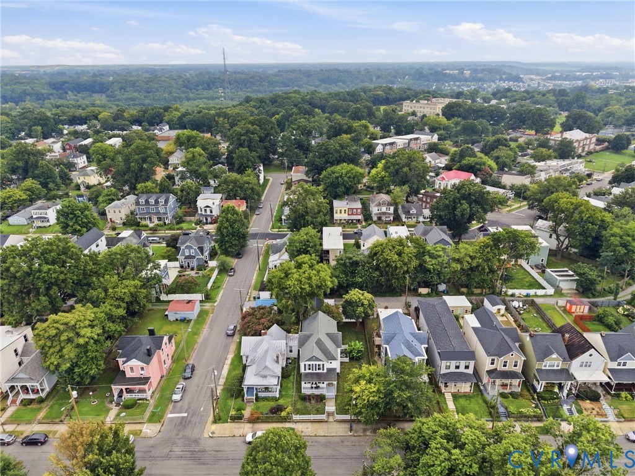
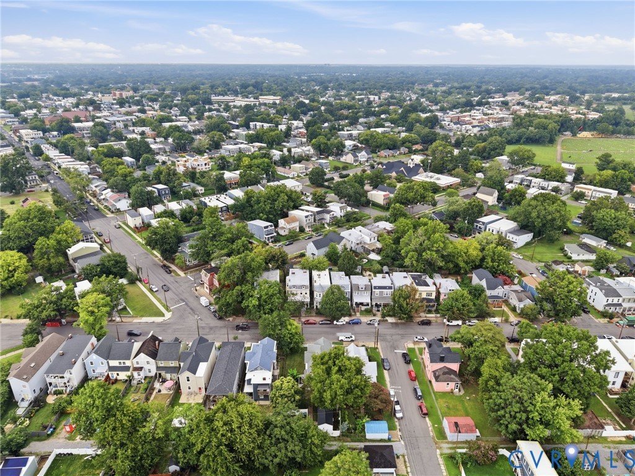
Outside, the double lot provides more yard space than many neighbors & is fully fenced with a charming white picket fence, creating exceptional curb appeal. A large covered front porch is the perfect place to relax, while off-street parking & the oversized detached shed with a roll-up door, electricity & A/C provide incredible versatility as a workshop, home gym, studio, etc.

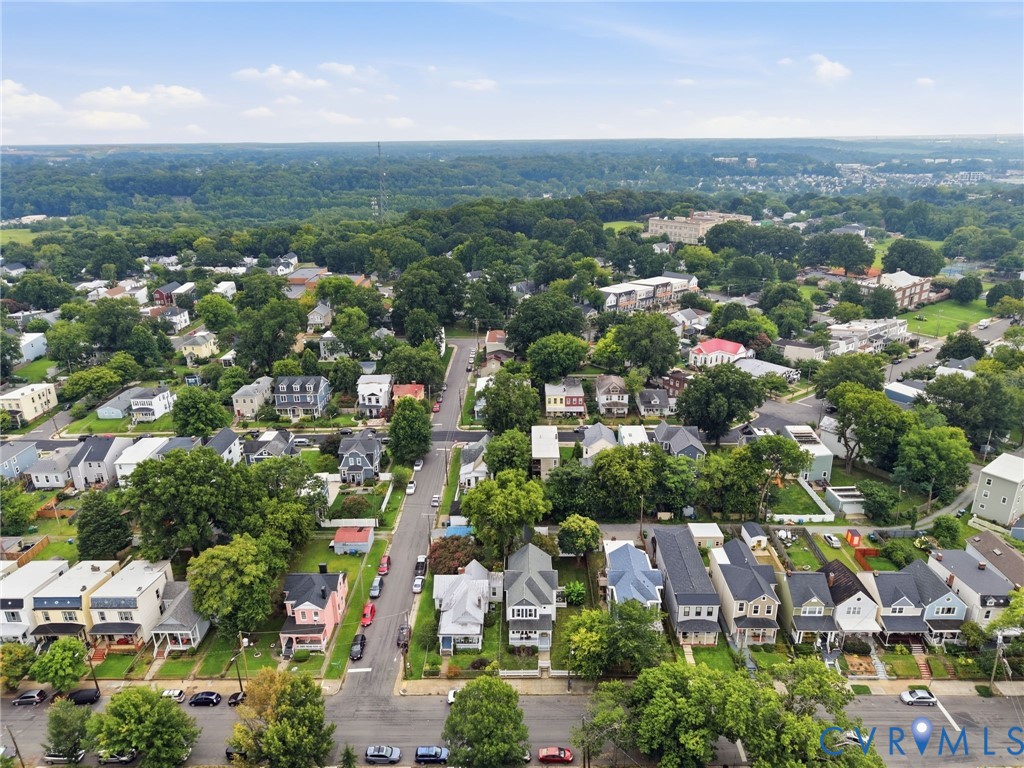
Just blocks from Church Hill's popular restaurants, coffee shops, & parks, with convenient access to major highways, this home offers the perfect combination of historic character, thoughtful updates & an unbeatable location.

3
beds

3
baths

2,358 Sq.Ft. LIVING AREA

6,250.86 Sq.Ft. lot

Features & Amenities

Interior

  • total bedrooms3
  • Total bathrooms3
  • full bathrooms2
  • half bathroom1
  • Laundry room Washer Hookup, Dryer Hookup
  • Flooring Tile, Wood
  • Fireplace Masonry
  • APPLIANCES Dryer, Dishwasher, Electric Water Heater, Disposal, Microwave, Oven, Refrigerator, Range Hood, Water Heater, Washer
  • other interior Features Bookcases, Built-in Features, Dining Area, Separate/Formal Dining Room, Double Vanity, Granite Counters, High Ceilings, Kitchen Island, Bath in Primary Bedroom, Recessed Lighting

Area & Lot

  • Status Sold
  • Date Sold August 24, 2026
  • Living Area2,358 Sq.Ft.
  • Lot Area6,250.86 Sq.Ft.
  • MLS® ID2618224
  • TypeResidential
  • YEAR BUILT1915
  • NeighborhoodRichmond
  • Architecture StylesTwo Story
  • Elementary SchoolChimborazo
  • Middle SchoolMartin Luther King Jr.
  • High SchoolArmstrong

Exterior

  • STORIES2
  • water SourcePublic
  • PoolNone
  • lot featuresCleared
  • HEAT TYPEElectric, Zoned
  • AIR CONDITIONINGCentral Air, Zoned
  • sewerPublic Sewer
  • other exterior FeaturesLighting, Porch, Storage, Shed

Financial

  • Sales Price$524,950
  • Real Estate Tax $4,860/yr

Richmond

Explore

Work With Drew

Whether you're buying your first home, upgrading to your next, or preparing to sell, Drew provides personalized guidance backed by local expertise and strategic insight. From your first conversation to closing day, every step is focused on helping you achieve your real estate goals with confidence.

Follow Me on Instagram