11105 Glen Hollow Ct
SEE ALL PHOTOS
11105 Glen Hollow Ct
Sold

11105 Glen Hollow Ct

11105 Glen Hollow Ct, Henrico, VA 23223

$660,000
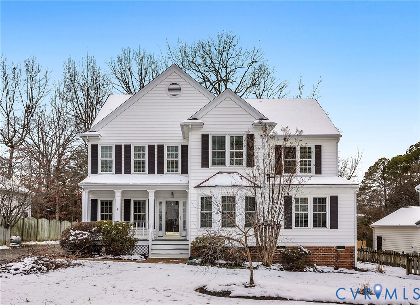
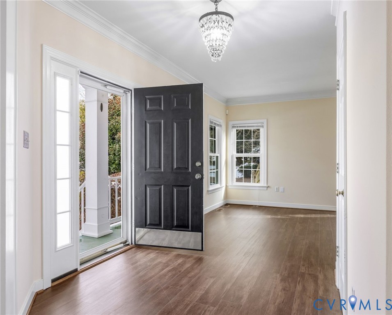
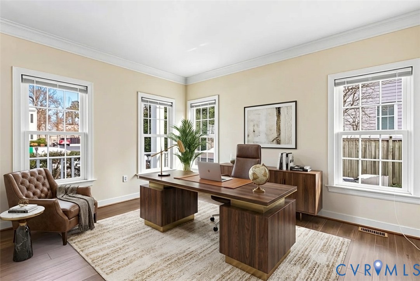
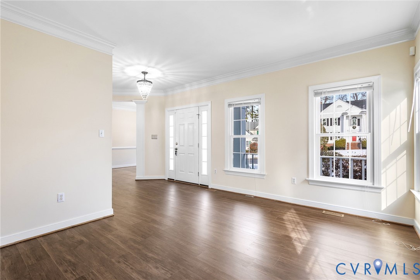
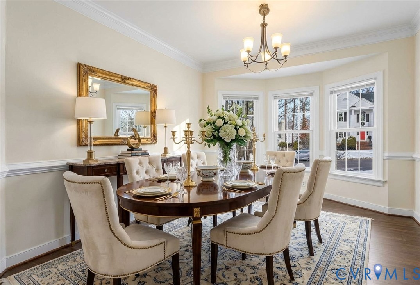
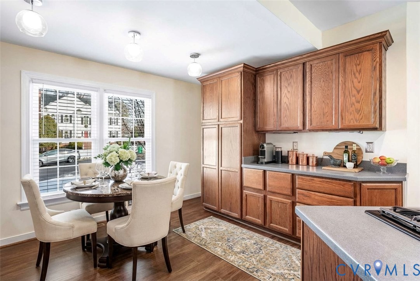
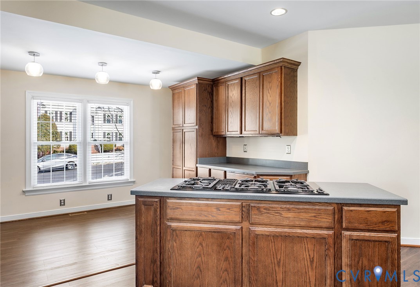
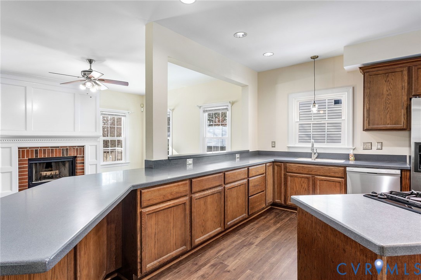
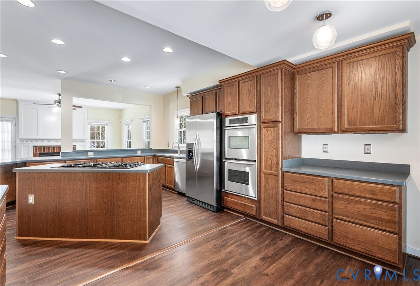
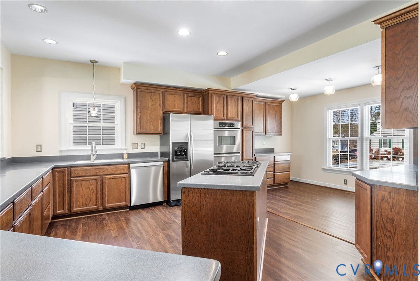
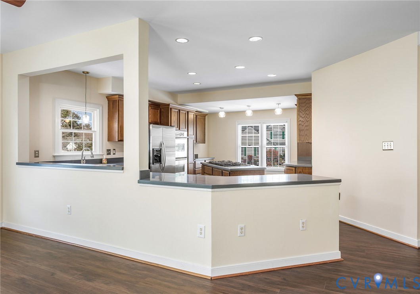
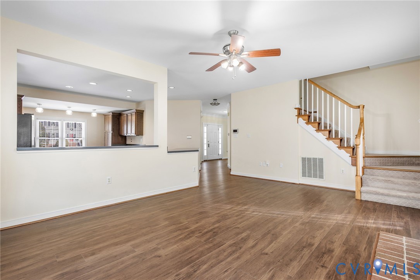
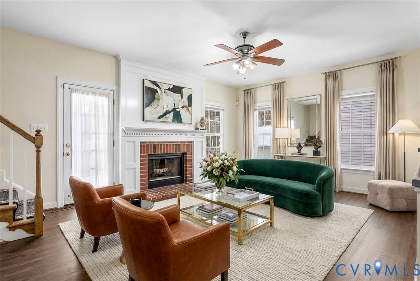
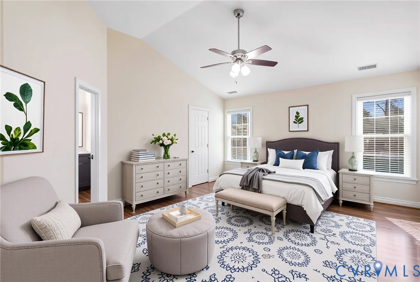
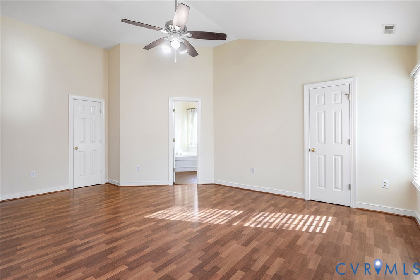
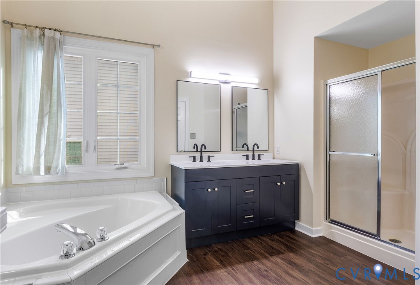
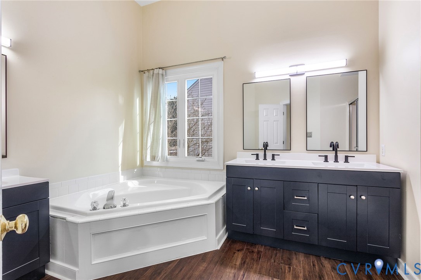
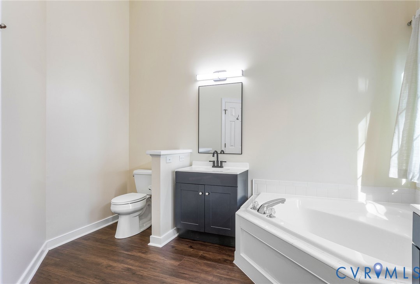
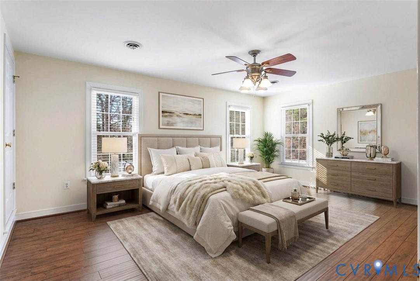
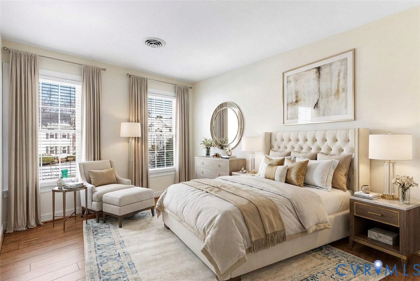
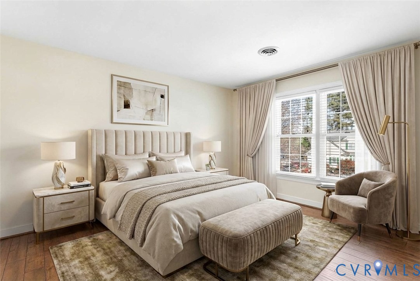
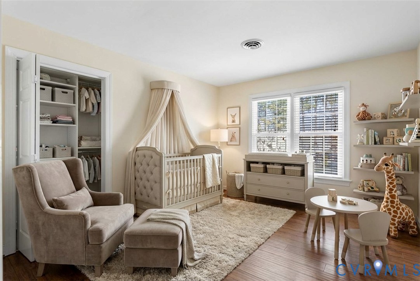
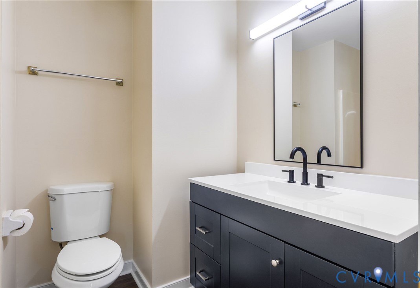
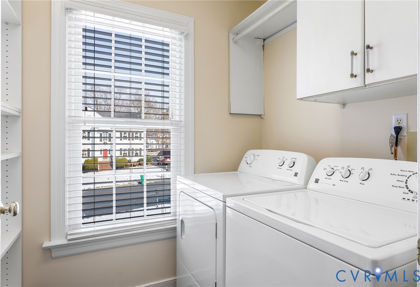
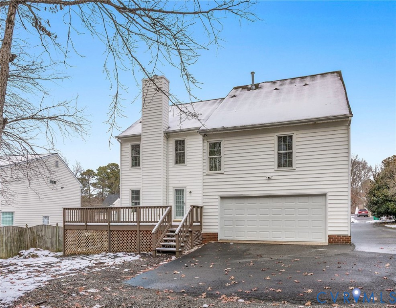
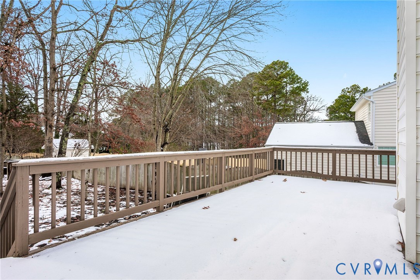
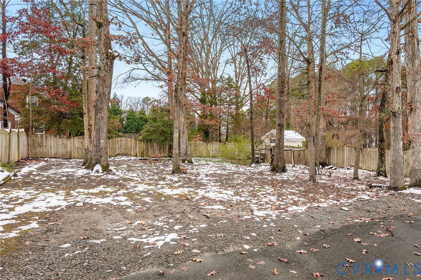
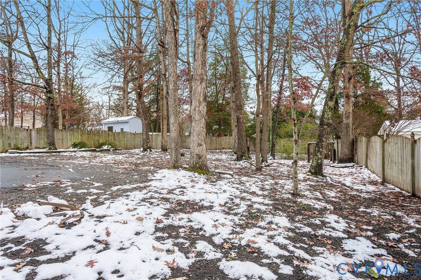
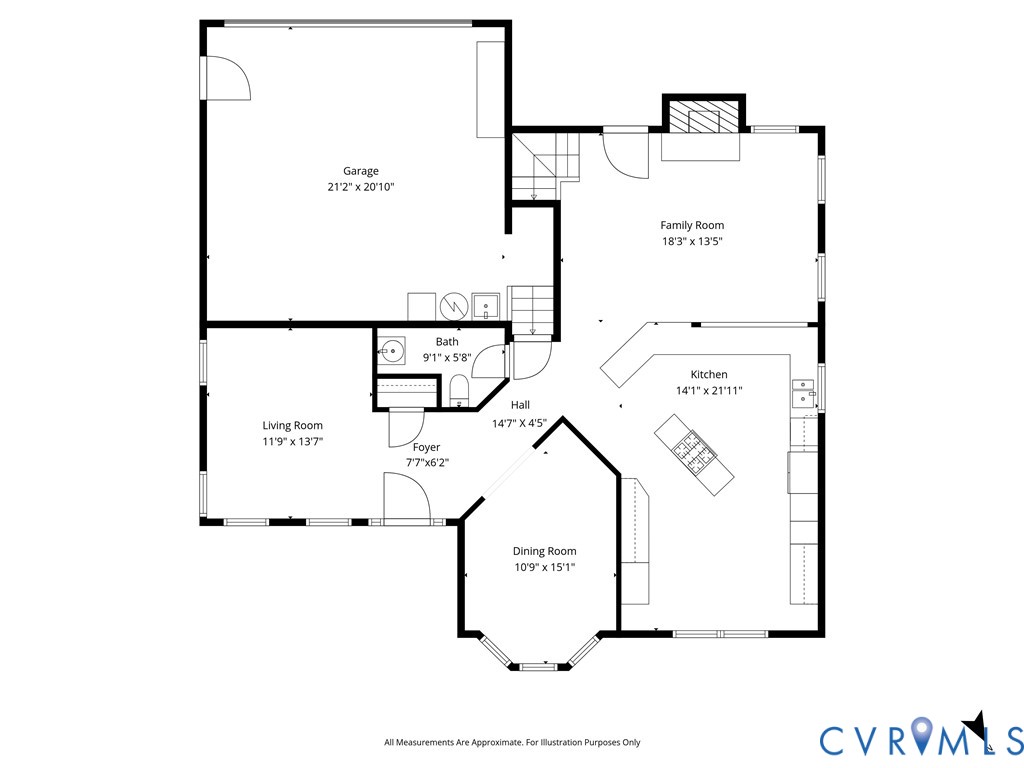
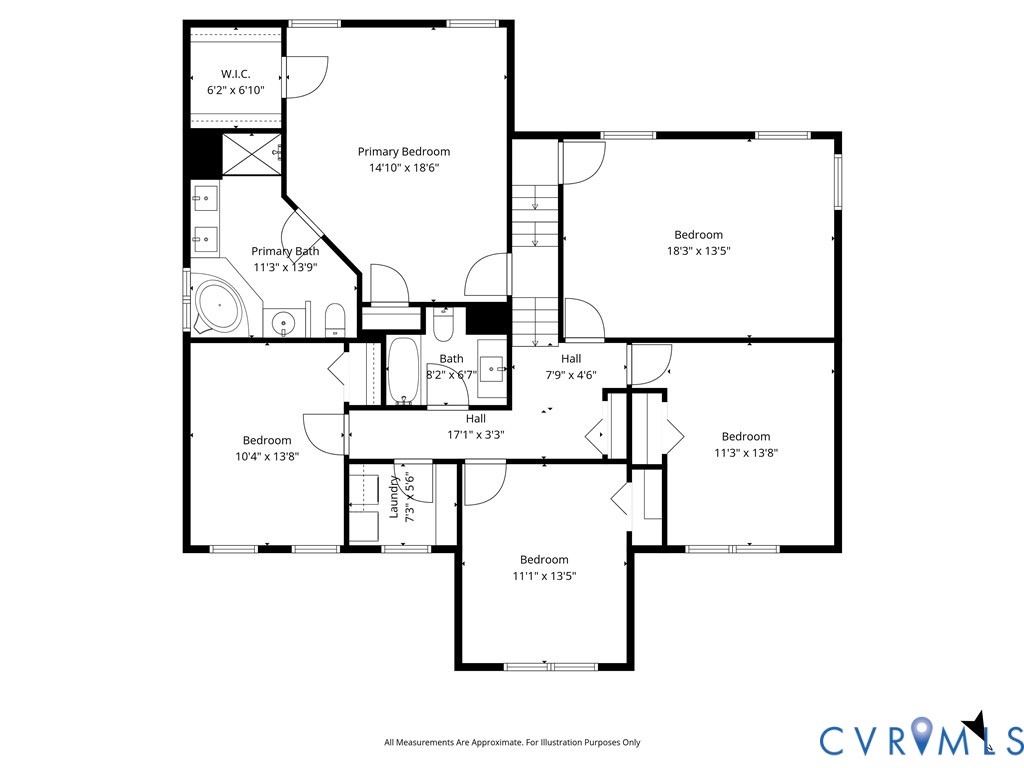
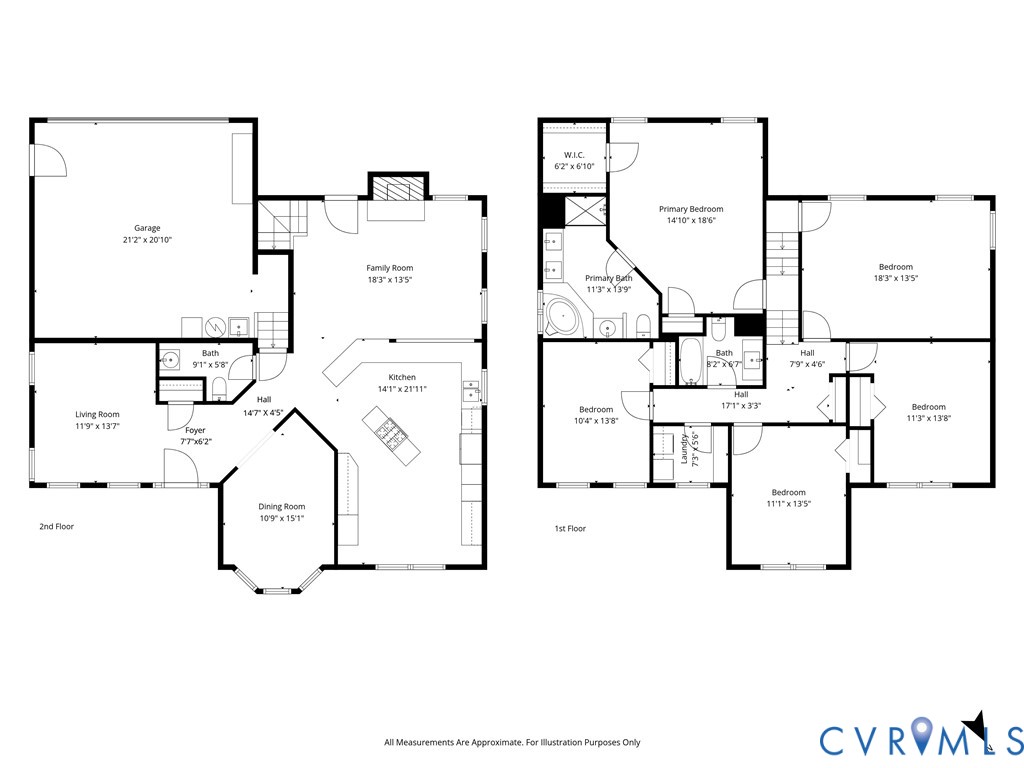
Spacious 2760 sf, four or 5 bedroom home located in desirable Oak Run in western Henrico. Enter into an open foyer with formal living room on one side and formal dining room on the other. The fabulous eat-in gourmet kitchen offers ample cabinets, Island with 6 burner Jennair gas stovetop, built-in double ovens, stainless appliances, and a breakfast bar. The open family room has a fireplace and French door leading to a large deck. Perfect for family functions and entertaining. The private primary bedroom suite is located on level 1.5 and has soaring vaulted ceiling and offers a walk-in closet, plus a spacious ensuite bathroom with soaking tub and step-in shower, and new his and hers vanities. On the 2nd level there are 3-4 spacious bedrooms with custom closets, and a laundry room with built-in shelves and cabinets. The layout of this home offers privacy in addition to communal living spaces. Nice features such as moldings, recessed lighting, custom closets, security system, thermal windows, dual hvac, Plantation blinds and more. New LVP flooring on the first level. Interior freshly painted throughout. New gas water tank, dishwasher and second floor HVAC. Upstairs bathrooms have new vanities, lighting, fixtures, mirrors. Walk-up attic with ample storage. Attached rear access 2 car garage offers cabinets/shelving, new overhead door opener, and was freshly painted. Large deck overlooks the wooded backyard. Irrigation system just winterized. Seller states the swimming pool and tennis courts at the Church Run Community Pool (located within walking distance) offers affordable memberships. Walk to shopping and restaurants. Excellent schools, shopping centers and major roads are close by. Information deemed reliable, but not guaranteed. Measurements are approximate. Photos virtually staged.

5
beds

3
baths

2,760 Sq.Ft. LIVING AREA

Features & Amenities

Interior

  • total bedrooms5
  • Total bathrooms3
  • full bathrooms2
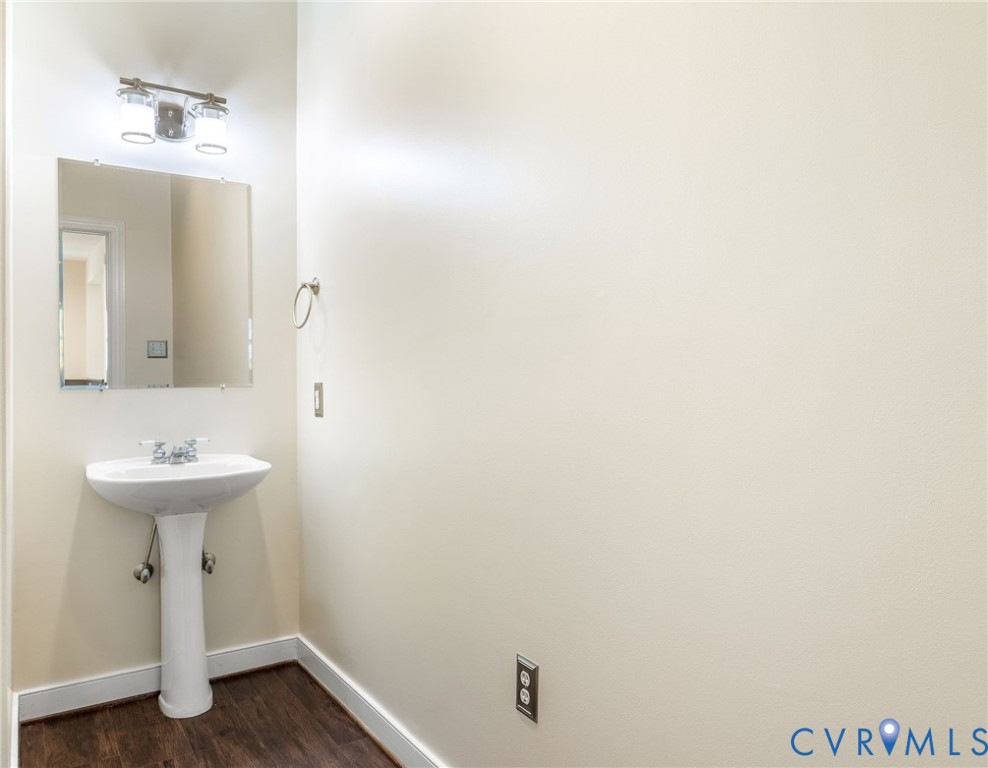
  • half bathroom1
  • Flooring Ceramic Tile, Laminate
  • Fireplace Wood Burning
  • APPLIANCES Built-In Oven, Cooktop, Double Oven, Dishwasher, Gas Cooking, Gas Water Heater, Microwave, Range
  • other interior Features Bay Window, Ceiling Fan(s), Cathedral Ceiling(s), Separate/Formal Dining Room, Eat-in Kitchen, Fireplace, Granite Counters, High Ceilings, High Speed Internet, Bath in Primary Bedroom, Recessed Lighting, Wired for Data, Walk-In Closet(s)

Area & Lot

  • Status Sold
  • Date Sold March 4, 2026
  • Living Area2,760 Sq.Ft.
  • MLS® ID2533181
  • TypeResidential
  • YEAR BUILT1994
  • NeighborhoodShort Pump
  • Architecture StylesTwo Story, Transitional
  • Elementary SchoolShort Pump
  • Middle SchoolPocahontas
  • High SchoolGodwin

Exterior

  • STORIES2
  • Garage Space2.0
  • water SourcePublic
  • PoolIn Ground, Pool, Community
  • roofComposition, Shingle
  • lot featuresLandscaped, Cul-De-Sac, Level
  • parkingAttached, Direct Access, Driveway, Garage, Garage Door Opener, Off Street, Oversized, Paved, Garage Faces Rear, Two Spaces, Garage Faces Side
  • HEAT TYPEElectric, Heat Pump, Natural Gas, Zoned
  • AIR CONDITIONINGCentral Air, Heat Pump, Zoned
  • sewerPublic Sewer
  • security FeaturesSmoke Detector(s)
  • other exterior FeaturesDeck, Sprinkler/Irrigation, Lighting, Paved Driveway

Financial

  • Sales Price$660,000
  • Real Estate Tax $4,454/yr

Short Pump

Explore

Work With Drew

Whether you're buying your first home, upgrading to your next, or preparing to sell, Drew provides personalized guidance backed by local expertise and strategic insight. From your first conversation to closing day, every step is focused on helping you achieve your real estate goals with confidence.

Follow Me on Instagram