Leave a Message

Thank you for your message. I will be in touch with you shortly.

117 Carriage Point Ln
SEE ALL PHOTOS
117 Carriage Point Ln
Courtesy of The Hogan Group Real Estate
Sold

117 Carriage Point Ln

117 Carriage Point Ln, Glen Allen, VA 23059

$365,000
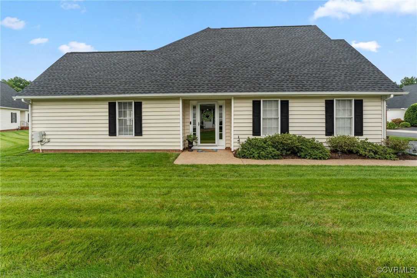
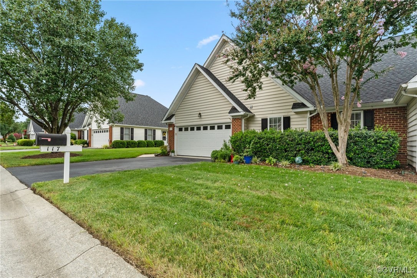
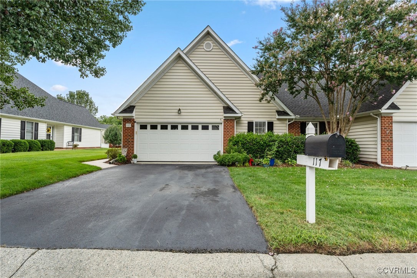
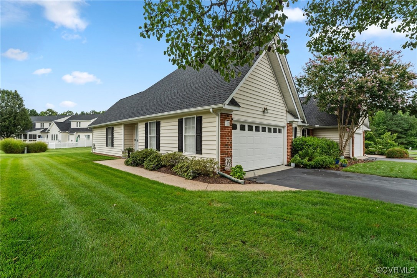
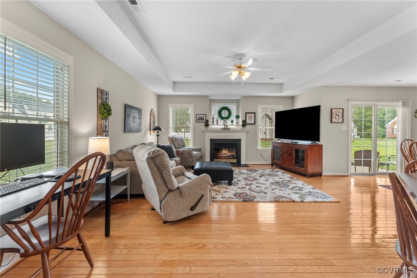
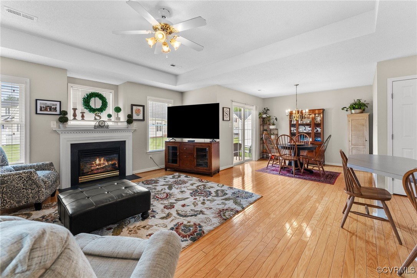
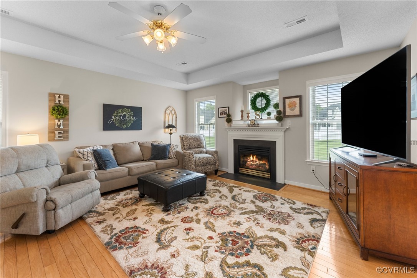
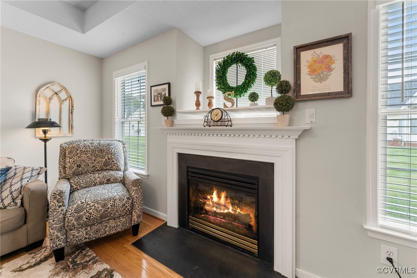
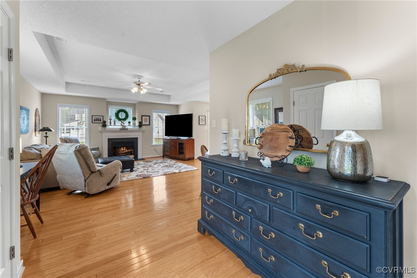
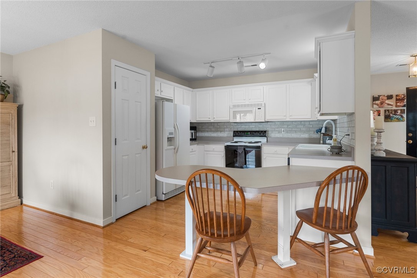
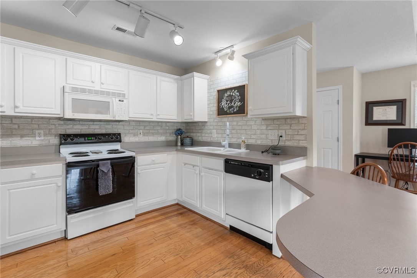
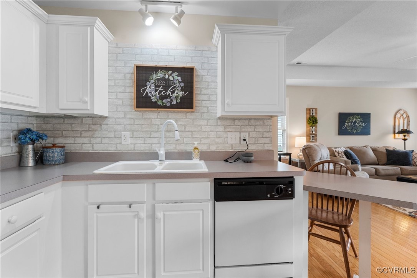
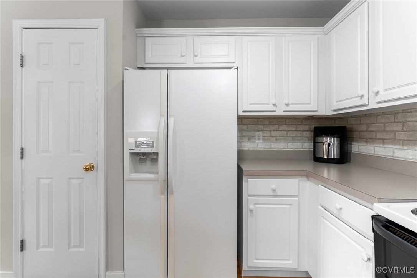
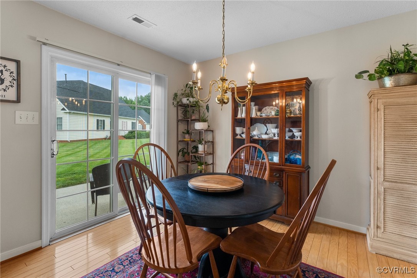
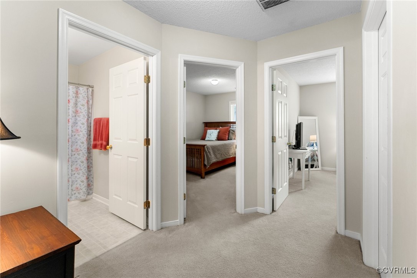
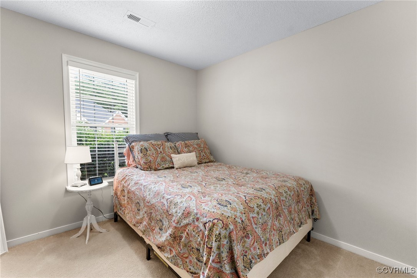
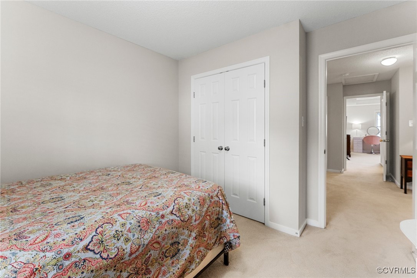
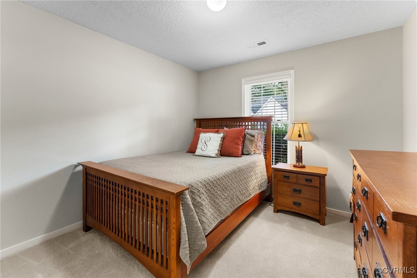
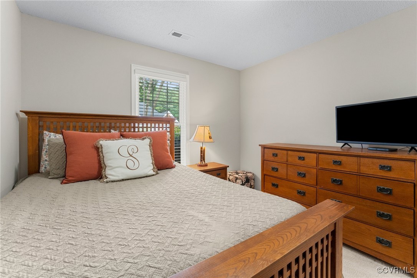
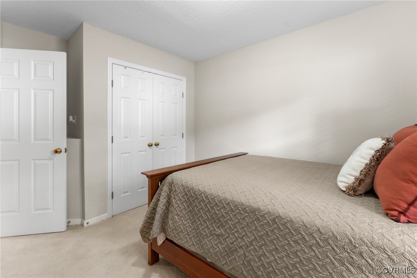
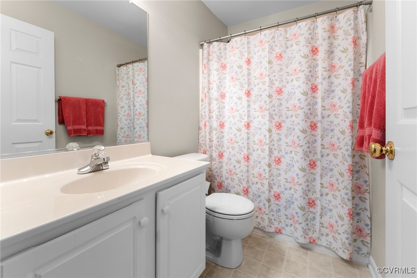
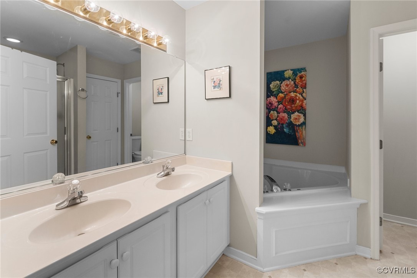
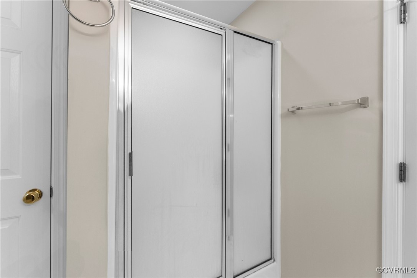
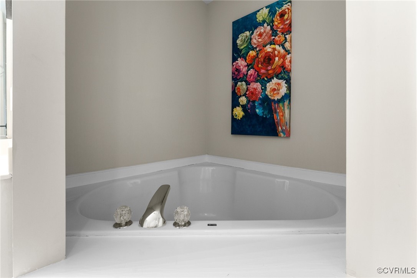
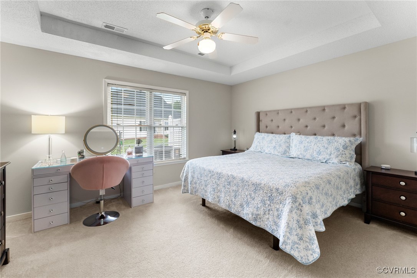
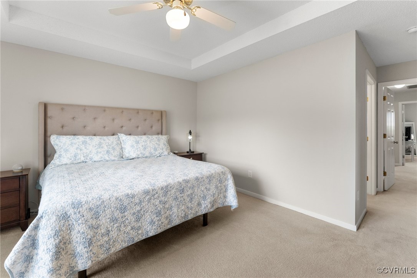
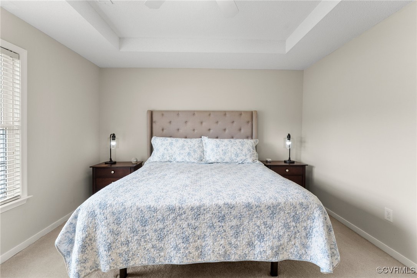
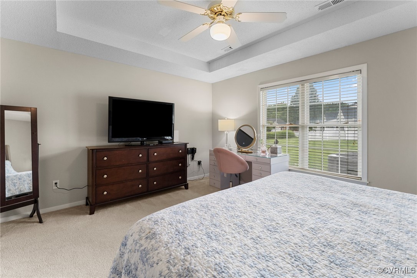
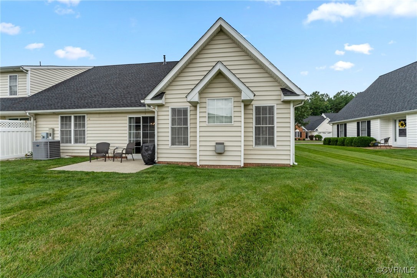
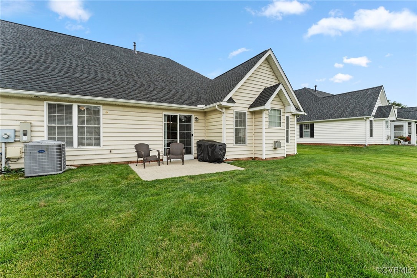
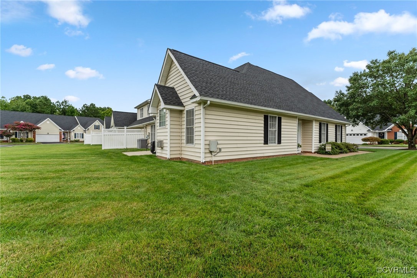
Great opportunity to own a lovely END unit Carriage Home in Crosspoint! All one-level living! Open floor plan features a Great Room anchored by a gas fireplace. It is open to the formal Dining Room with sliding Doors to the patio. It flows nicely to the open kitchen, featuring a large peninsula for easy dining. The white cabinets give this kitchen an updated look with a built-in microwave and pantry closet. A private hallway leads to the bedrooms and laundry room. The large primary bedroom has a large walk-in closet and en-suite bathroom with double sinks, a soaking tub, and a shower with a shower seat. A New Dimensional Roof was recently installed in 2022!

3
beds

2
baths

1,548 Sq.Ft. LIVING AREA

5,736.85 Sq.Ft. lot

Drew  Kisamore

Drew Kisamore

Features & Amenities

Interior

  • total bedrooms3
  • Total bathrooms2
  • full bathrooms2
  • Laundry room Dryer Hookup
  • Flooring Carpet, Wood
  • Fireplace Gas, Vented
  • APPLIANCES Dryer, Dishwasher, Exhaust Fan, Electric Cooking, Disposal, Microwave, Oven, Refrigerator, Washer
  • other interior Features Bedroom on Main Level, Ceiling Fan(s), Dining Area, Laminate Counters

Area & Lot

  • Status Sold
  • Date Sold September 9, 2024
  • Living Area1,548 Sq.Ft.
  • Lot Area5,736.85 Sq.Ft.
  • MLS® ID2420659
  • TypeTownhouse
  • YEAR BUILT2001
  • NeighborhoodGlen Allen
  • Architecture StylesRow House
  • Elementary SchoolGlen Allen
  • Middle SchoolBrookland
  • High SchoolHermitage

Exterior

  • STORIES1
  • Garage Space2.0
  • water SourcePublic
  • PoolNone
  • parkingAttached, Garage
  • HEAT TYPEForced Air, Natural Gas
  • AIR CONDITIONINGCentral Air
  • sewerPublic Sewer
  • security FeaturesSmoke Detector(s)
  • other exterior FeaturesSprinkler/Irrigation, Lighting

Financial

  • Sales Price$365,000
  • Real Estate Tax $2,625/yr
  • HOA $339/mo

Glen Allen

Explore

Work With Drew

Whether you're buying your first home, upgrading to your next, or preparing to sell, Drew provides personalized guidance backed by local expertise and strategic insight. From your first conversation to closing day, every step is focused on helping you achieve your real estate goals with confidence.

Follow Me on Instagram