Leave a Message

Thank you for your message. I will be in touch with you shortly.

117 Jib Dr
117 Jib Dr
117 Jib Dr
117 Jib Dr
117 Jib Dr
117 Jib Dr
117 Jib Dr
117 Jib Dr
117 Jib Dr
117 Jib Dr
117 Jib Dr
117 Jib Dr
117 Jib Dr
117 Jib Dr
117 Jib Dr
117 Jib Dr
117 Jib Dr
117 Jib Dr
117 Jib Dr
117 Jib Dr
117 Jib Dr
117 Jib Dr
117 Jib Dr
117 Jib Dr
117 Jib Dr
117 Jib Dr
117 Jib Dr
117 Jib Dr
117 Jib Dr
117 Jib Dr
117 Jib Dr
117 Jib Dr
117 Jib Dr
117 Jib Dr
117 Jib Dr
117 Jib Dr
117 Jib Dr
117 Jib Dr
117 Jib Dr
117 Jib Dr
117 Jib Dr
117 Jib Dr
117 Jib Dr
117 Jib Dr
117 Jib Dr
117 Jib Dr
117 Jib Dr
117 Jib Dr
117 Jib Dr
117 Jib Dr
SEE ALL PHOTOS
117 Jib Dr
117 Jib Dr
117 Jib Dr
117 Jib Dr
117 Jib Dr
117 Jib Dr
117 Jib Dr
117 Jib Dr
117 Jib Dr
117 Jib Dr
117 Jib Dr
117 Jib Dr
117 Jib Dr
117 Jib Dr
117 Jib Dr
117 Jib Dr
117 Jib Dr
117 Jib Dr
117 Jib Dr
117 Jib Dr
117 Jib Dr
117 Jib Dr
117 Jib Dr
117 Jib Dr
117 Jib Dr
117 Jib Dr
117 Jib Dr
117 Jib Dr
117 Jib Dr
117 Jib Dr
117 Jib Dr
117 Jib Dr
117 Jib Dr
117 Jib Dr
117 Jib Dr
117 Jib Dr
117 Jib Dr
117 Jib Dr
117 Jib Dr
117 Jib Dr
117 Jib Dr
117 Jib Dr
117 Jib Dr
117 Jib Dr
117 Jib Dr
117 Jib Dr
117 Jib Dr
117 Jib Dr
117 Jib Dr
117 Jib Dr
Courtesy of The Hogan Group Real Estate
Sold

117 Jib Dr

117 Jib Dr, Stafford, VA 22554

$620,000
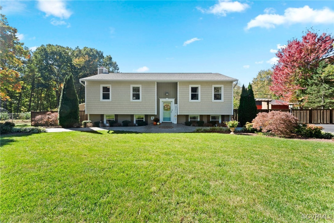
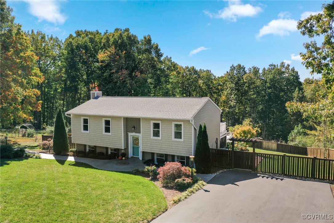
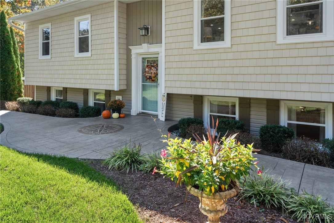
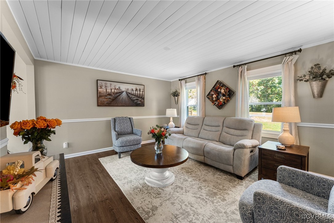
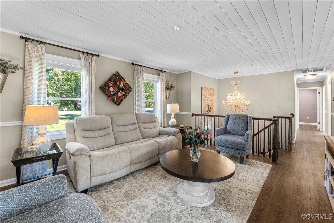
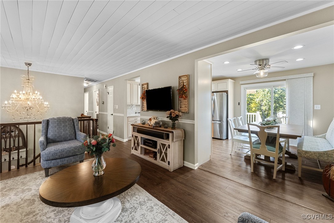
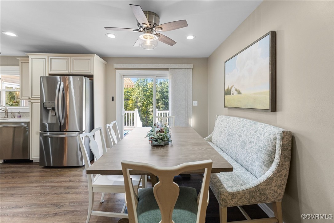
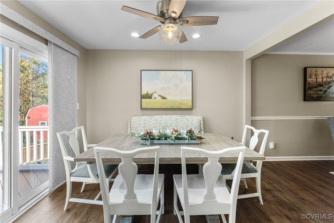
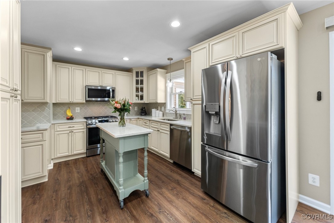
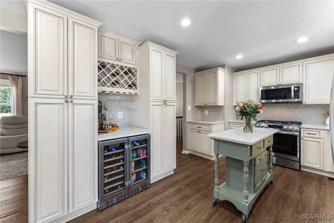
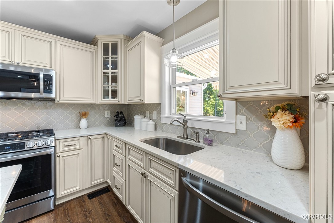

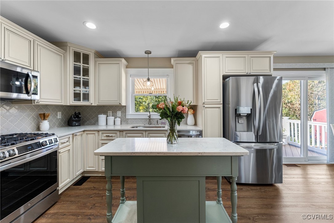
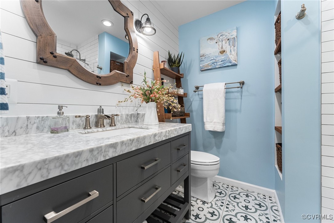
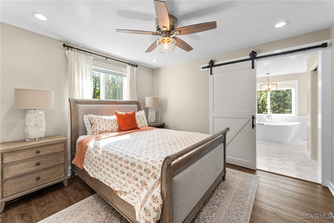
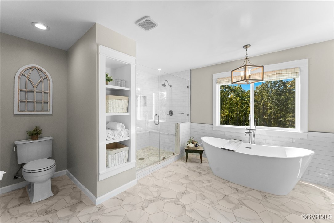
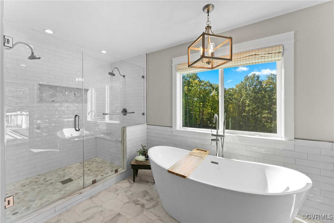
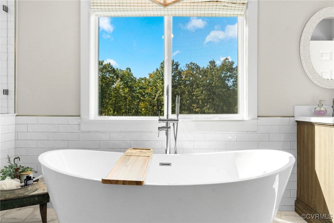
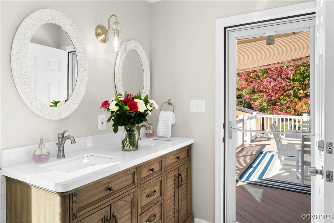
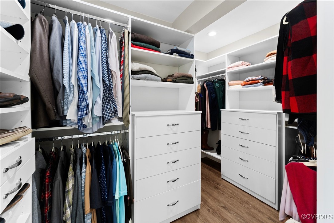
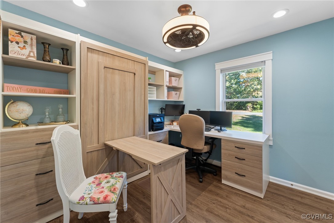
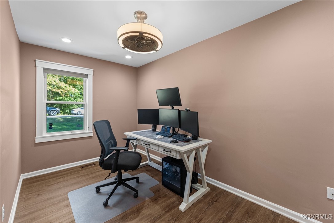
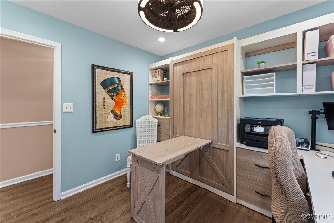
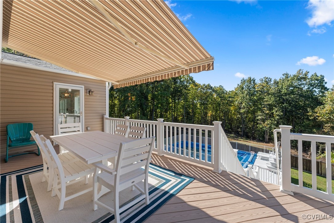
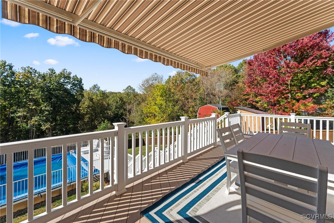
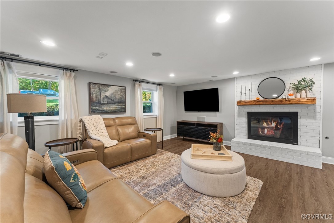
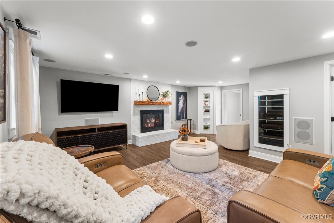
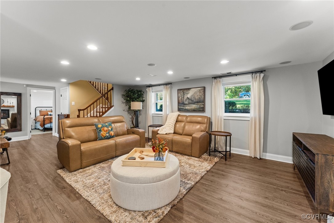
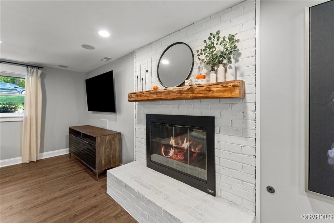
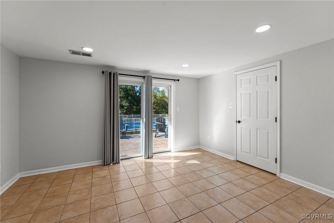
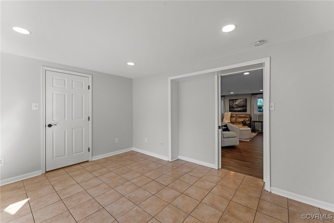
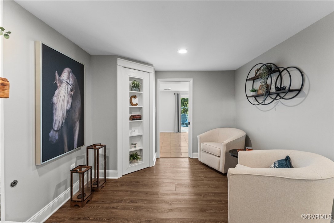
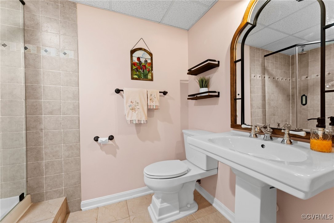
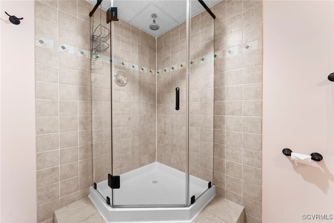
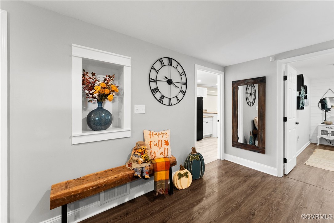
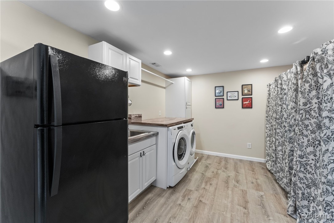
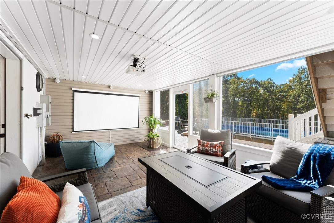
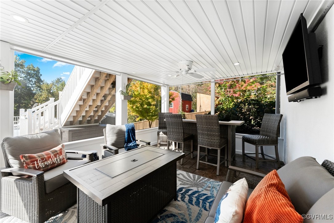
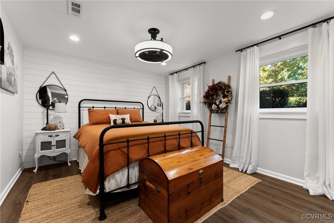
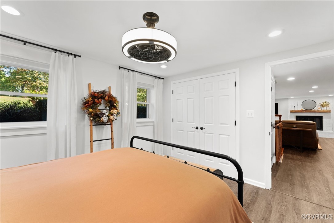
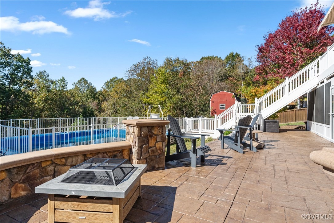
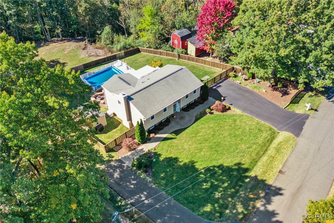
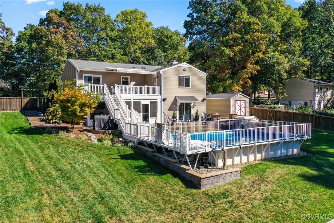
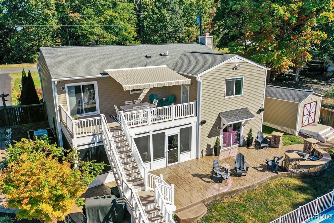
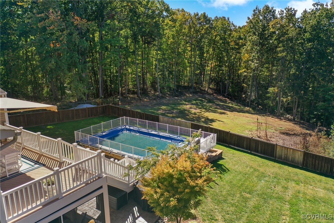
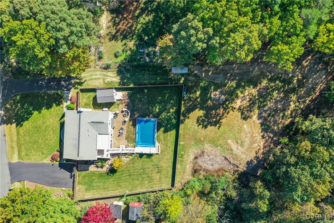
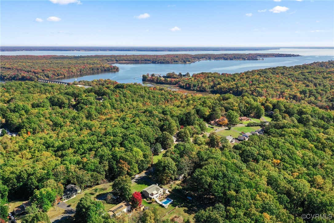
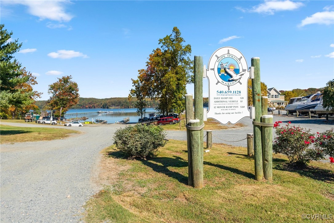
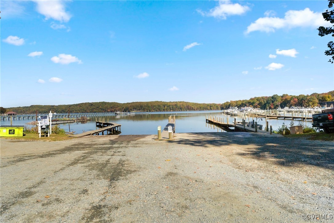
Welcome Home to your private oasis designed for luxury & comfort! This stunning property offers 5 Bedrooms, 3 Full baths, custom shiplap & Premium LVP flooring throughout. The renovated gourmet kitchen features stainless steel appliances, Quartz Countertops, soft close cabinetry, a custom island, & a stylish wine bar that's perfect for entertaining. The luxurious primary suite is a true highlight with a barn-style door & a custom ensuite that includes a dual shower with a built-in bench & marble tile surround, dual vanity, large soaker tub, ceramic flooring, & an expansive walk-in closet with custom shelving built in. The upper level also has a Dining Area, a Living Room, & 2 additional bedrooms, with one Bedroom featuring a built-in Murphy Bed & custom wall cabinets. The Lower level opens up to a large Family Room with a Fireplace & custom surround sound speakers. This level also features the other 2 bedrooms, a full bathroom, & a large laundry room with updated washer & dryer, a sink, an additional Refrigerator, & custom built-in storage cabinets. Step outside to beautifully landscaped front & back yards that include stamped-concrete patios, a large deck for entertaining, an irrigation system, & a whole house generator. Enjoy a refreshing dip in the sparkling saltwater pool, or hang out in the 3 seasons screened in porch while you cheer on your favorite football team on the flat screen TV, or even pop some popcorn for a movie night on the projector screen. Parking is never a concern with 2 driveways; the second driveway leads to a cleared area with room to build a garage or storing your boat. You are just a short distance from two marinas, enhancing your recreational options, & 7 miles away from the Marine Corp Base. This neighborhood does not have an HOA, allowing you the freedom to personalize your property. This exceptional home offers the perfect blend of style, comfort, & convenience, making it the ideal retreat for those seeking a life of luxury with the freedom to create their own personal paradise.

5
beds

3
baths

2,663 Sq.Ft. LIVING AREA

1.77 Acres lot

Drew  Kisamore

Drew Kisamore

Features & Amenities

Interior

  • total bedrooms5
  • Total bathrooms3
  • full bathrooms3
  • Laundry room Washer Hookup, Dryer Hookup
  • Flooring Ceramic Tile, Marble, Vinyl
  • Fireplace Gas, Masonry
  • APPLIANCES Dryer, Dishwasher, Exhaust Fan, Gas Cooking, Disposal, Microwave, Oven, Refrigerator, Wine Cooler, Water Purifier
  • other interior Features Wet Bar, Bookcases, Built-in Features, Bedroom on Main Level, Ceiling Fan(s), Dining Area, Double Vanity, Granite Counters, Kitchen Island, Bath in Primary Bedroom, Main Level Primary, Recessed Lighting, Walk-In Closet(s)

Area & Lot

  • Status Sold
  • Date Sold December 30, 2024
  • Living Area2,663 Sq.Ft.
  • Lot Area1.77 Acres
  • MLS® ID2427468
  • TypeResidential
  • YEAR BUILT1979
  • Architecture StylesSplit-Foyer
  • Elementary SchoolNone
  • Middle SchoolNone
  • High SchoolBrooke Point

Exterior

  • STORIES2
  • water SourcePublic
  • PoolAbove Ground, Pool
  • roofShingle
  • lot featuresCleared, Landscaped
  • HEAT TYPEElectric, Heat Pump, Zoned
  • AIR CONDITIONINGCentral Air, Heat Pump, Zoned
  • sewerSeptic Tank
  • security FeaturesSecurity System, Smoke Detector(s)
  • other exterior FeaturesDeck, Sprinkler/Irrigation, Lighting, Storage, Shed

Financial

  • Sales Price$620,000
  • Real Estate Tax $3,177/yr

Work With Drew

Whether you're buying your first home, upgrading to your next, or preparing to sell, Drew provides personalized guidance backed by local expertise and strategic insight. From your first conversation to closing day, every step is focused on helping you achieve your real estate goals with confidence.

Follow Me on Instagram