Leave a Message

Thank you for your message. I will be in touch with you shortly.

11709 Sandy Bluff Dr
SEE ALL PHOTOS
11709 Sandy Bluff Dr
Courtesy of The Hogan Group Real Estate
Sold

11709 Sandy Bluff Dr

11709 Sandy Bluff Dr, Richmond, VA 23233

$580,000
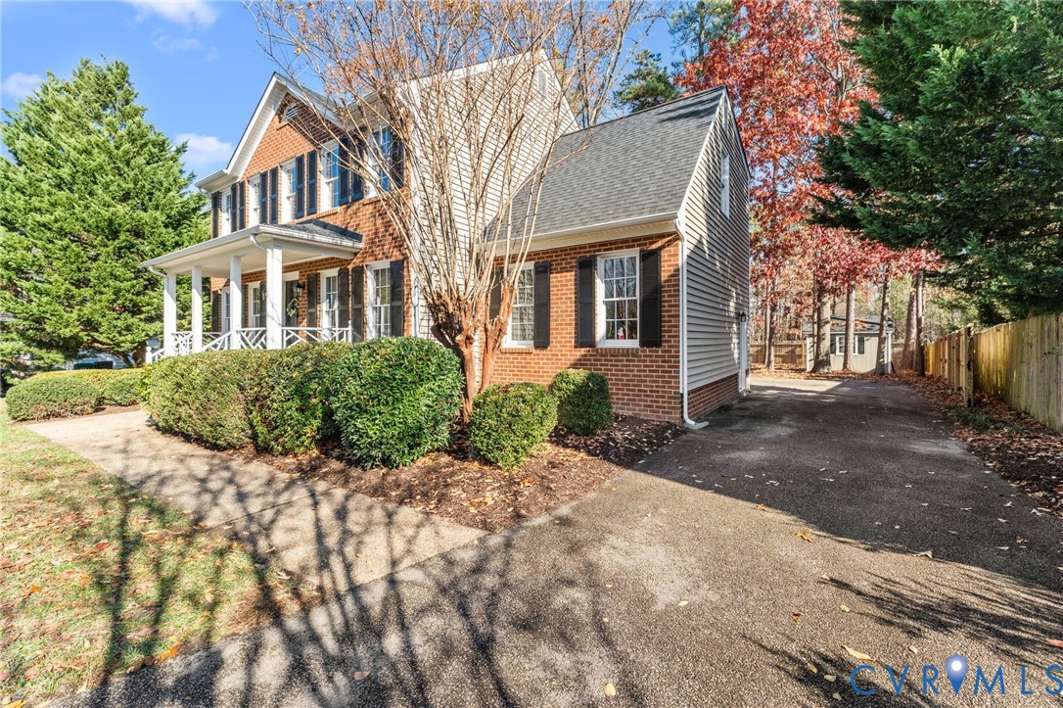
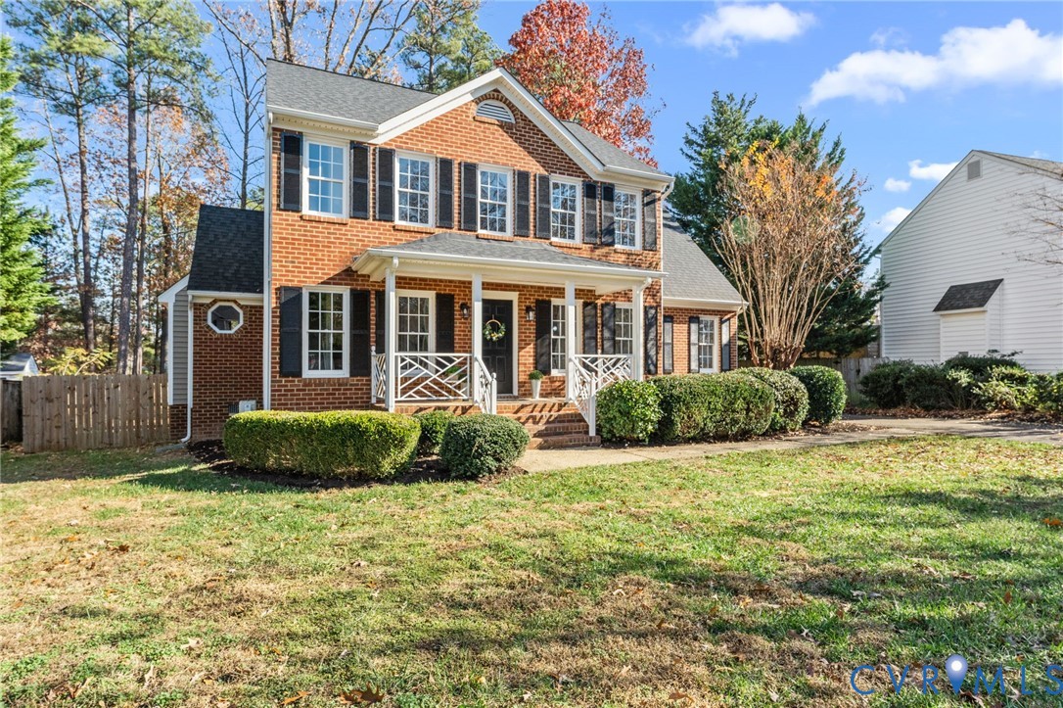
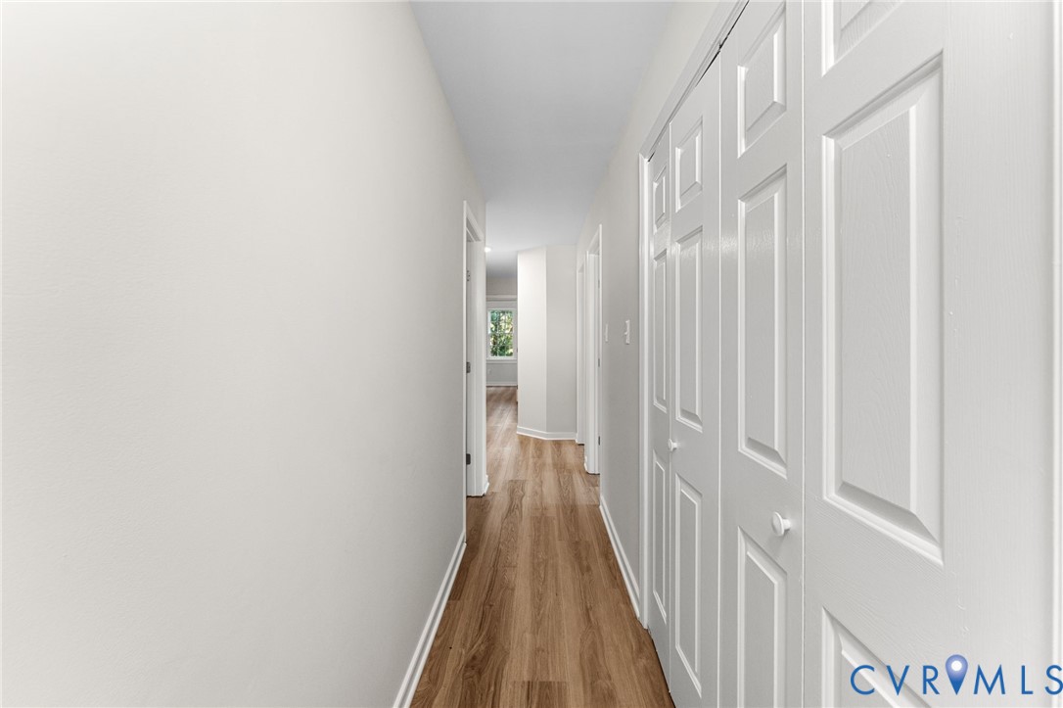
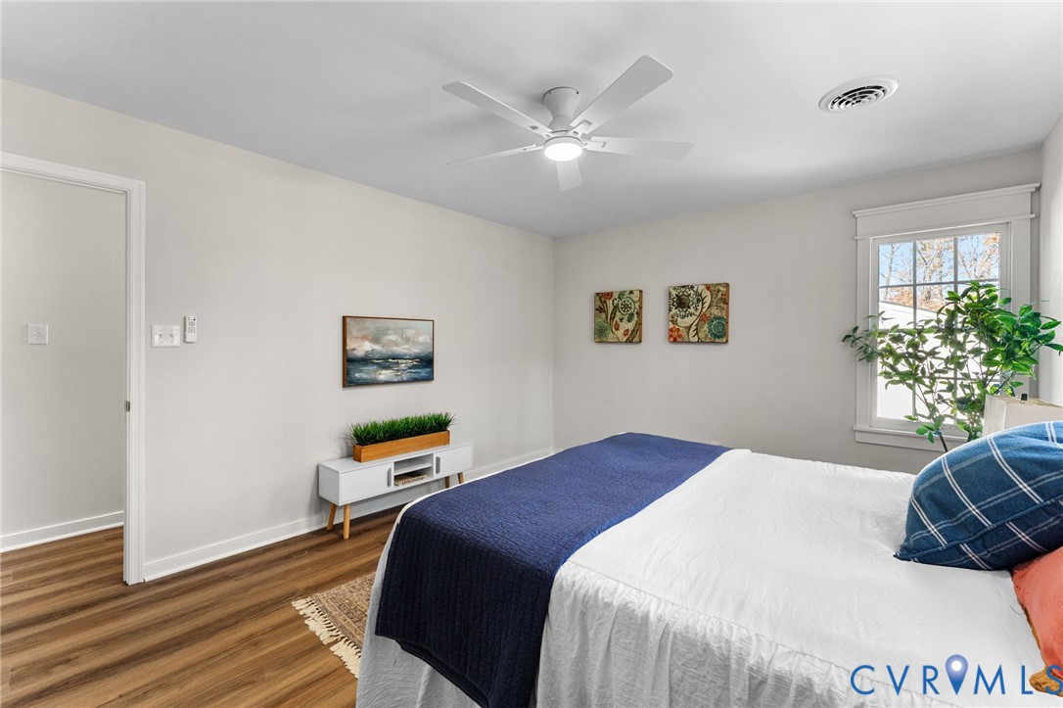
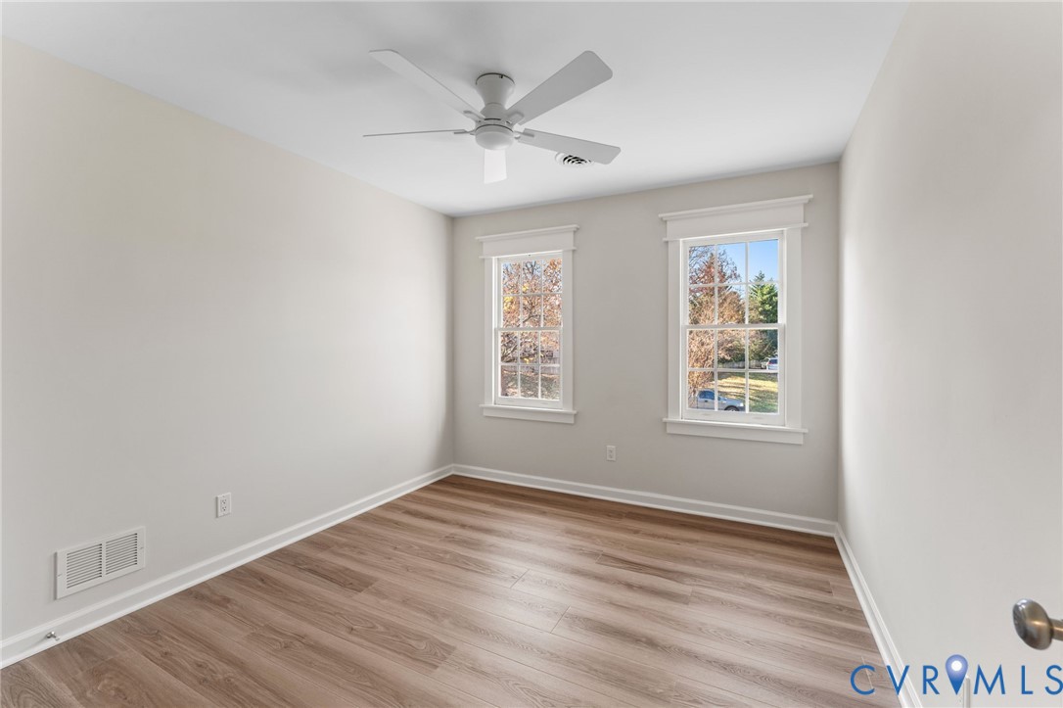
Welcome to 11709 Sandy Bluff Rd, a fully renovated Colonial nestled in one of Richmond's most desirable West End communities. Offering 4 bedrooms, and 2.5 bathrooms, this home blends timeless charm with modern style across every level.

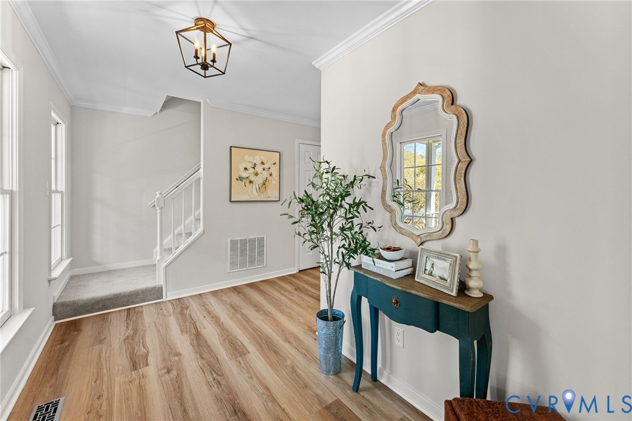
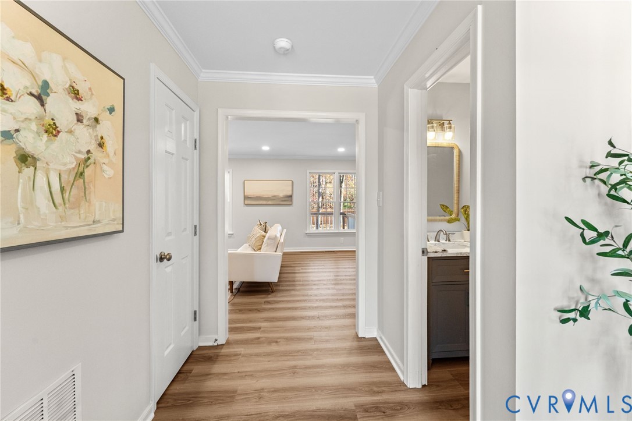
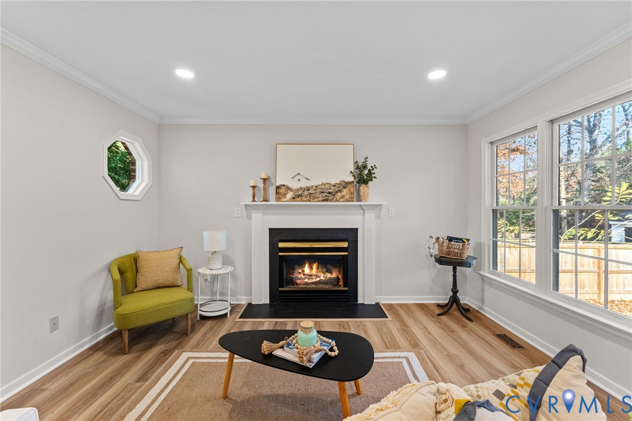
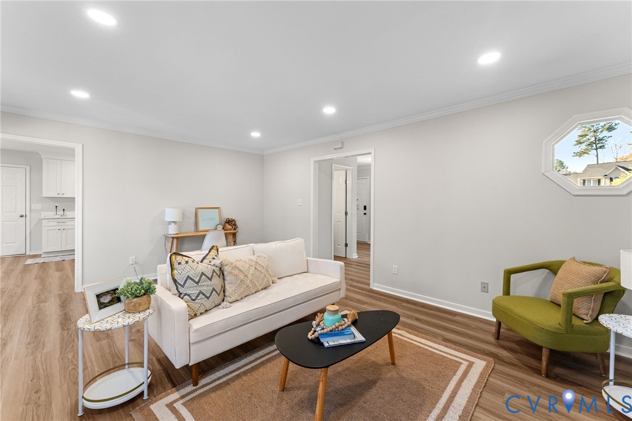
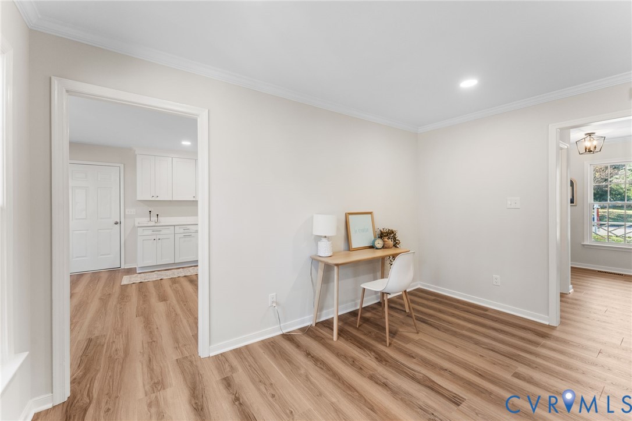
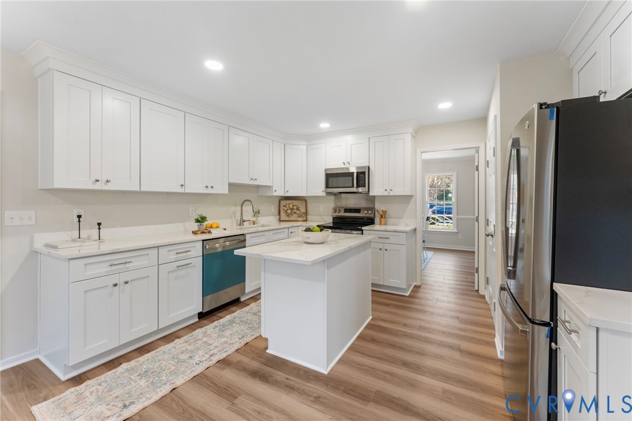
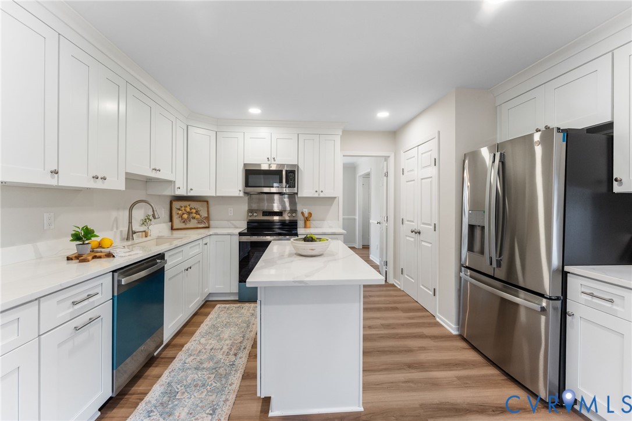
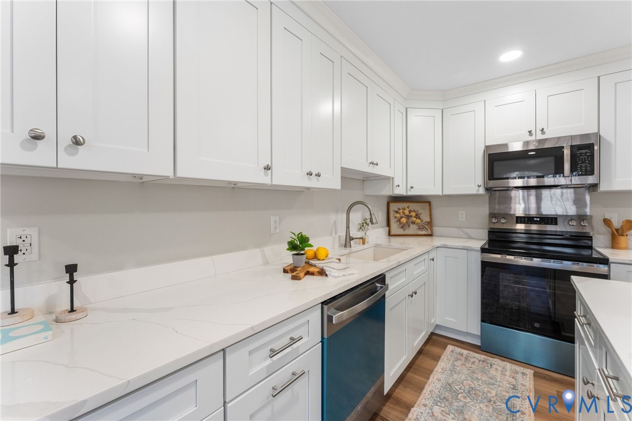
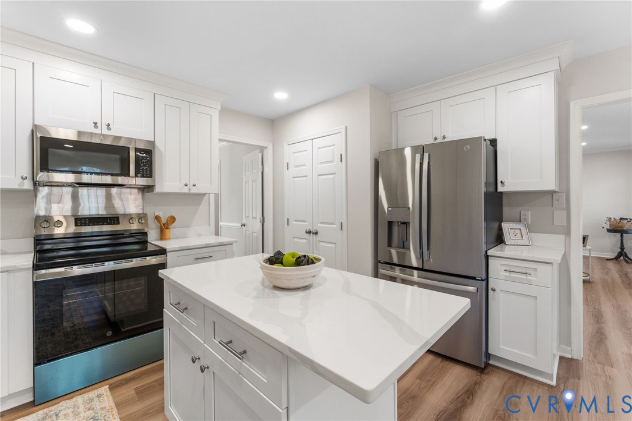
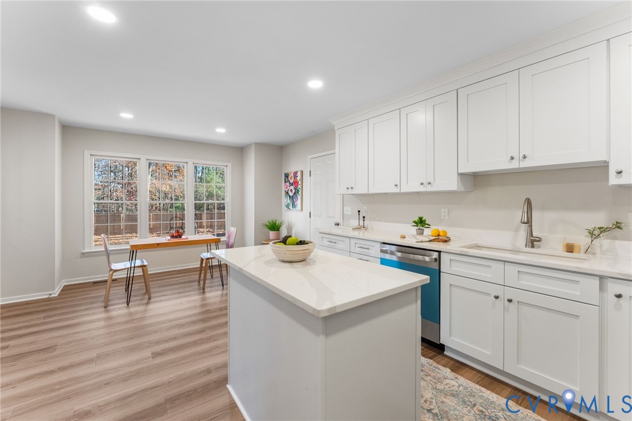
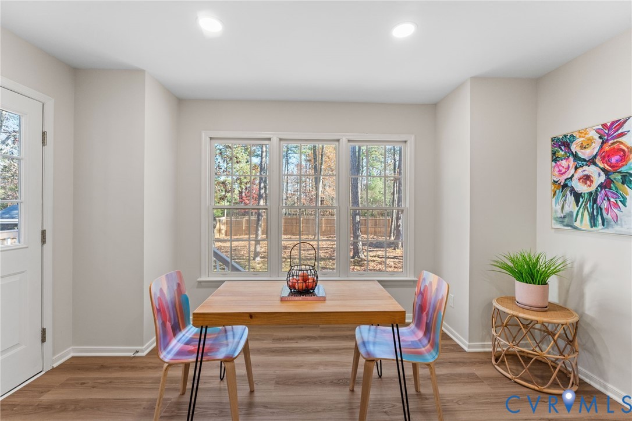
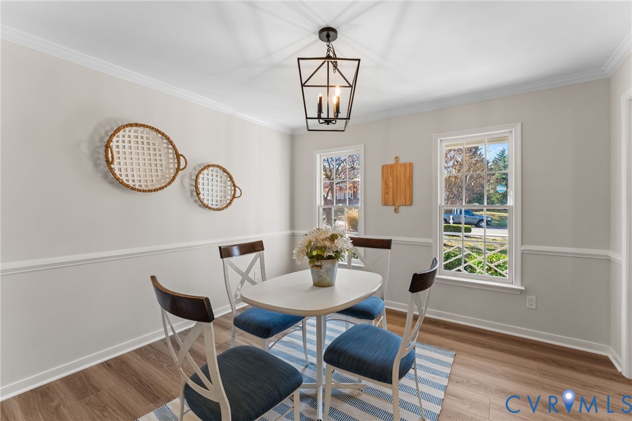
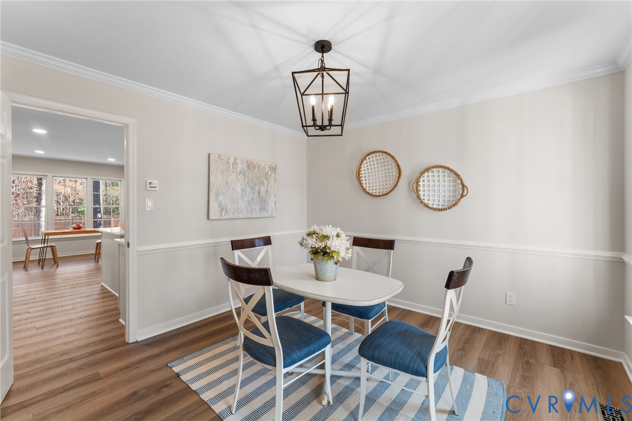
Step inside to a bright, airy living space featuring recessed lighting, wide-plank LVP flooring, fresh designer paint, and a cozy gas fireplace framed by crisp white trim. Large windows fill the home with natural light, highlighting the thoughtful finishes throughout. The completely transformed kitchen is a showstopper, boasting new white shaker cabinetry, quartz countertops, stainless steel appliances, an island perfect for meal prep, and abundant storage. A spacious dining room with updated lighting offers an inviting setting for gatherings.

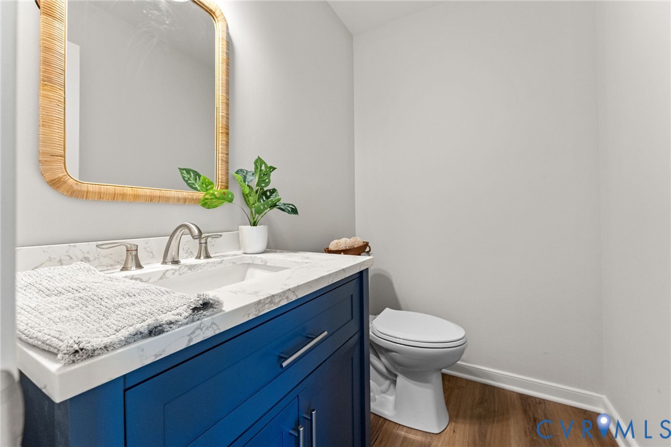
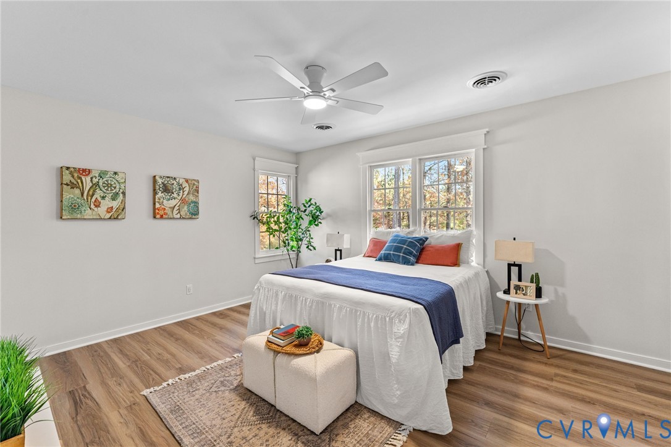
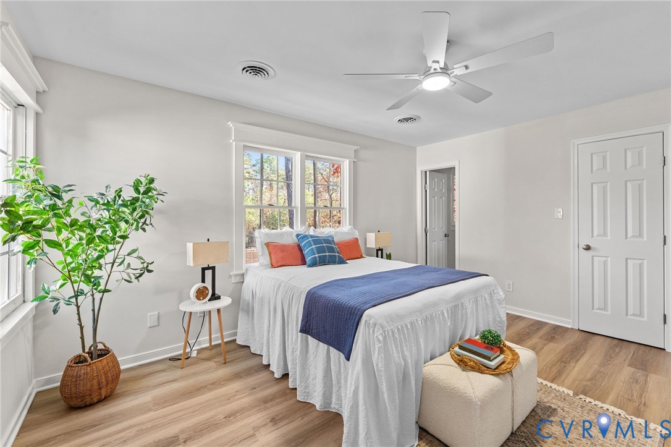
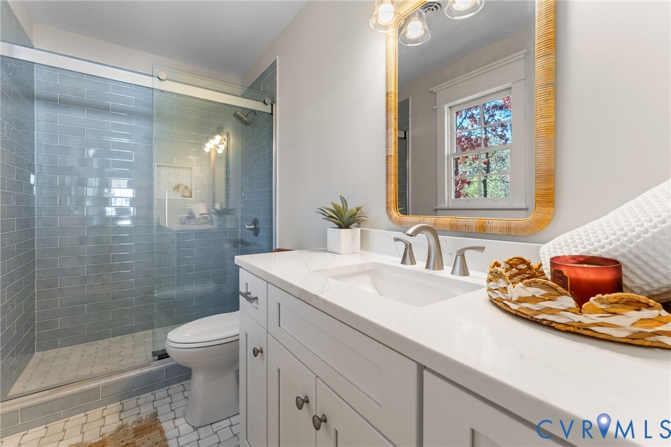
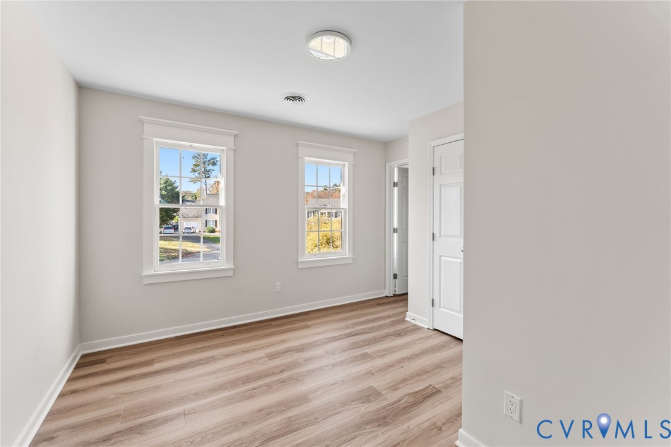
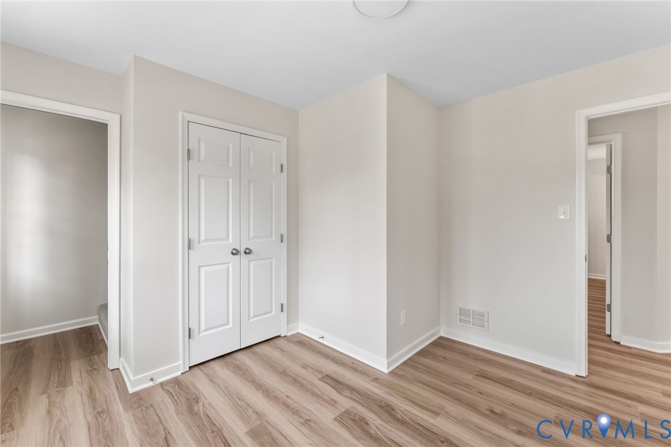
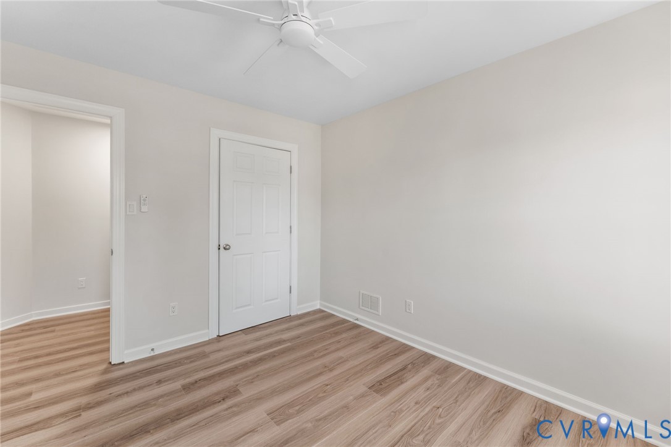
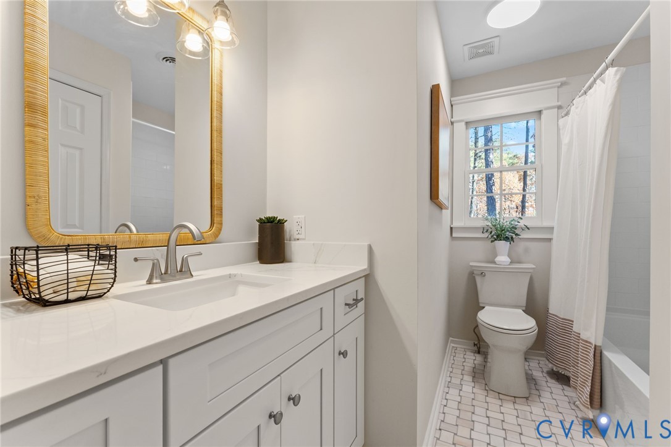
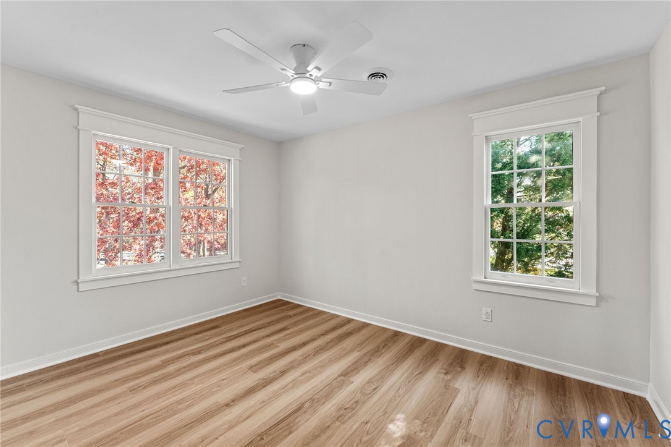
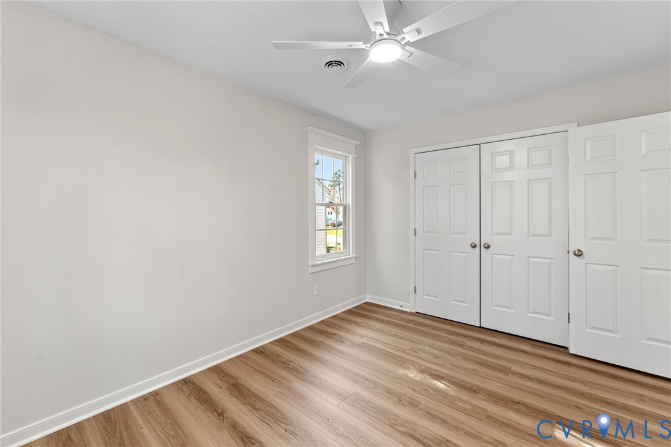
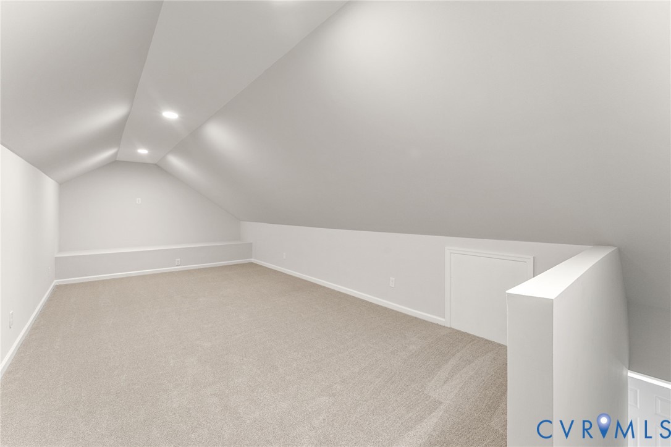
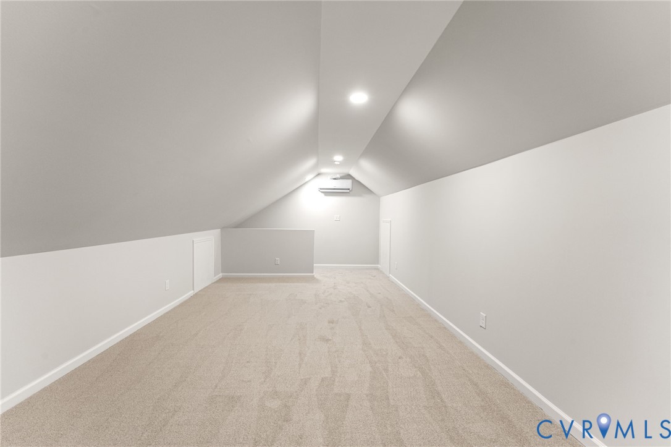
Upstairs, the renovated bathrooms impress with sleek tilework, upgraded vanities, and stylish fixtures. All four bedrooms feature clean lines and generous space, including a serene primary suite outfitted for comfort. The third-floor bonus room, freshly finished with new carpet, lighting, and its own newly installed mini-split, makes an exceptional playroom, game room, home office, or private retreat.

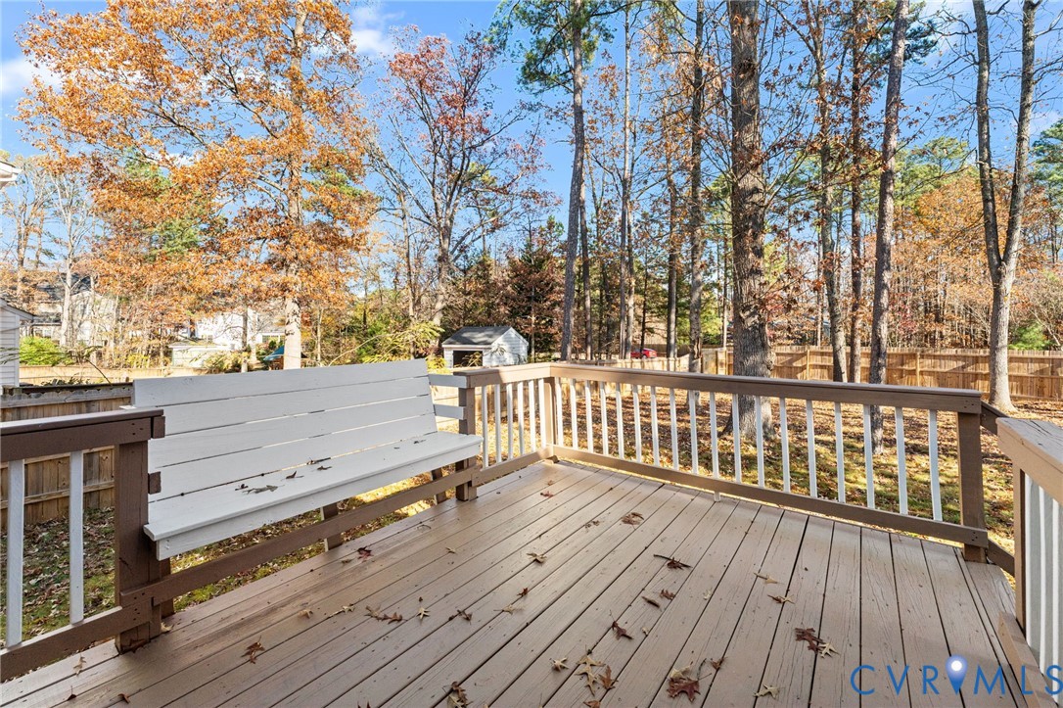
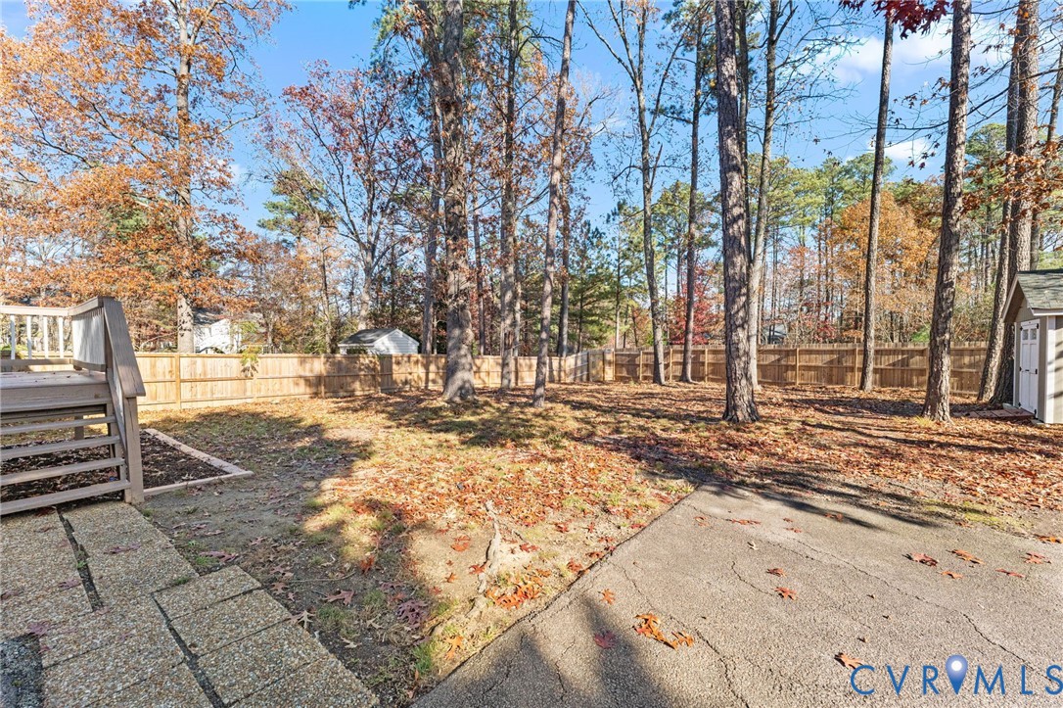
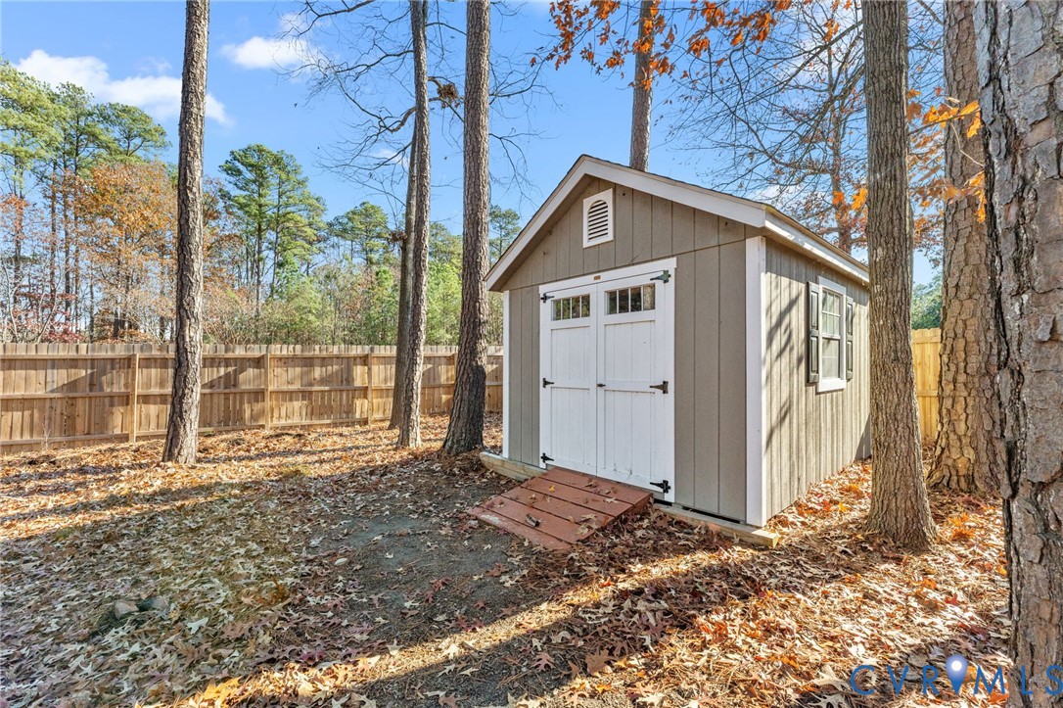
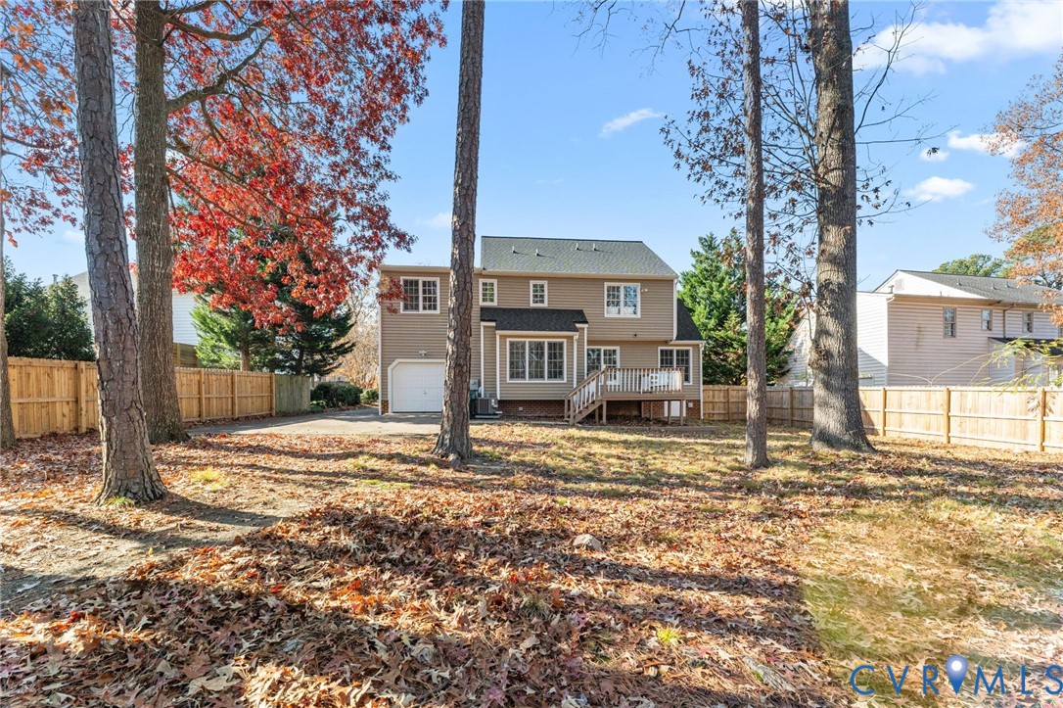
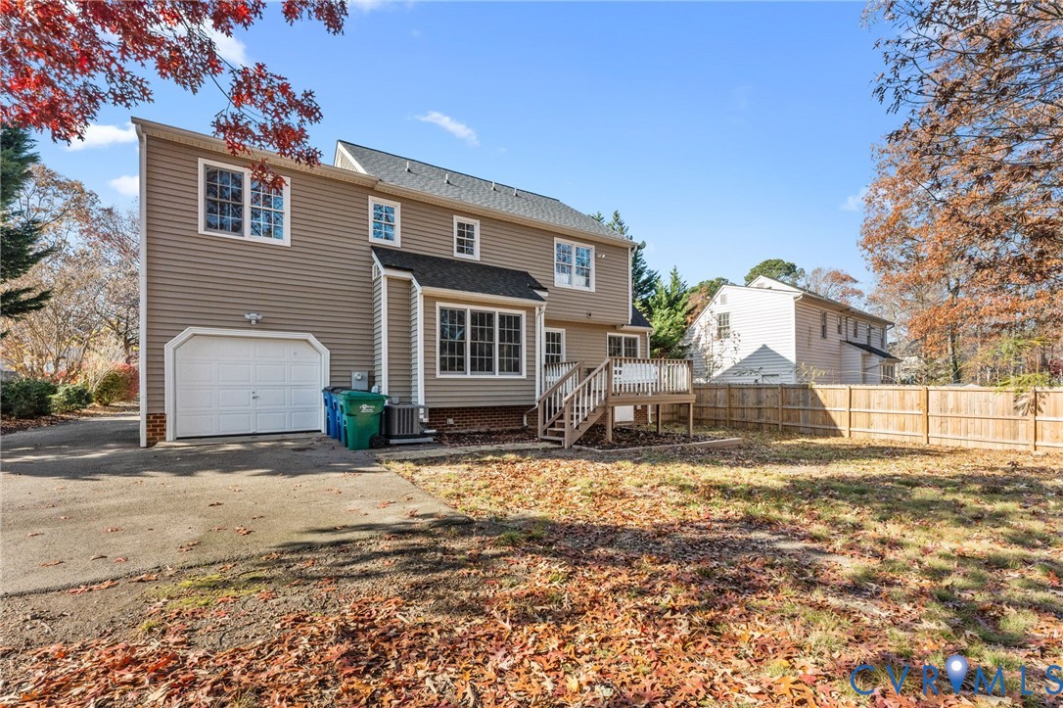
Outside, the fenced-in backyard offers room to roam beneath mature hardwoods, ideal for pets, play, or future outdoor living projects. The classic brick exterior, charming front porch, and manicured landscaping create standout curb appeal.

Every inch of this home has been thoughtfully updated, flooring, paint, fixtures, kitchen, bathrooms, and more, providing a truly move-in-ready experience in a sought-after location near top schools, parks, shopping, and Short Pump conveniences.

This is the West End renovation you've been waiting for--don't miss your chance to call it home.

4
beds

3
baths

2,222 Sq.Ft. LIVING AREA

0.33 Acres lot

Drew  Kisamore

Drew Kisamore

Features & Amenities

Interior

  • total bedrooms4
  • Total bathrooms3
  • full bathrooms2
  • half bathroom1
  • Flooring Vinyl
  • Fireplace Gas
  • APPLIANCES Dishwasher, Electric Cooking, Electric Water Heater, Microwave, Refrigerator
  • other interior Features High Ceilings

Area & Lot

  • Status Sold
  • Date Sold January 12, 2026
  • Living Area2,222 Sq.Ft.
  • Lot Area0.33 Acres
  • MLS® ID2532239
  • TypeResidential
  • YEAR BUILT1995
  • NeighborhoodShort Pump
  • Architecture StylesTwo Story, Transitional
  • Elementary SchoolShort Pump
  • Middle SchoolPocahontas
  • High SchoolGodwin

Exterior

  • STORIES3
  • Garage Space1.0
  • water SourcePublic
  • PoolNone
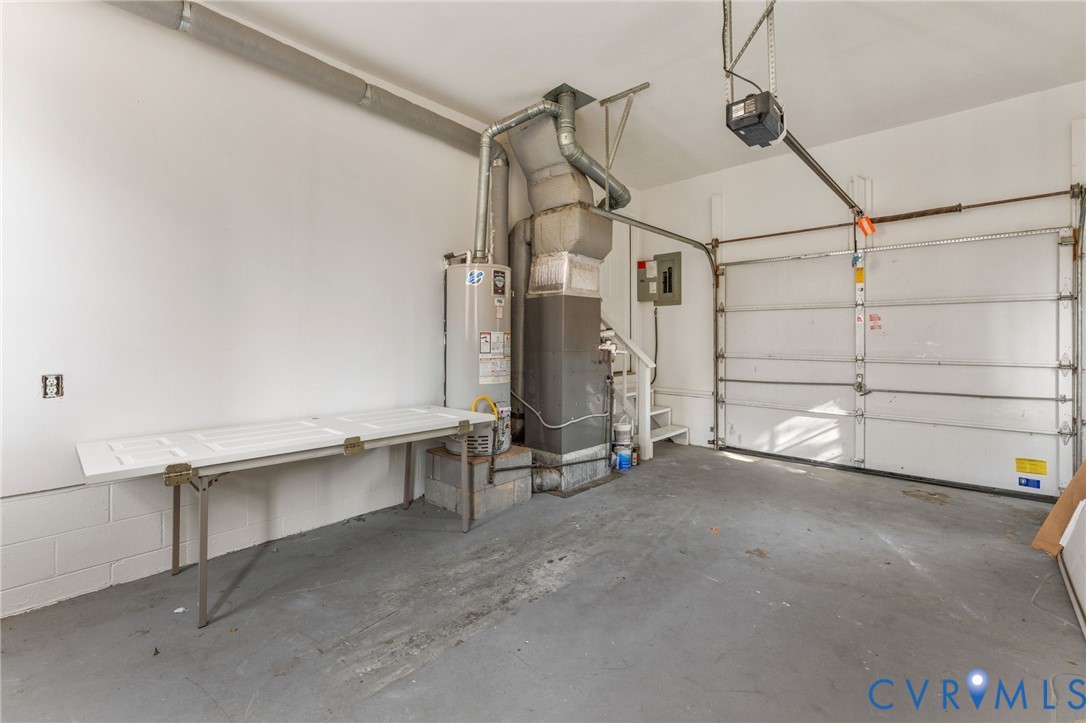
  • parkingAttached, Direct Access, Garage, Garage Faces Rear, Garage Faces Side
  • HEAT TYPEElectric, Heat Pump
  • AIR CONDITIONINGCentral Air
  • sewerPublic Sewer

Financial

  • Sales Price$580,000
  • Real Estate Tax $4,045/yr
  • HOA $50/yr

Short Pump

Explore

Work With Drew

Whether you're buying your first home, upgrading to your next, or preparing to sell, Drew provides personalized guidance backed by local expertise and strategic insight. From your first conversation to closing day, every step is focused on helping you achieve your real estate goals with confidence.

Follow Me on Instagram