Leave a Message

Thank you for your message. I will be in touch with you shortly.

13129 Lee Ave
13129 Lee Ave
13129 Lee Ave
13129 Lee Ave
13129 Lee Ave
13129 Lee Ave
13129 Lee Ave
13129 Lee Ave
13129 Lee Ave
13129 Lee Ave
13129 Lee Ave
13129 Lee Ave
13129 Lee Ave
13129 Lee Ave
13129 Lee Ave
13129 Lee Ave
13129 Lee Ave
13129 Lee Ave
13129 Lee Ave
13129 Lee Ave
13129 Lee Ave
13129 Lee Ave
13129 Lee Ave
13129 Lee Ave
13129 Lee Ave
13129 Lee Ave
13129 Lee Ave
13129 Lee Ave
13129 Lee Ave
13129 Lee Ave
13129 Lee Ave
13129 Lee Ave
13129 Lee Ave
13129 Lee Ave
13129 Lee Ave
13129 Lee Ave
13129 Lee Ave
SEE ALL PHOTOS
13129 Lee Ave
13129 Lee Ave
13129 Lee Ave
13129 Lee Ave
13129 Lee Ave
13129 Lee Ave
13129 Lee Ave
13129 Lee Ave
13129 Lee Ave
13129 Lee Ave
13129 Lee Ave
13129 Lee Ave
13129 Lee Ave
13129 Lee Ave
13129 Lee Ave
13129 Lee Ave
13129 Lee Ave
13129 Lee Ave
13129 Lee Ave
13129 Lee Ave
13129 Lee Ave
13129 Lee Ave
13129 Lee Ave
13129 Lee Ave
13129 Lee Ave
13129 Lee Ave
13129 Lee Ave
13129 Lee Ave
13129 Lee Ave
13129 Lee Ave
13129 Lee Ave
13129 Lee Ave
13129 Lee Ave
13129 Lee Ave
13129 Lee Ave
13129 Lee Ave
13129 Lee Ave
Courtesy of The Hogan Group Real Estate
Sold

13129 Lee Ave

13129 Lee Ave, Stony Creek, VA 23882

$305,000
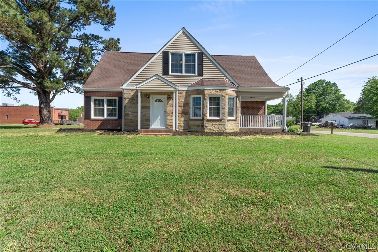
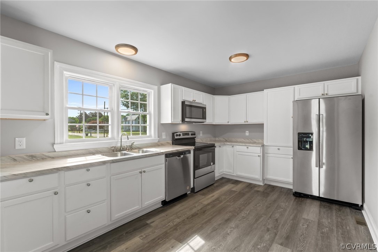
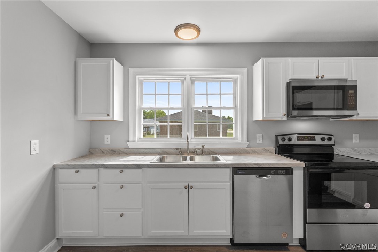
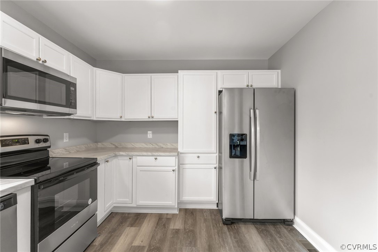
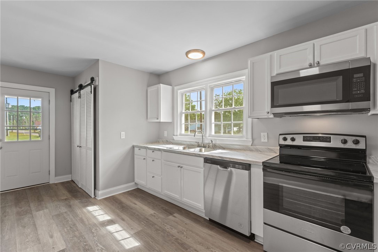
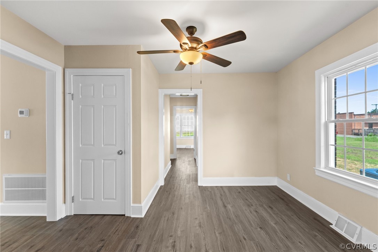
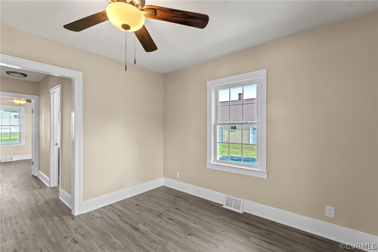
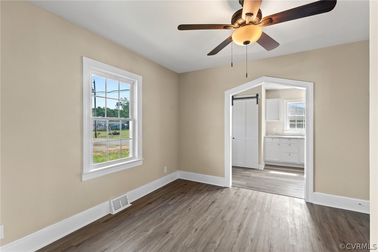
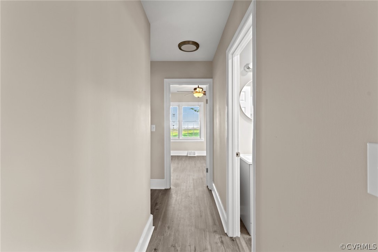
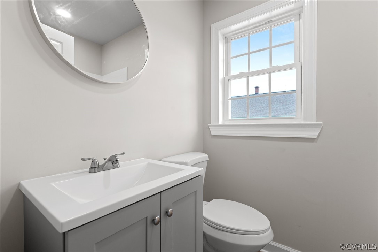
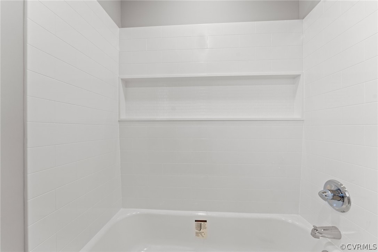
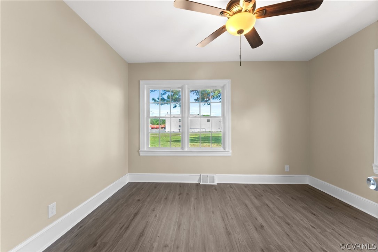
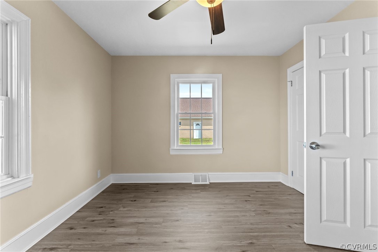
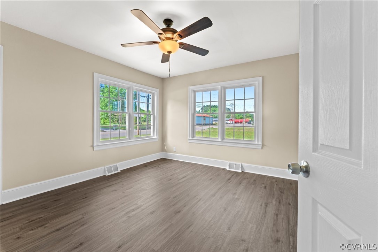

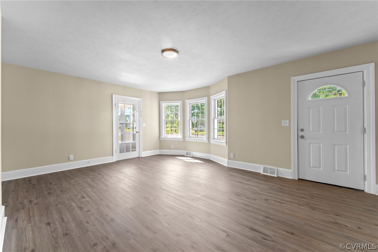
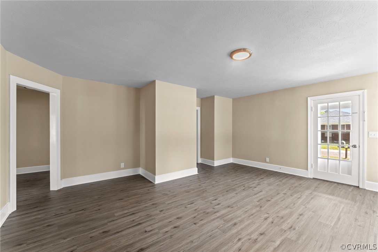
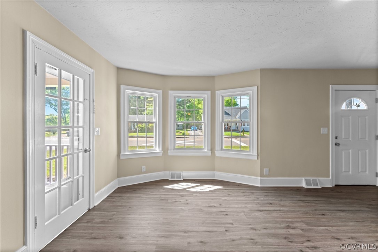
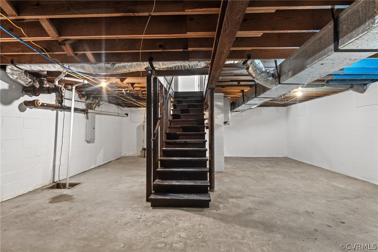
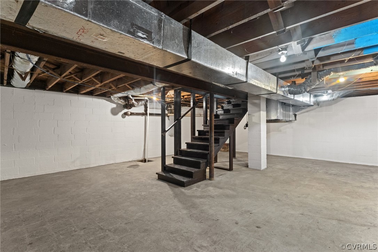
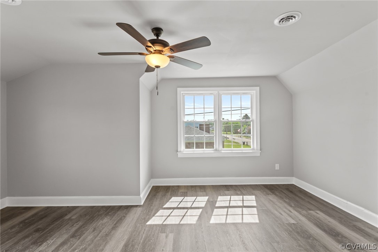
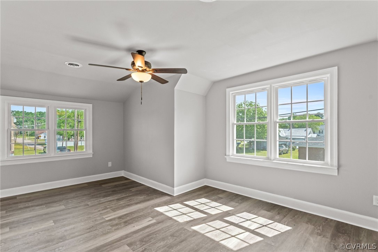
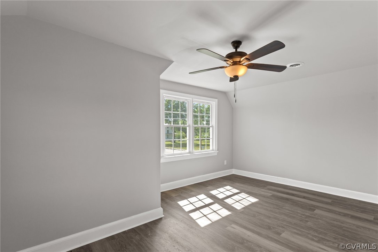
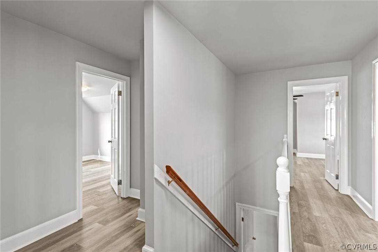
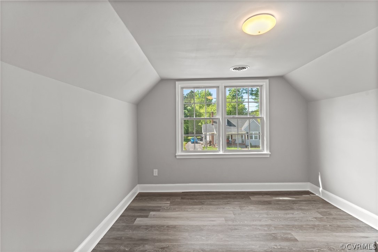
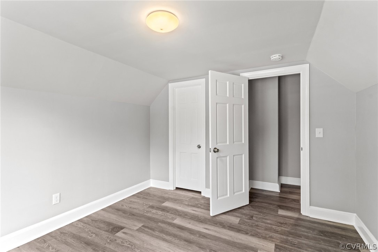
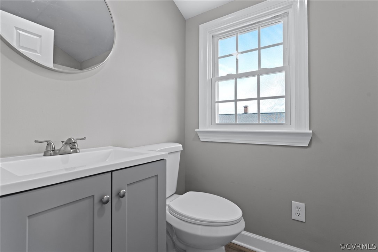
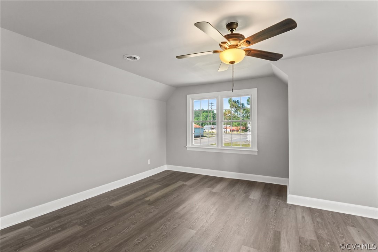
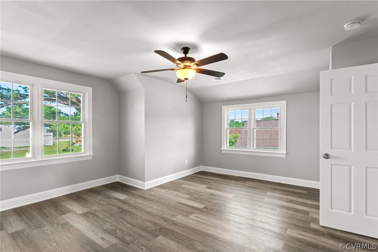
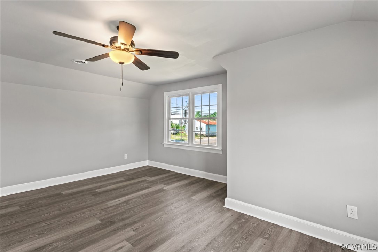
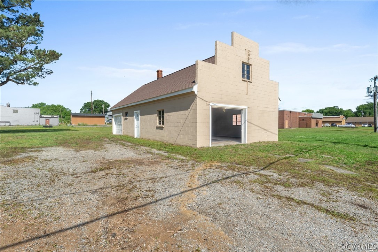
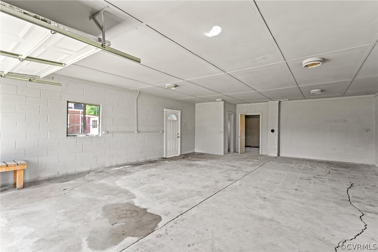
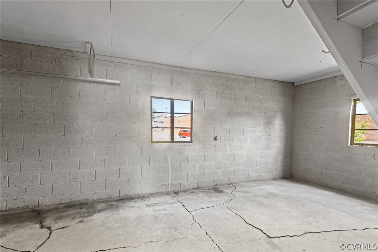
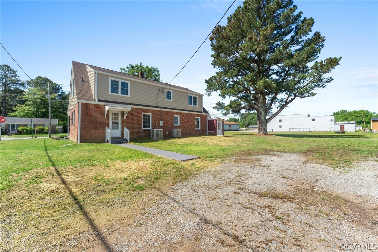
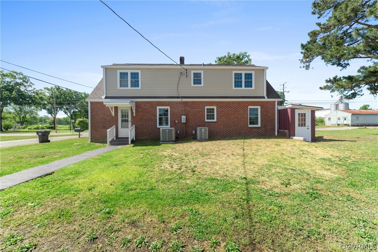
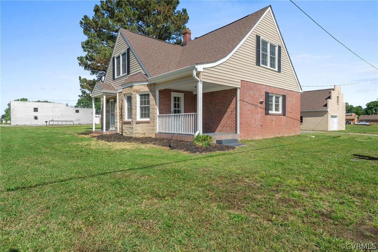
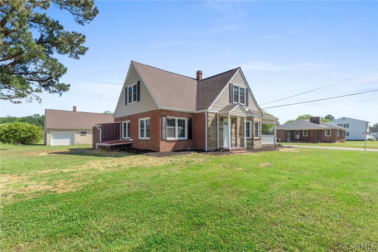
Are you looking for lots of space in a small town? Check out this completely remodeled two-story home in Stony Creek! It's 5 bedrooms, 2 full baths, and comes with a huge detached garage that used to be the town's appliance store. This home was completely redone while keeping the original charm. All new stainless steel appliances highlight the large kitchen that has many tall cabinets and room for an island or booth. The dining room is right through the archway, and a huge family room, full bath, and two bedrooms complete the first floor. Three more bedrooms and another full bathroom are upstairs - the door to this stairwell makes private living a breeze. A clean full basement with separate entrance provides endless possibilities. Outside, take in the covered 10' x 8' side porch and 46' x 23' garage that has plumbing rough-ins and space for a second floor apartment or office. Upgrades include all new flooring, windows and new roofs on the house and garage, as well as newer HVAC. Come see how this upgraded property can suit your personal, financial, or home business needs!

5
beds

2
baths

1,961 Sq.Ft. LIVING AREA

0.42 Acres lot

Drew  Kisamore

Drew Kisamore

Features & Amenities

Interior

  • total bedrooms5
  • Total bathrooms2
  • full bathrooms2
  • Laundry room Washer Hookup, Dryer Hookup
  • Flooring Vinyl
  • APPLIANCES Dishwasher, Electric Water Heater, Microwave, Oven, Stove
  • other interior Features Bedroom on Main Level, Ceiling Fan(s), Dining Area, Laminate Counters

Area & Lot

  • Status Sold
  • Date Sold October 11, 2024
  • Living Area1,961 Sq.Ft.
  • Lot Area0.42 Acres
  • MLS® ID2412047
  • TypeResidential
  • YEAR BUILT1950
  • Architecture StylesTwo Story
  • Elementary SchoolSussex Central
  • Middle SchoolSussex Central
  • High SchoolSussex Central

Exterior

  • STORIES2
  • Garage Space3.0
  • water SourcePublic
  • PoolNone
  • roofAsphalt, Composition, Shingle
  • lot featuresLevel
  • parkingDetached, Garage, Off Street
  • HEAT TYPEElectric, Heat Pump
  • AIR CONDITIONINGCentral Air, Heat Pump
  • sewerPublic Sewer
  • other exterior FeaturesPorch

Financial

  • Sales Price$305,000
  • Real Estate Tax $533/yr

Work With Drew

Whether you're buying your first home, upgrading to your next, or preparing to sell, Drew provides personalized guidance backed by local expertise and strategic insight. From your first conversation to closing day, every step is focused on helping you achieve your real estate goals with confidence.

Follow Me on Instagram