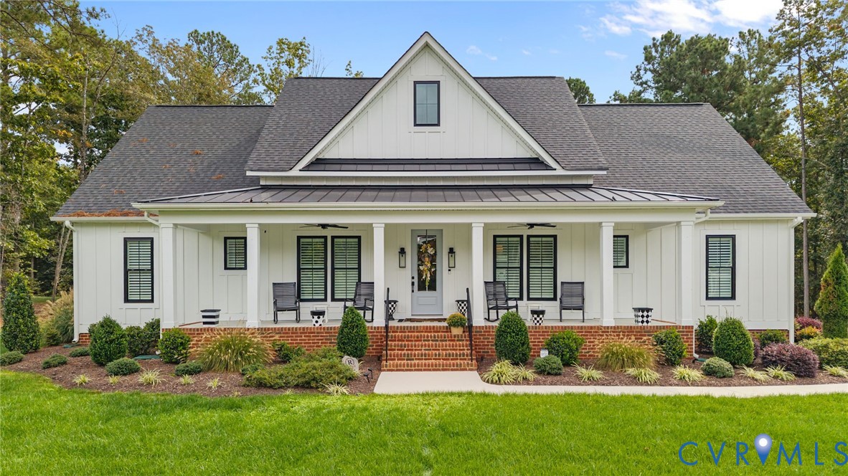
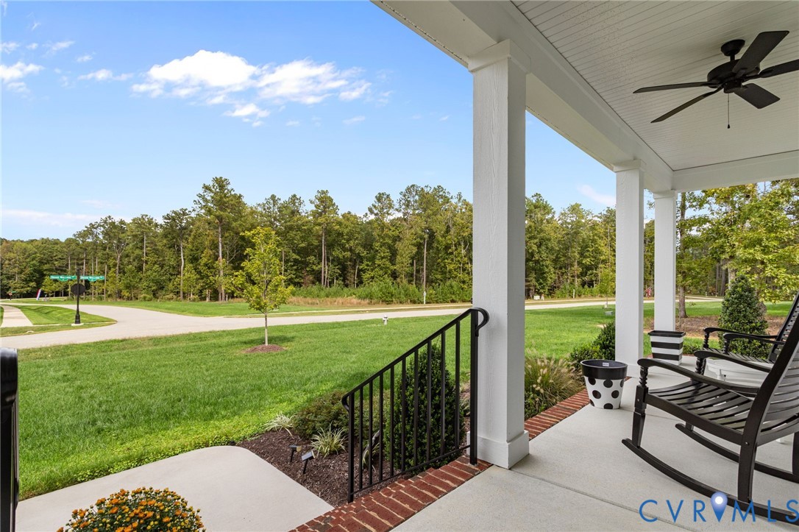
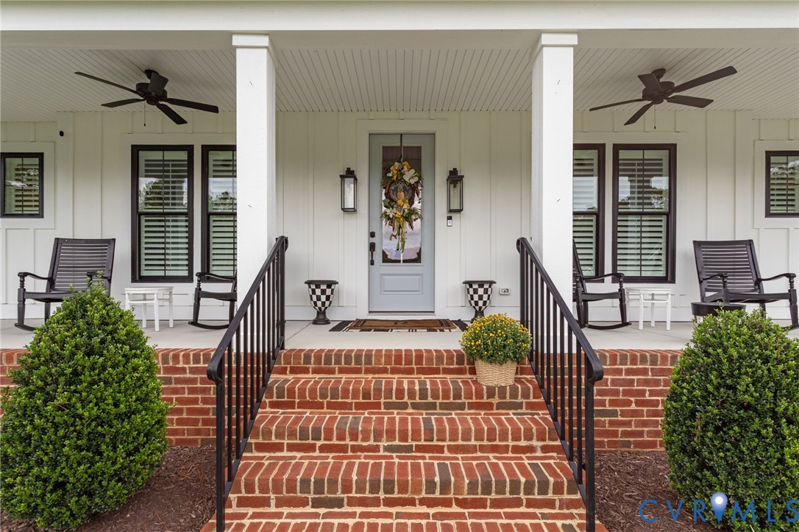
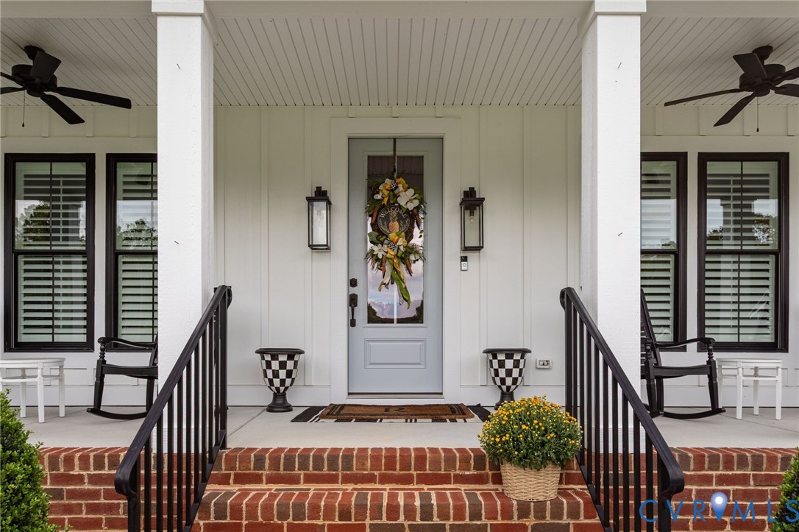
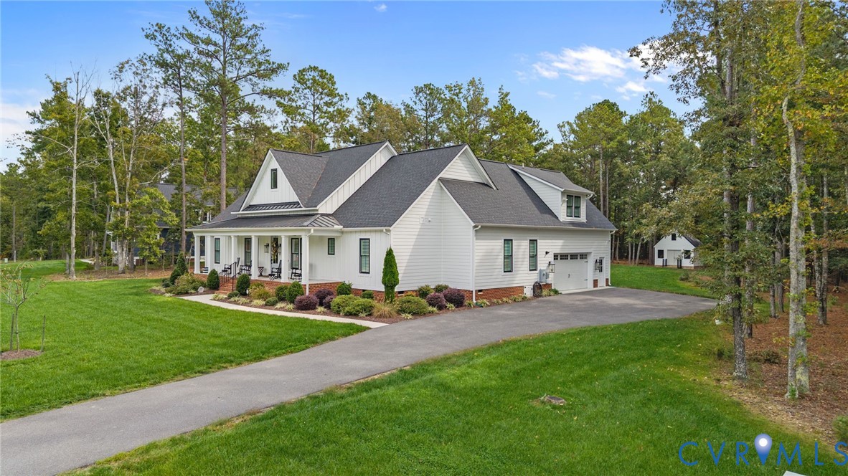
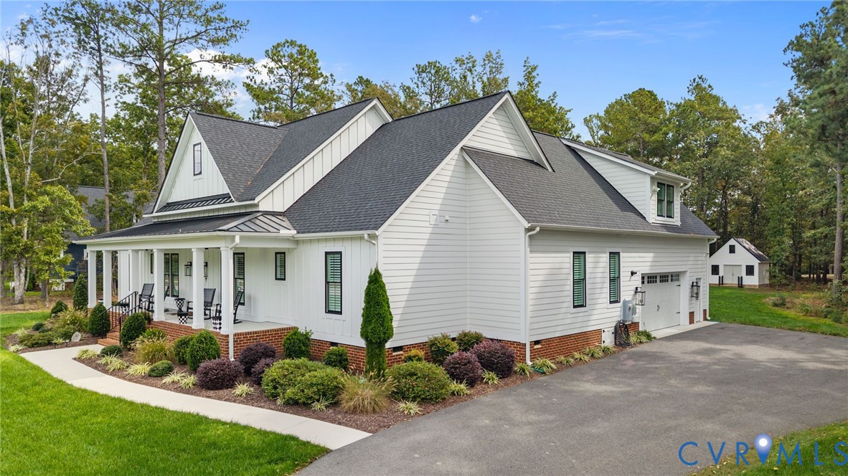
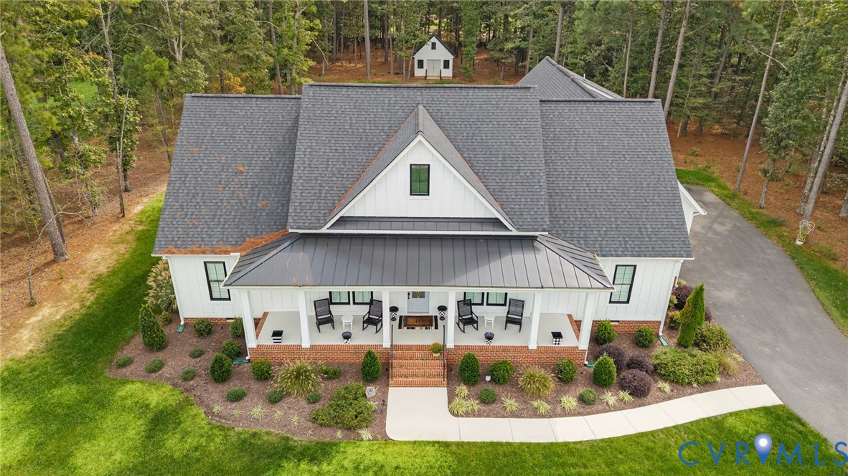
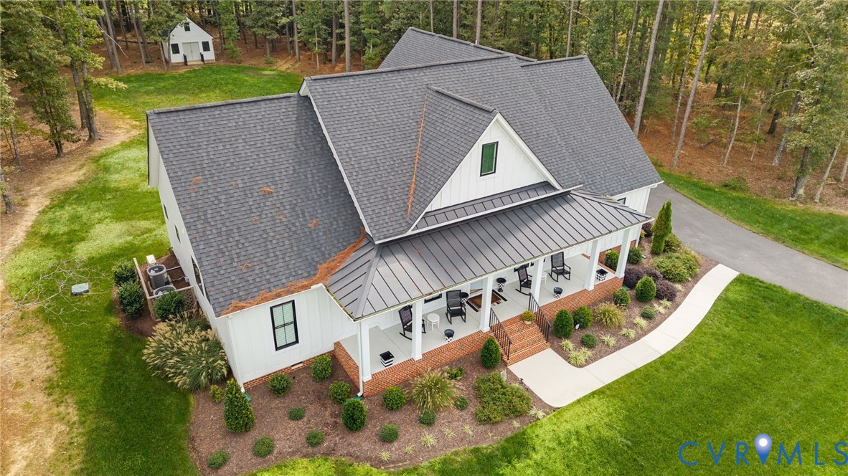
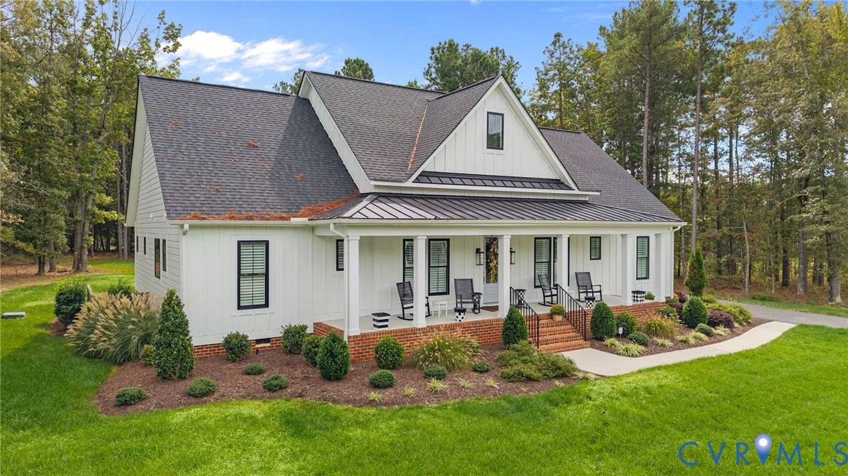
White farmhouse with a broad covered porch, brick steps, and landscaped lawn.
13401 Drake Mallard Ct
SEE ALL PHOTOS
White farmhouse with a broad covered porch, brick steps, and landscaped lawn.
13401 Drake Mallard Ct
Sold

13401 Drake Mallard Ct

13401 Drake Mallard Ct, Chesterfield, VA 23838

$790,000
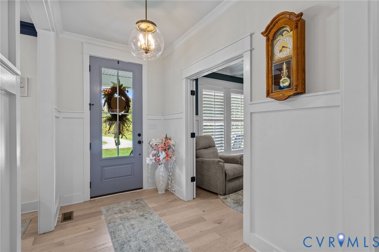
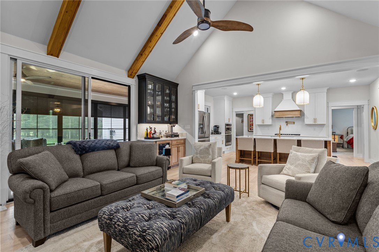
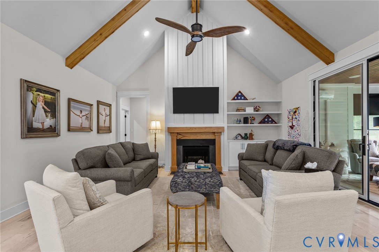
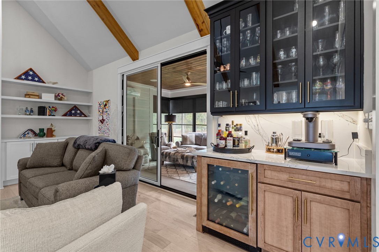
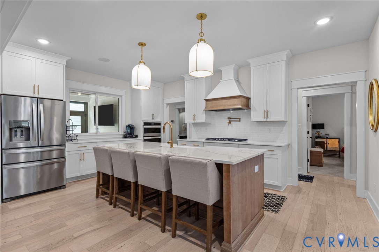
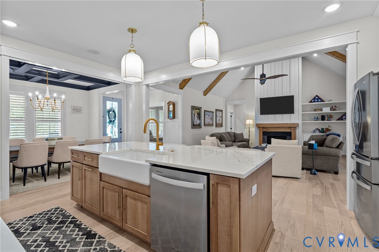
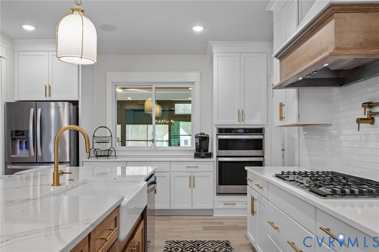
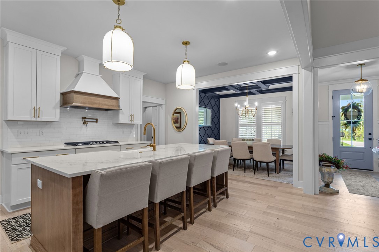
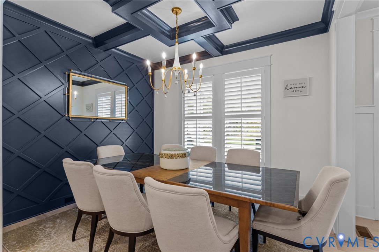
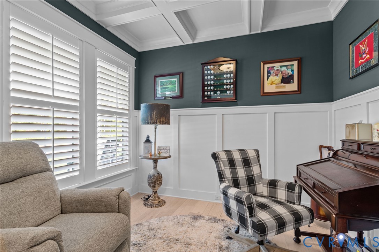
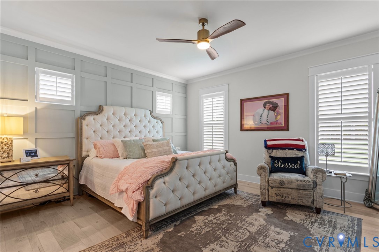
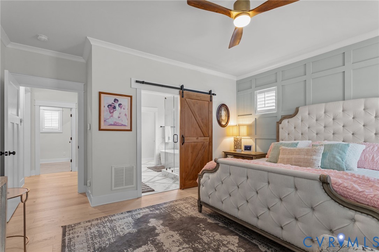
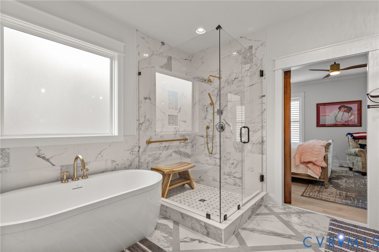
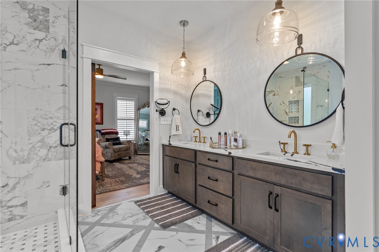
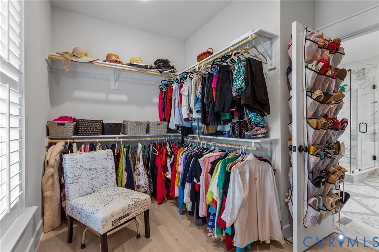
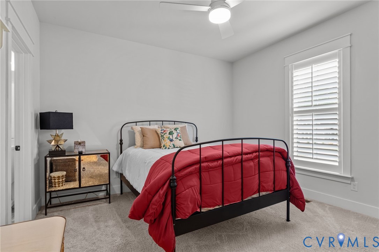
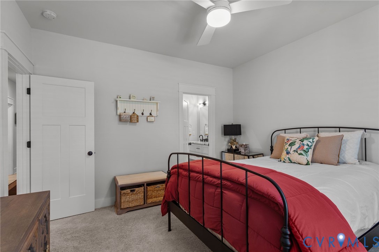
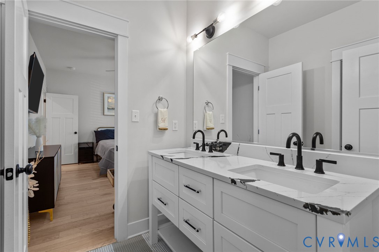
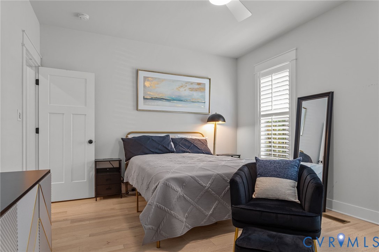
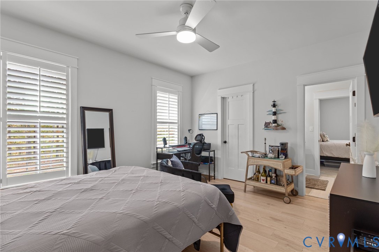
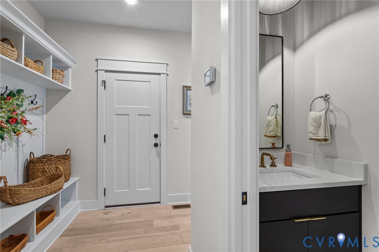
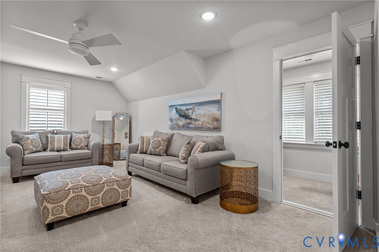
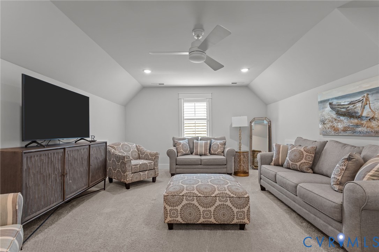
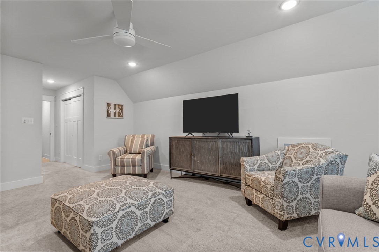
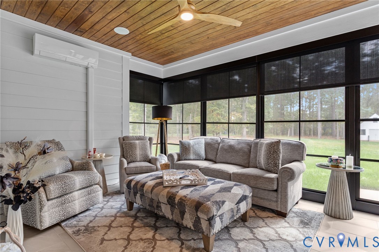
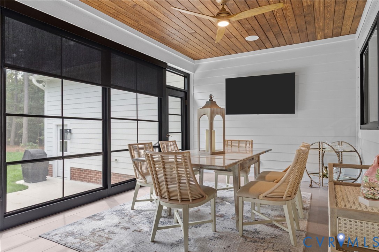
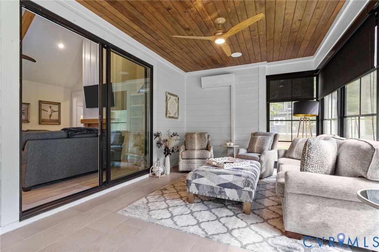
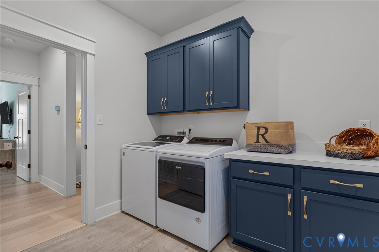
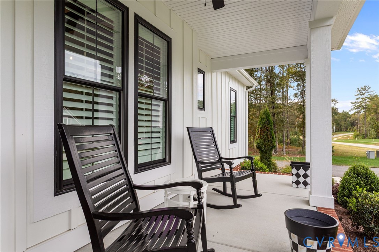
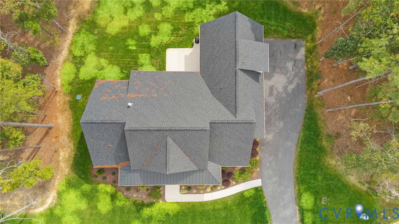
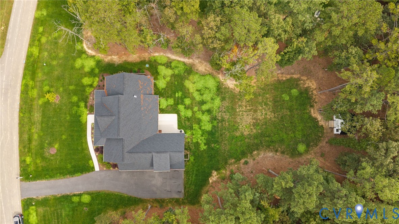
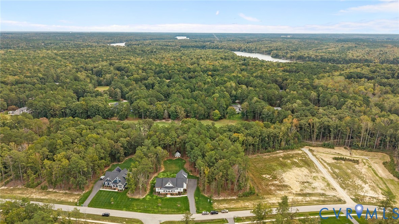
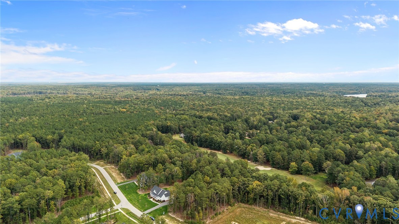
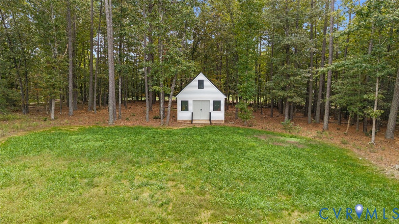
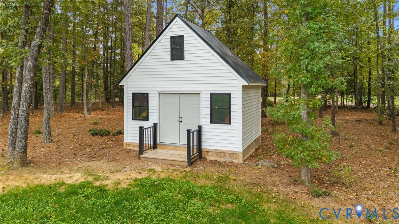
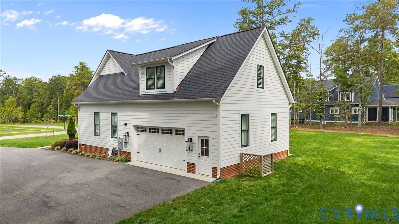
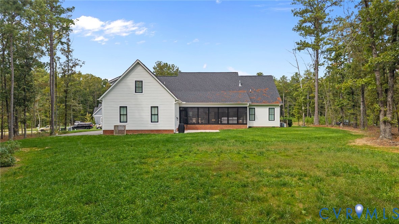
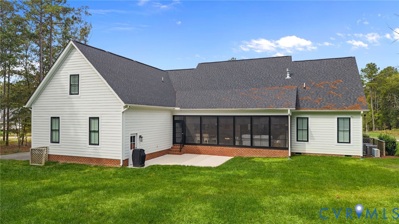
***PRICE IMPROVEMENT***(with a 2.75% assumable loan!!). Welcome to this stunning 2021 Craftsman in The Masters (55+ section) of Chesdin Landing! Once the neighborhood's model home, it boasts quality and sophistication at every turn. A full country porch sets the tone, while wood accents, plantation shutters, crown molding, and wainscoting elevate nearly every room. The gourmet kitchen features white cabinetry, granite counters, SS appliances, pot filler, and large island with bar seating, opening to a spacious FR with cathedral ceilings, built-ins, gas FP, and shiplap. The upgraded sunroom with Eze Breeze windows and tile flows to a hardscape patio overlooking a beautifully landscaped 1.17-acre lot backing to the 17th fairway. The first-floor luxury primary suite is complete with a stunning spa like bathroom, and walk in closet conveniently connecting to the laundry room. This is complemented by two additional bedrooms plus a private upstairs suite. Dedicated office with French doors, 2-car garage + golf cart space, and upgraded shed add to storage and appeal. Exterior highlights include HardiePlank siding, landscape lighting, irrigation, and more. Golden years living at its finest!

4
beds

4
baths

2,942 Sq.Ft. LIVING AREA

1.17 Acres lot

Features & Amenities

Interior

  • total bedrooms4
  • Total bathrooms4
  • full bathrooms3
  • half bathroom1
  • Laundry room Washer Hookup, Dryer Hookup
  • Flooring Partially Carpeted, Tile, Vinyl, Wood
  • Fireplace Gas
  • APPLIANCES Built-In Oven, Cooktop, Dryer, Dishwasher, Electric Water Heater, Gas Cooking, Disposal, Microwave, Oven, Range, Refrigerator, Range Hood, Wine Cooler, Washer
  • other interior Features Beamed Ceilings, Bookcases, Built-in Features, Bedroom on Main Level, Butlers Pantry, Tray Ceiling(s), Ceiling Fan(s), Dining Area, Separate/Formal Dining Room, Double Vanity, Eat-in Kitchen, French Door(s)/Atrium Door(s), Granite Counters, High Ceilings, Kitchen Island, Bath in Primary Bedroom, Main Level Primary, Pantry, Recessed Lighting, Walk-In Closet(s)

Area & Lot

  • Status Sold
  • Date Sold March 23, 2026
  • Living Area2,942 Sq.Ft.
  • Lot Area1.17 Acres
  • MLS® ID2528416
  • TypeResidential
  • YEAR BUILT2021
  • Architecture StylesCraftsman
  • Elementary SchoolMatoaca
  • Middle SchoolMatoaca
  • High SchoolMatoaca

Exterior

  • STORIES2
  • Garage Space2.0
  • water SourcePublic
  • PoolCommunity, Pool
  • roofComposition, Shingle
  • lot featuresCleared
  • parkingAttached, Garage
  • HEAT TYPEElectric, Zoned
  • AIR CONDITIONINGZoned
  • sewerSeptic Tank
  • other exterior FeaturesDeck, Sprinkler/Irrigation, Lighting, Porch, Storage, Shed

Financial

  • Sales Price$790,000
  • Real Estate Tax $6,262/yr
  • HOA $700/3 mos

Work With Drew

Whether you're buying your first home, upgrading to your next, or preparing to sell, Drew provides personalized guidance backed by local expertise and strategic insight. From your first conversation to closing day, every step is focused on helping you achieve your real estate goals with confidence.

Follow Me on Instagram