Leave a Message

Thank you for your message. I will be in touch with you shortly.

14001 Salten Ct
14001 Salten Ct
14001 Salten Ct
14001 Salten Ct
14001 Salten Ct
14001 Salten Ct
14001 Salten Ct
14001 Salten Ct
14001 Salten Ct
14001 Salten Ct
14001 Salten Ct
14001 Salten Ct
14001 Salten Ct
14001 Salten Ct
14001 Salten Ct
14001 Salten Ct
14001 Salten Ct
14001 Salten Ct
14001 Salten Ct
14001 Salten Ct
14001 Salten Ct
14001 Salten Ct
14001 Salten Ct
14001 Salten Ct
14001 Salten Ct
14001 Salten Ct
14001 Salten Ct
14001 Salten Ct
14001 Salten Ct
14001 Salten Ct
14001 Salten Ct
14001 Salten Ct
14001 Salten Ct
14001 Salten Ct
14001 Salten Ct
14001 Salten Ct
14001 Salten Ct
14001 Salten Ct
SEE ALL PHOTOS
14001 Salten Ct
14001 Salten Ct
14001 Salten Ct
14001 Salten Ct
14001 Salten Ct
14001 Salten Ct
14001 Salten Ct
14001 Salten Ct
14001 Salten Ct
14001 Salten Ct
14001 Salten Ct
14001 Salten Ct
14001 Salten Ct
14001 Salten Ct
14001 Salten Ct
14001 Salten Ct
14001 Salten Ct
14001 Salten Ct
14001 Salten Ct
14001 Salten Ct
14001 Salten Ct
14001 Salten Ct
14001 Salten Ct
14001 Salten Ct
14001 Salten Ct
14001 Salten Ct
14001 Salten Ct
14001 Salten Ct
14001 Salten Ct
14001 Salten Ct
14001 Salten Ct
14001 Salten Ct
14001 Salten Ct
14001 Salten Ct
14001 Salten Ct
14001 Salten Ct
14001 Salten Ct
14001 Salten Ct
Courtesy of The Hogan Group Real Estate
Sold

14001 Salten Ct

14001 Salten Ct, Midlothian, VA 23112

$375,000
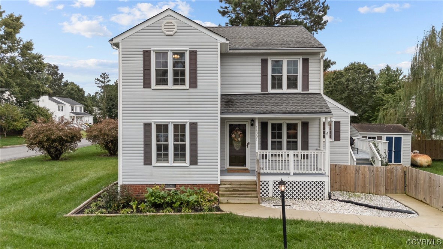
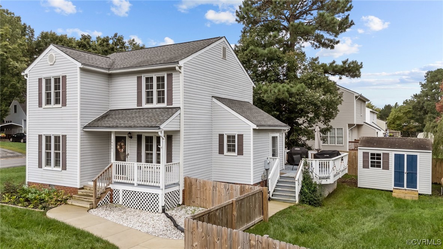
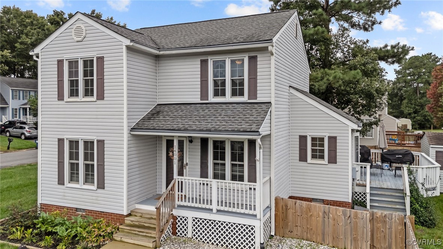
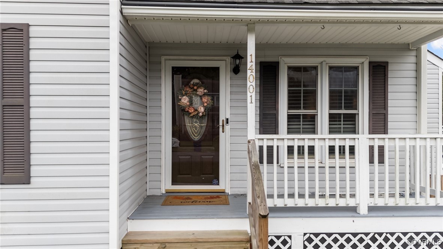
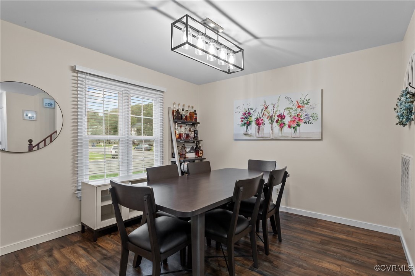
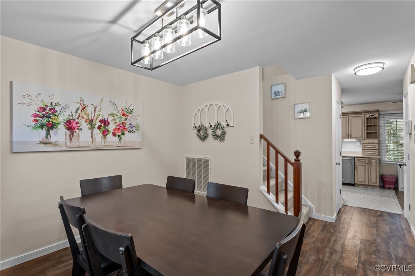
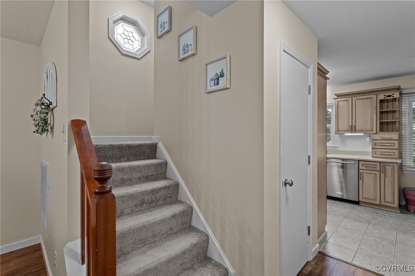
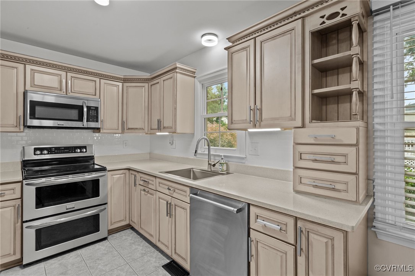
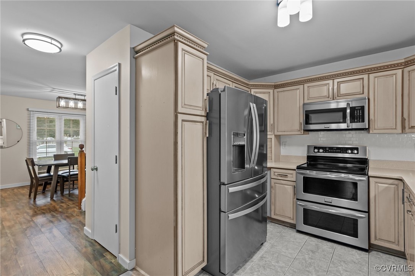
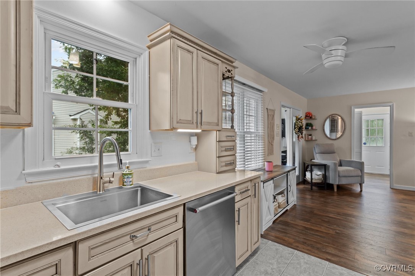
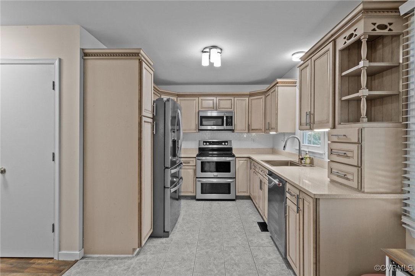
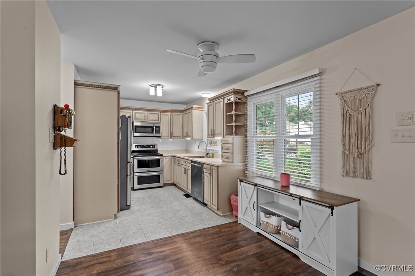
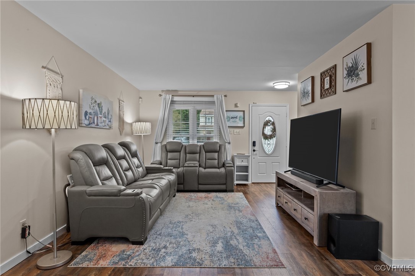
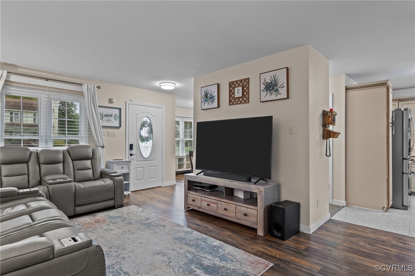
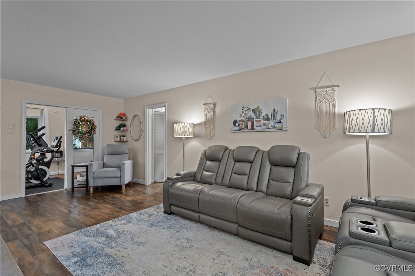
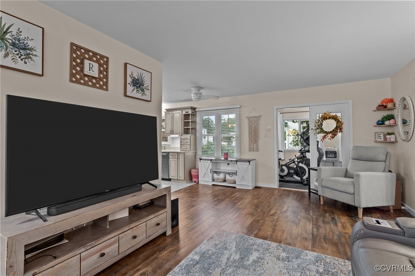
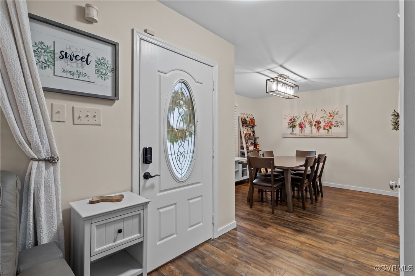
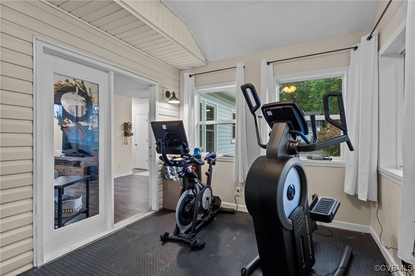
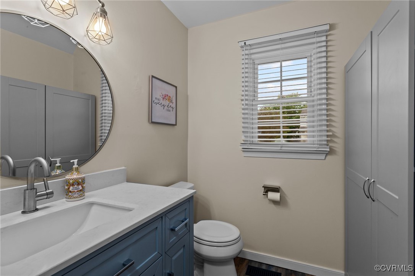
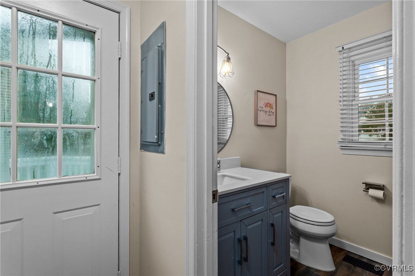
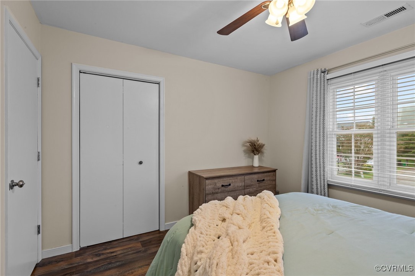
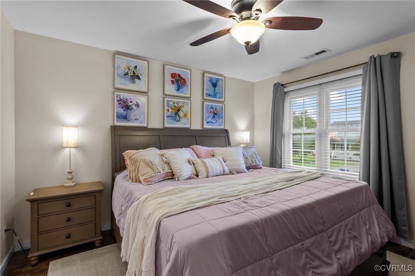
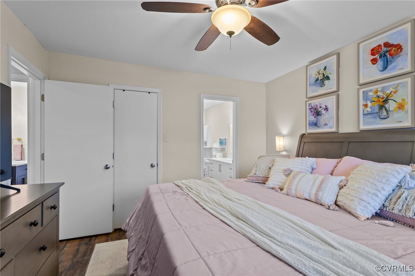
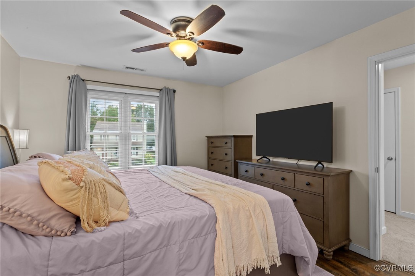
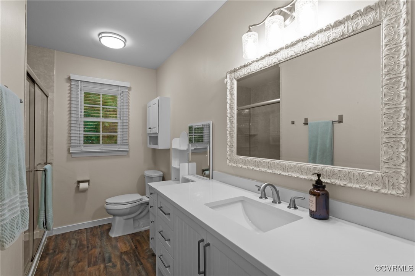
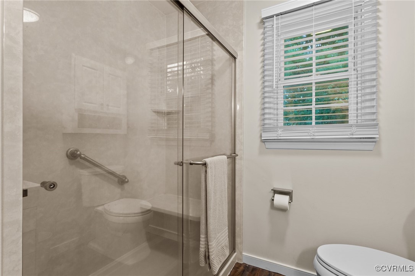
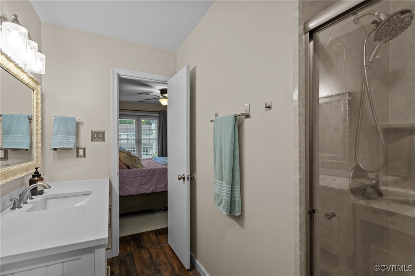
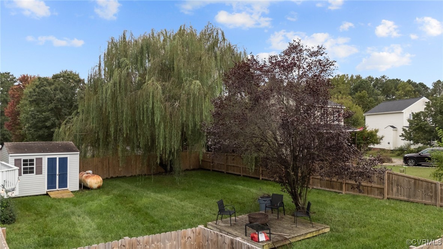
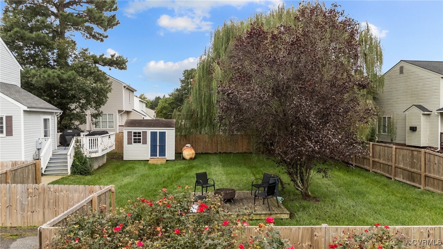
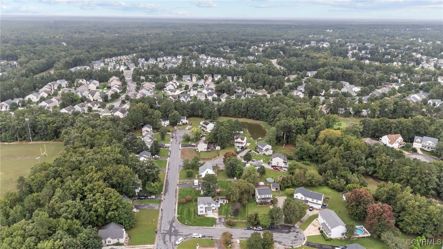
Welcome to this charming 3-bedroom, 2.5-bath home with 1,634 sqft in the sought-after Fawn Creek subdivision. Enjoy a formal dining area perfect for entertaining, while the kitchen flows seamlessly into the inviting living room, creating an ideal setting for gatherings. The primary bedroom features an ensuite bath with a glass door shower, providing a private retreat. Step outside to a fully fenced backyard, perfect for pets, play, or relaxation. This home combines style and functionality in a prime location--schedule a viewing today!

3
beds

3
baths

1,634 Sq.Ft. LIVING AREA

0.27 Acres lot

Drew  Kisamore

Drew Kisamore

Features & Amenities

Interior

  • total bedrooms3
  • Total bathrooms3
  • full bathrooms2
  • half bathroom1
  • Flooring Laminate, Vinyl
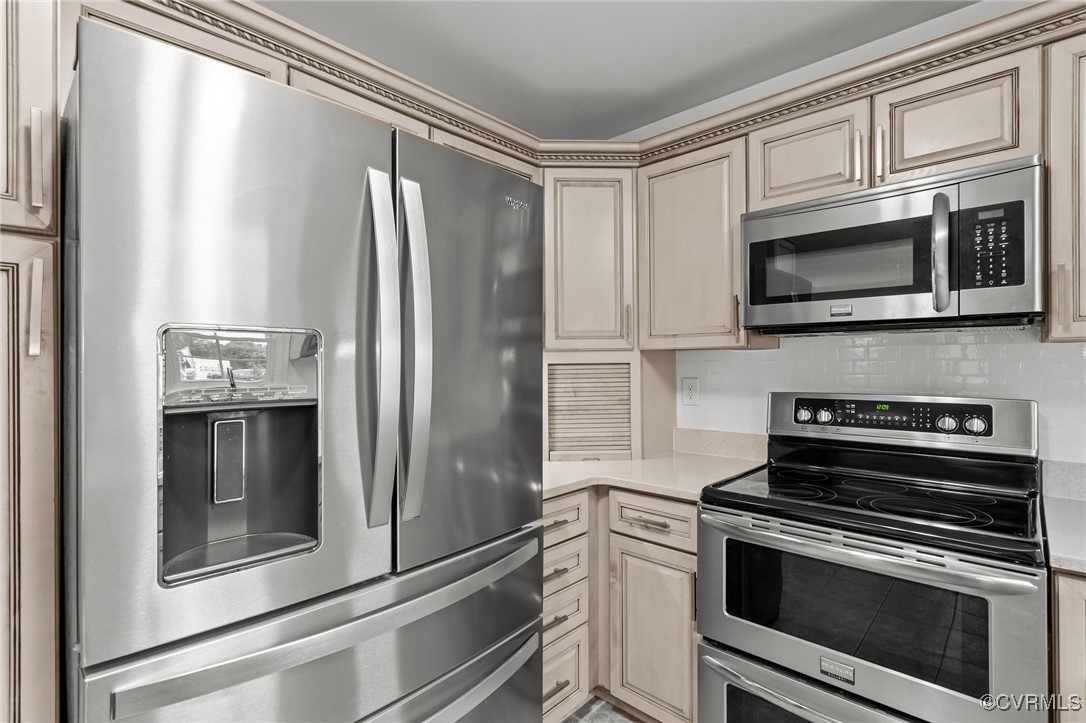
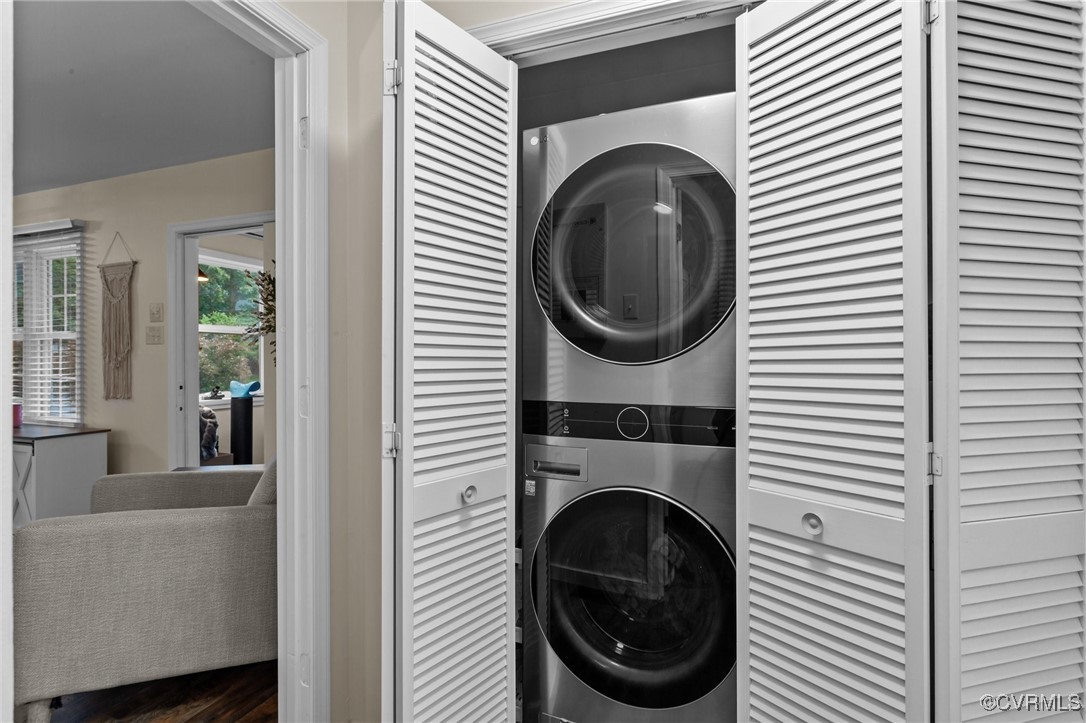
  • APPLIANCES Double Oven, Dryer, Dishwasher, Exhaust Fan, Electric Cooking, Disposal, Microwave, Refrigerator, Smooth Cooktop, Washer

Area & Lot

  • Status Sold
  • Date Sold November 6, 2024
  • Living Area1,634 Sq.Ft.
  • Lot Area0.27 Acres
  • MLS® ID2425693
  • TypeResidential
  • YEAR BUILT1996
  • NeighborhoodMidlothian
  • Architecture StylesTwo Story
  • Elementary SchoolSpring Run
  • Middle SchoolBailey Bridge
  • High SchoolManchester

Exterior

  • STORIES2
  • water SourcePublic
  • PoolNone
  • roofComposition
  • lot featuresCleared, Corner Lot, Landscaped, Level
  • HEAT TYPEElectric, Heat Pump
  • AIR CONDITIONINGCentral Air
  • sewerPublic Sewer
  • security FeaturesSmoke Detector(s)

Financial

  • Sales Price$375,000
  • Real Estate Tax $2,539/yr

Midlothian

Explore

Work With Drew

Whether you're buying your first home, upgrading to your next, or preparing to sell, Drew provides personalized guidance backed by local expertise and strategic insight. From your first conversation to closing day, every step is focused on helping you achieve your real estate goals with confidence.

Follow Me on Instagram