14018 Old Hampstead Ct
SEE ALL PHOTOS
14018 Old Hampstead Ct
Sold

14018 Old Hampstead Ct

14018 Old Hampstead Ct, Chester, VA 23831

$480,000
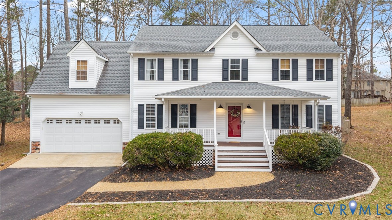
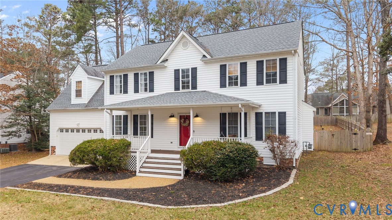
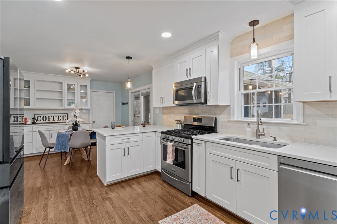
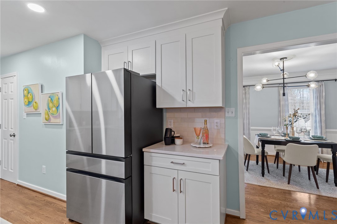
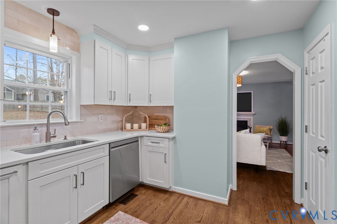
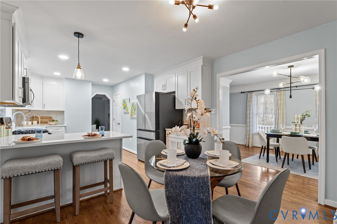
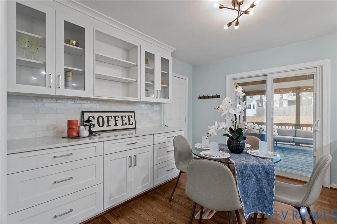
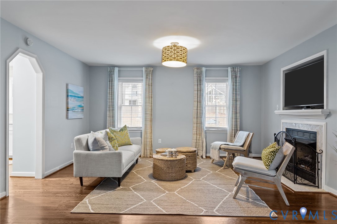
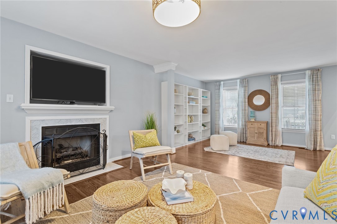
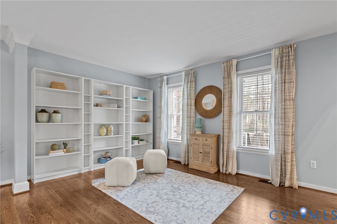
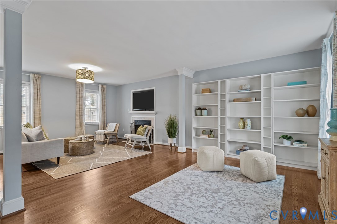
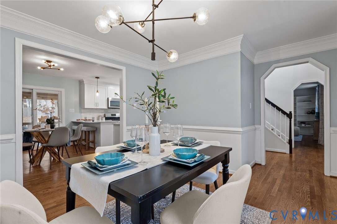
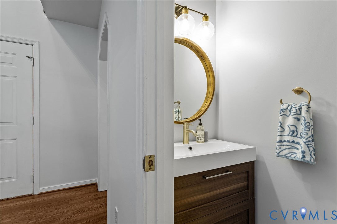
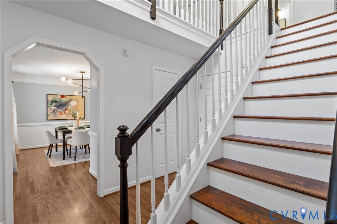
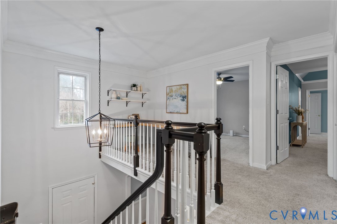
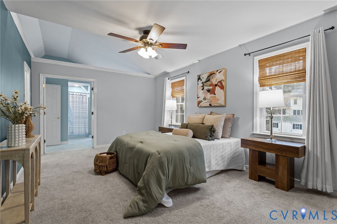
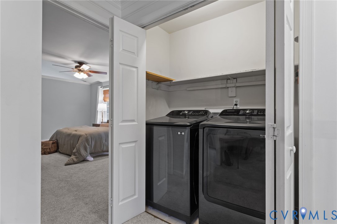
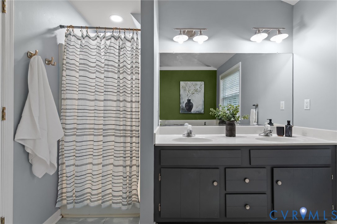
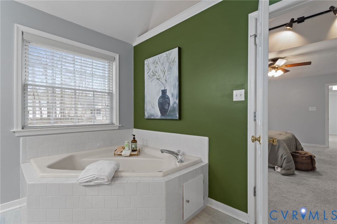
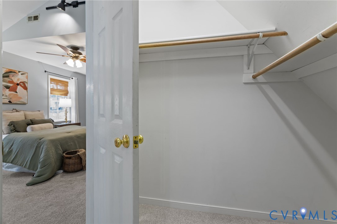
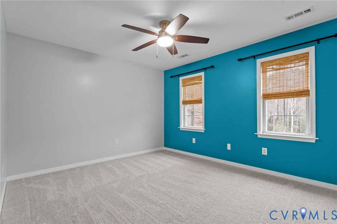
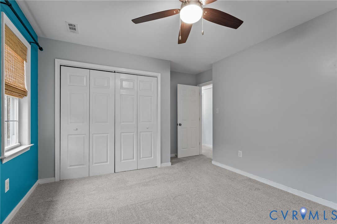
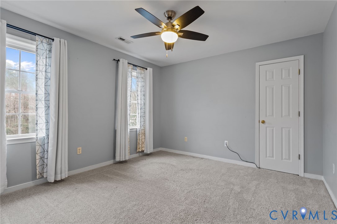
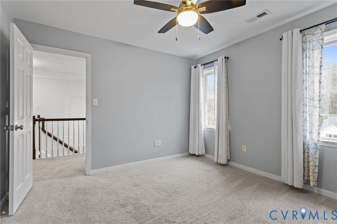
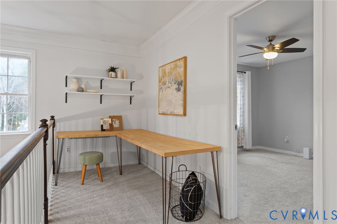
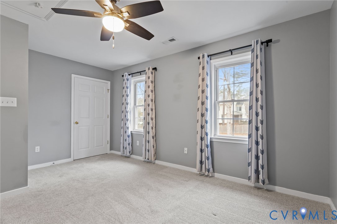
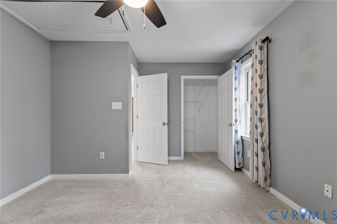
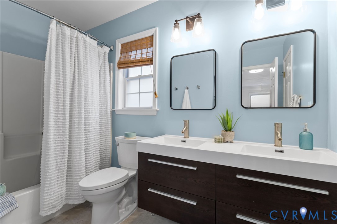
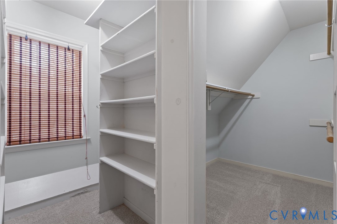
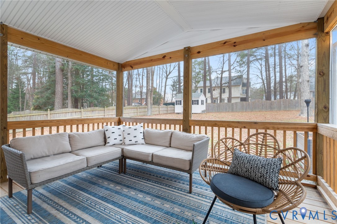
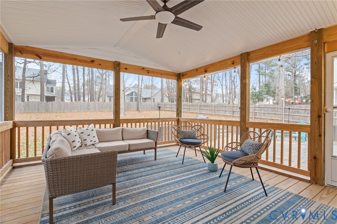
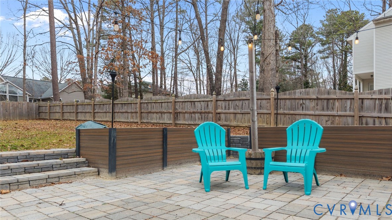
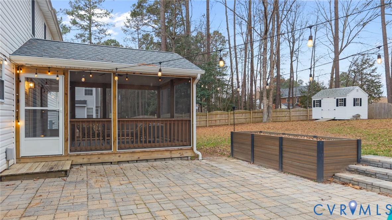
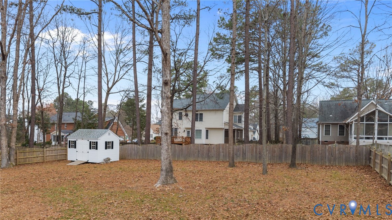
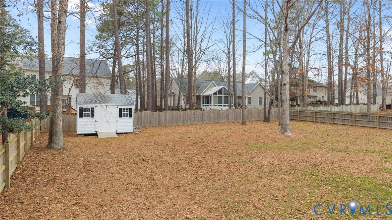
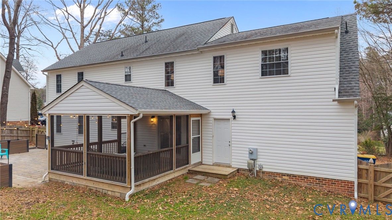
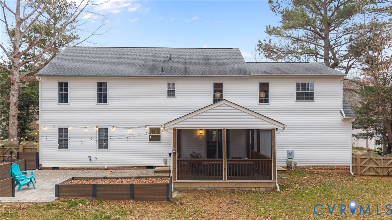
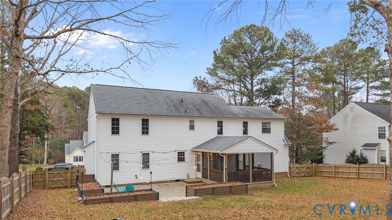
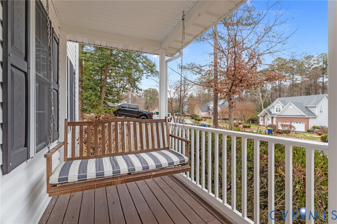
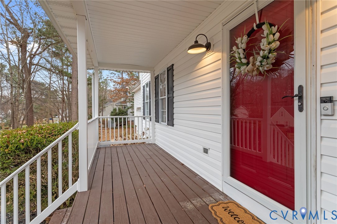
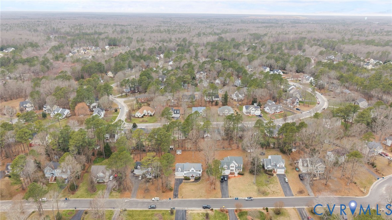
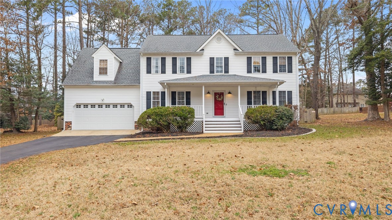
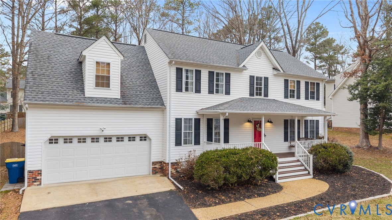
Welcome to this well-maintained and thoughtfully updated home located on a quiet cul-de-sac in the heart of Chester. The main level features a vaulted foyer and hardwood floors throughout, along with fresh interior paint and a renovated half bath. The spacious family room with gas fireplace opens to a fully remodeled kitchen with quartz countertops, custom white cabinetry, tile backsplash, recessed lighting, upgraded appliances, and a natural gas stove. An eat-in area overlooks the upgraded screened porch (2021). Step outside to a private outdoor oasis with an expanded patio, built-in steps, raised garden beds, large yard, and privacy fence--perfect for entertaining or relaxing. Upstairs offers four generously sized bedrooms with newer carpet, a renovated hall bath with double vanities and tile flooring, and a primary suite with vaulted ceilings, HUGE walk-in closet, and en-suite bath. Additional updates include all new plumbing throughout the home (2024), roof (2017), HVAC (2020), washer/dryer (2024), and a custom desk in the loft/office area.

4
beds

3
baths

2,250 Sq.Ft. LIVING AREA

0.38 Acres lot

Features & Amenities

Interior

  • total bedrooms4
  • Total bathrooms3
  • full bathrooms2
  • half bathroom1
  • Flooring Partially Carpeted, Wood
  • APPLIANCES Dryer, Dishwasher, Electric Water Heater, Gas Cooking, Microwave, Oven, Stove, Washer
  • other interior Features Ceiling Fan(s), Separate/Formal Dining Room, Eat-in Kitchen, Granite Counters, Loft, Bath in Primary Bedroom, Recessed Lighting, Walk-In Closet(s)

Area & Lot

  • Status Sold
  • Date Sold April 3, 2026
  • Living Area2,250 Sq.Ft.
  • Lot Area0.38 Acres
  • MLS® ID2605146
  • TypeResidential
  • YEAR BUILT1996
  • Architecture StylesTwo Story
  • Elementary SchoolWells
  • Middle SchoolCarver
  • High SchoolThomas Dale

Exterior

  • STORIES2
  • Garage Space2.0
  • water SourcePublic
  • PoolNone
  • roofComposition
  • parkingAttached, Garage, Garage Door Opener
  • HEAT TYPEElectric, Heat Pump
  • AIR CONDITIONINGCentral Air, Electric, Heat Pump
  • sewerPublic Sewer
  • security FeaturesSmoke Detector(s)
  • other exterior FeaturesDeck

Financial

  • Sales Price$480,000
  • Real Estate Tax $3,643/yr
  • HOA $180/yr

Work With Drew

Whether you're buying your first home, upgrading to your next, or preparing to sell, Drew provides personalized guidance backed by local expertise and strategic insight. From your first conversation to closing day, every step is focused on helping you achieve your real estate goals with confidence.

Follow Me on Instagram