Leave a Message

Thank you for your message. I will be in touch with you shortly.

14403 Michaels Ridge Rd
SEE ALL PHOTOS
14403 Michaels Ridge Rd
Courtesy of The Hogan Group Real Estate
Sold

14403 Michaels Ridge Rd

14403 Michaels Ridge Rd, Midlothian, VA 23113

$620,000
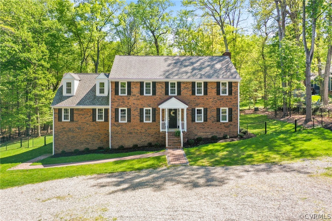
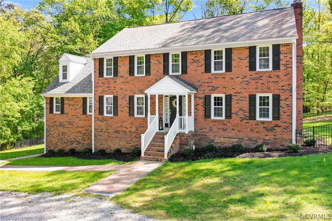
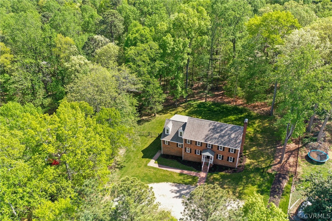
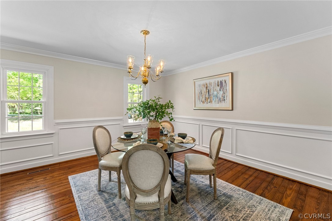
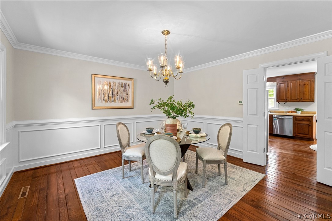
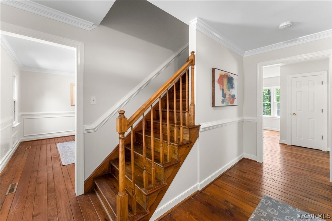
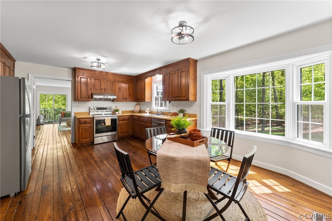
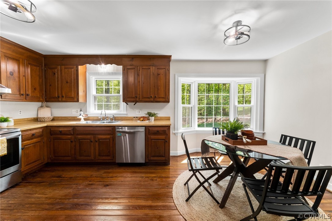
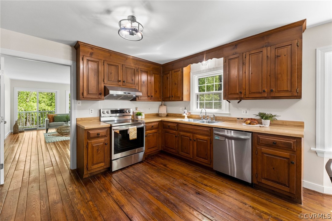
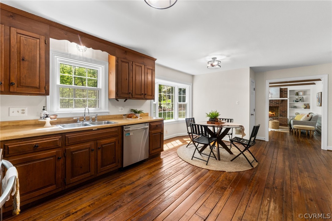
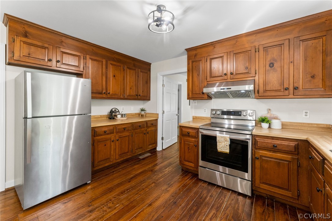
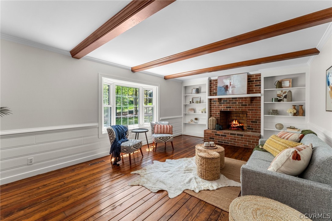
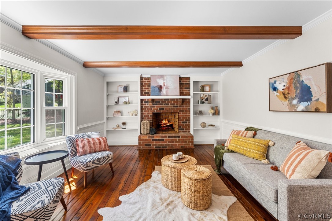
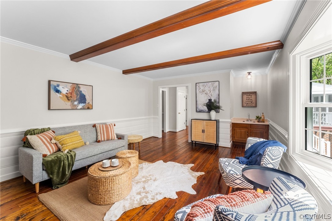
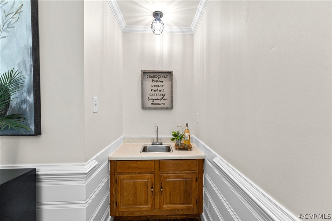
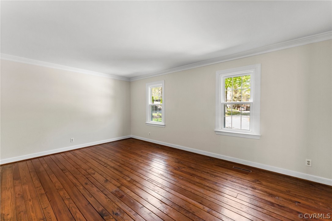
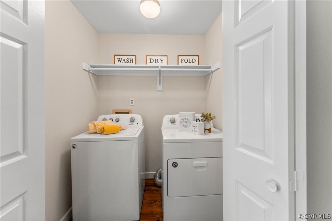
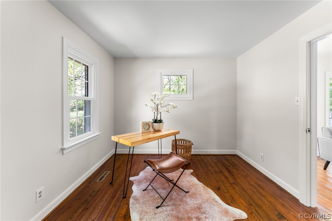
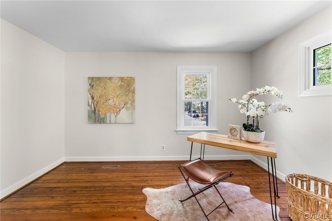
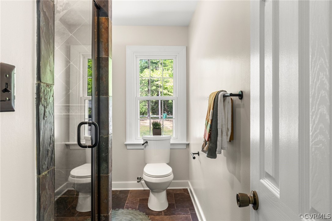
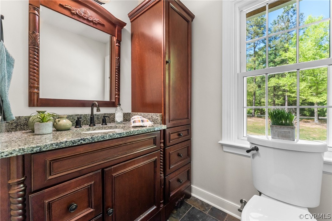
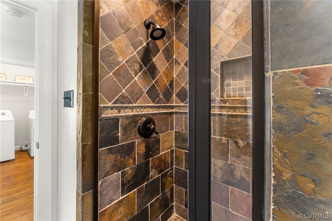
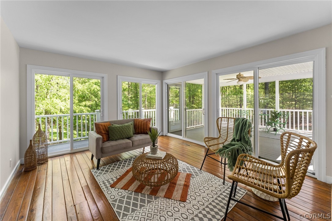
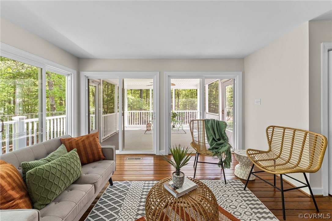
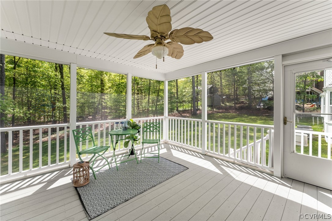
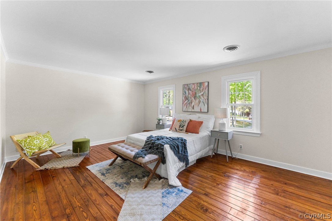
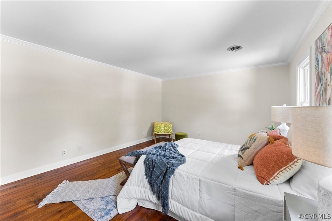
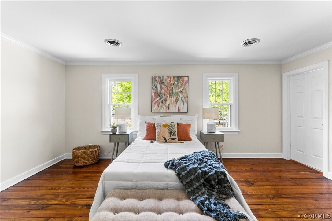
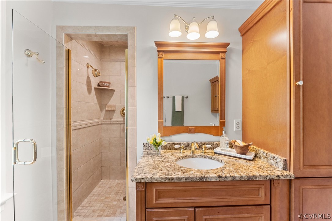
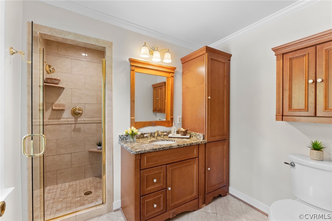
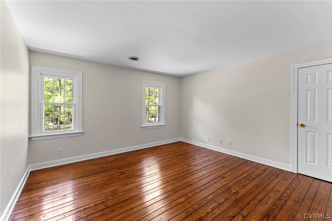
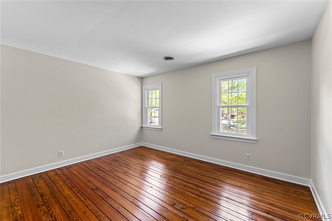
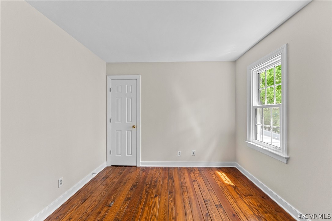
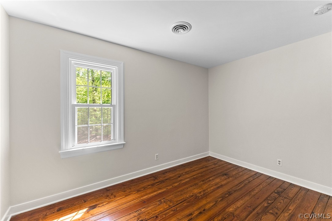
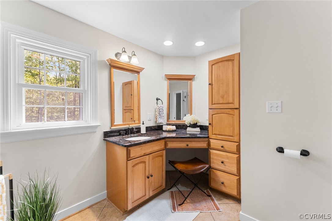
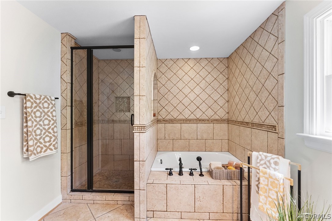
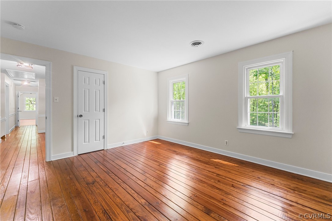
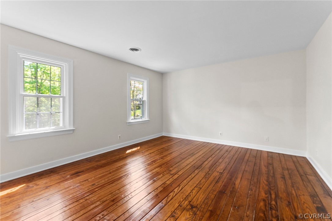
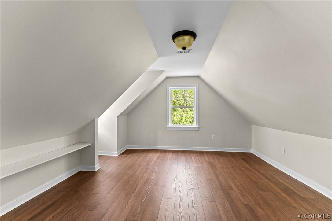
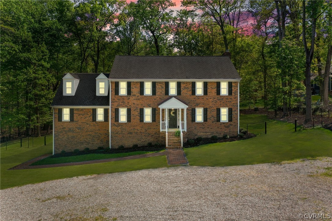

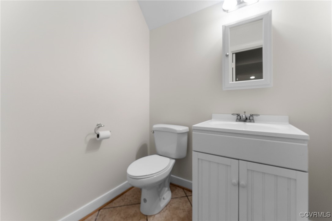
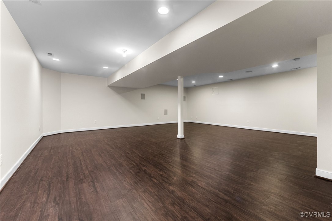
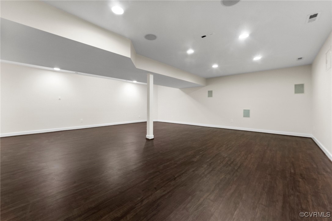
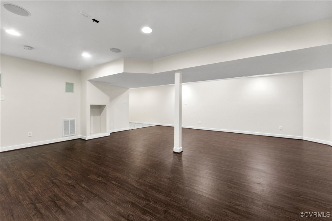
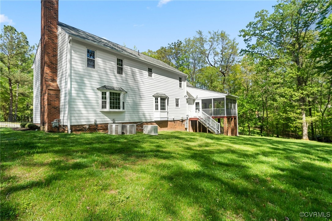
Welcome to 14403 Michaels Ridge Rd! This meticulously maintained single-owner property is ready to welcome its next owner. Nestled on nearly 1 acre of land, this spacious 4,352 square foot home boasts 5 bedrooms, 3.5 baths (including a full first floor bath), and a fully finished walk-out basement. Upon entry, you'll be greeted by gleaming hardwood floors leading to the expansive formal living and dining areas. The family room features charming wood beam ceilings, crown molding, a brick wood burning fireplace, built-in cabinets, and a wet bar. The eat-in kitchen offers a large bay window, stainless steel appliances, and ample countertop space. Just past the kitchen is a laundry area and sunlit morning room with sliding doors leading to a screened porch with a ceiling fan, ideal for relaxing or entertaining. You will also find a full bath and office area on the main floor. Upstairs, there are 5 bedrooms, including the primary suite with its own private bathroom. Each of the three full bathrooms showcase exquisite tile work. The fully finished basement, complete with surround sound wiring and a half bath, opens to a 1-car garage for added convenience. Additional features include fresh paint in neutral tones, a dual zoned HVAC system (2017), a natural gas-fueled automatic generator, and a well-maintained exterior with a French drain (2021). The backyard offers privacy with its wooded surroundings and a BRAND NEW privacy fence on the right side of the home. This exceptional property is in a subdivision without an HOA.

5
beds

4
baths

4,352 Sq.Ft. LIVING AREA

Drew  Kisamore

Drew Kisamore

Features & Amenities

Interior

  • total bedrooms5
  • Total bathrooms4
  • full bathrooms3
  • half bathroom1
  • Laundry room Washer Hookup, Dryer Hookup
  • Flooring Concrete, Tile, Wood
  • Fireplace Masonry, Wood Burning
  • APPLIANCES Dishwasher, Electric Cooking, Electric Water Heater, Oven, Refrigerator, Range Hood, Smooth Cooktop, Stove
  • other interior Features Beamed Ceilings, Wet Bar, Bookcases, Built-in Features, Bay Window, Ceiling Fan(s), Dining Area, Separate/Formal Dining Room, Eat-in Kitchen, Laminate Counters, Pantry

Area & Lot

  • Status Sold
  • Date Sold December 27, 2024
  • Living Area4,352 Sq.Ft.
  • MLS® ID2417832
  • TypeResidential
  • YEAR BUILT1981
  • NeighborhoodMidlothian
  • Architecture StylesColonial
  • Elementary SchoolBettie Weaver
  • Middle SchoolMidlothian
  • High SchoolMidlothian

Exterior

  • STORIES3
  • Garage Space1.0
  • water SourcePublic
  • PoolNone
  • roofShingle
  • parkingAttached, Basement, Direct Access, Garage, Garage Door Opener, Garage Faces Rear
  • HEAT TYPEForced Air, Natural Gas, Zoned
  • AIR CONDITIONINGCentral Air, Zoned
  • sewerSeptic Tank
  • security FeaturesSmoke Detector(s)
  • other exterior FeaturesPorch

Financial

  • Sales Price$620,000
  • Real Estate Tax $4,912/yr

Midlothian

Explore

Work With Drew

Whether you're buying your first home, upgrading to your next, or preparing to sell, Drew provides personalized guidance backed by local expertise and strategic insight. From your first conversation to closing day, every step is focused on helping you achieve your real estate goals with confidence.

Follow Me on Instagram