Leave a Message

Thank you for your message. I will be in touch with you shortly.

1453 Ferndale Ave
1453 Ferndale Ave
1453 Ferndale Ave
1453 Ferndale Ave
1453 Ferndale Ave
1453 Ferndale Ave
1453 Ferndale Ave
1453 Ferndale Ave
1453 Ferndale Ave
1453 Ferndale Ave
1453 Ferndale Ave
1453 Ferndale Ave
1453 Ferndale Ave
1453 Ferndale Ave
1453 Ferndale Ave
1453 Ferndale Ave
1453 Ferndale Ave
1453 Ferndale Ave
1453 Ferndale Ave
1453 Ferndale Ave
1453 Ferndale Ave
1453 Ferndale Ave
1453 Ferndale Ave
1453 Ferndale Ave
1453 Ferndale Ave
1453 Ferndale Ave
1453 Ferndale Ave
1453 Ferndale Ave
1453 Ferndale Ave
1453 Ferndale Ave
1453 Ferndale Ave
1453 Ferndale Ave
SEE ALL PHOTOS
1453 Ferndale Ave
1453 Ferndale Ave
1453 Ferndale Ave
1453 Ferndale Ave
1453 Ferndale Ave
1453 Ferndale Ave
1453 Ferndale Ave
1453 Ferndale Ave
1453 Ferndale Ave
1453 Ferndale Ave
1453 Ferndale Ave
1453 Ferndale Ave
1453 Ferndale Ave
1453 Ferndale Ave
1453 Ferndale Ave
1453 Ferndale Ave
1453 Ferndale Ave
1453 Ferndale Ave
1453 Ferndale Ave
1453 Ferndale Ave
1453 Ferndale Ave
1453 Ferndale Ave
1453 Ferndale Ave
1453 Ferndale Ave
1453 Ferndale Ave
1453 Ferndale Ave
1453 Ferndale Ave
1453 Ferndale Ave
1453 Ferndale Ave
1453 Ferndale Ave
1453 Ferndale Ave
1453 Ferndale Ave
Courtesy of The Hogan Group Real Estate
Sold

1453 Ferndale Ave

1453 Ferndale Ave, Petersburg, VA 23803

$300,000
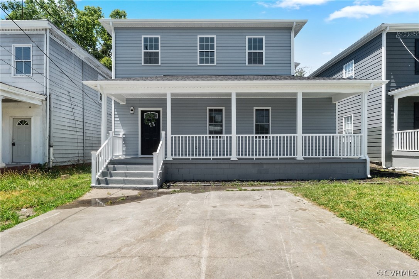
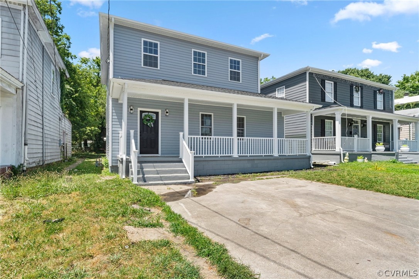
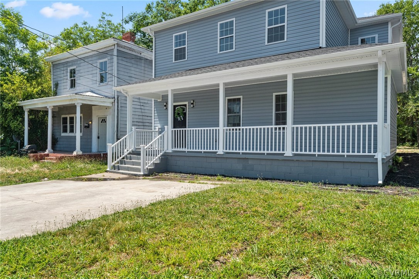
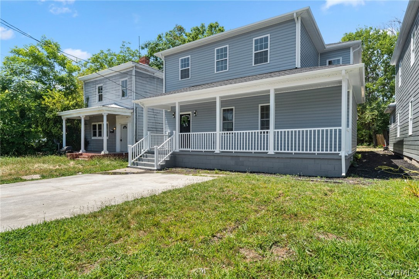
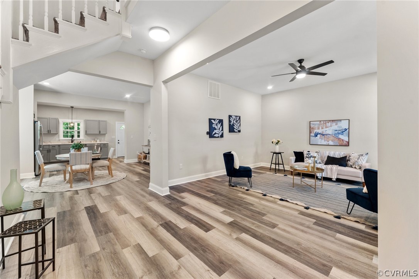
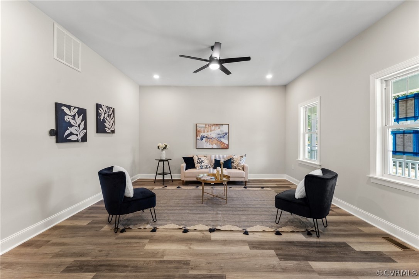
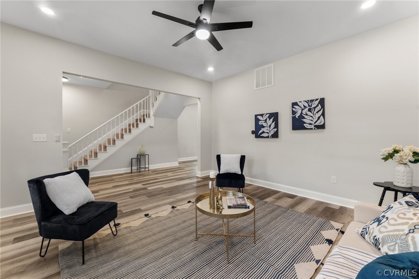
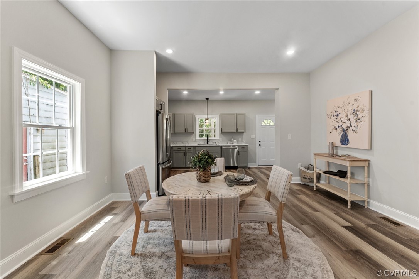
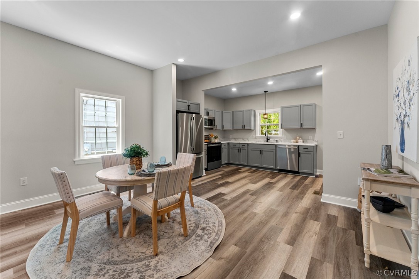
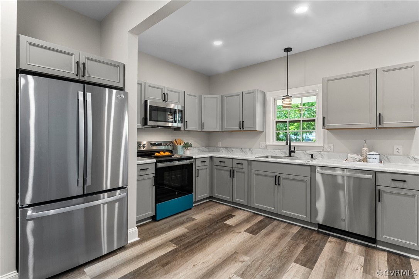
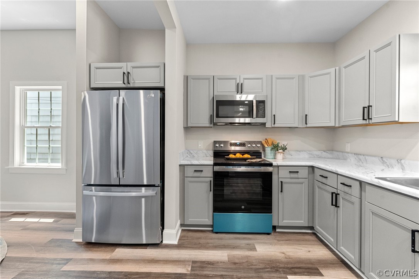
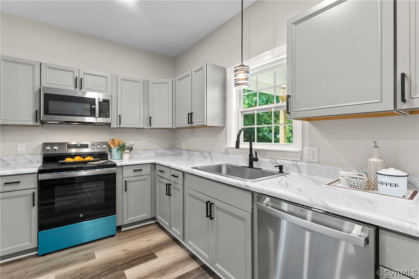
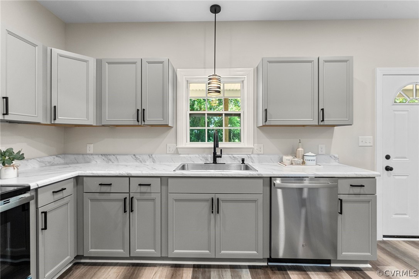
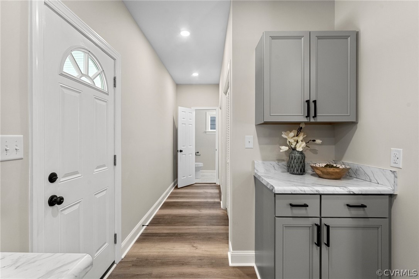
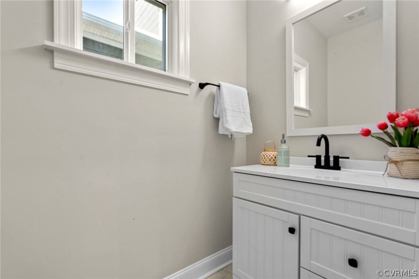
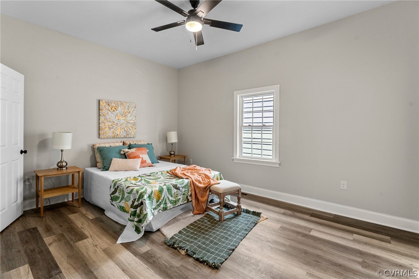
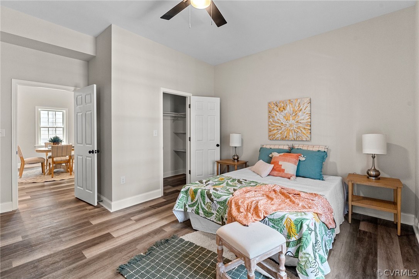
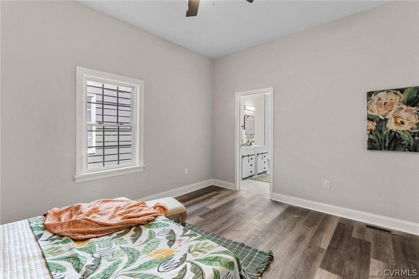
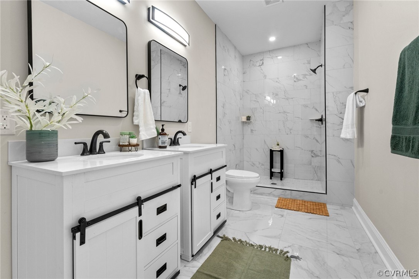
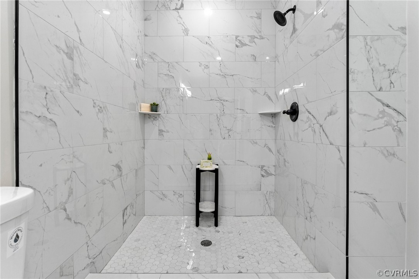
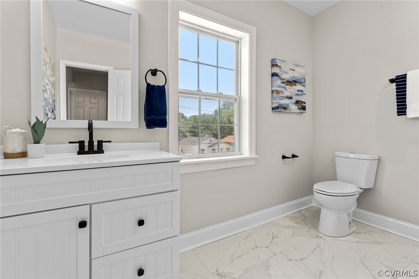
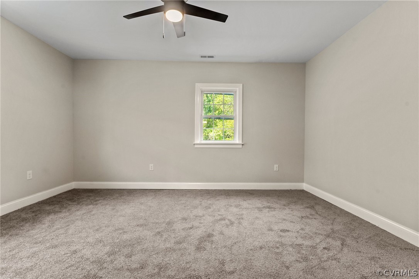
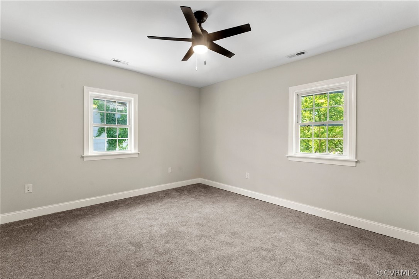
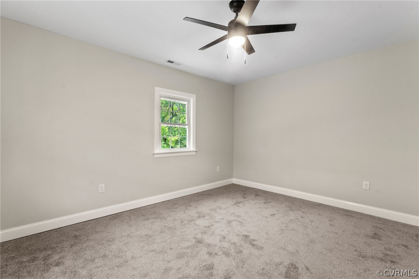
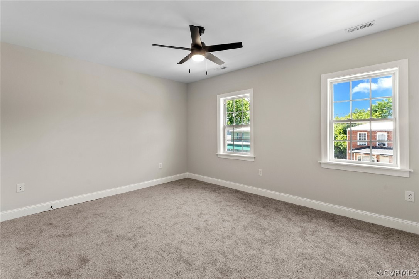
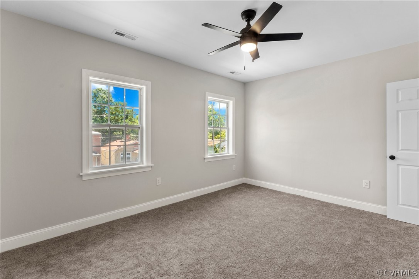
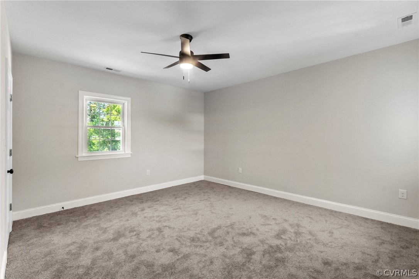
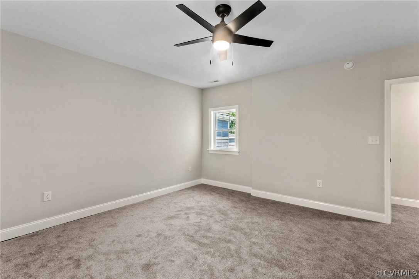
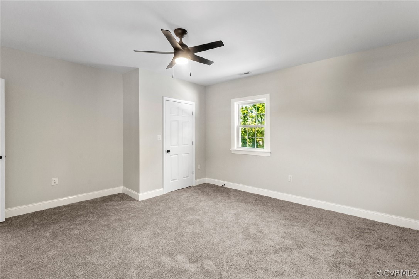
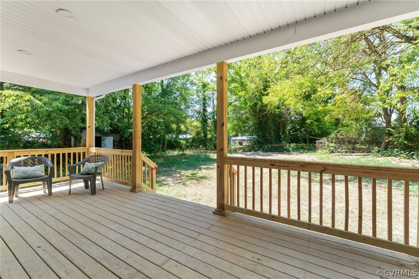
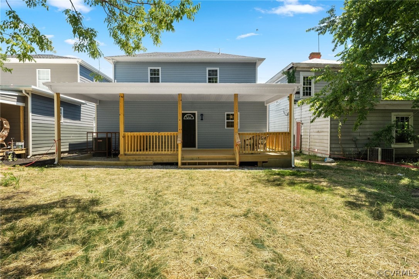
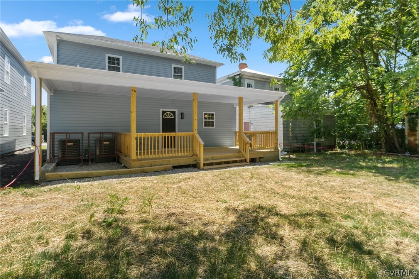
Welcome to your dream home! This completely renovated 2,592 sqft residence was rebuilt from the foundation up. This home offers modern luxury and comfort. Featuring 4 spacious bedrooms and 2.5 beautifully updated bathrooms, this home boasts soaring 10-foot ceilings that create an airy, open feel. Enjoy the durability and elegance of LVP flooring throughout, complemented by sleek new countertops in the kitchen. The front-covered porch and back-covered deck provide perfect spaces for relaxation and entertaining. With a 2-zone HVAC system ensuring optimal climate control and stylish tile baths adding a touch of sophistication, this home is a true gem. Don't miss the opportunity to make it yours!

4
beds

3
baths

2,592 Sq.Ft. LIVING AREA

5,641.02 Sq.Ft. lot

Drew  Kisamore

Drew Kisamore

Features & Amenities

Interior

  • total bedrooms4
  • Total bathrooms3
  • full bathrooms2
  • half bathroom1
  • Laundry room Washer Hookup, Dryer Hookup
  • Flooring Laminate, Tile, Vinyl
  • APPLIANCES Electric Water Heater, Microwave, Oven, Refrigerator, Smooth Cooktop
  • other interior Features Bedroom on Main Level, High Ceilings, Laminate Counters, Main Level Primary

Area & Lot

  • Status Sold
  • Date Sold August 6, 2024
  • Living Area2,592 Sq.Ft.
  • Lot Area5,641.02 Sq.Ft.
  • MLS® ID2416401
  • TypeResidential
  • YEAR BUILT1920
  • Architecture StylesTwo Story
  • Elementary SchoolPleasants Lane
  • Middle SchoolVernon Johns
  • High SchoolPetersburg

Exterior

  • STORIES2
  • water SourcePublic
  • PoolNone
  • HEAT TYPEElectric, Heat Pump, Zoned
  • AIR CONDITIONINGCentral Air, Zoned
  • sewerPublic Sewer
  • other exterior FeaturesDeck, Porch

Financial

  • Sales Price$300,000
  • Real Estate Tax $747/yr

Work With Drew

Whether you're buying your first home, upgrading to your next, or preparing to sell, Drew provides personalized guidance backed by local expertise and strategic insight. From your first conversation to closing day, every step is focused on helping you achieve your real estate goals with confidence.

Follow Me on Instagram