Leave a Message

Thank you for your message. I will be in touch with you shortly.

16300 Cambian Ln
16300 Cambian Ln
16300 Cambian Ln
16300 Cambian Ln
16300 Cambian Ln
16300 Cambian Ln
16300 Cambian Ln
16300 Cambian Ln
16300 Cambian Ln
16300 Cambian Ln
16300 Cambian Ln
16300 Cambian Ln
16300 Cambian Ln
16300 Cambian Ln
16300 Cambian Ln
16300 Cambian Ln
16300 Cambian Ln
16300 Cambian Ln
16300 Cambian Ln
16300 Cambian Ln
16300 Cambian Ln
16300 Cambian Ln
16300 Cambian Ln
16300 Cambian Ln
16300 Cambian Ln
16300 Cambian Ln
16300 Cambian Ln
16300 Cambian Ln
16300 Cambian Ln
16300 Cambian Ln
16300 Cambian Ln
16300 Cambian Ln
16300 Cambian Ln
16300 Cambian Ln
16300 Cambian Ln
16300 Cambian Ln
16300 Cambian Ln
16300 Cambian Ln
SEE ALL PHOTOS
16300 Cambian Ln
16300 Cambian Ln
16300 Cambian Ln
16300 Cambian Ln
16300 Cambian Ln
16300 Cambian Ln
16300 Cambian Ln
16300 Cambian Ln
16300 Cambian Ln
16300 Cambian Ln
16300 Cambian Ln
16300 Cambian Ln
16300 Cambian Ln
16300 Cambian Ln
16300 Cambian Ln
16300 Cambian Ln
16300 Cambian Ln
16300 Cambian Ln
16300 Cambian Ln
16300 Cambian Ln
16300 Cambian Ln
16300 Cambian Ln
16300 Cambian Ln
16300 Cambian Ln
16300 Cambian Ln
16300 Cambian Ln
16300 Cambian Ln
16300 Cambian Ln
16300 Cambian Ln
16300 Cambian Ln
16300 Cambian Ln
16300 Cambian Ln
16300 Cambian Ln
16300 Cambian Ln
16300 Cambian Ln
16300 Cambian Ln
16300 Cambian Ln
16300 Cambian Ln
Courtesy of Virginia Colony Realty Inc
Sold

16300 Cambian Ln

16300 Cambian Ln, Chesterfield, VA 23832

$650,000
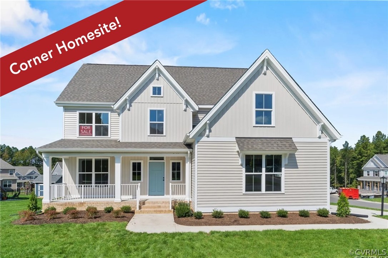
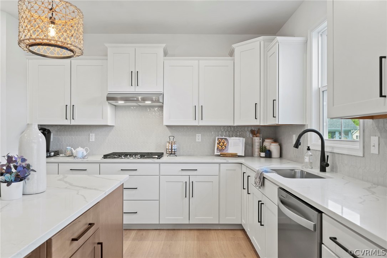
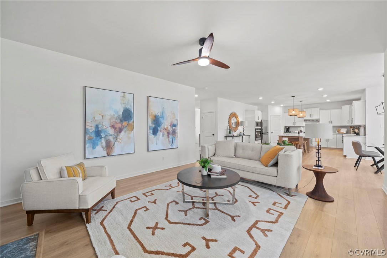
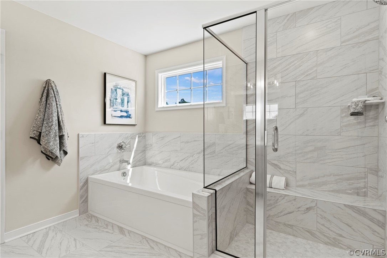
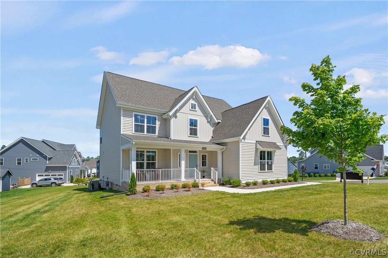
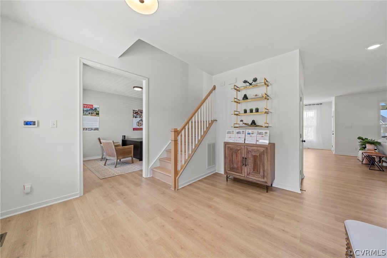
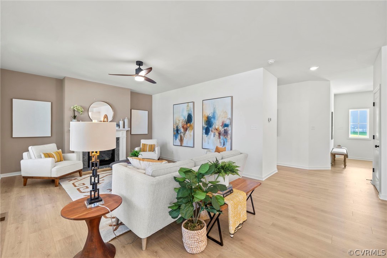
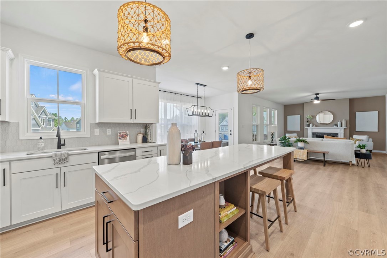
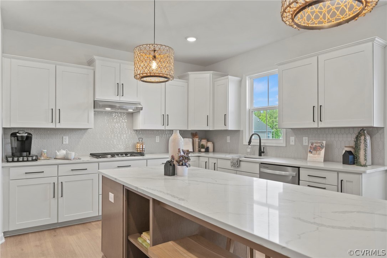
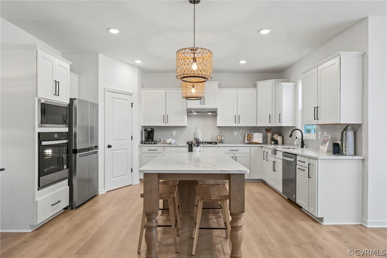
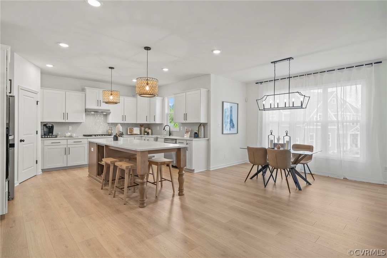
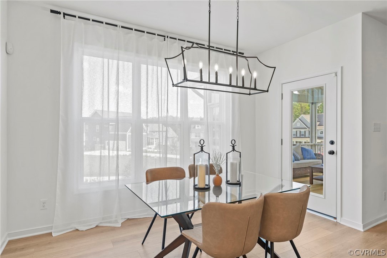
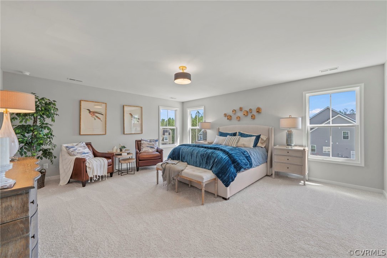
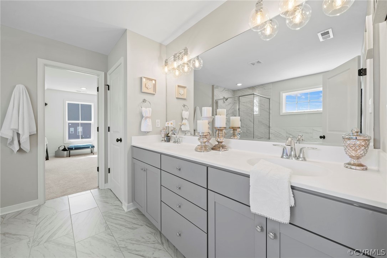
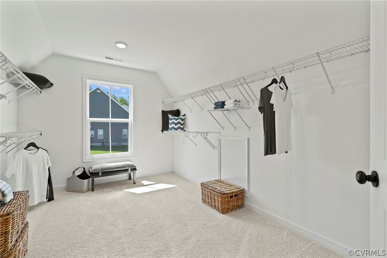
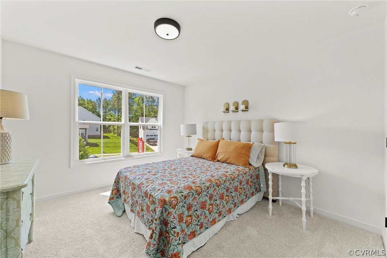
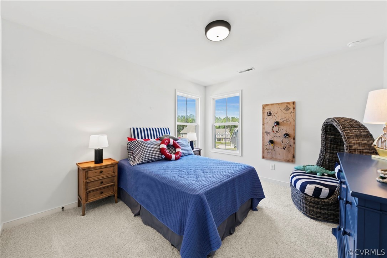
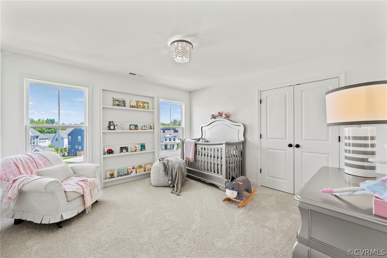
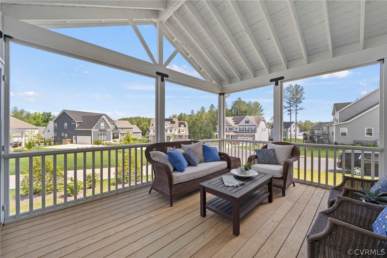
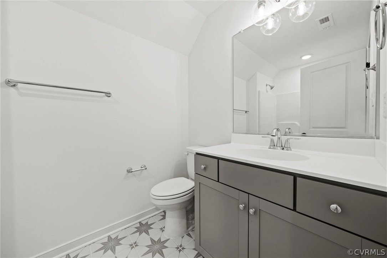
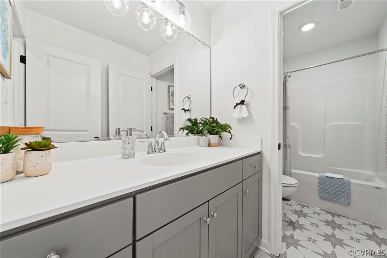
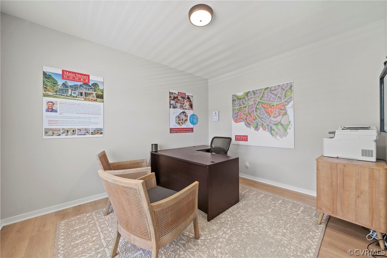
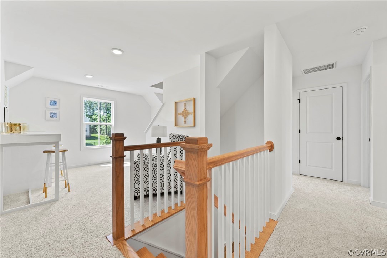
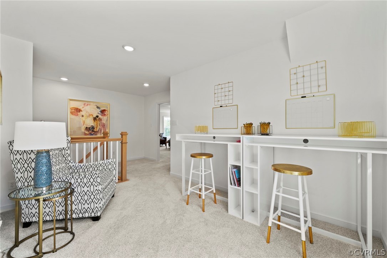
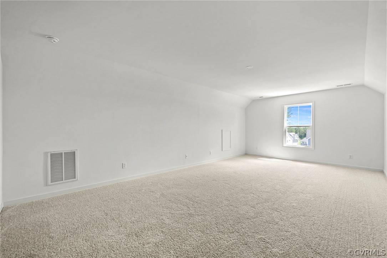
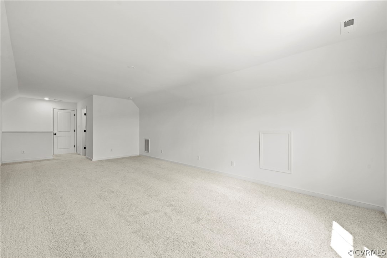
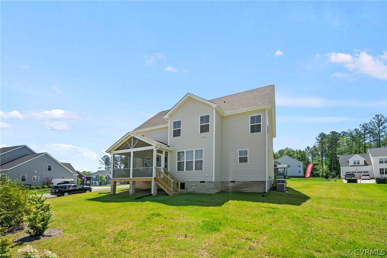
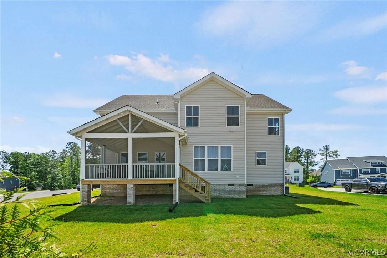
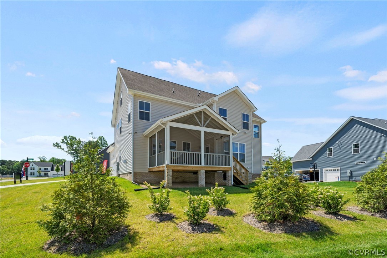
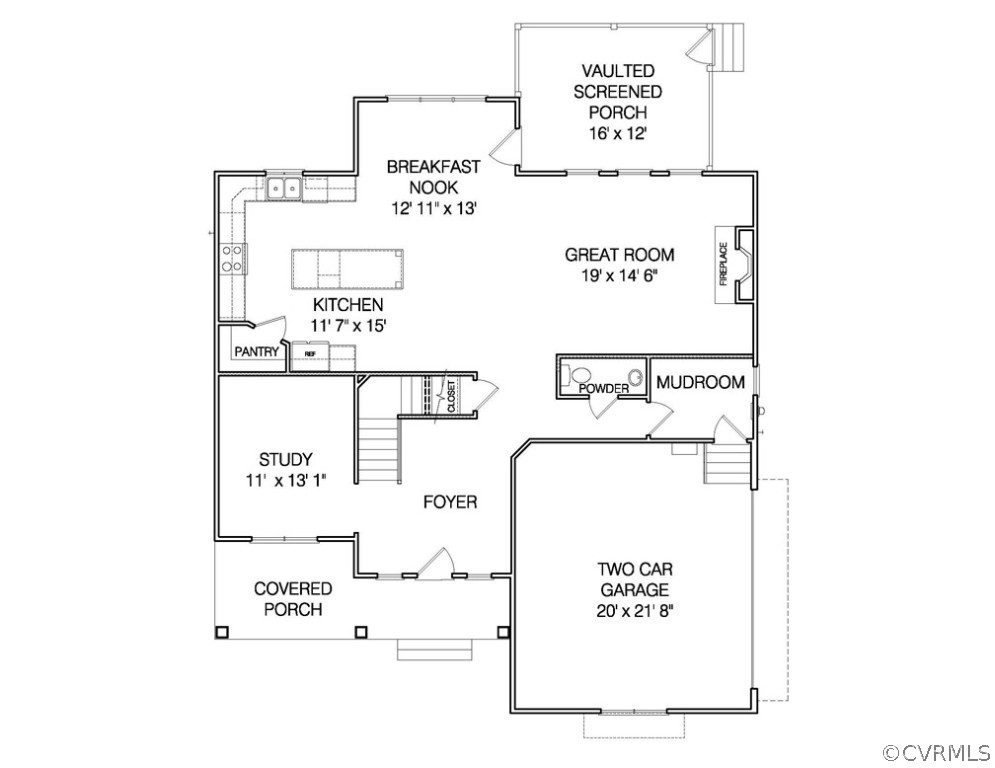
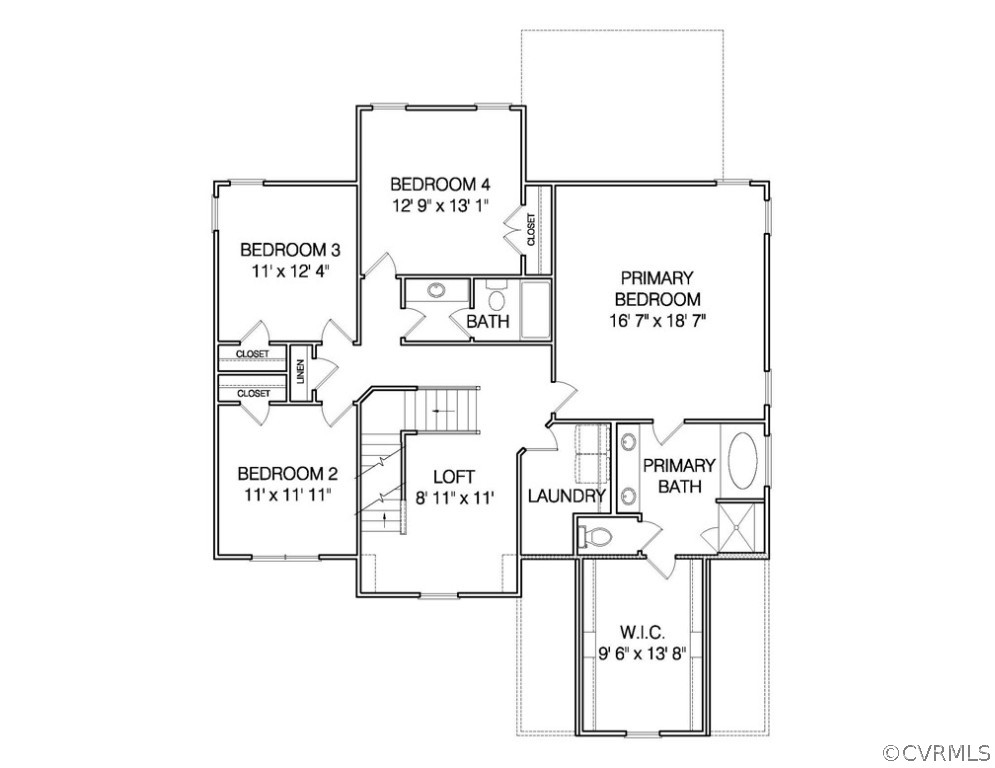
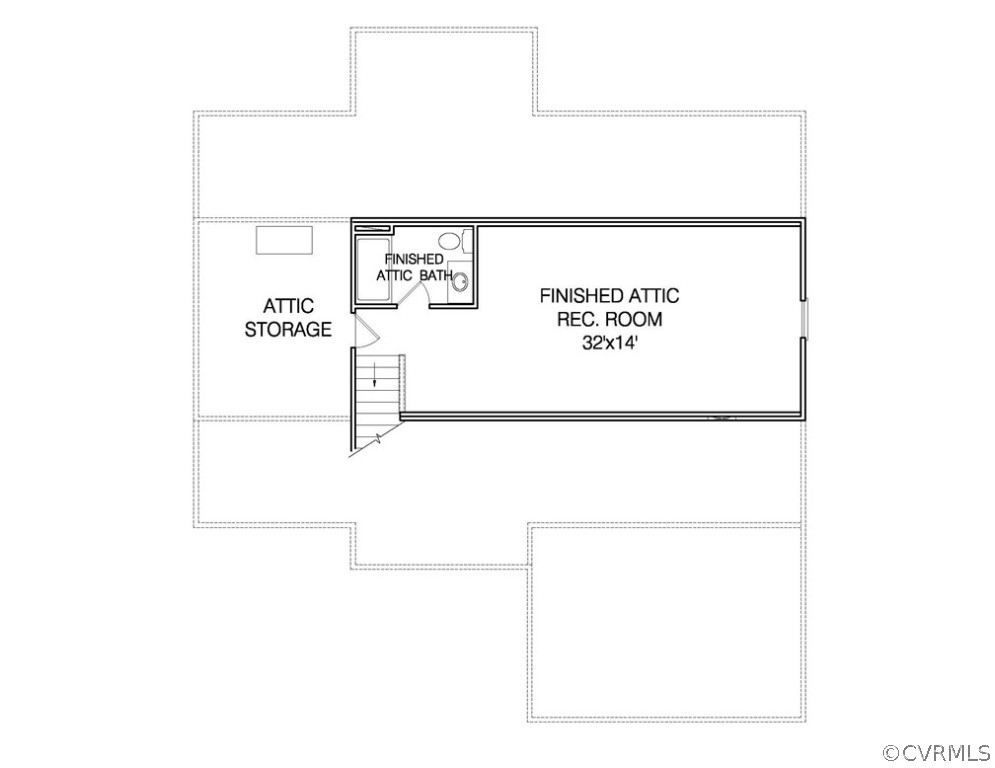
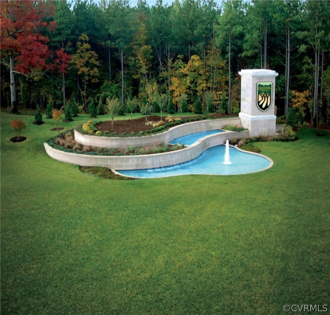
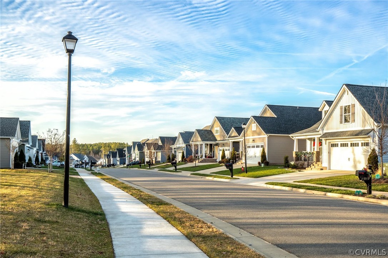

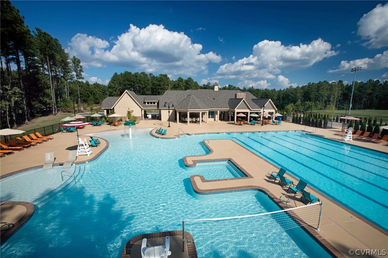
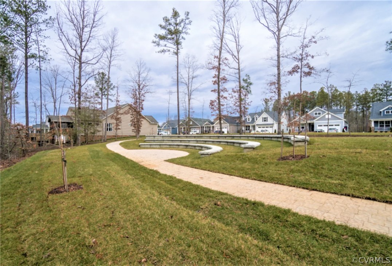
The GORGEOUS Waverly home plan is on a corner homesite. This home features a beautiful open foyer, a study, a convenient mud room, and an open kitchen with quartz countertops, a gas cooktop, a wall oven, a microwave and tile backsplash, an island, and a breakfast nook. The kitchen is open to the spacious family room with a gas fireplace. All the bedrooms are on the second floor, including the incredible primary bedroom with a private garden bath and a large walk-in closet. There is also a finished third-floor rec room with a full bathroom, rear vaulted 16x12 screen porch, sod, and irrigation on all 4 sides, plus additional rear landscaping! Harpers Mill is a beautiful neighborhood with rolling hills, many fantastic wooded home sites, and abundant wildlife without sacrificing convenience. Main Street Homes offers first and second-floor primary bedroom plans. Harpers Mill has resort-style amenities, including a Residents Club, Amphitheater, Pool, three-acre dog park, and more! To build your new Energy Star-certified home, contact us today! The Glen Royal neighborhood is within walking distance of the amenities and elementary school, and it is close to shopping, dining, and entertainment.

4
beds

4
baths

3,324 Sq.Ft. LIVING AREA

Drew  Kisamore

Drew Kisamore

Features & Amenities

Interior

  • total bedrooms4
  • Total bathrooms4
  • full bathrooms3
  • half bathroom1
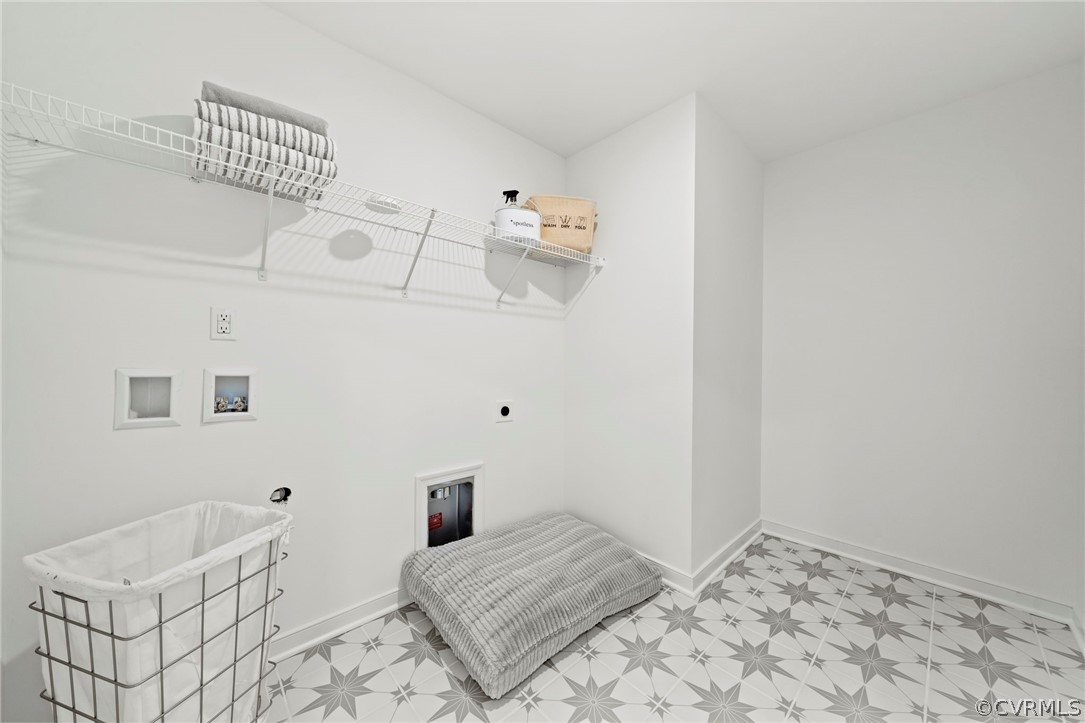
  • Laundry room Washer Hookup, Dryer Hookup
  • Flooring Carpet, Wood
  • Fireplace Gas, Vented
  • APPLIANCES Dishwasher, Disposal, Microwave
  • other interior Features Breakfast Area, Dining Area, Double Vanity, Fireplace, Granite Counters, High Ceilings, High Speed Internet, Kitchen Island, Loft, Bath in Primary Bedroom, Pantry, Wired for Data, Walk-In Closet(s)

Area & Lot

  • Status Sold
  • Date Sold September 13, 2024
  • Living Area3,324 Sq.Ft.
  • MLS® ID2414729
  • TypeResidential
  • YEAR BUILT2023
  • Architecture StylesFarmhouse
  • Elementary SchoolWinterpock
  • Middle SchoolBailey Bridge
  • High SchoolCosby

Exterior

  • STORIES3
  • Garage Space2.0
  • water SourcePublic
  • PoolPool, Community
  • roofShingle
  • parkingAttached, Garage, Garage Door Opener
  • HEAT TYPEElectric, Heat Pump, Natural Gas, Zoned
  • AIR CONDITIONINGElectric, Heat Pump, Zoned
  • sewerPublic Sewer
  • HOA AmenitiesManagement
  • other exterior FeaturesPorch

Financial

  • Sales Price$650,000
  • HOA $800/yr

Work With Drew

Whether you're buying your first home, upgrading to your next, or preparing to sell, Drew provides personalized guidance backed by local expertise and strategic insight. From your first conversation to closing day, every step is focused on helping you achieve your real estate goals with confidence.

Follow Me on Instagram