Leave a Message

Thank you for your message. I will be in touch with you shortly.

1633 Kings Rd
1633 Kings Rd
1633 Kings Rd
1633 Kings Rd
1633 Kings Rd
1633 Kings Rd
1633 Kings Rd
1633 Kings Rd
1633 Kings Rd
1633 Kings Rd
1633 Kings Rd
1633 Kings Rd
1633 Kings Rd
1633 Kings Rd
1633 Kings Rd
1633 Kings Rd
1633 Kings Rd
1633 Kings Rd
1633 Kings Rd
1633 Kings Rd
1633 Kings Rd
1633 Kings Rd
1633 Kings Rd
1633 Kings Rd
1633 Kings Rd
1633 Kings Rd
1633 Kings Rd
1633 Kings Rd
1633 Kings Rd
1633 Kings Rd
1633 Kings Rd
1633 Kings Rd
1633 Kings Rd
1633 Kings Rd
1633 Kings Rd
1633 Kings Rd
1633 Kings Rd
1633 Kings Rd
1633 Kings Rd
1633 Kings Rd
1633 Kings Rd
1633 Kings Rd
1633 Kings Rd
1633 Kings Rd
1633 Kings Rd
1633 Kings Rd
1633 Kings Rd
SEE ALL PHOTOS
1633 Kings Rd
1633 Kings Rd
1633 Kings Rd
1633 Kings Rd
1633 Kings Rd
1633 Kings Rd
1633 Kings Rd
1633 Kings Rd
1633 Kings Rd
1633 Kings Rd
1633 Kings Rd
1633 Kings Rd
1633 Kings Rd
1633 Kings Rd
1633 Kings Rd
1633 Kings Rd
1633 Kings Rd
1633 Kings Rd
1633 Kings Rd
1633 Kings Rd
1633 Kings Rd
1633 Kings Rd
1633 Kings Rd
1633 Kings Rd
1633 Kings Rd
1633 Kings Rd
1633 Kings Rd
1633 Kings Rd
1633 Kings Rd
1633 Kings Rd
1633 Kings Rd
1633 Kings Rd
1633 Kings Rd
1633 Kings Rd
1633 Kings Rd
1633 Kings Rd
1633 Kings Rd
1633 Kings Rd
1633 Kings Rd
1633 Kings Rd
1633 Kings Rd
1633 Kings Rd
1633 Kings Rd
1633 Kings Rd
1633 Kings Rd
1633 Kings Rd
1633 Kings Rd
Courtesy of The Hogan Group Real Estate
Sold

1633 Kings Rd

1633 Kings Rd, Petersburg, VA 23805

$350,000
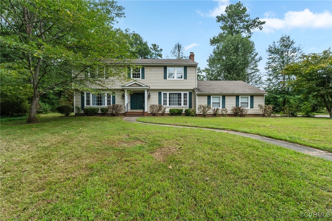
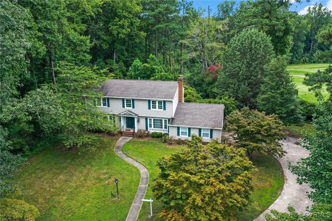
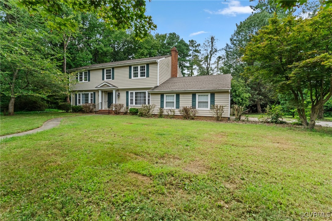
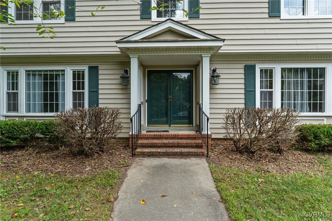
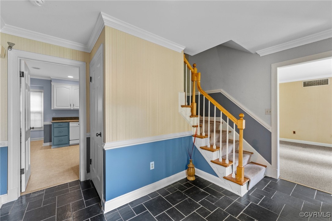
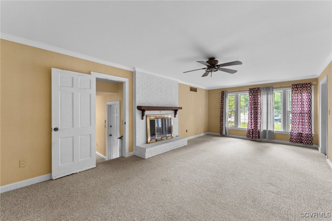
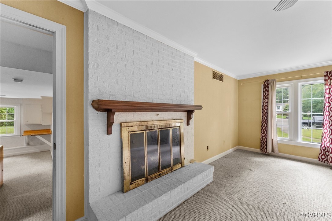
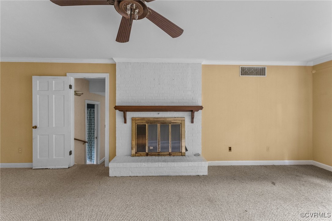
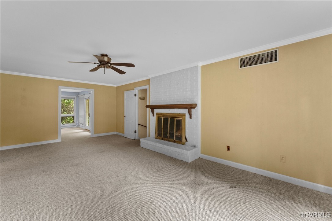
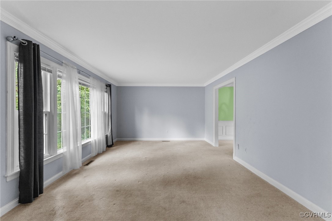
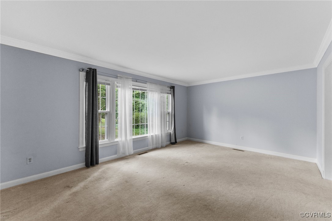
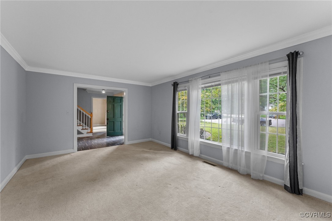
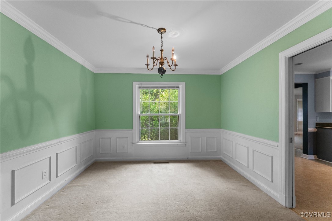
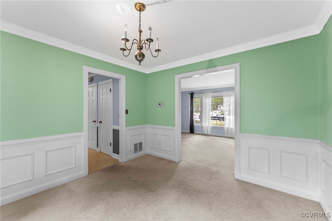
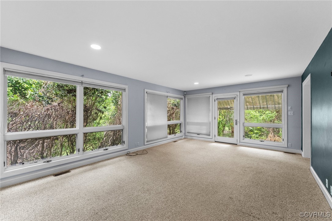
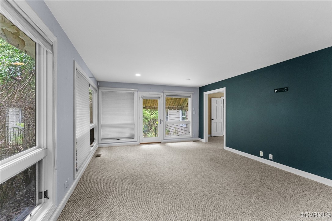
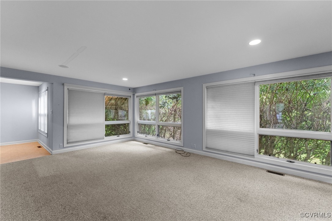
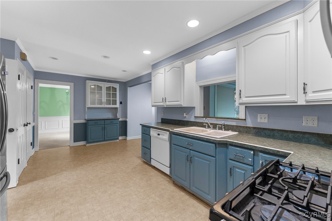
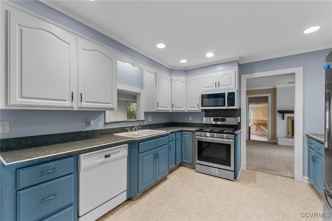
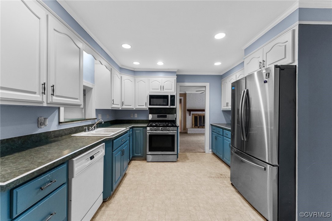
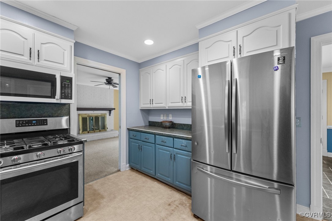
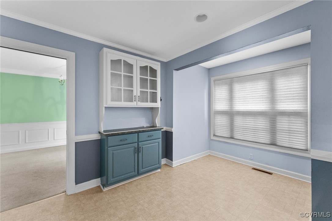
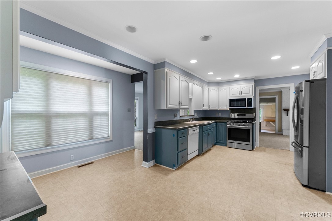
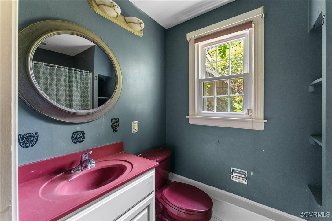
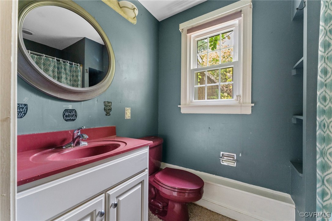
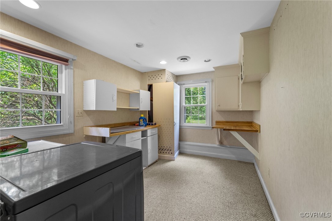
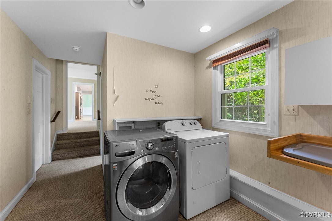
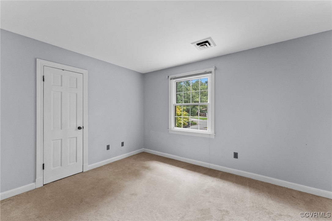
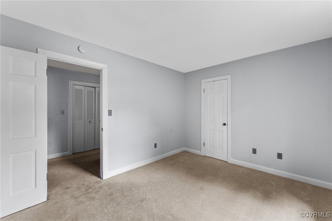
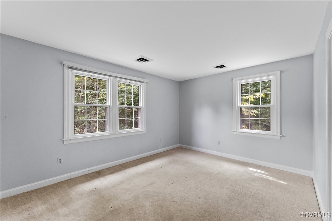
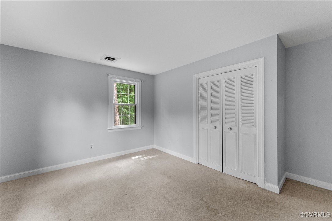
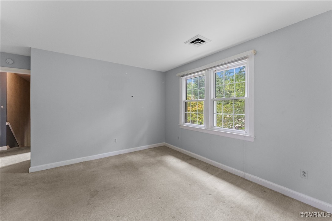
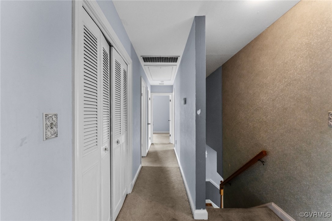
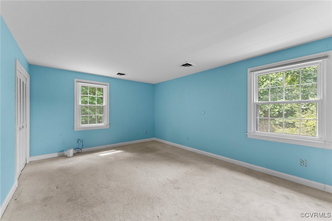
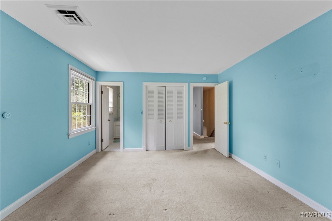
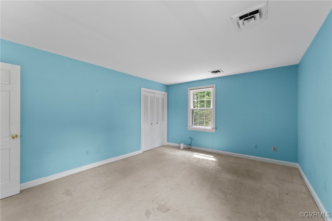
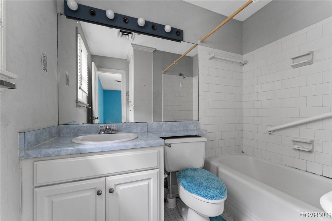
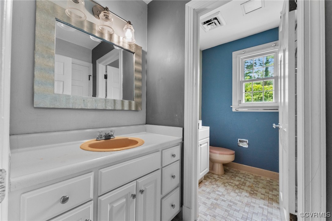
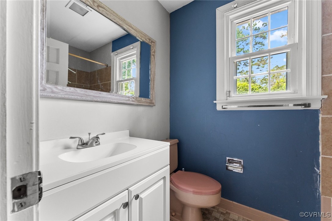
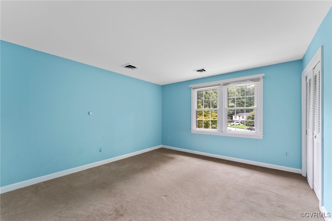

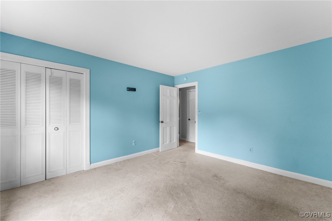
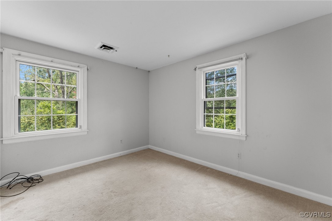
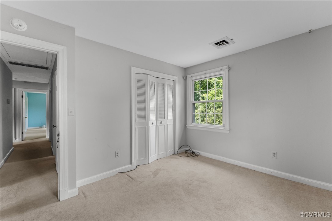
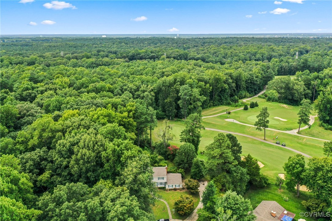
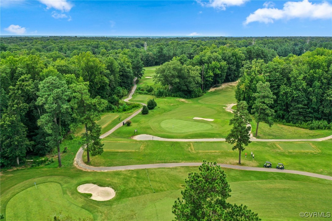
Are you looking to live on the green of a golf course and without club or HOA memberships? Then book a tour of this 5 bedroom, 3 bath and 2,852 square foot colonial sitting on over half an acre and overlooking the 3rd hole of the Dogwood Trace Golf Course. This spacious and stately home also includes a 20' x 13' sunroom and attached 2 car garage. Enter the double front doors into the slate foyer with multiple coat closets, and choose between relaxing in the living room or large family room with fireplace. The kitchen with gas cooking provides a breakfast nook/eat-in area, coffee bar, pocket door access to the formal dining room, and a passthrough to that sunroom. A full bath and laundry room with workspace and cabinetry complete the first floor. Upstairs are 5 sizeable bedrooms, including a primary with full en suite bath. The hallway includes a double vanity bathroom and two closets, one cedar-lined. A long concrete driveway welcomes you from the cul-de-sac. Walk to Petersburg High School. Make sure to ask about the transferrable Cinch home warranty. A little love and affection will return this versatile colonial and its beautiful backyard to its original shine. Come see it today!

5
beds

3
baths

2,852 Sq.Ft. LIVING AREA

0.64 Acres lot

Drew  Kisamore

Drew Kisamore

Features & Amenities

Interior

  • total bedrooms5
  • Total bathrooms3
  • full bathrooms3
  • Laundry room Washer Hookup, Dryer Hookup
  • Flooring Carpet, Tile, Vinyl
  • Fireplace Wood Burning
  • APPLIANCES Dryer, Dishwasher, Disposal, Gas Water Heater, Microwave, Oven, Refrigerator, Washer
  • other interior Features Dining Area, Separate/Formal Dining Room, Laminate Counters, Bath in Primary Bedroom, Pantry, Recessed Lighting

Area & Lot

  • Status Sold
  • Date Sold September 27, 2024
  • Living Area2,852 Sq.Ft.
  • Lot Area0.64 Acres
  • MLS® ID2421379
  • TypeResidential
  • YEAR BUILT1967
  • Architecture StylesColonial, Two Story
  • Elementary SchoolWalnut Hill
  • Middle SchoolVernon Johns
  • High SchoolPetersburg

Exterior

  • STORIES2
  • Garage Space2.0
  • water SourcePublic
  • PoolNone
  • roofShingle
  • parkingAttached, Direct Access, Garage, Garage Door Opener, Off Street
  • HEAT TYPEElectric, Natural Gas, Zoned
  • AIR CONDITIONINGCentral Air, Electric, Zoned
  • sewerPublic Sewer
  • other exterior FeaturesPorch

Financial

  • Sales Price$350,000
  • Real Estate Tax $2,789/yr

Work With Drew

Whether you're buying your first home, upgrading to your next, or preparing to sell, Drew provides personalized guidance backed by local expertise and strategic insight. From your first conversation to closing day, every step is focused on helping you achieve your real estate goals with confidence.

Follow Me on Instagram