1709 Betty Ln
1709 Betty Ln
1709 Betty Ln
1709 Betty Ln
1709 Betty Ln
1709 Betty Ln
1709 Betty Ln
1709 Betty Ln
1709 Betty Ln
1709 Betty Ln
1709 Betty Ln
1709 Betty Ln
1709 Betty Ln
1709 Betty Ln
1709 Betty Ln
1709 Betty Ln
1709 Betty Ln
1709 Betty Ln
1709 Betty Ln
1709 Betty Ln
1709 Betty Ln
1709 Betty Ln
1709 Betty Ln
1709 Betty Ln
1709 Betty Ln
1709 Betty Ln
1709 Betty Ln
1709 Betty Ln
1709 Betty Ln
1709 Betty Ln
SEE ALL PHOTOS
1709 Betty Ln
1709 Betty Ln
1709 Betty Ln
1709 Betty Ln
1709 Betty Ln
1709 Betty Ln
1709 Betty Ln
1709 Betty Ln
1709 Betty Ln
1709 Betty Ln
1709 Betty Ln
1709 Betty Ln
1709 Betty Ln
1709 Betty Ln
1709 Betty Ln
1709 Betty Ln
1709 Betty Ln
1709 Betty Ln
1709 Betty Ln
1709 Betty Ln
1709 Betty Ln
1709 Betty Ln
1709 Betty Ln
1709 Betty Ln
1709 Betty Ln
1709 Betty Ln
1709 Betty Ln
1709 Betty Ln
1709 Betty Ln
1709 Betty Ln
Sold

1709 Betty Ln

1709 Betty Ln, Richmond, VA 23226

$409,000
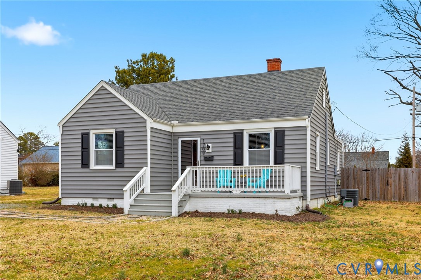
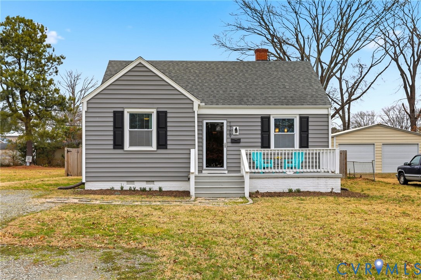
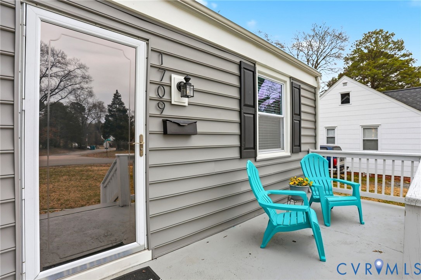
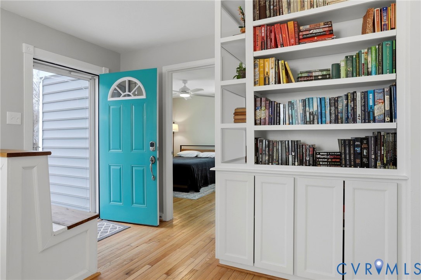
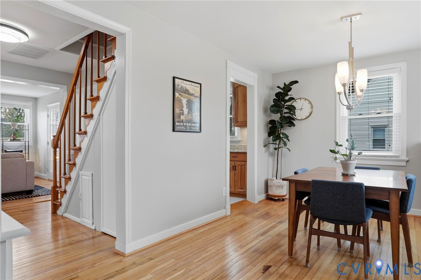
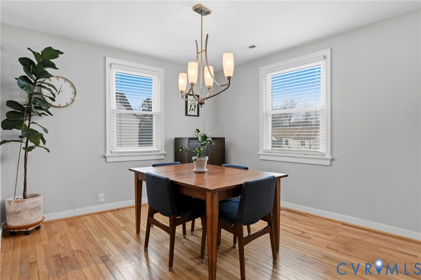
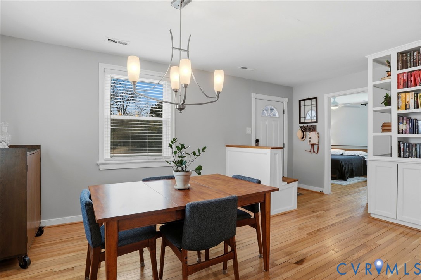
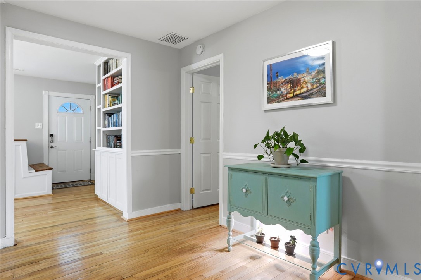
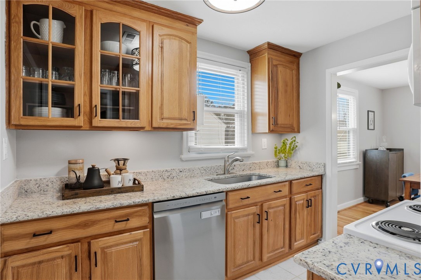
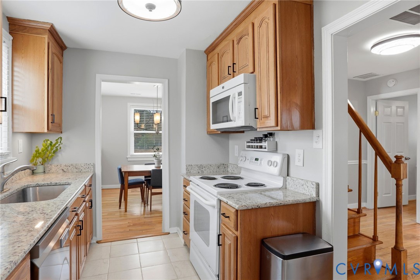
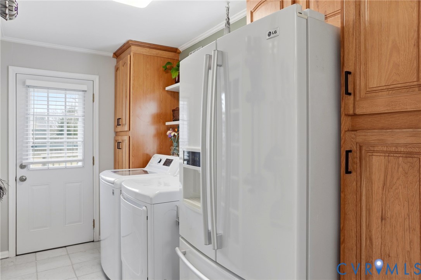
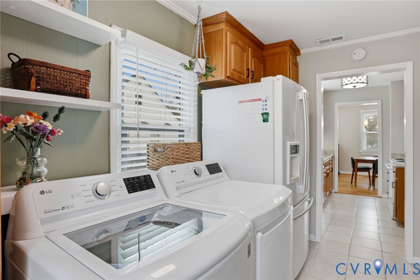
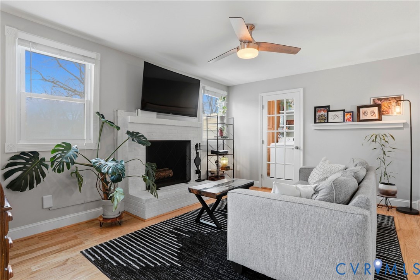
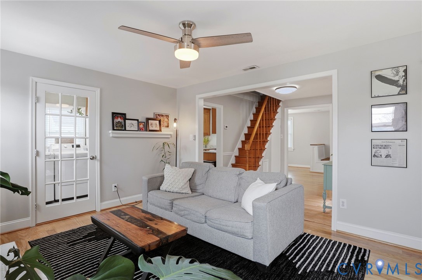
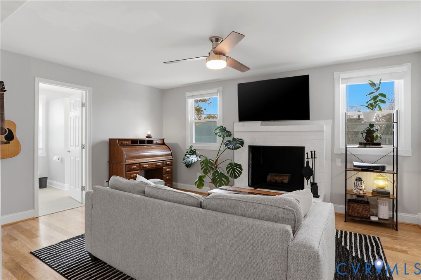
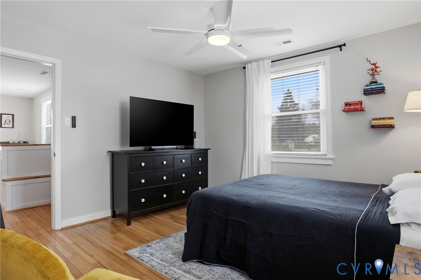
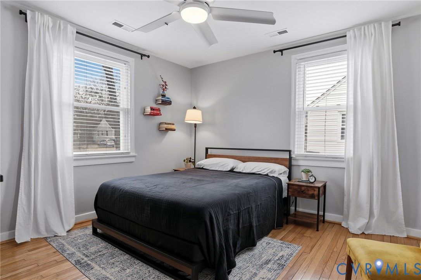
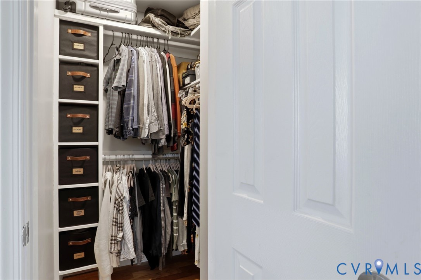
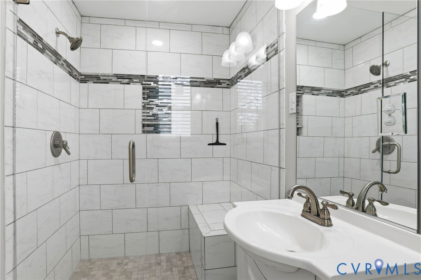
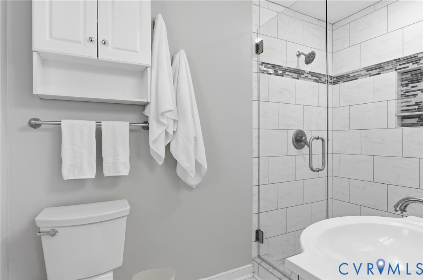
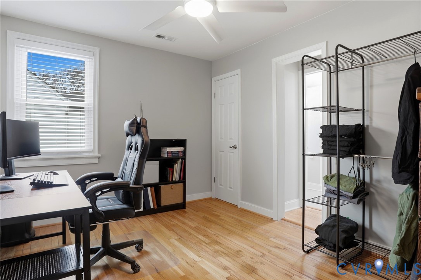
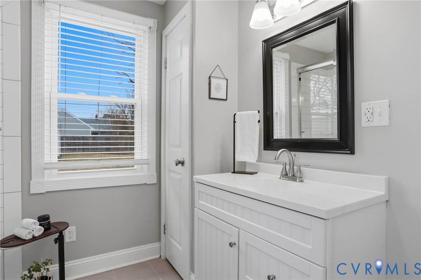
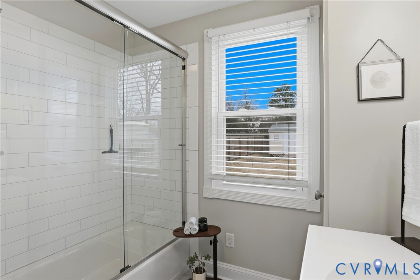
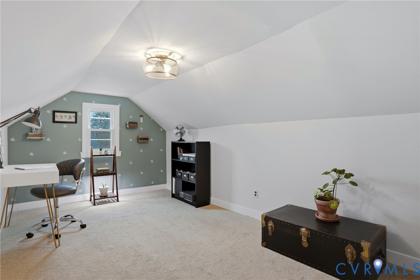
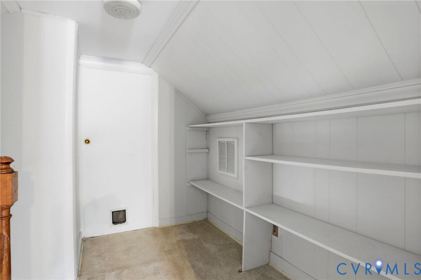
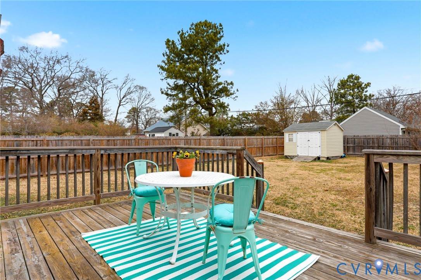
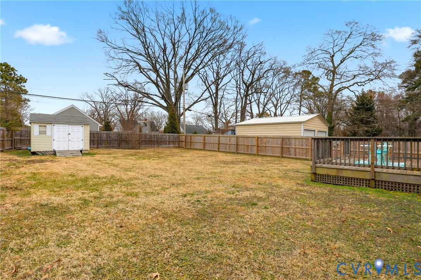
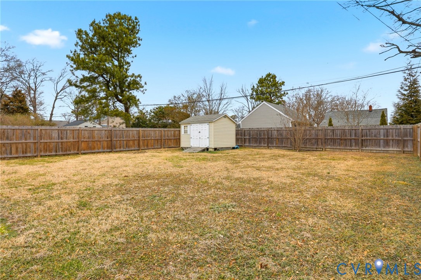
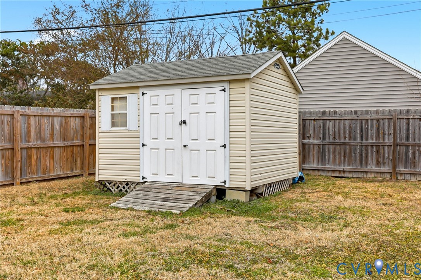
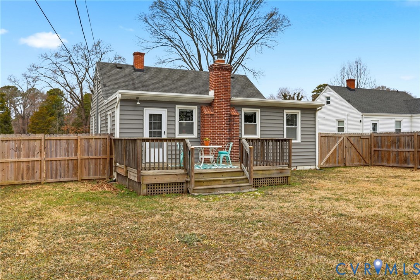
Welcome to 1709 Betty Lane! This charming 1,486-square-foot, three-bedroom, two-bath home has been thoughtfully updated and is ready for its next owner. The inviting entryway, complete with built-in shelves, opens to a spacious dining room, perfect for entertaining. The kitchen features glass-front cabinets, granite countertops, and flows seamlessly into the laundry room with additional built-in storage. Widened doorways throughout enhance the home's open, airy layout. The living room is filled with natural light and boasts a working wood-burning fireplace that has been recently relined. The primary suite offers a new en suite bathroom and a walk-in closet. An additional full bath and bedroom complete the first floor. Upstairs, you'll find a versatile room ideal as an artist's studio, office, or third bedroom. Step outside to enjoy a fenced backyard with a deck--perfect for relaxing or entertaining. Conveniently located, this home is just a short drive from the river, Carytown, and Richmond's many restaurants and amenities.

3
beds

2
baths

1,486 Sq.Ft. LIVING AREA

10,254.02 Sq.Ft. lot

Features & Amenities

Interior

  • total bedrooms3
  • Total bathrooms2
  • full bathrooms2
  • Flooring Tile, Wood
  • Fireplace Masonry, Wood Burning
  • other interior Features Bedroom on Main Level

Area & Lot

  • Status Sold
  • Date Sold March 26, 2026
  • Living Area1,486 Sq.Ft.
  • Lot Area10,254.02 Sq.Ft.
  • MLS® ID2604599
  • TypeResidential
  • YEAR BUILT1948
  • NeighborhoodRichmond
  • Architecture StylesBungalow, Cape Cod, Cottage
  • Elementary SchoolCrestview
  • Middle SchoolTuckahoe
  • High SchoolFreeman

Exterior

  • STORIES1
  • water SourcePublic
  • PoolNone
  • roofComposition
  • parkingOff Street
  • HEAT TYPEElectric
  • AIR CONDITIONINGElectric, Heat Pump
  • sewerPublic Sewer
  • other exterior FeaturesDeck, Porch, Storage, Shed

Financial

  • Sales Price$409,000
  • Real Estate Tax $2,817/yr

Richmond

Explore

Work With Drew

Whether you're buying your first home, upgrading to your next, or preparing to sell, Drew provides personalized guidance backed by local expertise and strategic insight. From your first conversation to closing day, every step is focused on helping you achieve your real estate goals with confidence.

Follow Me on Instagram