Leave a Message

Thank you for your message. I will be in touch with you shortly.

175 Ellis Dr
175 Ellis Dr
175 Ellis Dr
175 Ellis Dr
175 Ellis Dr
175 Ellis Dr
175 Ellis Dr
175 Ellis Dr
175 Ellis Dr
175 Ellis Dr
175 Ellis Dr
175 Ellis Dr
175 Ellis Dr
175 Ellis Dr
175 Ellis Dr
175 Ellis Dr
175 Ellis Dr
175 Ellis Dr
175 Ellis Dr
175 Ellis Dr
175 Ellis Dr
175 Ellis Dr
175 Ellis Dr
175 Ellis Dr
175 Ellis Dr
175 Ellis Dr
175 Ellis Dr
175 Ellis Dr
175 Ellis Dr
175 Ellis Dr
175 Ellis Dr
175 Ellis Dr
175 Ellis Dr
SEE ALL PHOTOS
175 Ellis Dr
175 Ellis Dr
175 Ellis Dr
175 Ellis Dr
175 Ellis Dr
175 Ellis Dr
175 Ellis Dr
175 Ellis Dr
175 Ellis Dr
175 Ellis Dr
175 Ellis Dr
175 Ellis Dr
175 Ellis Dr
175 Ellis Dr
175 Ellis Dr
175 Ellis Dr
175 Ellis Dr
175 Ellis Dr
175 Ellis Dr
175 Ellis Dr
175 Ellis Dr
175 Ellis Dr
175 Ellis Dr
175 Ellis Dr
175 Ellis Dr
175 Ellis Dr
175 Ellis Dr
175 Ellis Dr
175 Ellis Dr
175 Ellis Dr
175 Ellis Dr
175 Ellis Dr
175 Ellis Dr
Courtesy of The Hogan Group Real Estate
Sold

175 Ellis Dr

175 Ellis Dr, Louisa, VA 23093

$315,865
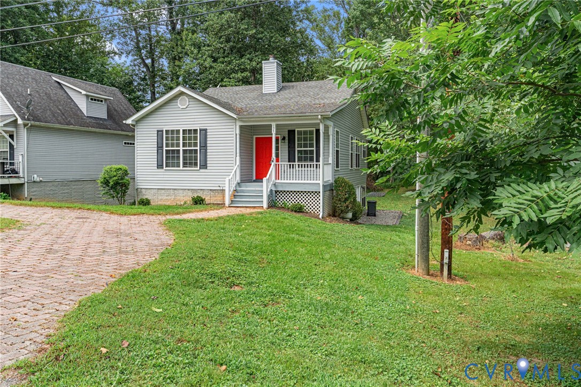
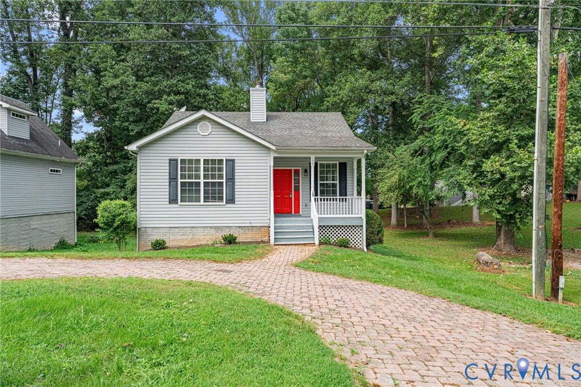
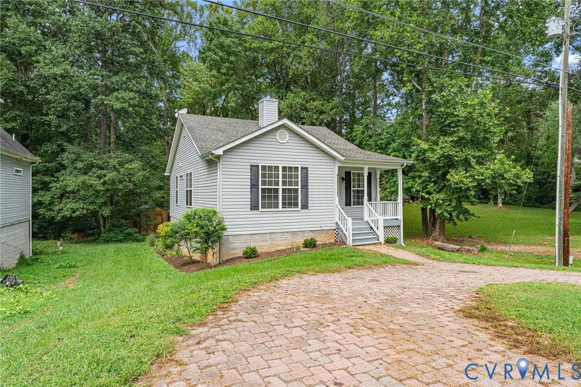
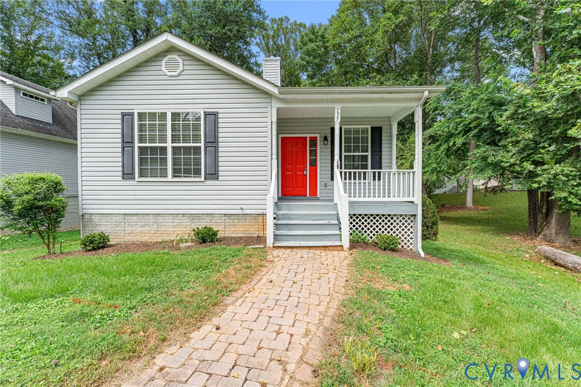
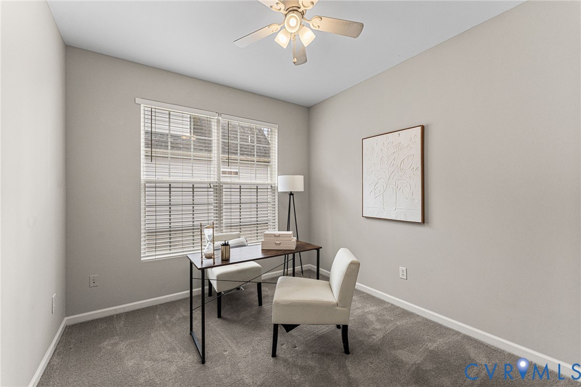
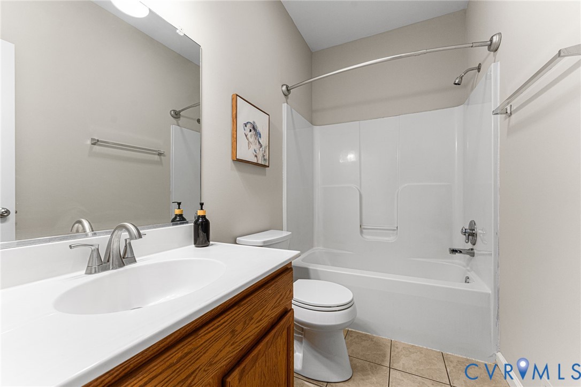
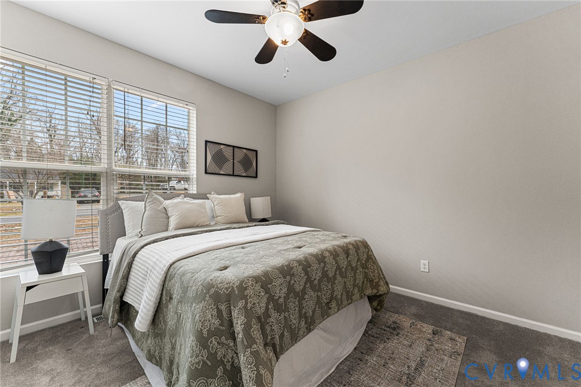
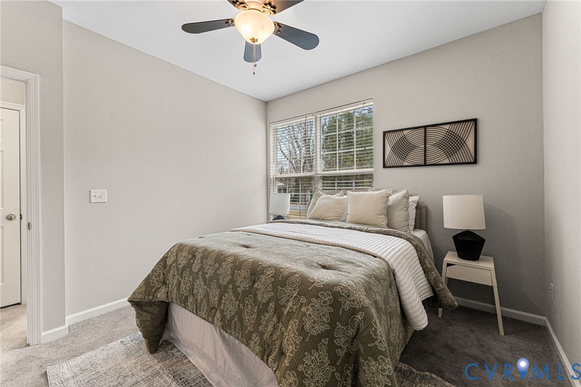
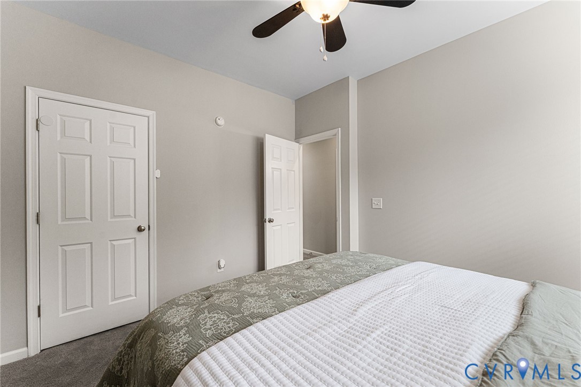
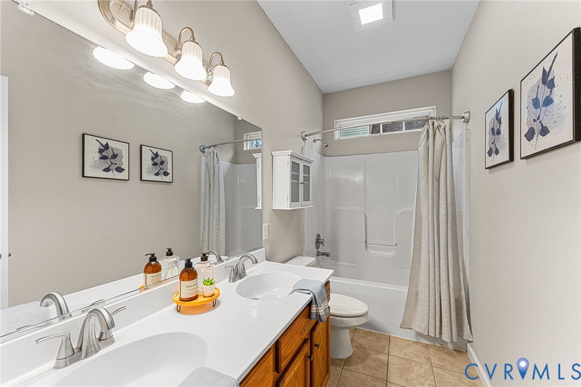
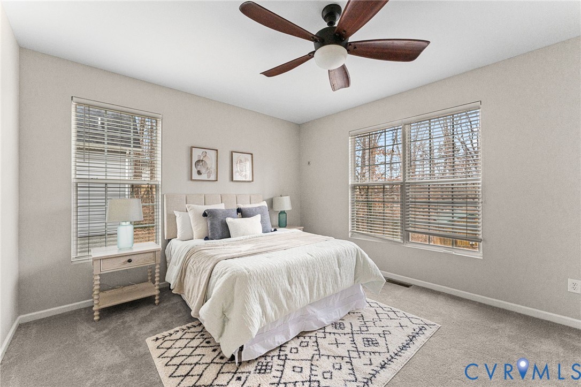
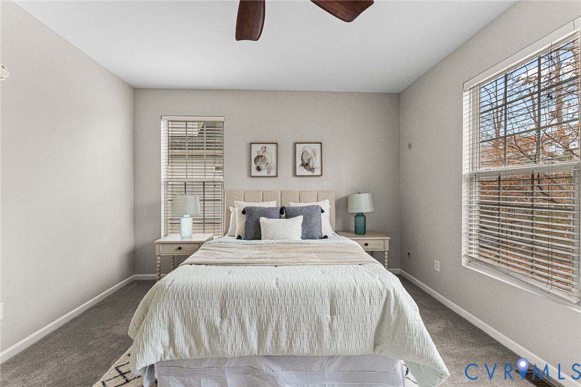
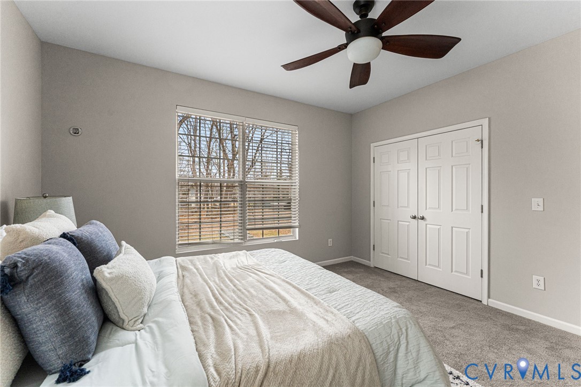
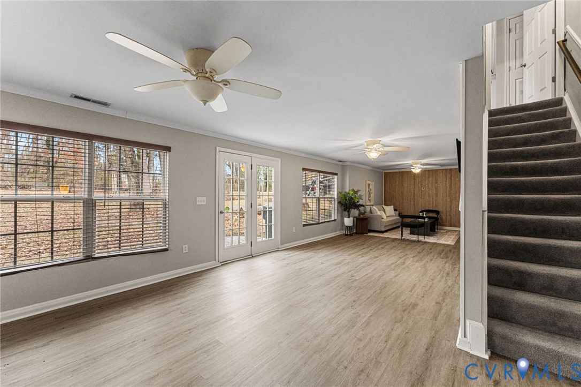
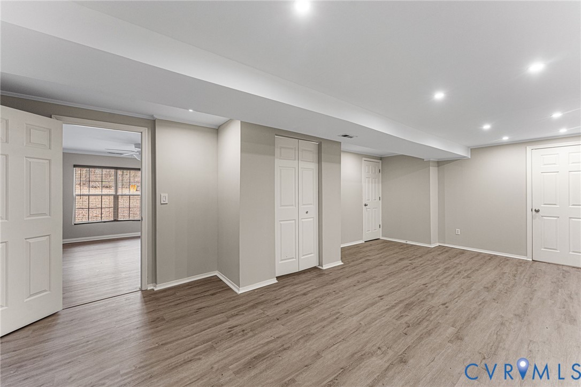
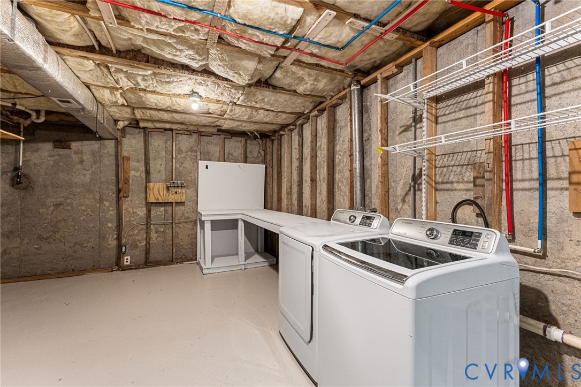
Welcome to a beautifully updated Louisa County retreat offering flexible living across two levels--1,242 sq. ft. on the main floor plus 1,242 sq. ft. in the walk-out basement (800 sq. ft. finished and 442 sq. ft. unfinished for storage, workshop, or future expansion). With 3 bedrooms and 3 full baths, this 2006 home delivers a rare combination of comfort, function, and location in a peaceful, lake-oriented community.

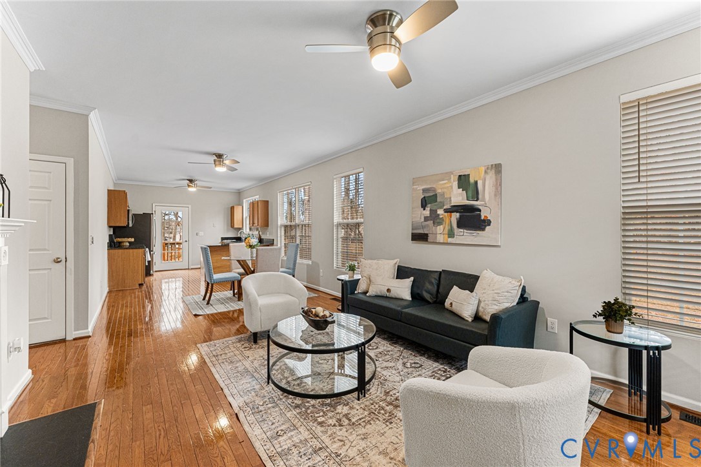
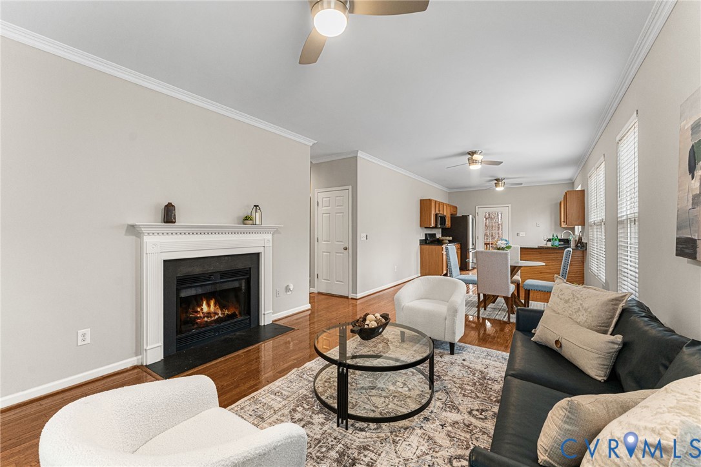
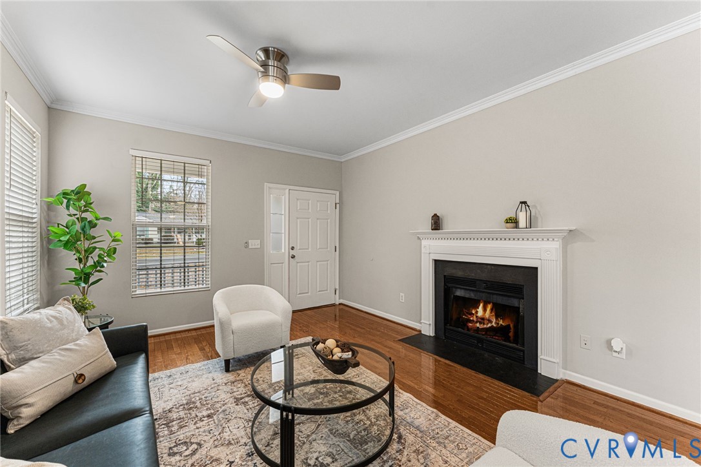
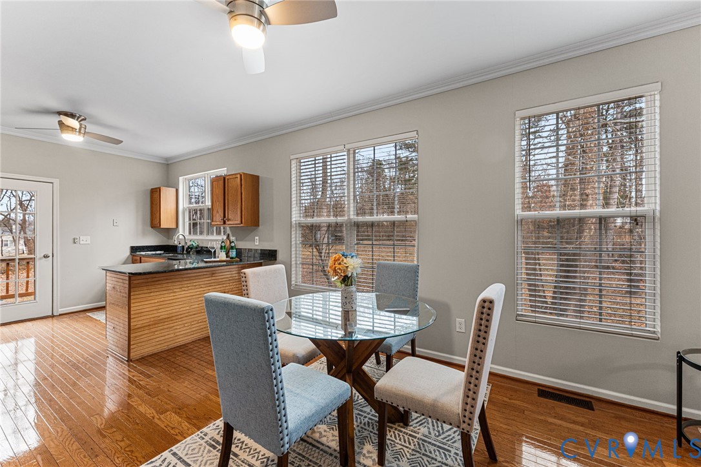
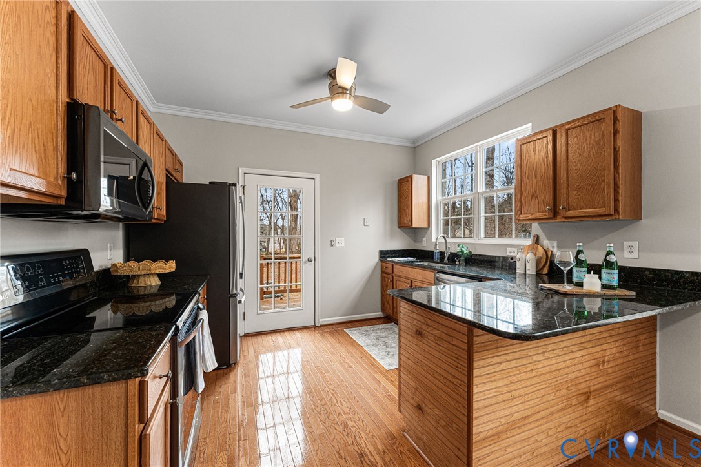
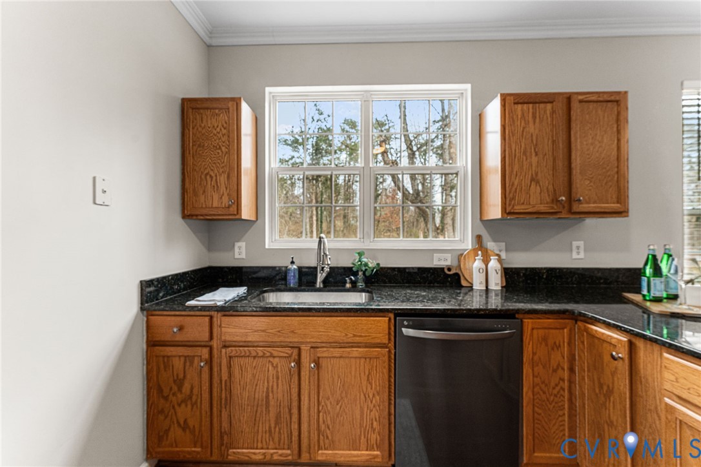
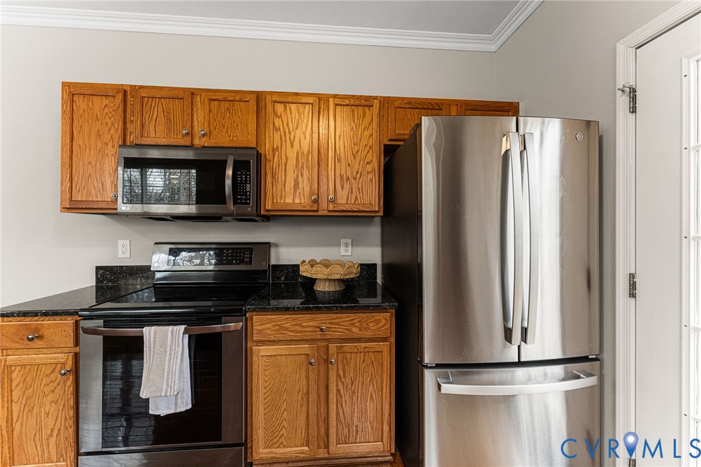
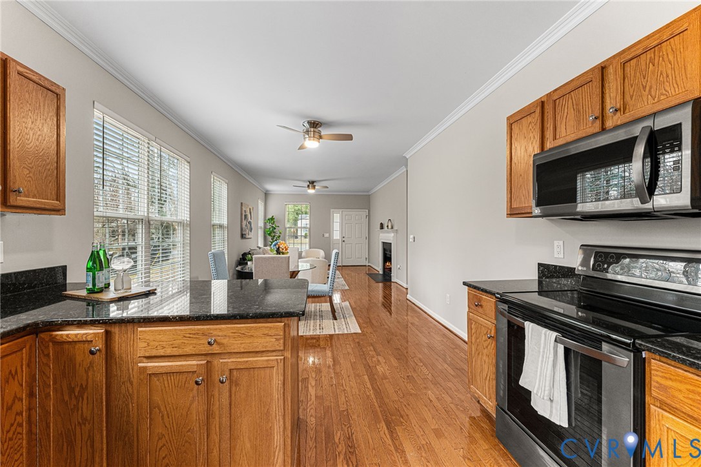
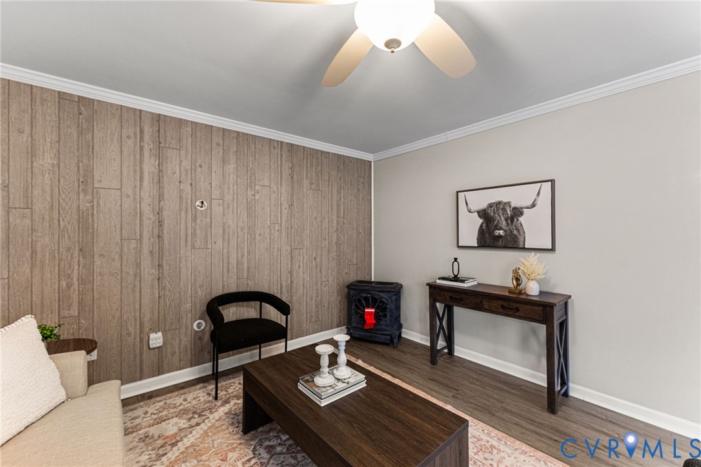
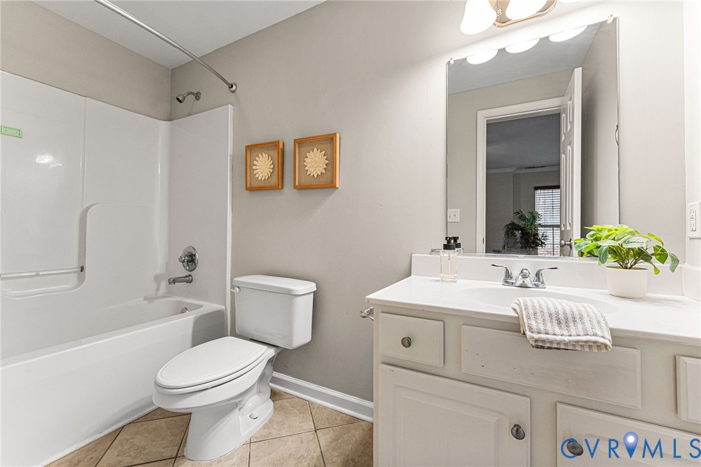
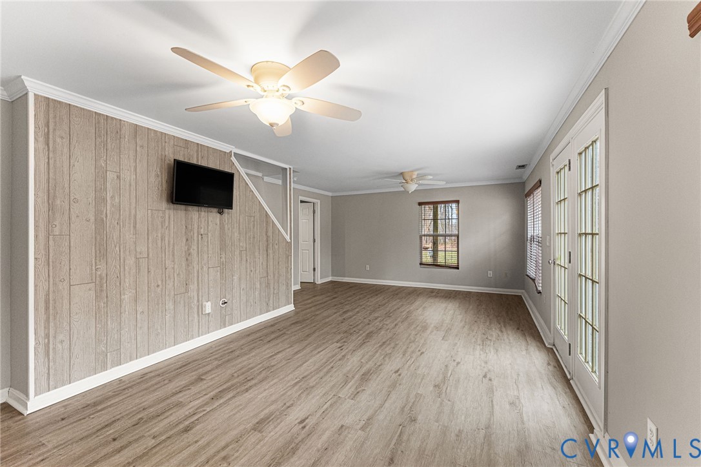
Inside, you'll be greeted by fresh paint, new light fixtures, and a stylish blend of finishes: gleaming hardwood floors in the living room and kitchen, ceramic tile in all bathrooms, and plush carpet in the bedrooms. The kitchen is fully equipped with range, refrigerator, dishwasher, and microwave, and opens to a sun-filled living area anchored by a cozy fireplace--the perfect gathering spot for everyday living or entertaining.

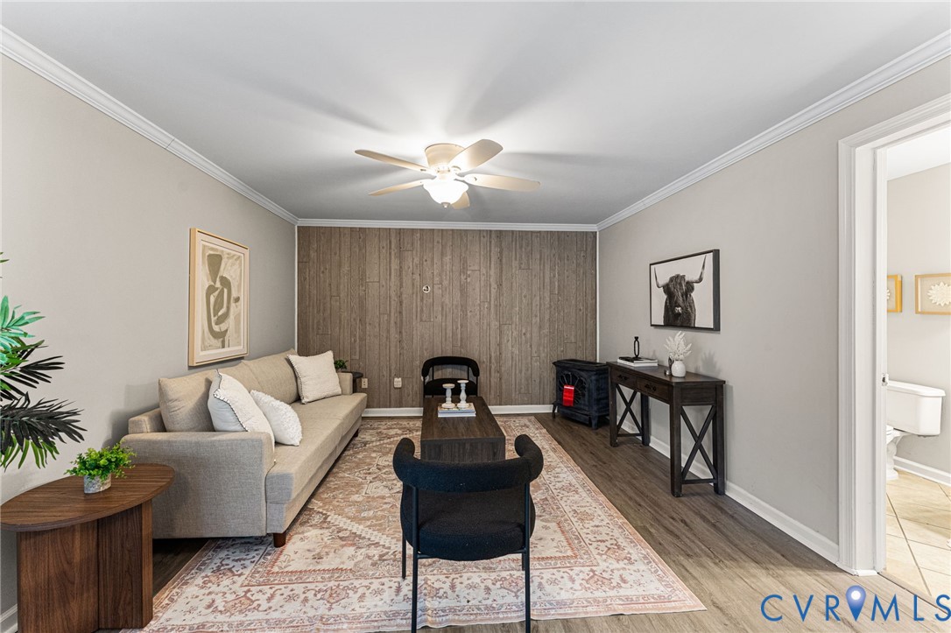
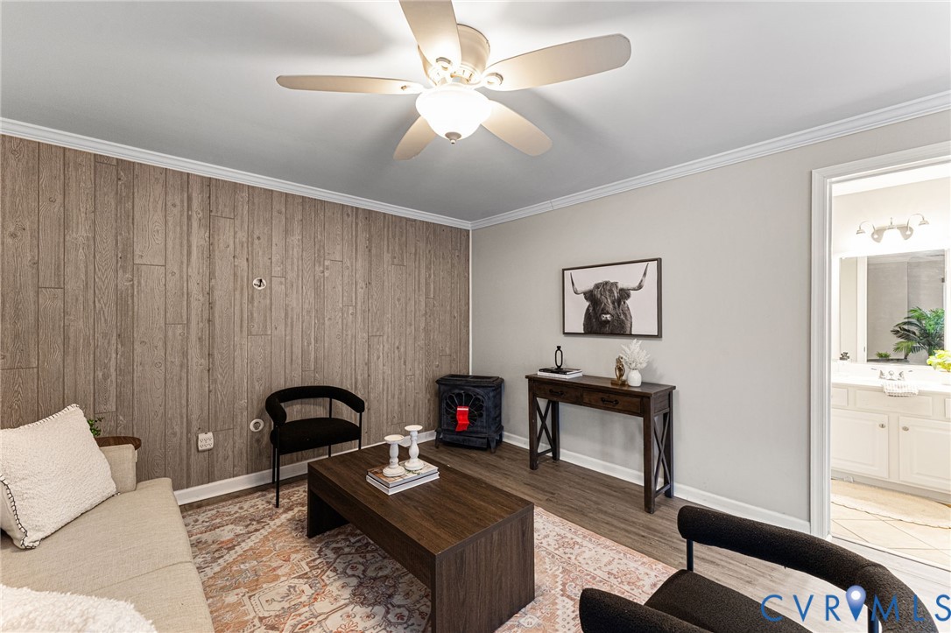
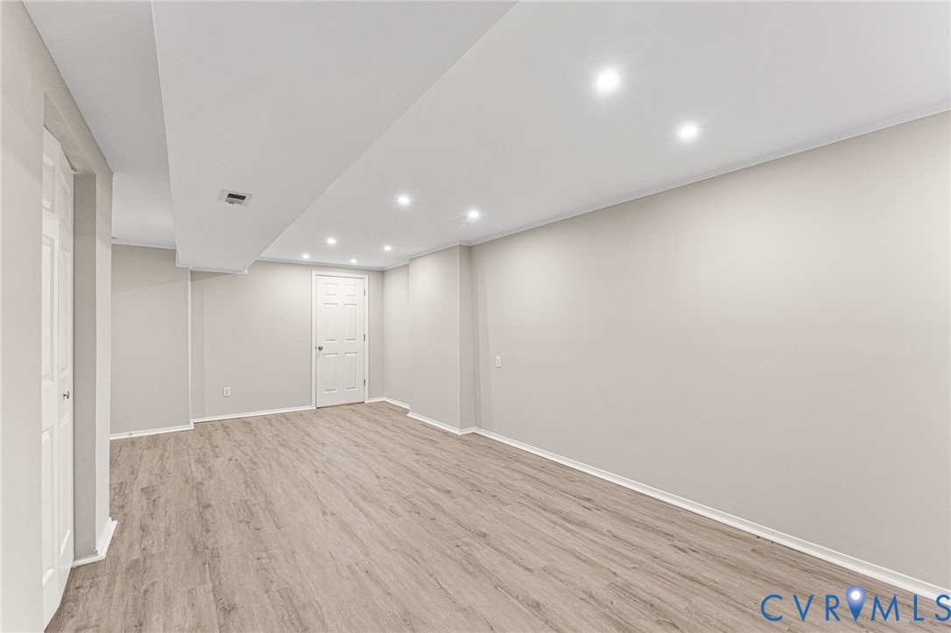
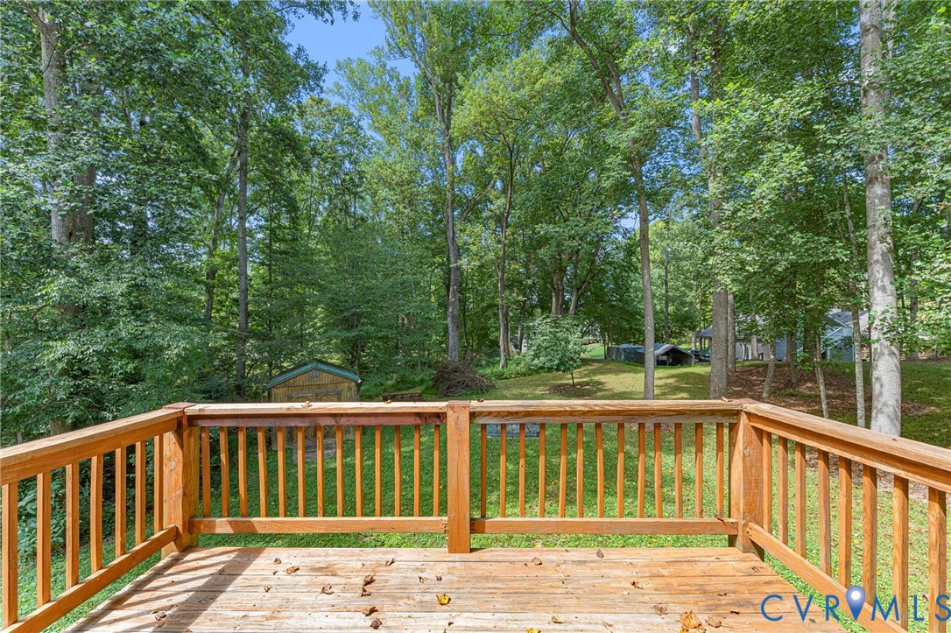
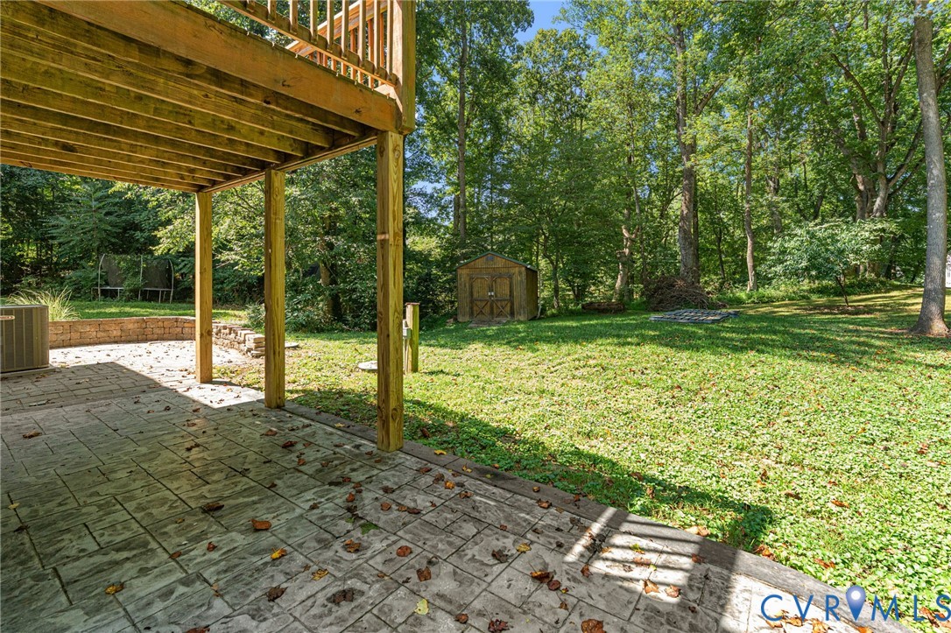
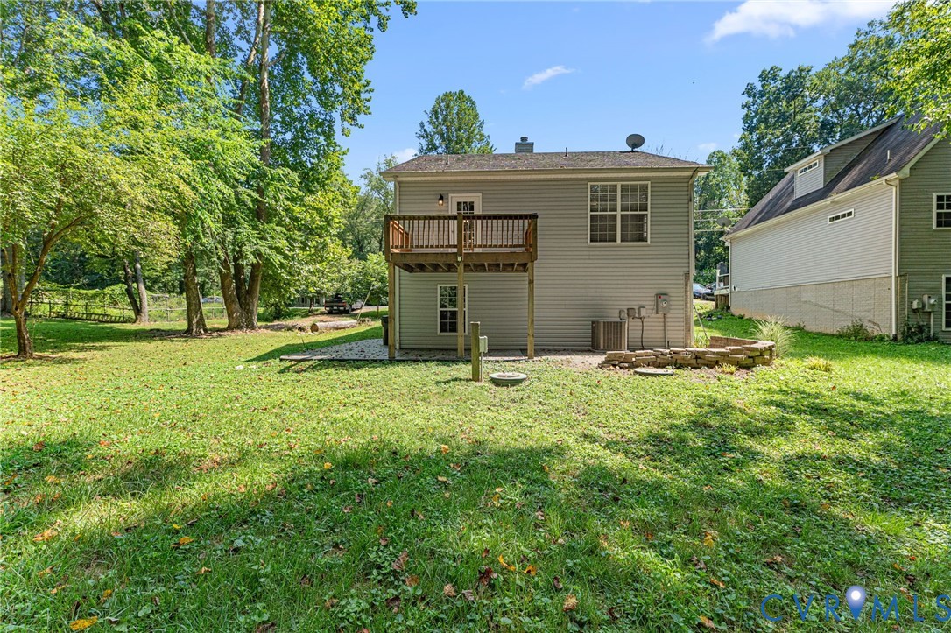
The finished lower level offers endless possibilities: create a media room, gym, playroom, or guest suite, while the unfinished portion provides abundant storage or the chance to design your dream workshop. Outdoor living is equally inviting, with a private deck, patio, and open yard ideal for cookouts, gardening, or simply enjoying quiet evenings under the stars. Community lake access nearby allows for fishing, kayaking, or weekend relaxation, making every day feel like a getaway.

Practical perks include heat pump heating/cooling, community/shared well water, mound septic, and an HOA that helps preserve the neighborhood's welcoming appeal. Perfectly positioned within an easy 30 minute drive of Short Pump and Charlottesville, you'll enjoy small-town serenity without sacrificing shopping, dining, or recreation.

If you've been searching for a move-in-ready home with flexible living space, modern updates, and an unbeatable location, 175 Ellis Drive is the one. Schedule your private tour today and discover why this home is the perfect balance of tranquility and convenience!

3
beds

3
baths

2,042 Sq.Ft. LIVING AREA

9,182.45 Sq.Ft. lot

Drew  Kisamore

Drew Kisamore

Features & Amenities

Interior

  • total bedrooms3
  • Total bathrooms3
  • full bathrooms3
  • APPLIANCES Electric Water Heater

Area & Lot

  • Status Sold
  • Date Sold March 9, 2026
  • Living Area2,042 Sq.Ft.
  • Lot Area9,182.45 Sq.Ft.
  • MLS® ID2600730
  • TypeResidential
  • YEAR BUILT2006
  • Architecture StylesCape Cod
  • Elementary SchoolTrevilians
  • Middle SchoolLouisa
  • High SchoolLouisa

Exterior

  • STORIES1
  • water SourceCommunity/Coop, Shared Well
  • PoolNone
  • roofShingle
  • HEAT TYPEElectric, Heat Pump
  • AIR CONDITIONINGHeat Pump
  • sewerMound Septic

Financial

  • Sales Price$315,865
  • Real Estate Tax $2,435/yr
  • HOA $1,430/yr

Work With Drew

Whether you're buying your first home, upgrading to your next, or preparing to sell, Drew provides personalized guidance backed by local expertise and strategic insight. From your first conversation to closing day, every step is focused on helping you achieve your real estate goals with confidence.

Follow Me on Instagram