1803 Stonequarter Rd
SEE ALL PHOTOS
1803 Stonequarter Rd
Sold

1803 Stonequarter Rd

1803 Stonequarter Rd, Richmond, VA 23238

$479,000
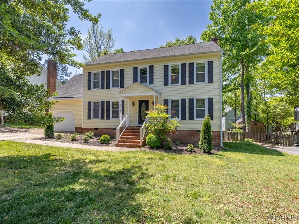
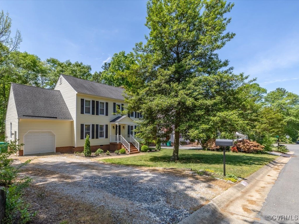
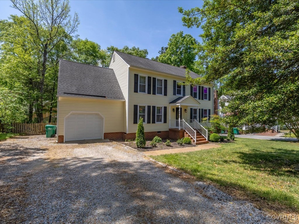
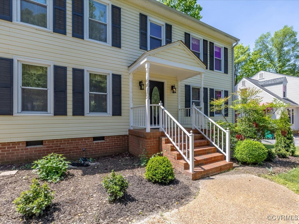
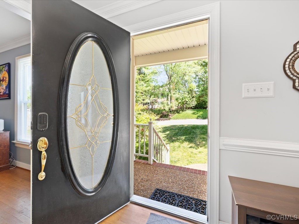
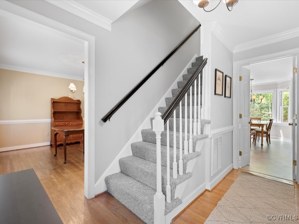
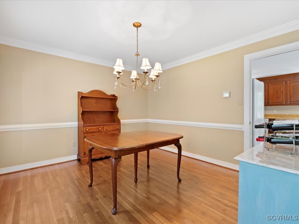
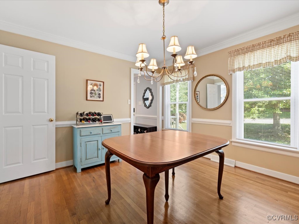
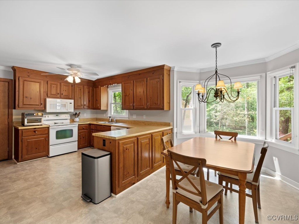
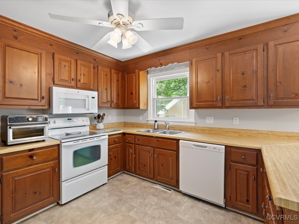
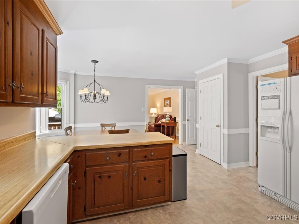
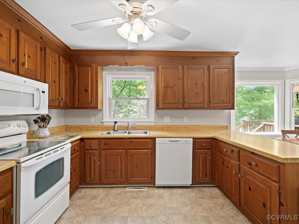
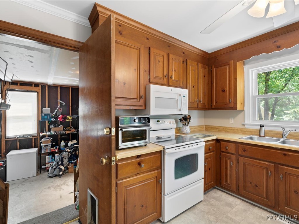
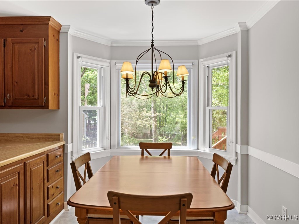
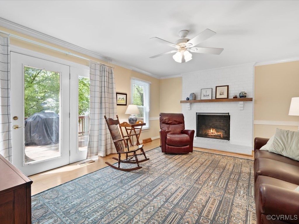
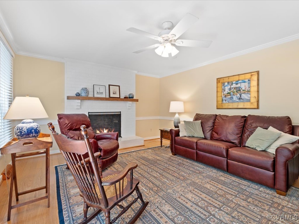
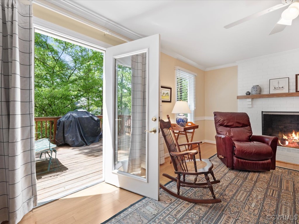
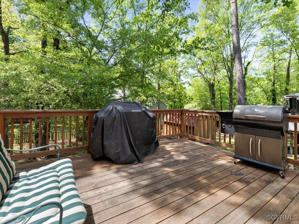
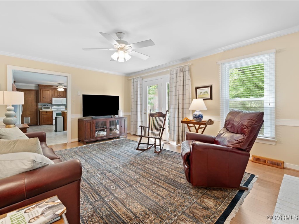
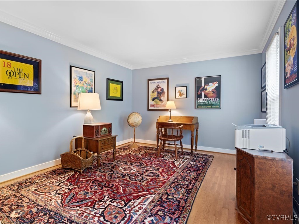
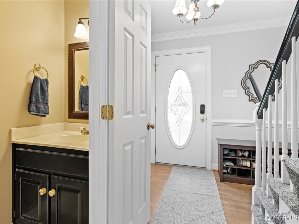
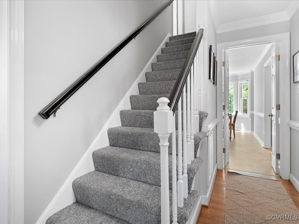
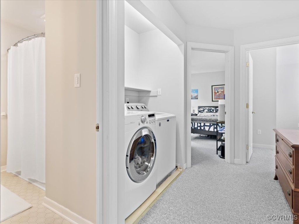
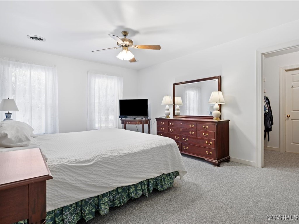
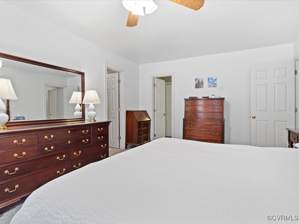
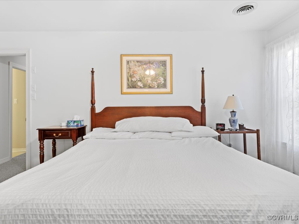
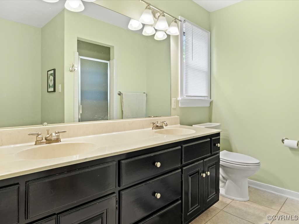
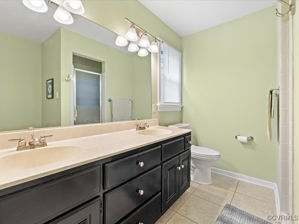
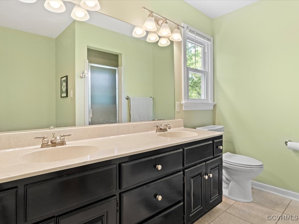
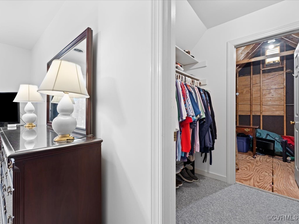
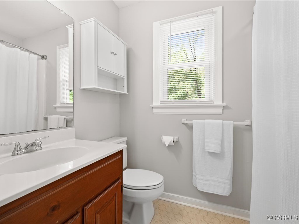
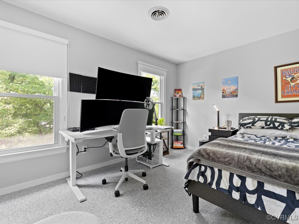
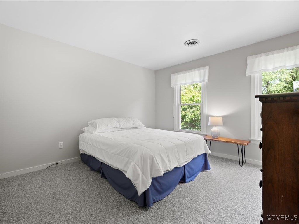
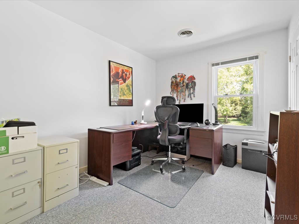
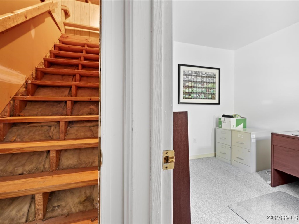
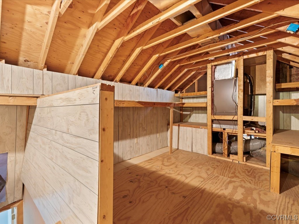
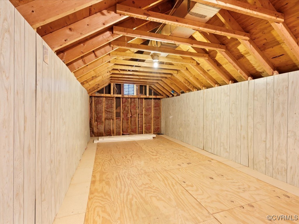
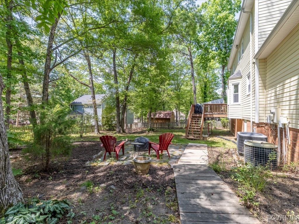
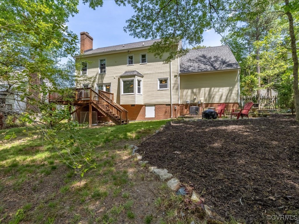
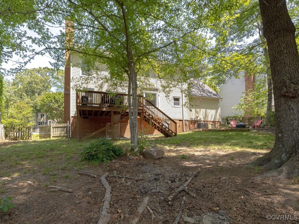
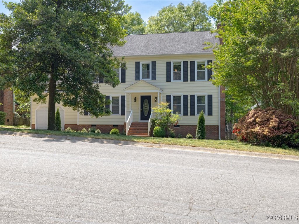
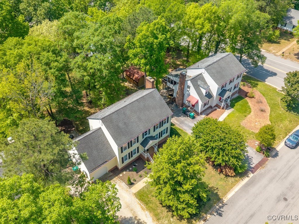
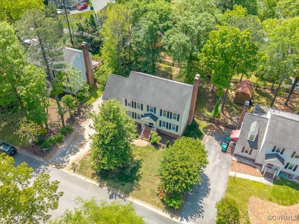
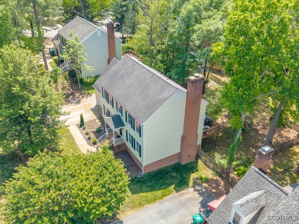
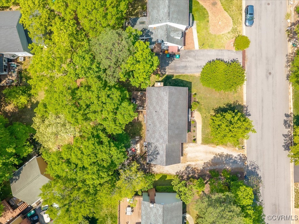
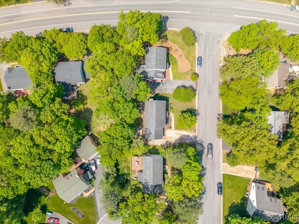
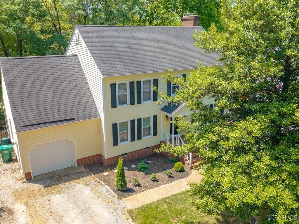
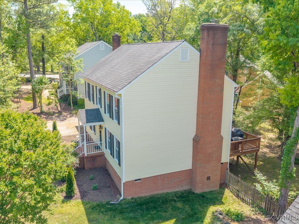
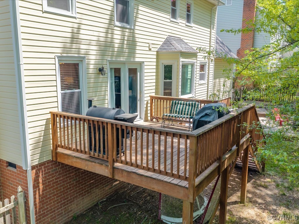
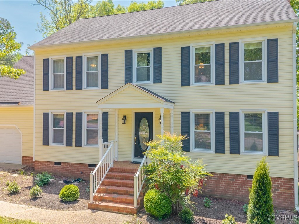
Owners have taken excellent care of this (pet free, smoke free) home and it's time for a new family to call it home. Located in Stonequarter just off Cambridge Road this home features 4 bedrooms/2.5 baths and large, spacious rooms. Downstairs is a traditional floorplan feature a formal Living Room (also a great office!), center hallway, Dining Room and Family Room with wood burning fireplace - all with hardwood floors. The open Kitchen is bright and sunny and has a large breakfast area with bay window overlooking the back yard. From the Family Room you can go out on the deck or walk down to the large fenced back yard and enjoy some time in the shade of a tree. Upstairs is a large front to back Primary Bedroom which has a walk in closet and full en-suite bath. Best of all it features a huge walk in storage area that could easily be finished and used as an even larger closet, dressing room, or private reading room. The other three bedrooms and full bath are a great size and each has a closet. There is a full WALK UP ATTIC that was previously counted as finished space and has its own heating and cooling unit (for a 3rd zone). The heat pump was disconnected, however it could easily be restarted/replaced to add an additional 300+ square feet of living area. The kitchen has been well maintained and has excellent cabinet and counter space. Off the Kitchen is the 1.5 car garage which is big enough for your car as well as your "stuff". Owners installed replacement windows and vinyl siding since purchasing the home. This house won't last for long! Best of all, it is located in the popular Carver, Pocahontas, and Godwin school district. The neighborhood is super convenient to Ridgefield Shopping Center, Short Pump, Tuckahoe Creek Park, and I-288.

4
beds

3
baths

1,976 Sq.Ft. LIVING AREA

10,005.73 Sq.Ft. lot

Features & Amenities

Interior

  • total bedrooms4
  • Total bathrooms3
  • full bathrooms2
  • half bathroom1
  • Laundry room Washer Hookup, Dryer Hookup
  • Flooring Carpet, Vinyl, Wood
  • Fireplace Masonry
  • APPLIANCES Dryer, Dishwasher, Microwave, Refrigerator, Washer
  • other interior Features Breakfast Area, Ceiling Fan(s), Dining Area, Separate/Formal Dining Room, Double Vanity, Fireplace, Bath in Primary Bedroom, Walk-In Closet(s)

Area & Lot

  • Status Sold
  • Date Sold June 9, 2025
  • Living Area1,976 Sq.Ft.
  • Lot Area10,005.73 Sq.Ft.
  • MLS® ID2511948
  • TypeResidential
  • YEAR BUILT1986
  • Architecture StylesColonial
  • Elementary SchoolCarver
  • Middle SchoolPocahontas
  • High SchoolGodwin

Exterior

  • STORIES2
  • Garage Space1.5
  • water SourcePublic
  • PoolNone
  • roofComposition
  • parkingAttached, Garage, Garage Door Opener, Off Street, Oversized
  • HEAT TYPEElectric, Forced Air, Heat Pump
  • AIR CONDITIONINGCentral Air, Heat Pump
  • sewerPublic Sewer

Financial

  • Sales Price$479,000
  • Real Estate Tax $3,240/yr
  • HOA $15/yr

Work With Drew

Whether you're buying your first home, upgrading to your next, or preparing to sell, Drew provides personalized guidance backed by local expertise and strategic insight. From your first conversation to closing day, every step is focused on helping you achieve your real estate goals with confidence.

Follow Me on Instagram