Leave a Message

Thank you for your message. I will be in touch with you shortly.

1830 Bantry Dr
1830 Bantry Dr
1830 Bantry Dr
1830 Bantry Dr
1830 Bantry Dr
1830 Bantry Dr
1830 Bantry Dr
1830 Bantry Dr
1830 Bantry Dr
1830 Bantry Dr
1830 Bantry Dr
1830 Bantry Dr
1830 Bantry Dr
1830 Bantry Dr
1830 Bantry Dr
1830 Bantry Dr
1830 Bantry Dr
1830 Bantry Dr
1830 Bantry Dr
1830 Bantry Dr
1830 Bantry Dr
1830 Bantry Dr
1830 Bantry Dr
1830 Bantry Dr
1830 Bantry Dr
1830 Bantry Dr
1830 Bantry Dr
1830 Bantry Dr
1830 Bantry Dr
1830 Bantry Dr
1830 Bantry Dr
1830 Bantry Dr
1830 Bantry Dr
1830 Bantry Dr
1830 Bantry Dr
1830 Bantry Dr
1830 Bantry Dr
1830 Bantry Dr
1830 Bantry Dr
1830 Bantry Dr
1830 Bantry Dr
1830 Bantry Dr
1830 Bantry Dr
1830 Bantry Dr
1830 Bantry Dr
1830 Bantry Dr
1830 Bantry Dr
1830 Bantry Dr
1830 Bantry Dr
SEE ALL PHOTOS
1830 Bantry Dr
1830 Bantry Dr
1830 Bantry Dr
1830 Bantry Dr
1830 Bantry Dr
1830 Bantry Dr
1830 Bantry Dr
1830 Bantry Dr
1830 Bantry Dr
1830 Bantry Dr
1830 Bantry Dr
1830 Bantry Dr
1830 Bantry Dr
1830 Bantry Dr
1830 Bantry Dr
1830 Bantry Dr
1830 Bantry Dr
1830 Bantry Dr
1830 Bantry Dr
1830 Bantry Dr
1830 Bantry Dr
1830 Bantry Dr
1830 Bantry Dr
1830 Bantry Dr
1830 Bantry Dr
1830 Bantry Dr
1830 Bantry Dr
1830 Bantry Dr
1830 Bantry Dr
1830 Bantry Dr
1830 Bantry Dr
1830 Bantry Dr
1830 Bantry Dr
1830 Bantry Dr
1830 Bantry Dr
1830 Bantry Dr
1830 Bantry Dr
1830 Bantry Dr
1830 Bantry Dr
1830 Bantry Dr
1830 Bantry Dr
1830 Bantry Dr
1830 Bantry Dr
1830 Bantry Dr
1830 Bantry Dr
1830 Bantry Dr
1830 Bantry Dr
1830 Bantry Dr
1830 Bantry Dr
Courtesy of The Hogan Group Real Estate
Sold

1830 Bantry Dr

1830 Bantry Dr, Midlothian, VA 23114

$486,000
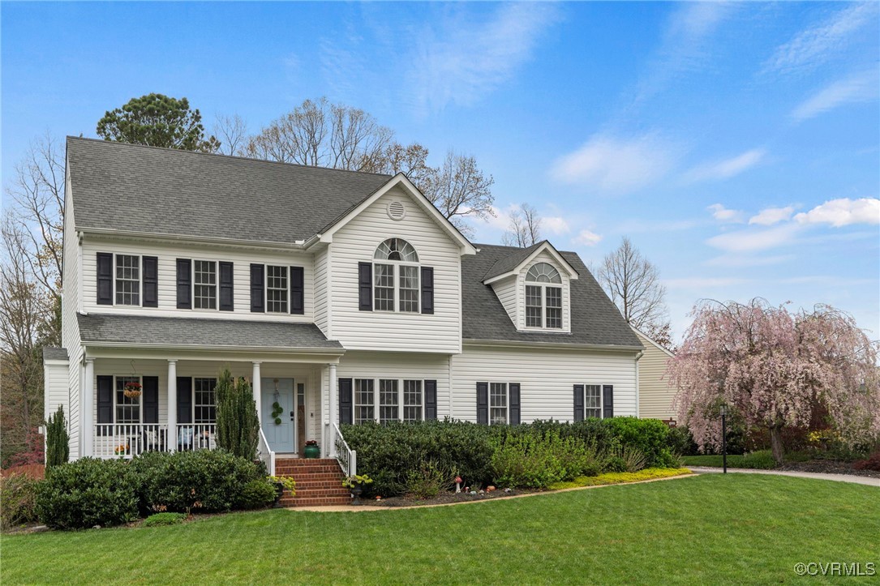
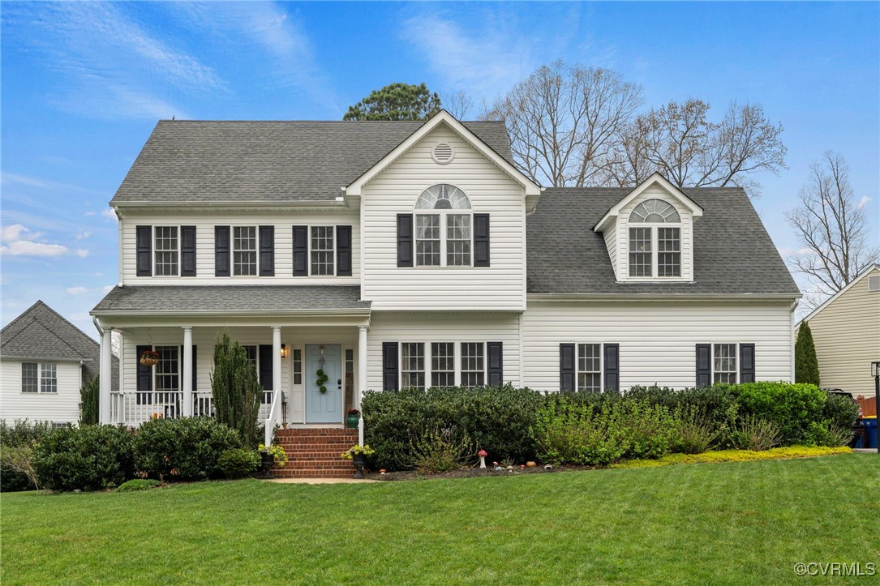
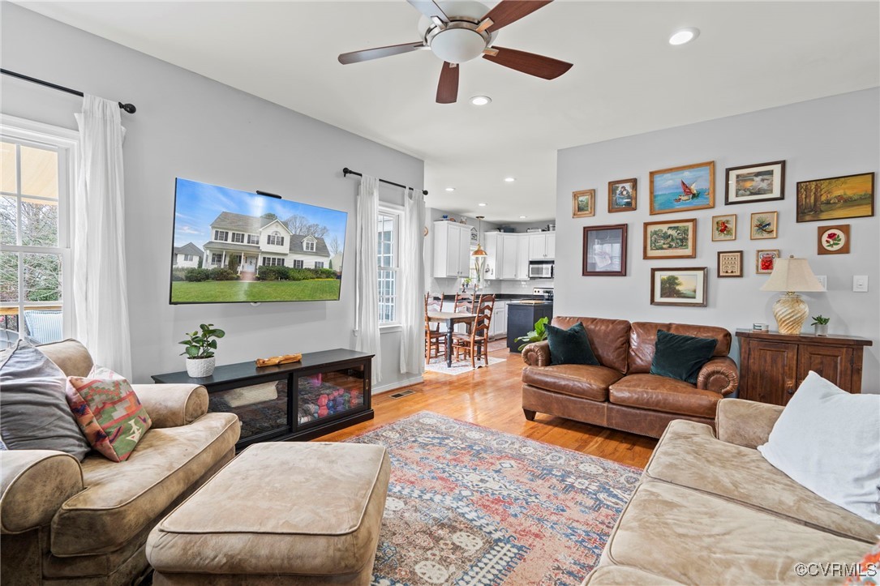
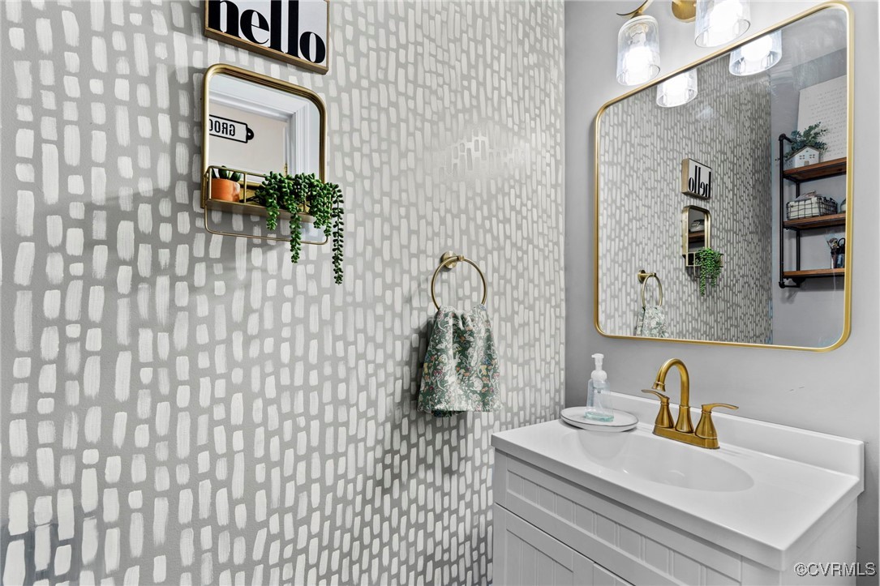
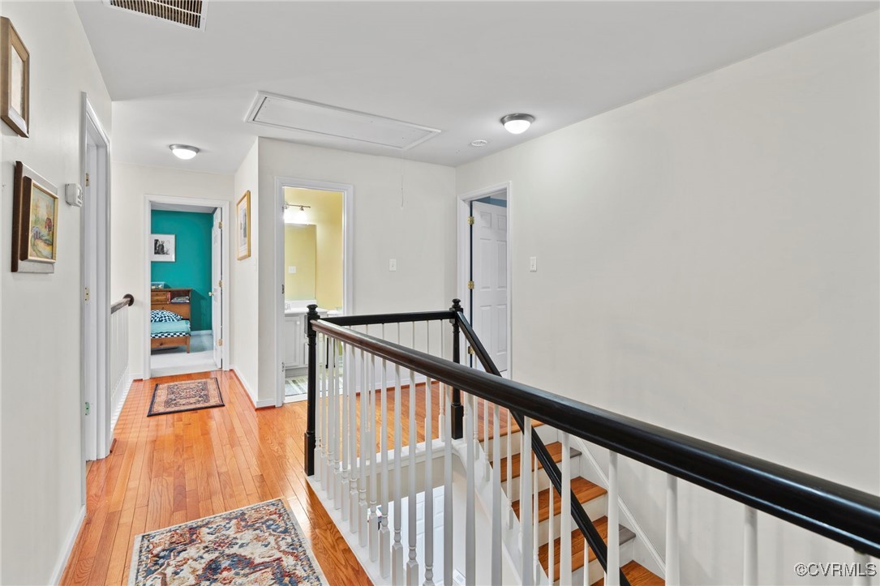
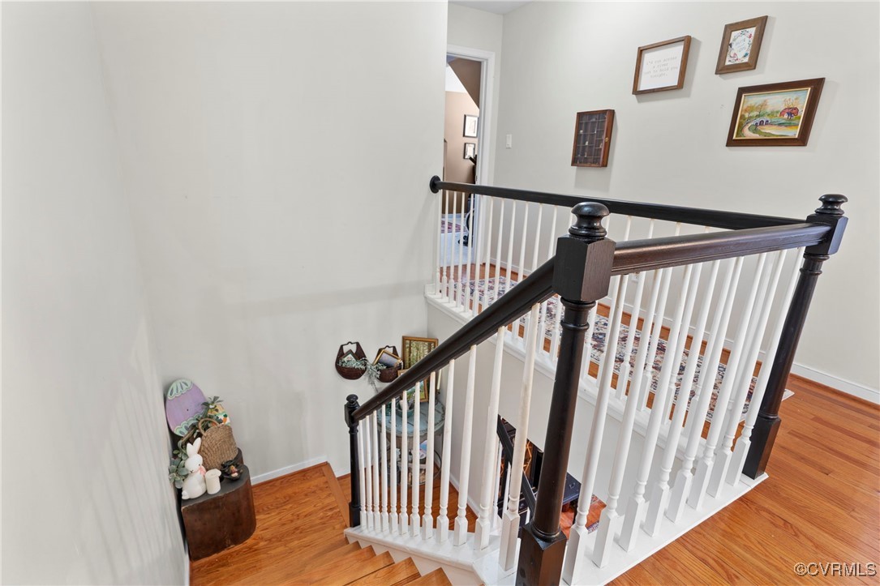
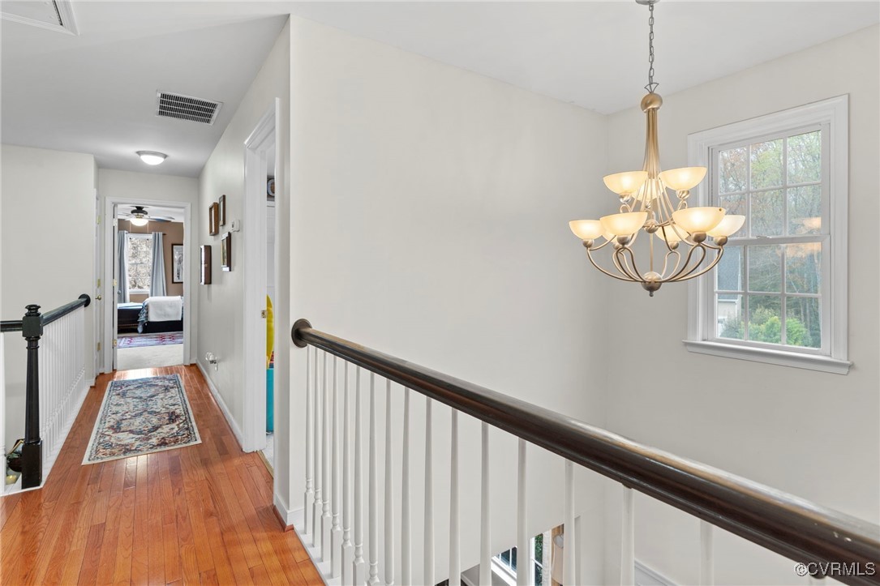
Welcome to a stunning 2-story Transitional home nestled in the desirable St. James Woods community. Boasting 4 bedrooms, 2 1/2 bathrooms, and a generous 2,366 square feet, this residence is a harmonious blend of comfort and elegance.
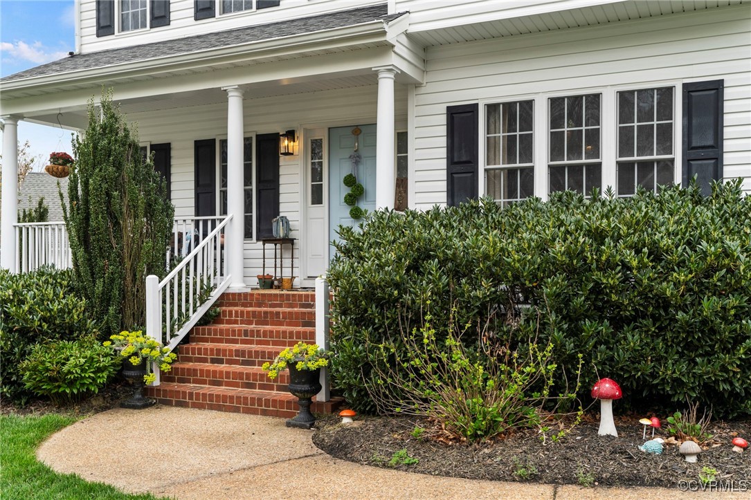
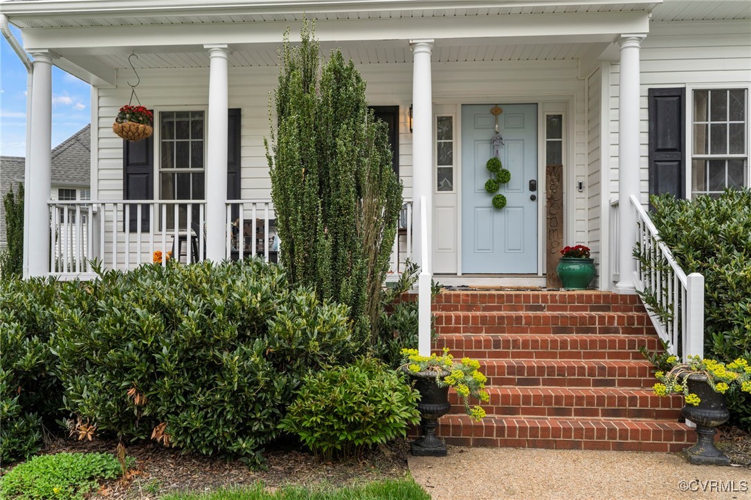
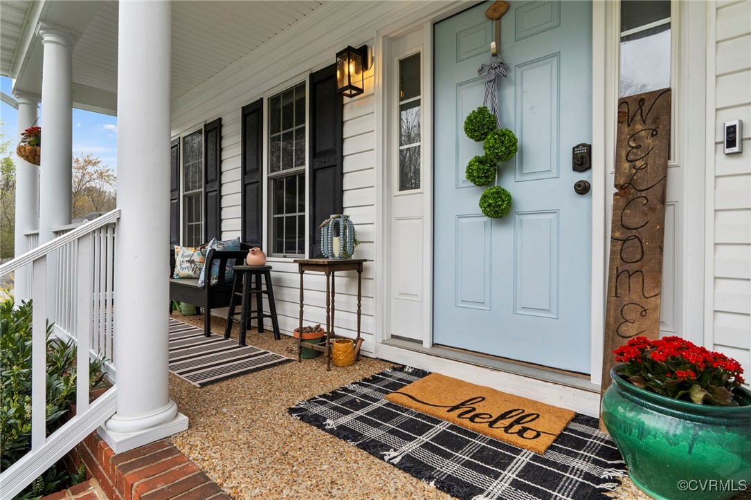
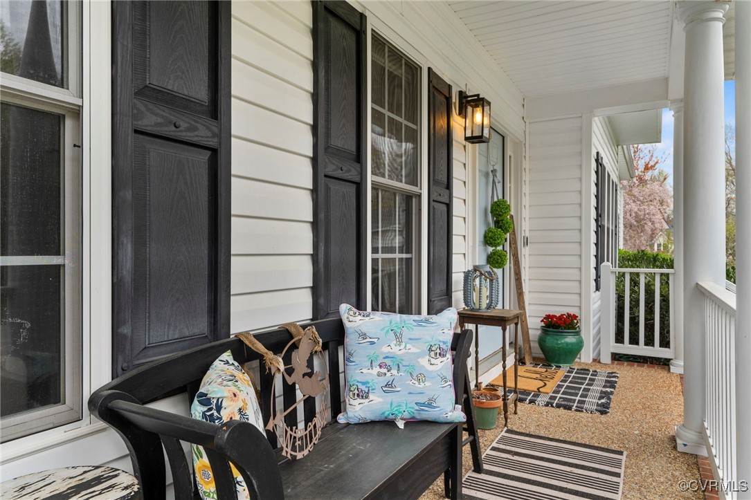
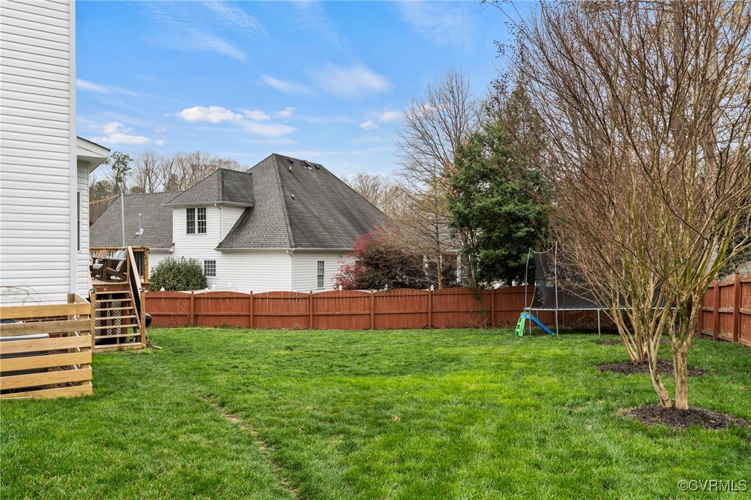
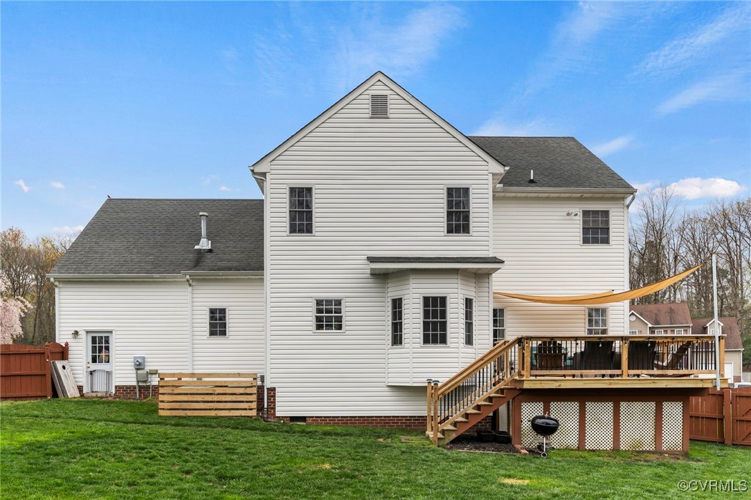
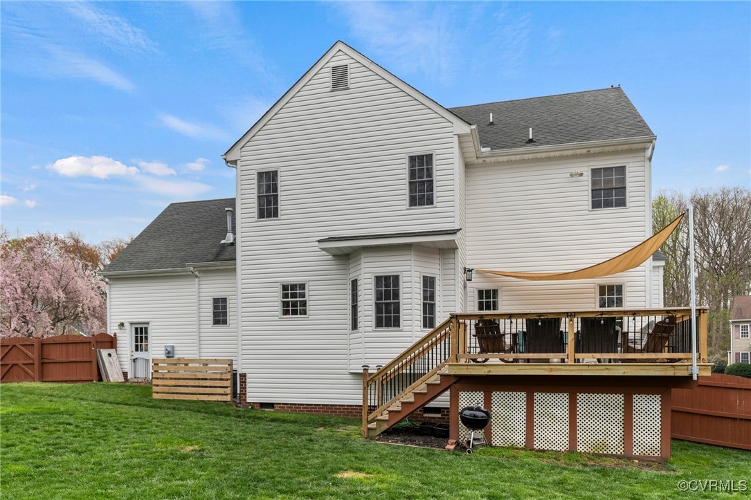
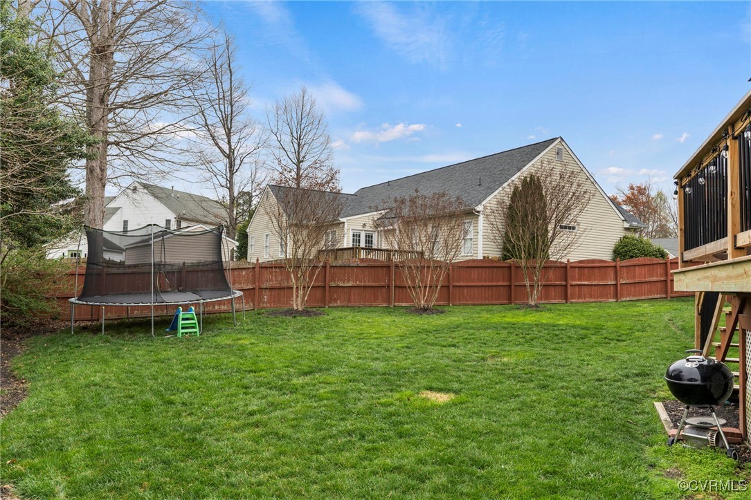
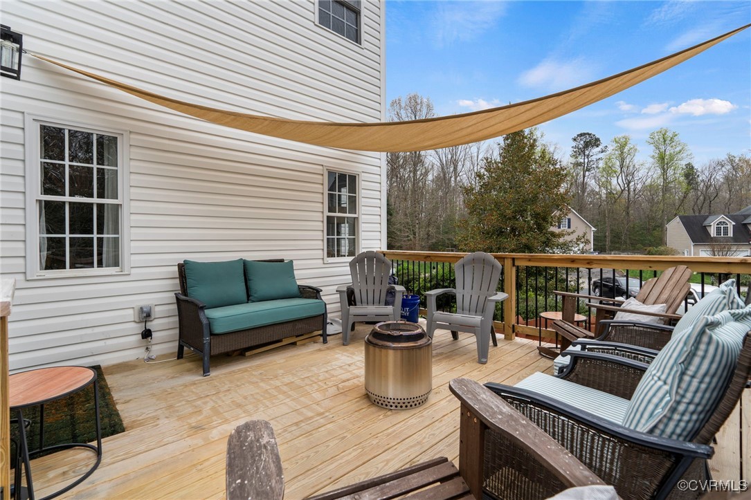
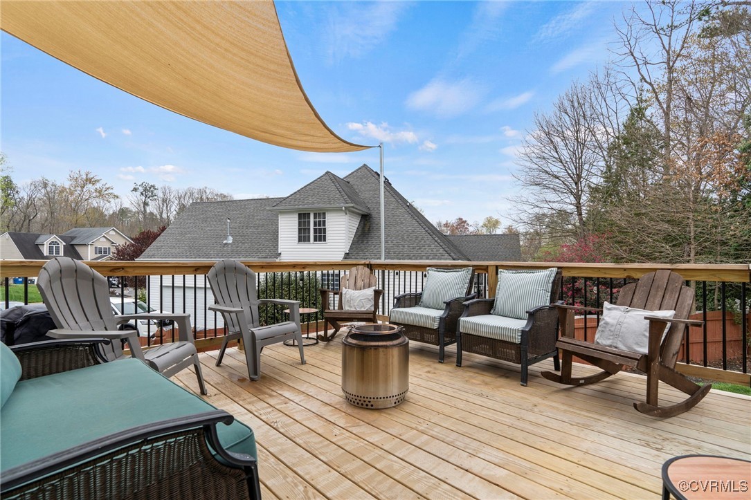
As you approach, be captivated by the meticulously manicured lot, featuring maintenance-free vinyl siding and a charming two-car attached side entry garage. A double-width paved driveway ensures ample parking, while a whole-yard irrigation system keeps the landscape lush year-round. Step onto the large front porch or retreat to the rear deck, both offering serene views of the fully privacy-fenced rear yard.
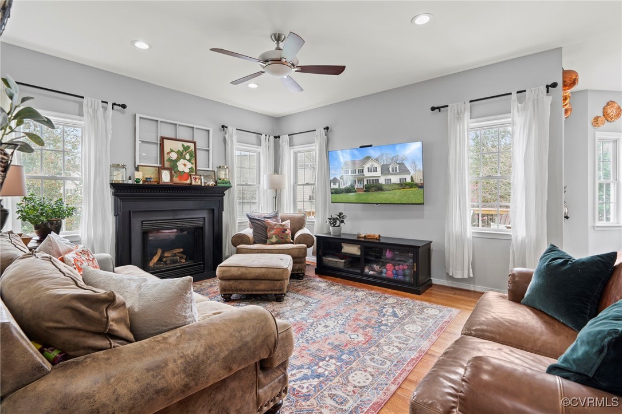
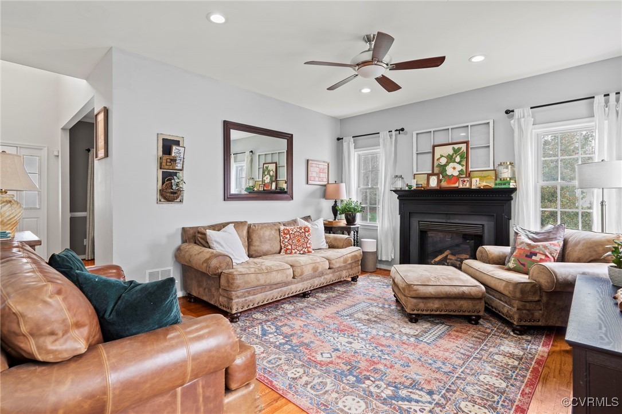
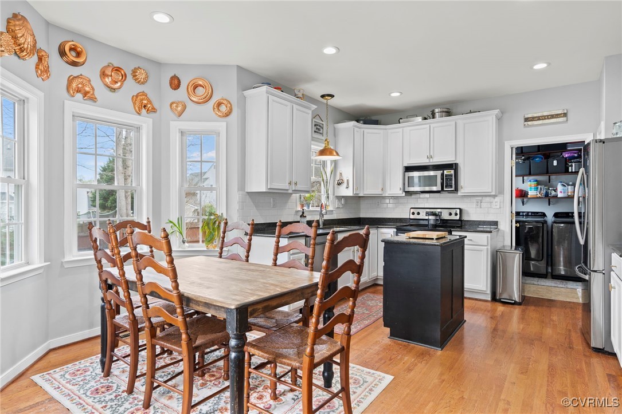
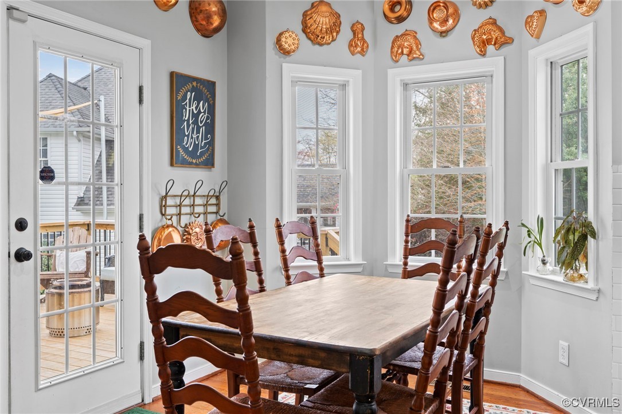
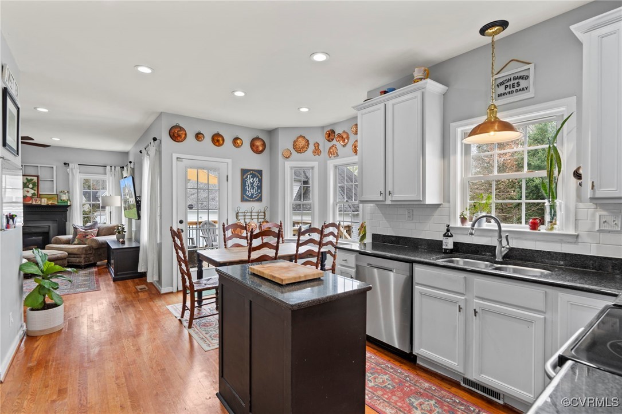
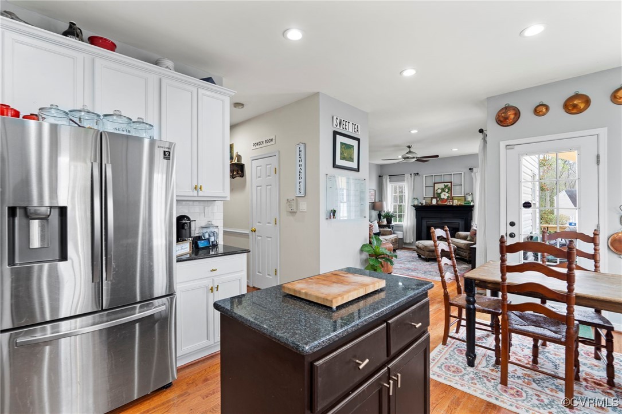
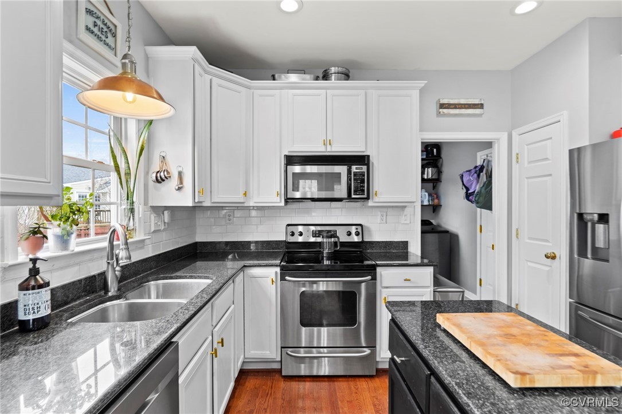
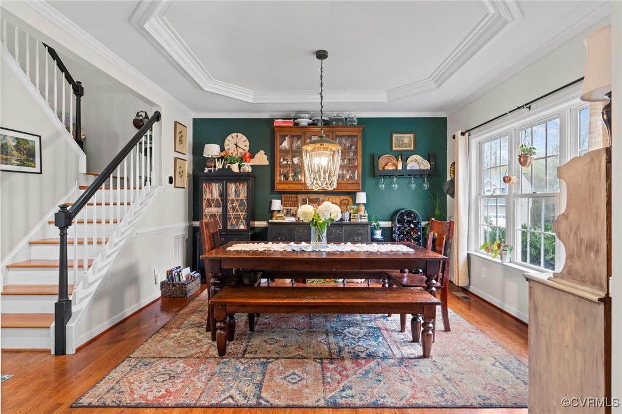
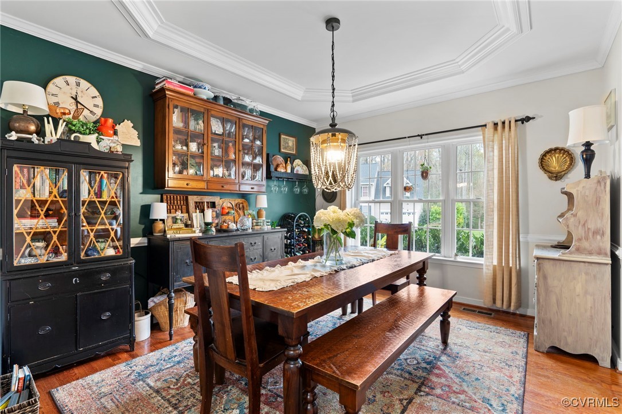
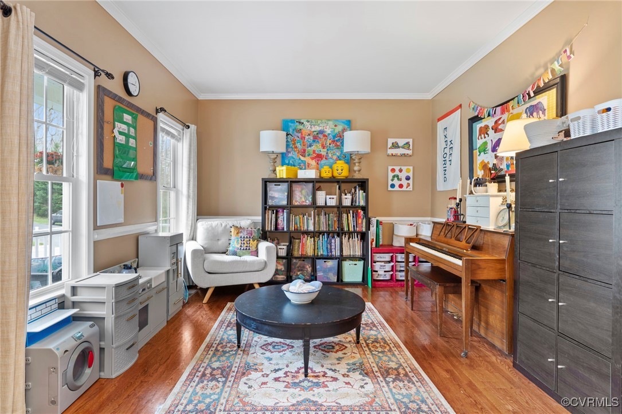
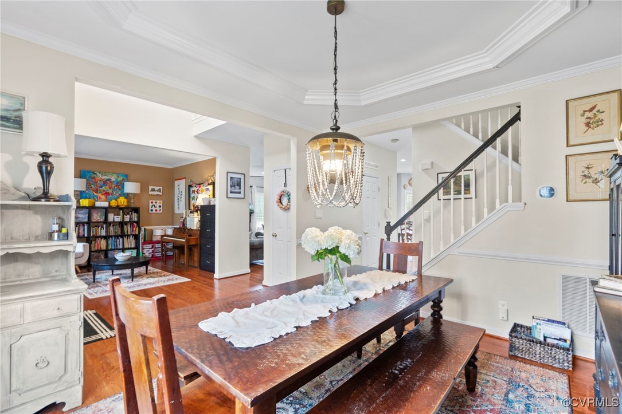
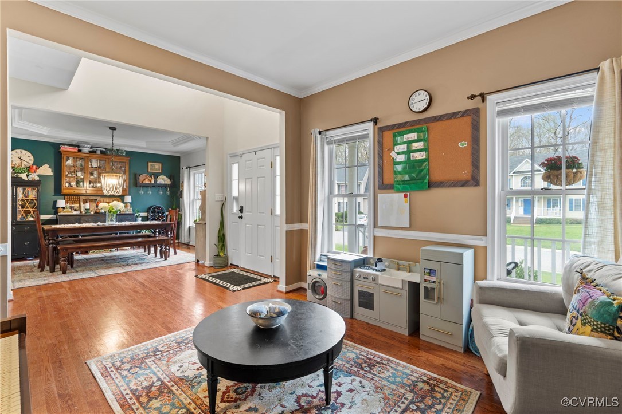
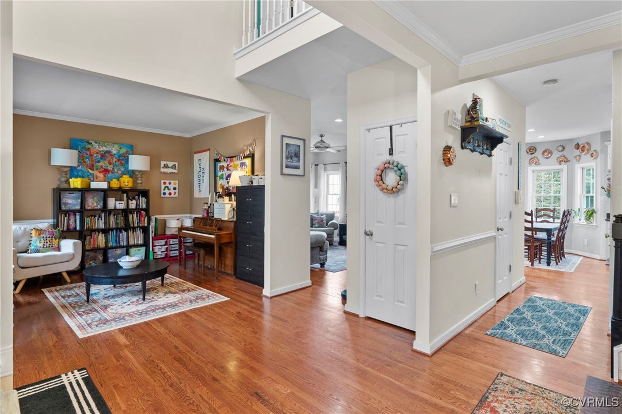
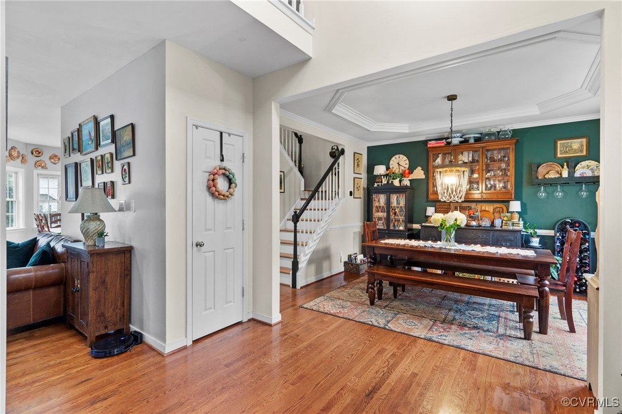
Inside, discover a thoughtfully designed floor plan highlighted by gleaming hardwood flooring throughout the first floor. The inviting family room beckons with a cozy gas fireplace and recessed lighting, perfect for relaxing evenings. Culinary delights await in the eat-in kitchen, complete with granite countertops, stainless steel appliances, an island, pantry, 42-inch cabinets, recessed lighting, and a charming breakfast nook illuminated by a bay window. Entertain guests in the formal dining room adorned with a tray ceiling and crown and chair rail moldings, or unwind in the bright formal living room, also boasting elegant moldings.
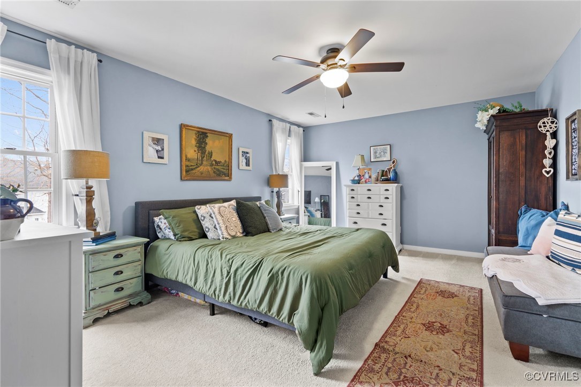
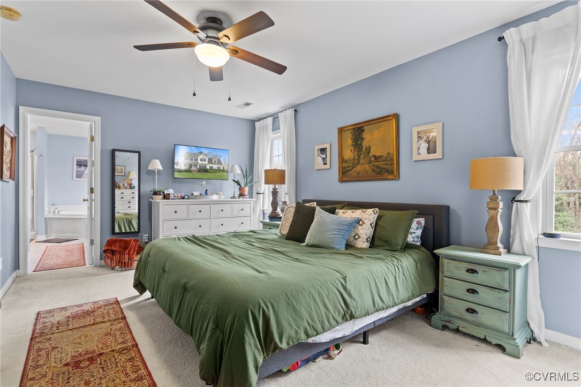
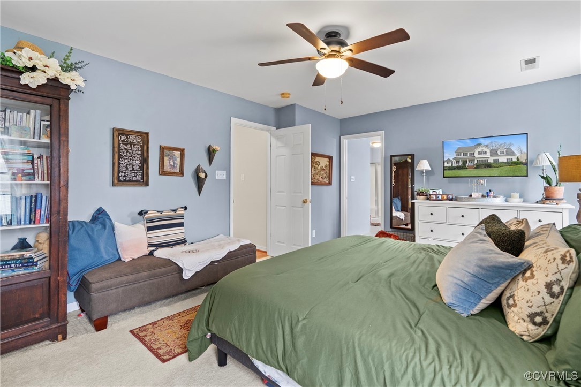
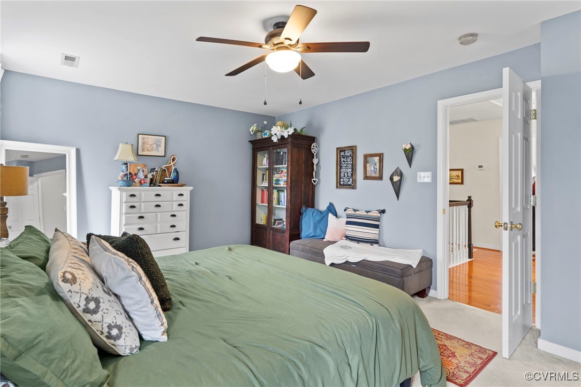
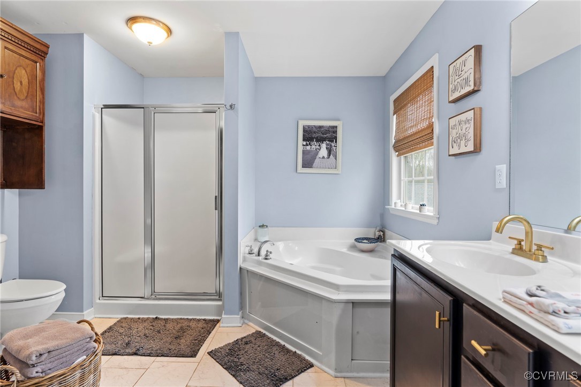
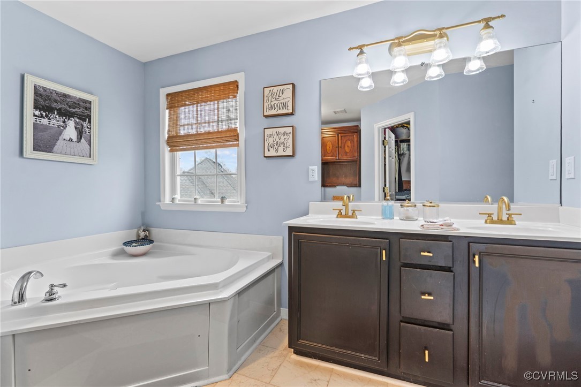
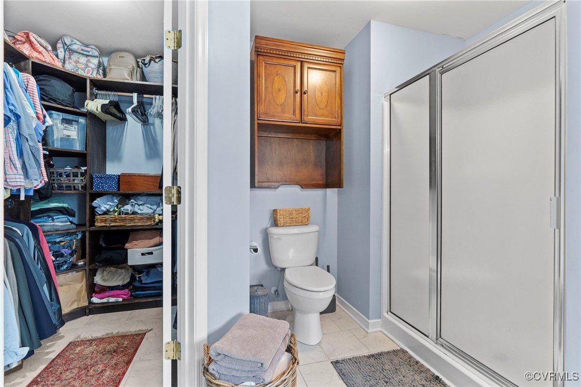
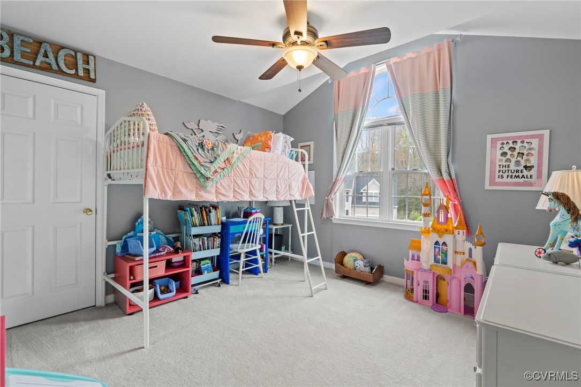
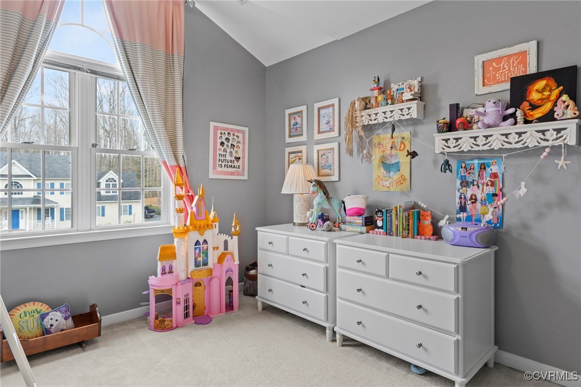
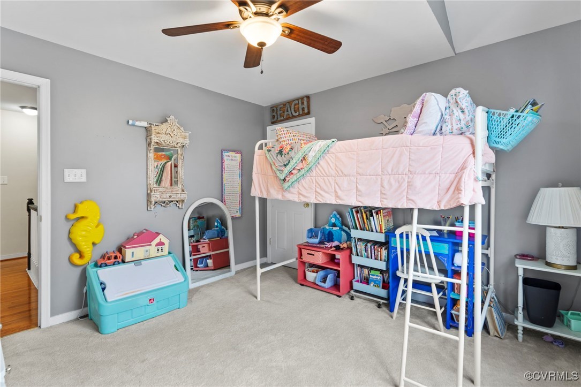
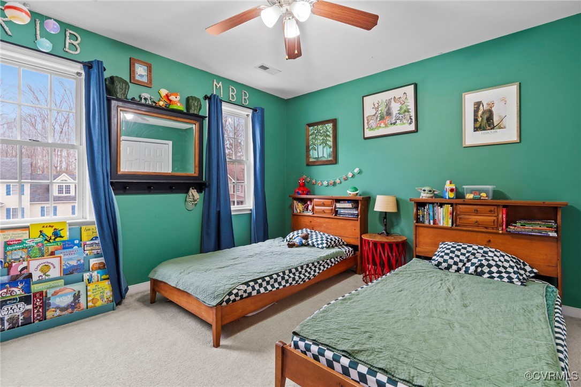
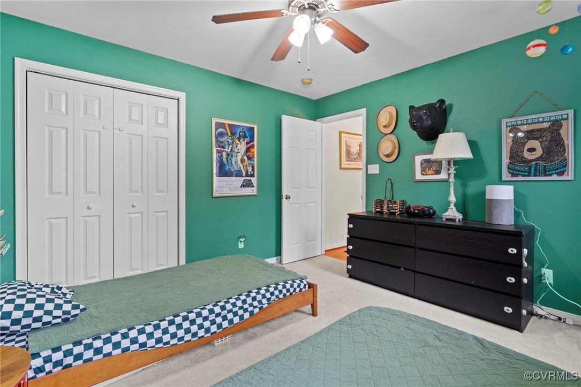
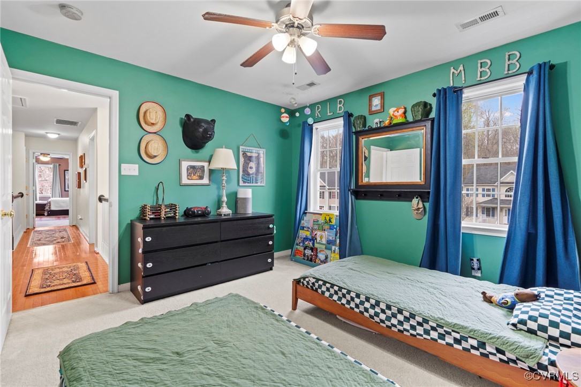
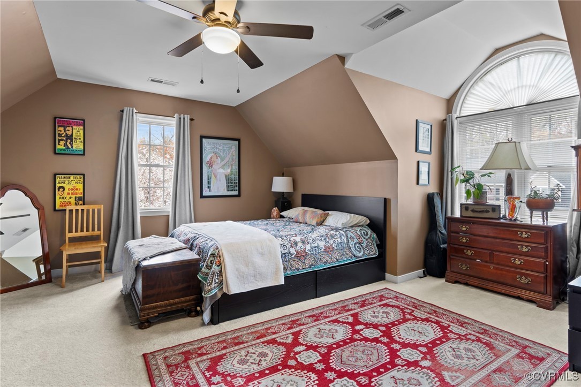
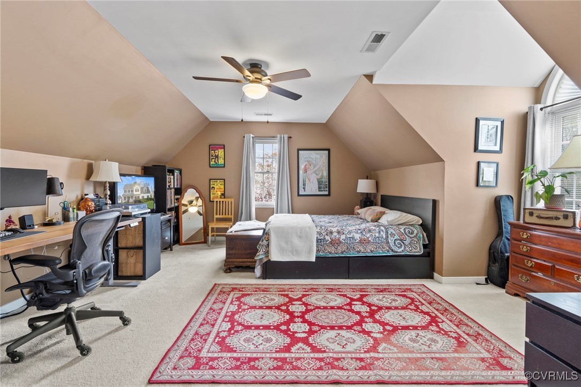
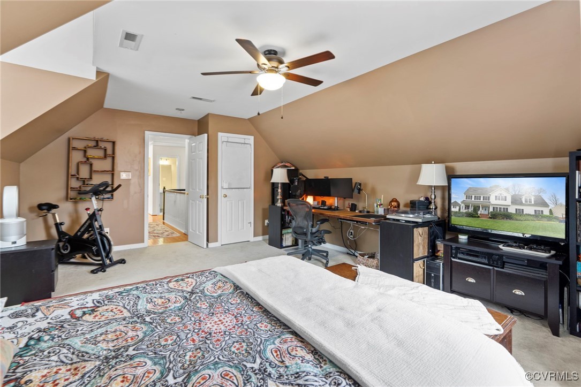
Retreat to the master suite, offering plush carpeting, a walk-in closet, and an en suite bath featuring double vanity sinks, a luxurious Jacuzzi tub, and a separate shower. Three additional bedrooms, all generously sized with carpeting and ceiling fans, provide comfortable accommodations for family or guests. One bedroom even boasts vaulted ceilings, adding a touch of architectural interest.
This meticulously maintained home is completely move-in ready, offering convenience and comfort in equal measure. Situated near interstates, shopping, and more, this residence epitomizes effortless living at its finest. Don't miss the opportunity to make this exquisite property your own!

4
beds

3
baths

2,334 Sq.Ft. LIVING AREA

0.29 Acres lot

Drew  Kisamore

Drew Kisamore

Features & Amenities

Interior

  • total bedrooms4
  • Total bathrooms3
  • full bathrooms2
  • half bathroom1
  • Flooring Carpet, Vinyl, Wood
  • Fireplace Wood Burning
  • APPLIANCES Dishwasher, Disposal, Gas Water Heater, Microwave, Oven, Refrigerator
  • other interior Features Tray Ceiling(s), Ceiling Fan(s), Separate/Formal Dining Room, Double Vanity, Granite Counters, High Ceilings, Kitchen Island, Bath in Primary Bedroom, Pantry, Recessed Lighting, Walk-In Closet(s)

Area & Lot

  • Status Sold
  • Date Sold September 13, 2024
  • Living Area2,334 Sq.Ft.
  • Lot Area0.29 Acres
  • MLS® ID2420637
  • TypeResidential
  • YEAR BUILT2005
  • NeighborhoodMidlothian
  • Architecture StylesTransitional
  • Elementary SchoolGordon
  • Middle SchoolMidlothian
  • High SchoolMonacan

Exterior

  • STORIES2
  • Garage Space2.0
  • water SourcePublic
  • PoolNone
  • roofShingle
  • parkingAttached, Direct Access, Garage
  • HEAT TYPEHeat Pump, Natural Gas
  • AIR CONDITIONINGCentral Air, Electric
  • sewerPublic Sewer
  • other exterior FeaturesDeck, Porch

Financial

  • Sales Price$486,000
  • Real Estate Tax $3,636/yr

Midlothian

Explore

Work With Drew

Whether you're buying your first home, upgrading to your next, or preparing to sell, Drew provides personalized guidance backed by local expertise and strategic insight. From your first conversation to closing day, every step is focused on helping you achieve your real estate goals with confidence.

Follow Me on Instagram