1831 Wrens Nest Rd
1831 Wrens Nest Rd
1831 Wrens Nest Rd
1831 Wrens Nest Rd
1831 Wrens Nest Rd
1831 Wrens Nest Rd
1831 Wrens Nest Rd
1831 Wrens Nest Rd
1831 Wrens Nest Rd
1831 Wrens Nest Rd
1831 Wrens Nest Rd
1831 Wrens Nest Rd
1831 Wrens Nest Rd
1831 Wrens Nest Rd
SEE ALL PHOTOS
1831 Wrens Nest Rd
1831 Wrens Nest Rd
1831 Wrens Nest Rd
1831 Wrens Nest Rd
1831 Wrens Nest Rd
1831 Wrens Nest Rd
1831 Wrens Nest Rd
1831 Wrens Nest Rd
1831 Wrens Nest Rd
1831 Wrens Nest Rd
1831 Wrens Nest Rd
1831 Wrens Nest Rd
1831 Wrens Nest Rd
1831 Wrens Nest Rd
Sold

1831 Wrens Nest Rd

1831 Wrens Nest Rd, Chesterfield, VA 23235

$337,000
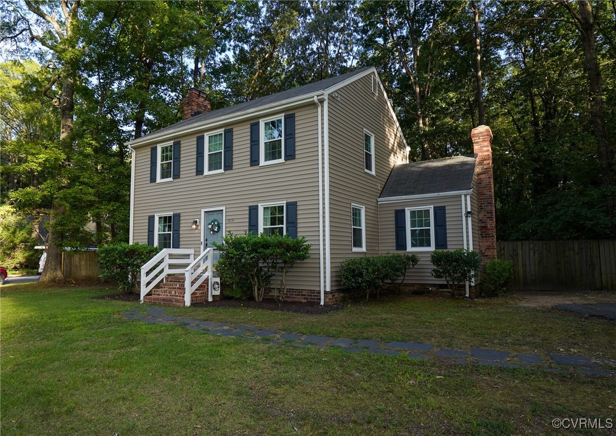
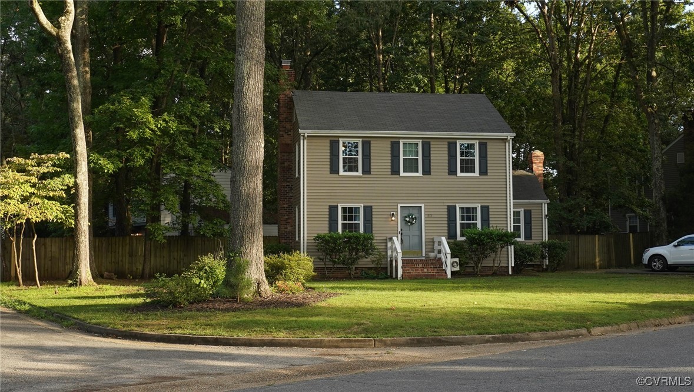
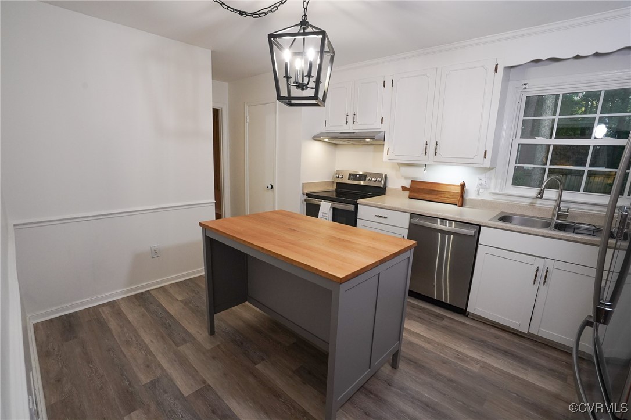
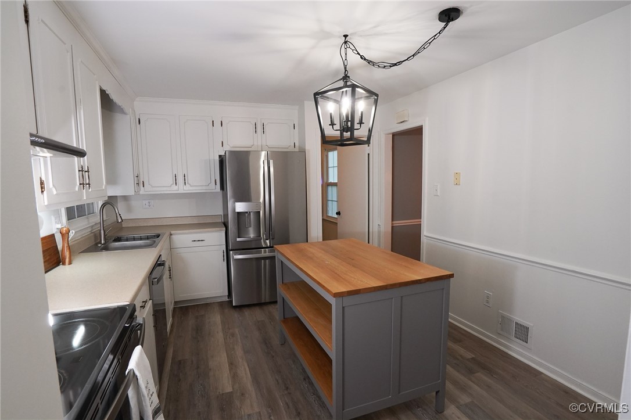
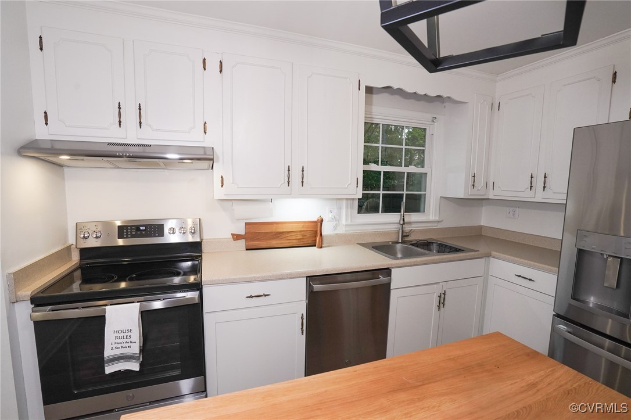
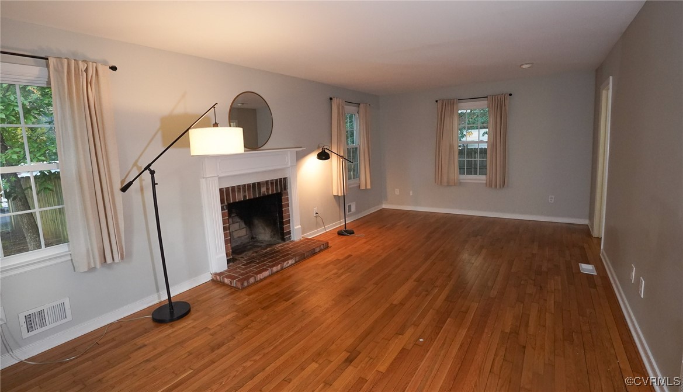
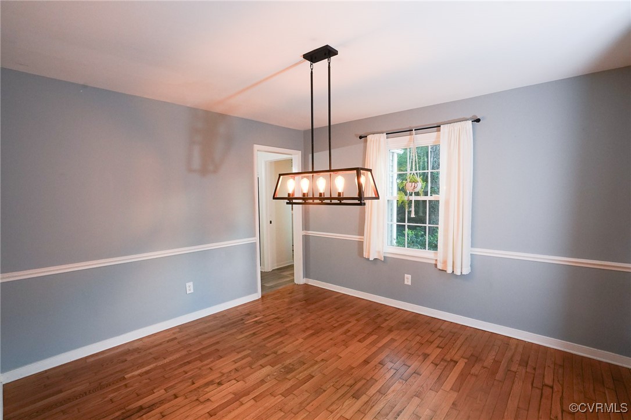
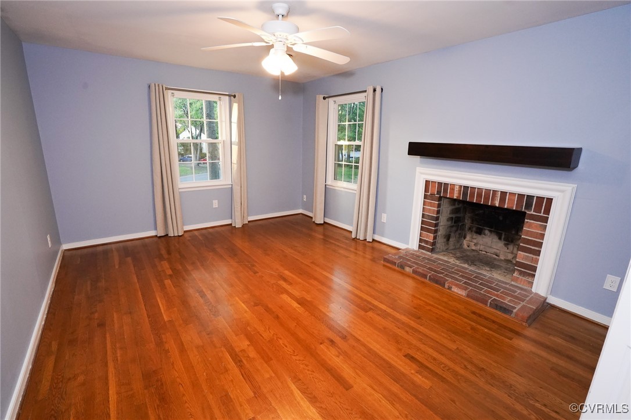
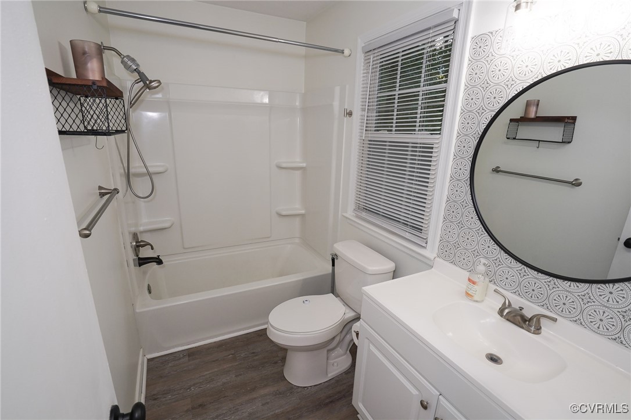
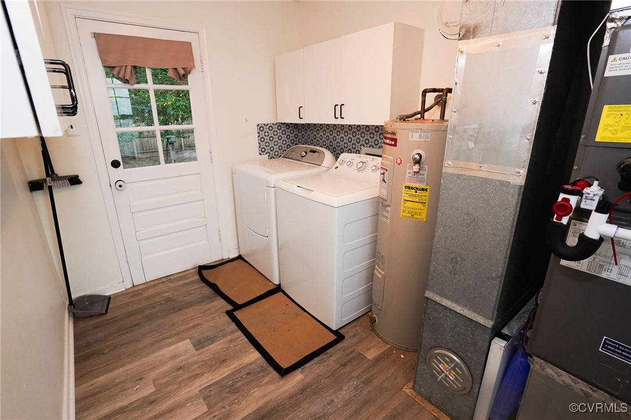
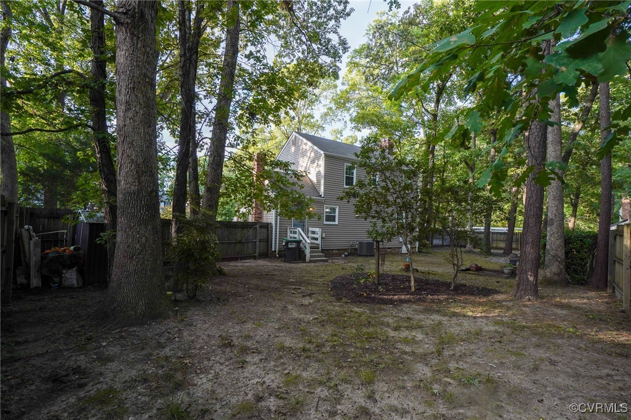
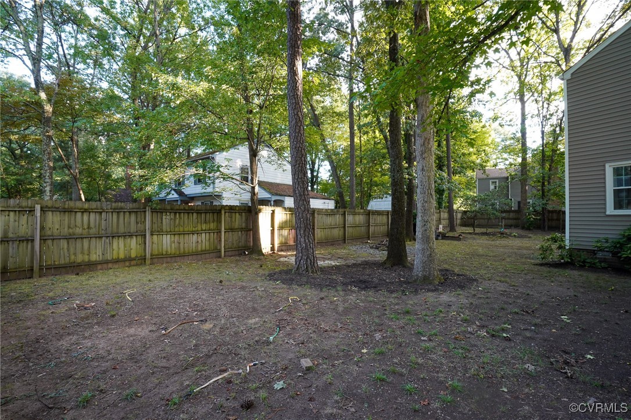
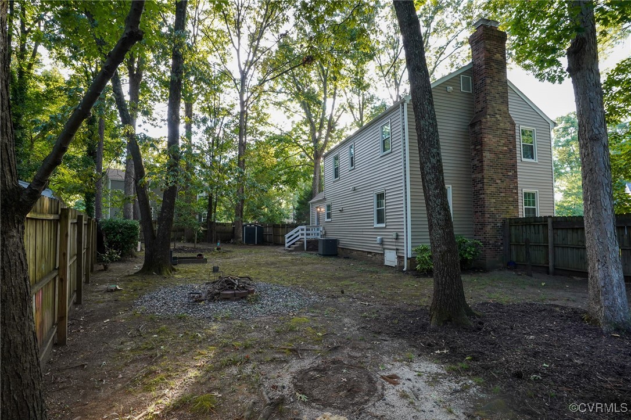
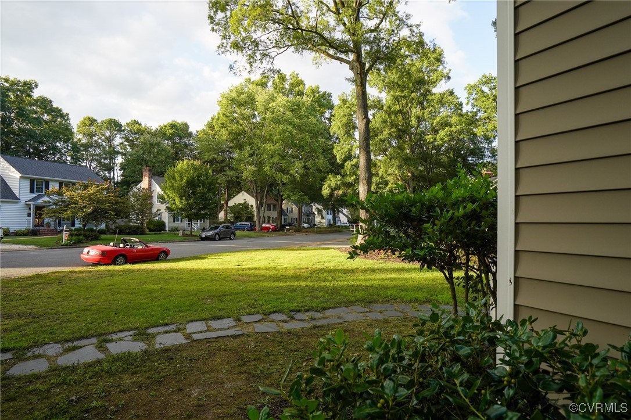
Location, Location, Location ! This cute Bon Air home is situated in a beautiful Settlers Landing subdivision and has so much to offer from a fenced private back yard to 2 fireplaces, newer windows and appliances. High efficiency heat pump and encapsulated / conditioned crawlspace will help keep energy costs low and air quality high. Enjoy watching the flames dance in your rare wood buring firelpace located in the primary bedroom ! Gutter Guards mean more time with friends and family and less time on a ladder. The schools are very well respected. Shopping, restaurants, a major mall and plenty of entertainment options are just minutes away. Special 100% financing programs are available for this home. A full room to room walk through video is available. It is priced to sell, so make you move before someone else does.

3
beds

2
baths

1,502 Sq.Ft. LIVING AREA

9,888.12 Sq.Ft. lot

Features & Amenities

Interior

  • total bedrooms3
  • Total bathrooms2
  • full bathroom1
  • half bathroom1
  • Flooring Partially Carpeted, Wood
  • Fireplace Gas
  • APPLIANCES Electric Water Heater

Area & Lot

  • Status Sold
  • Date Sold October 2, 2024
  • Living Area1,502 Sq.Ft.
  • Lot Area9,888.12 Sq.Ft.
  • MLS® ID2421499
  • TypeResidential
  • YEAR BUILT1976
  • NeighborhoodRichmond
  • Architecture StylesTwo Story
  • Elementary SchoolGreenfield
  • Middle SchoolRobious
  • High SchoolJames River

Exterior

  • STORIES2
  • water SourcePublic
  • PoolNone
  • roofComposition
  • lot featuresLevel
  • parkingDriveway, Off Street, On Street, Unpaved
  • HEAT TYPEElectric, Heat Pump
  • AIR CONDITIONINGCentral Air, Heat Pump
  • sewerPublic Sewer
  • other exterior FeaturesUnpaved Driveway

Financial

  • Sales Price$337,000
  • Real Estate Tax $2,467/yr

Richmond

Explore

Work With Drew

Whether you're buying your first home, upgrading to your next, or preparing to sell, Drew provides personalized guidance backed by local expertise and strategic insight. From your first conversation to closing day, every step is focused on helping you achieve your real estate goals with confidence.

Follow Me on Instagram