Leave a Message

Thank you for your message. I will be in touch with you shortly.

1901 Camborne Rd
1901 Camborne Rd
1901 Camborne Rd
1901 Camborne Rd
1901 Camborne Rd
1901 Camborne Rd
1901 Camborne Rd
1901 Camborne Rd
1901 Camborne Rd
1901 Camborne Rd
1901 Camborne Rd
1901 Camborne Rd
1901 Camborne Rd
1901 Camborne Rd
1901 Camborne Rd
1901 Camborne Rd
1901 Camborne Rd
1901 Camborne Rd
1901 Camborne Rd
1901 Camborne Rd
1901 Camborne Rd
1901 Camborne Rd
1901 Camborne Rd
1901 Camborne Rd
1901 Camborne Rd
1901 Camborne Rd
1901 Camborne Rd
1901 Camborne Rd
1901 Camborne Rd
1901 Camborne Rd
1901 Camborne Rd
1901 Camborne Rd
1901 Camborne Rd
1901 Camborne Rd
1901 Camborne Rd
1901 Camborne Rd
1901 Camborne Rd
1901 Camborne Rd
1901 Camborne Rd
SEE ALL PHOTOS
1901 Camborne Rd
1901 Camborne Rd
1901 Camborne Rd
1901 Camborne Rd
1901 Camborne Rd
1901 Camborne Rd
1901 Camborne Rd
1901 Camborne Rd
1901 Camborne Rd
1901 Camborne Rd
1901 Camborne Rd
1901 Camborne Rd
1901 Camborne Rd
1901 Camborne Rd
1901 Camborne Rd
1901 Camborne Rd
1901 Camborne Rd
1901 Camborne Rd
1901 Camborne Rd
1901 Camborne Rd
1901 Camborne Rd
1901 Camborne Rd
1901 Camborne Rd
1901 Camborne Rd
1901 Camborne Rd
1901 Camborne Rd
1901 Camborne Rd
1901 Camborne Rd
1901 Camborne Rd
1901 Camborne Rd
1901 Camborne Rd
1901 Camborne Rd
1901 Camborne Rd
1901 Camborne Rd
1901 Camborne Rd
1901 Camborne Rd
1901 Camborne Rd
1901 Camborne Rd
1901 Camborne Rd
Courtesy of The Hogan Group Real Estate
Sold

1901 Camborne Rd

1901 Camborne Rd, North Chesterfield, VA 23236

$400,000
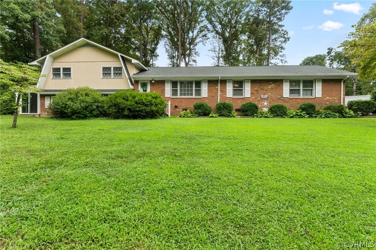
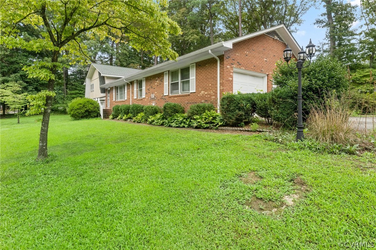
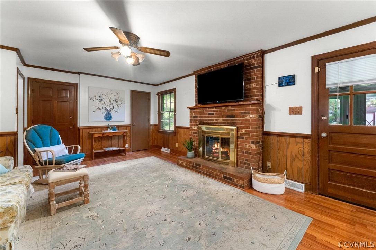
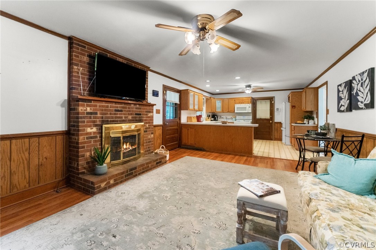
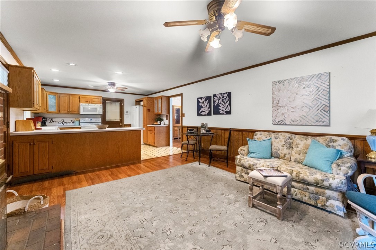
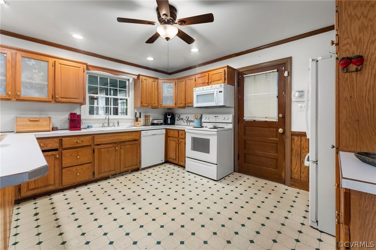
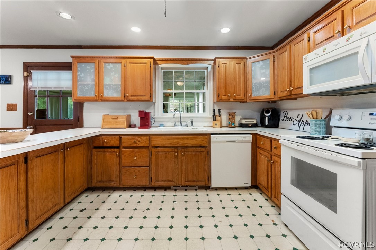
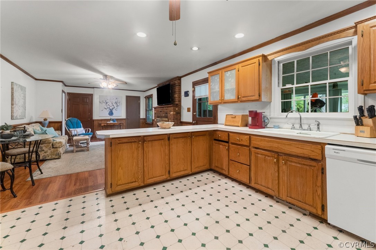
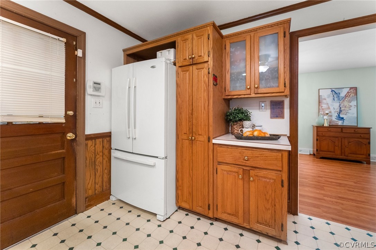
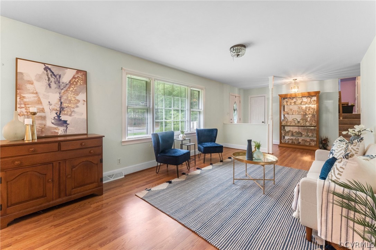
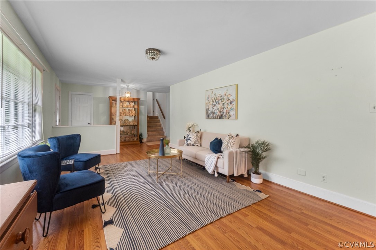
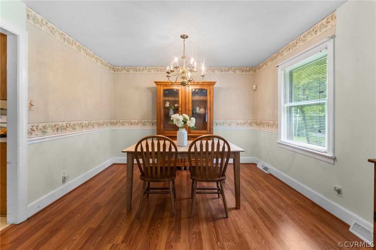
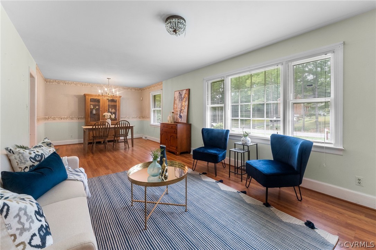
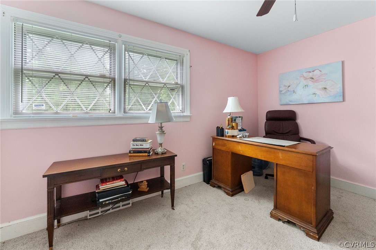
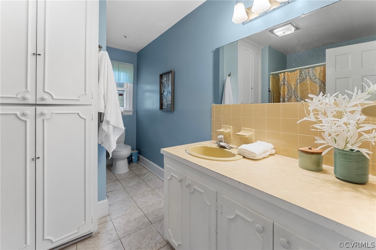
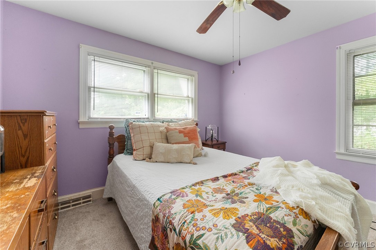
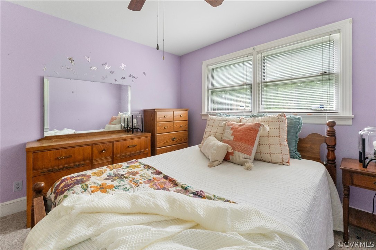
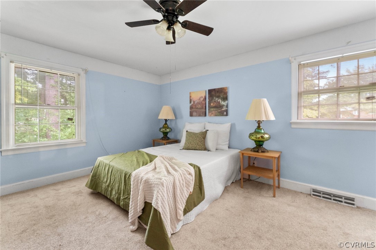
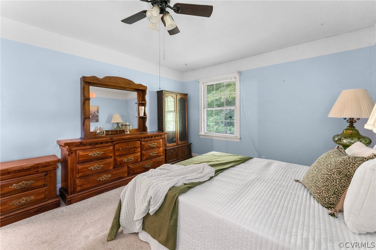
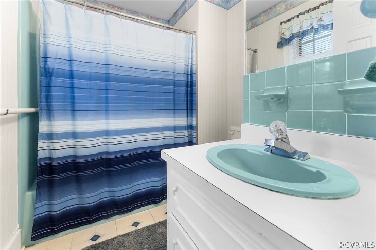
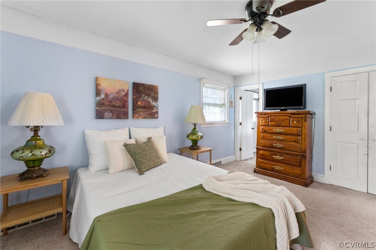
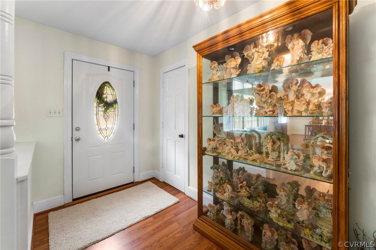
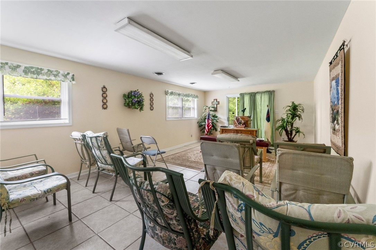
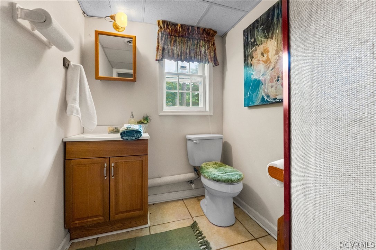
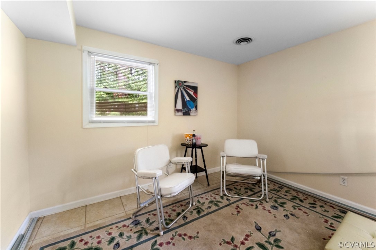
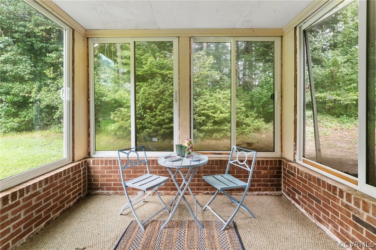
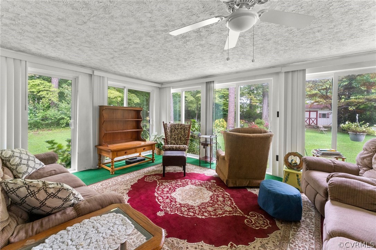
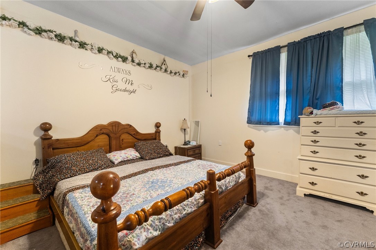
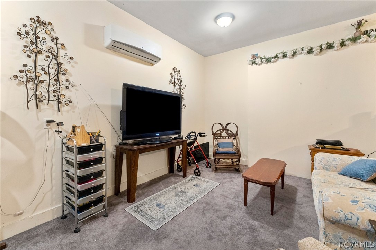
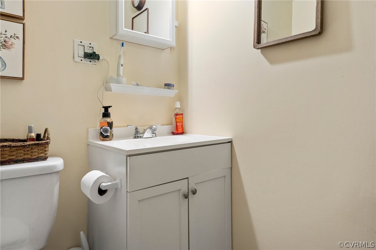
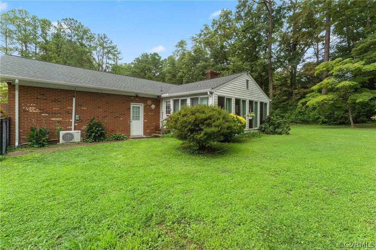
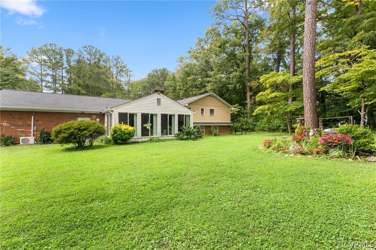
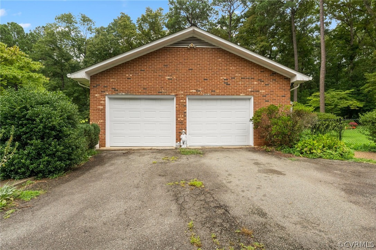
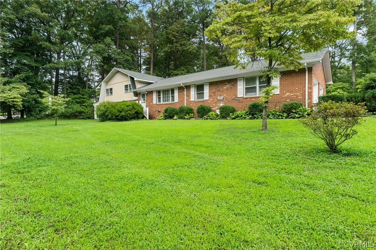
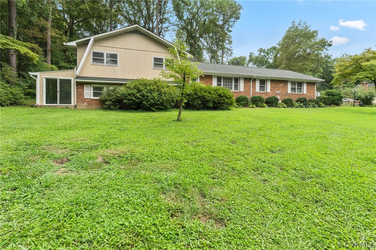
Welcome to this stunning home that offers an abundance of space and modern features. Step into a massive living room that seamlessly flows into a second living room, which is conveniently connected to the kitchen. Enjoy the outdoors year-round on the back screened porch, equipped with baseboard heating for those cooler months. A side screened porch, both featuring floor-to-ceiling new glass sliding doors, adds to the charm and versatility of the home. Upstairs, you will find two spacious bedrooms, one with a full bathroom, along with an additional full bathroom in the hall. The middle level boasts two inviting living spaces, a well-appointed kitchen, a bright rear sunroom, and a convenient half bathroom. The downstairs area offers two additional rooms or living spaces, perfect for an office or a kids' lounge. The garage has been thoughtfully converted into a bedroom with a walk-in closet and a full bathroom, providing extra living space or guest accommodation. This home is designed for comfort and flexibility, perfect for accommodating various lifestyle needs.

5
beds

5
baths

3,425 Sq.Ft. LIVING AREA

0.82 Acres lot

Drew  Kisamore

Drew Kisamore

Features & Amenities

Interior

  • total bedrooms5
  • Total bathrooms5
  • full bathrooms3
  • half bathrooms2
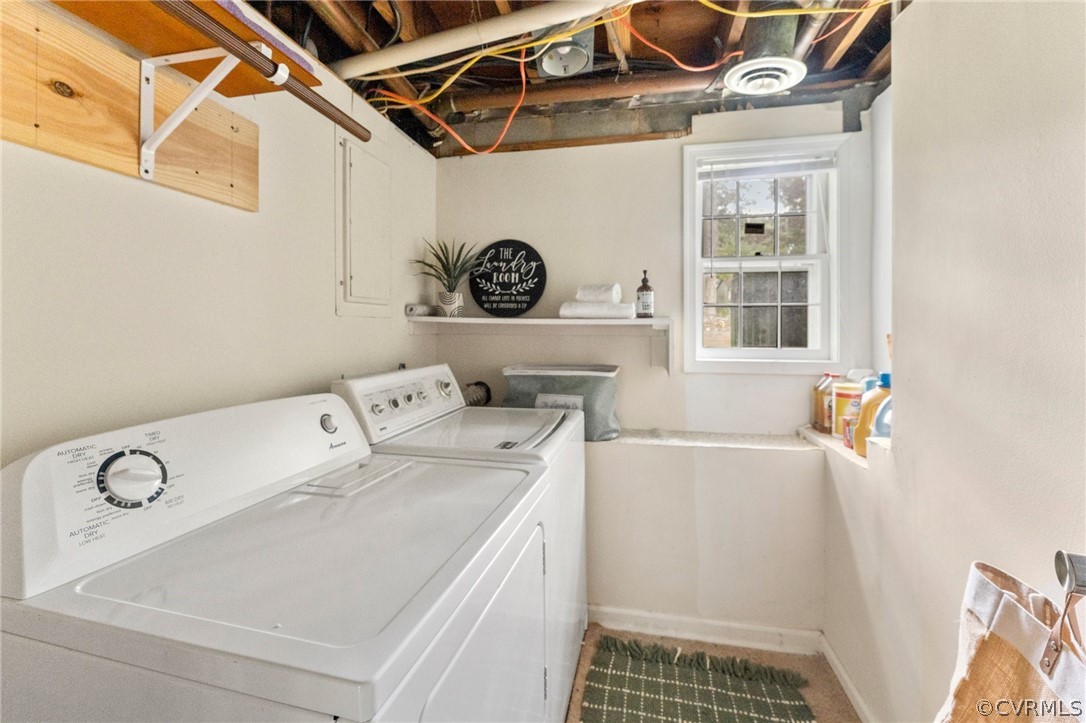
  • Laundry room Washer Hookup, Dryer Hookup, Stacked
  • Flooring Linoleum, Partially Carpeted
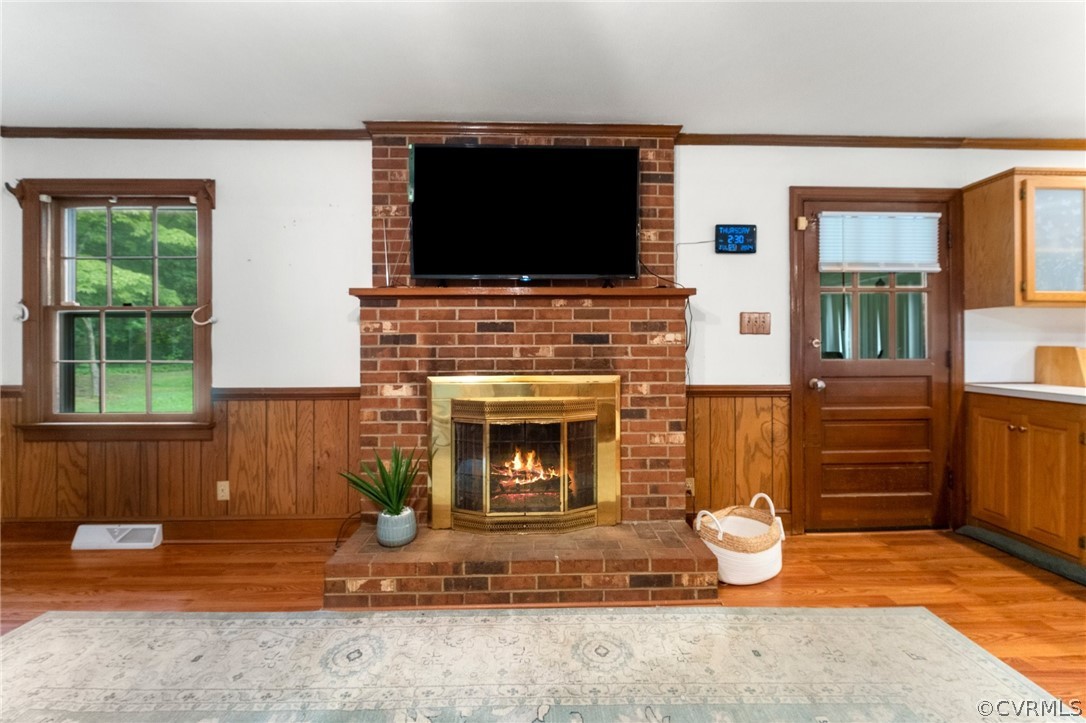
  • Fireplace Masonry
  • APPLIANCES Cooktop, Dryer, Washer/Dryer Stacked, Dishwasher, Electric Water Heater, Microwave, Range, Refrigerator, Smooth Cooktop, Washer
  • other interior Features Bookcases, Built-in Features, Bedroom on Main Level, Dining Area, Separate/Formal Dining Room, Eat-in Kitchen, Granite Counters, Recessed Lighting

Area & Lot

  • Status Sold
  • Date Sold November 15, 2024
  • Living Area3,425 Sq.Ft.
  • Lot Area0.82 Acres
  • MLS® ID2417807
  • TypeResidential
  • YEAR BUILT1971
  • NeighborhoodRichmond
  • Architecture StylesTri-Level
  • Elementary SchoolProvidence
  • Middle SchoolProvidence
  • High SchoolMonacan

Exterior

  • STORIES2
  • water SourcePublic
  • PoolNone
  • roofComposition
  • lot featuresCleared, Landscaped
  • HEAT TYPEBaseboard, Electric, Zoned
  • AIR CONDITIONINGCentral Air, Attic Fan
  • sewerPublic Sewer
  • security FeaturesSmoke Detector(s)
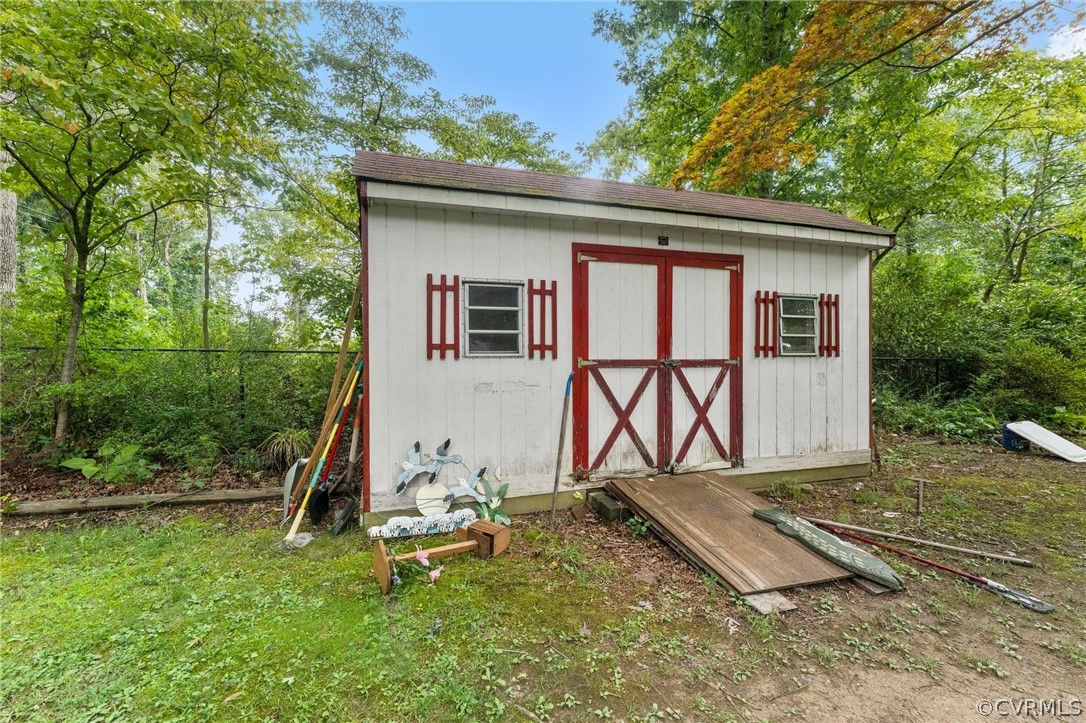
  • other exterior FeaturesOut Building(s)

Financial

  • Sales Price$400,000
  • Real Estate Tax $3,082/yr

Richmond

Explore

Work With Drew

Whether you're buying your first home, upgrading to your next, or preparing to sell, Drew provides personalized guidance backed by local expertise and strategic insight. From your first conversation to closing day, every step is focused on helping you achieve your real estate goals with confidence.

Follow Me on Instagram