1984 Enon Station Dr
SEE ALL PHOTOS
1984 Enon Station Dr
Sold

1984 Enon Station Dr

1984 Enon Station Dr, Chester, VA 23836

$411,000
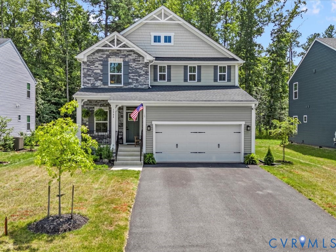
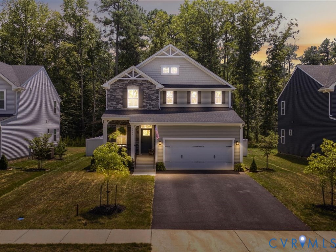
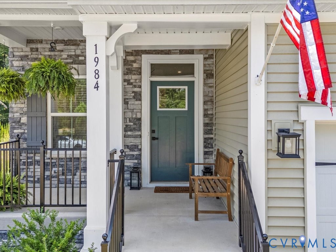
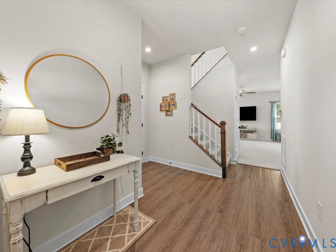
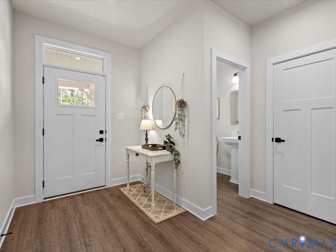
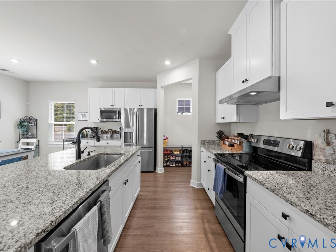
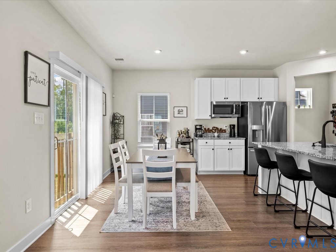
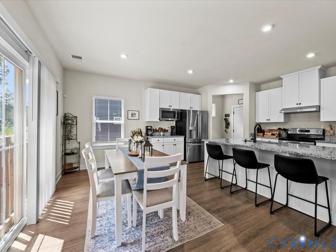
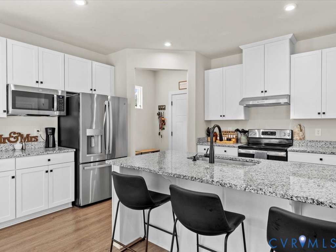
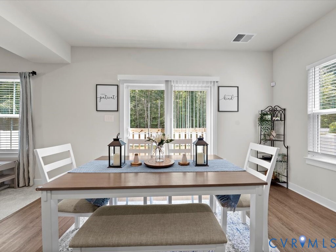
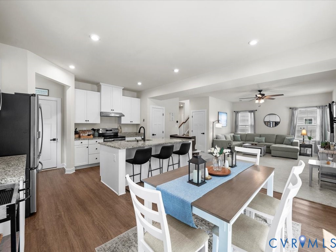
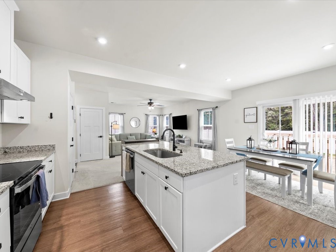
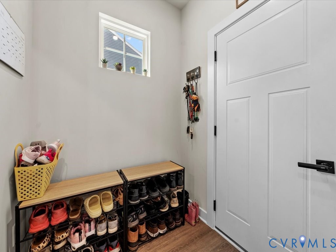
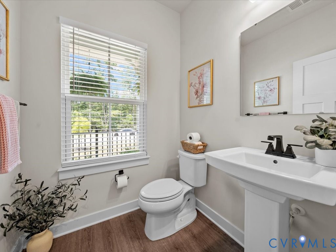
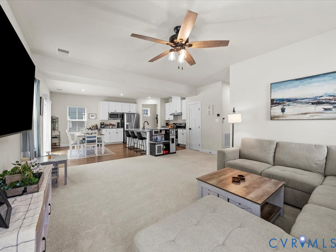
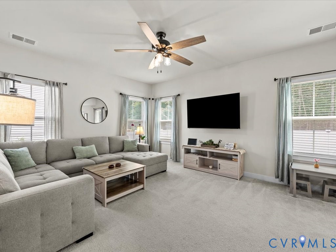
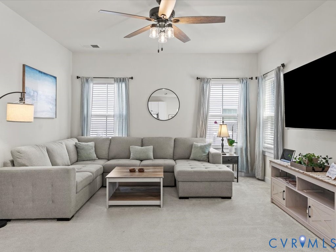
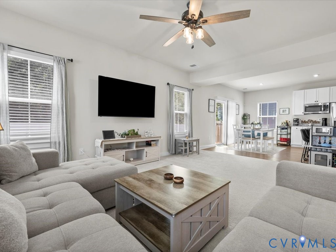
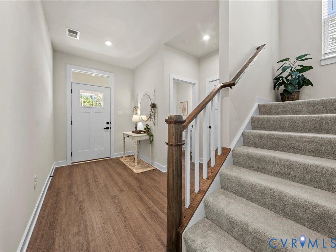
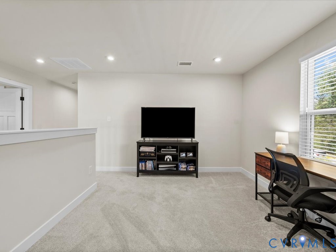
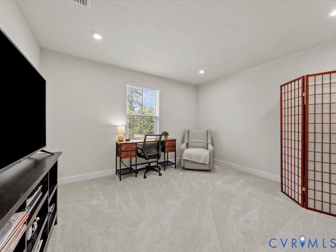
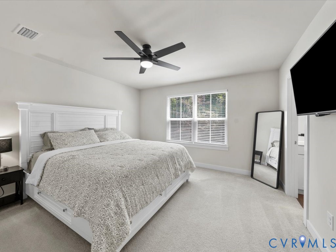
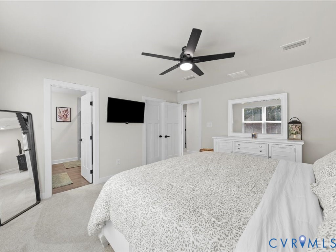
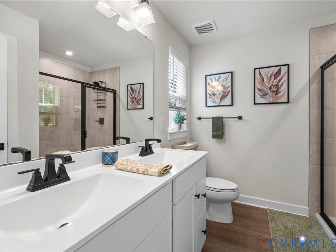
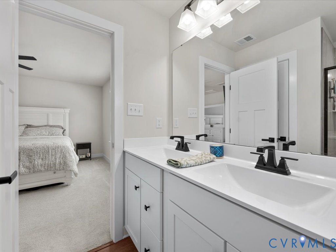
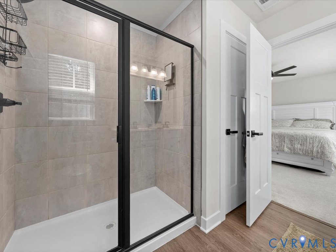
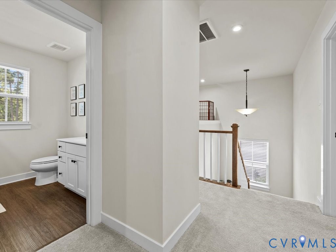
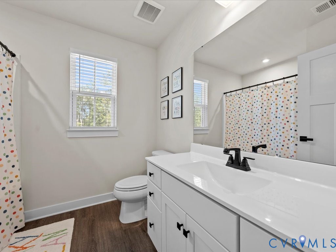
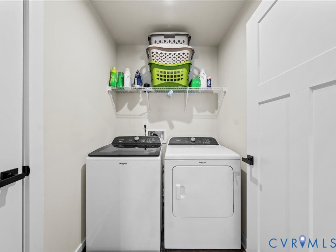
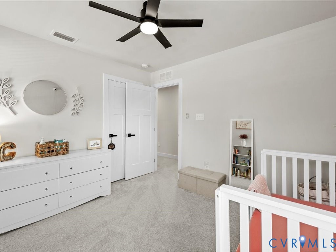
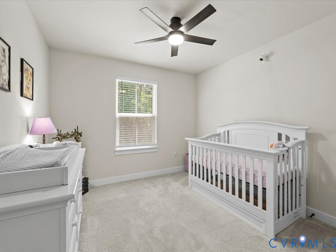
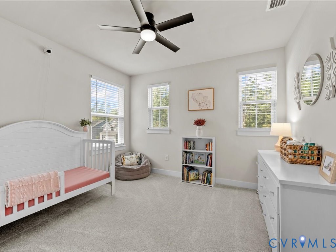
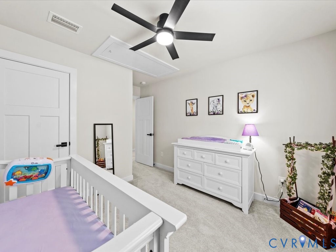
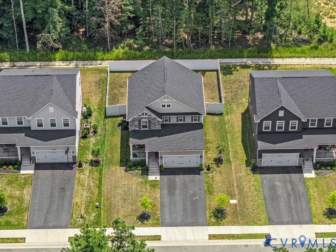
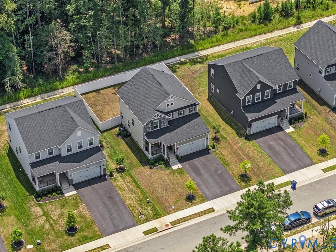
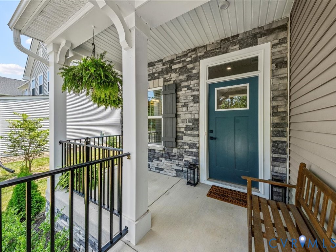
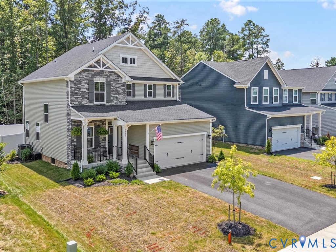
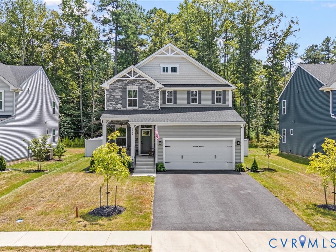
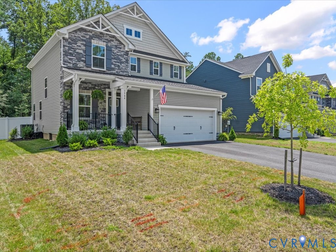
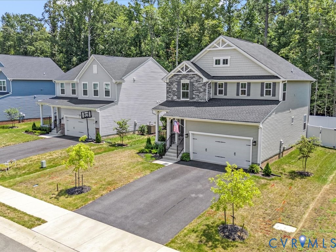
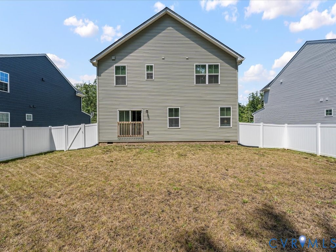
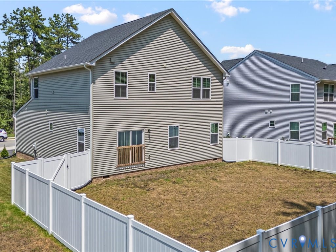
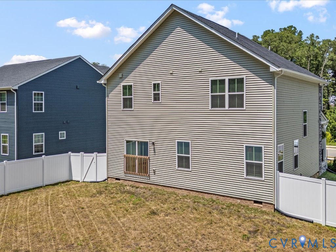
Welcome to this beautiful 2024-built home in Enon Station subdivision! This thoughtfully designed two-story home offers 3 spacious bedrooms and 2.5 bathrooms, featuring durable LVP flooring and carpet throughout. The primary suite is a true retreat with a large walk-in closet and a private en suite bathroom complete with a double vanity and a tile shower. Upstairs, you'll find a versatile loft--perfect for a playroom, home office, or additional living space--along with the convenience of an upstairs laundry room. The home also includes a two-car attached garage and a fully fenced-in backyard offering privacy and room to relax or entertain. Enjoy an irrigation system covering both the front and rear yards, keeping your outdoor space green and vibrant year round. Located just minutes from shopping, dining, and with easy access to I-295 and I-95, this home blends comfort with convenience. Come see for yourself and fall in love!

3
beds

3
baths

1,812 Sq.Ft. LIVING AREA

6,882.48 Sq.Ft. lot

Features & Amenities

Interior

  • total bedrooms3
  • Total bathrooms3
  • full bathrooms2
  • half bathroom1
  • Laundry room Washer Hookup, Dryer Hookup
  • Flooring Partially Carpeted, Vinyl
  • APPLIANCES Dishwasher, Electric Cooking, Electric Water Heater, Disposal, Microwave, Oven, Refrigerator, Smooth Cooktop, Stove
  • other interior Features Ceiling Fan(s), Dining Area, Double Vanity, Eat-in Kitchen, Granite Counters, High Ceilings, Kitchen Island, Loft, Bath in Primary Bedroom, Pantry, Recessed Lighting, Cable TV, Walk-In Closet(s)

Area & Lot

  • Status Sold
  • Date Sold October 1, 2025
  • Living Area1,812 Sq.Ft.
  • Lot Area6,882.48 Sq.Ft.
  • MLS® ID2521240
  • TypeResidential
  • YEAR BUILT2024
  • Architecture StylesTwo Story
  • Elementary SchoolEnon
  • Middle SchoolElizabeth Davis
  • High SchoolThomas Dale

Exterior

  • STORIES2
  • Garage Space2.0
  • water SourcePublic
  • PoolNone
  • roofShingle
  • parkingAttached, Driveway, Garage, Garage Door Opener, Paved
  • HEAT TYPEElectric, Heat Pump
  • AIR CONDITIONINGCentral Air
  • sewerPublic Sewer
  • security FeaturesSmoke Detector(s)
  • other exterior FeaturesPorch, Paved Driveway

Financial

  • Sales Price$411,000
  • Real Estate Tax $585/yr
  • HOA $200/yr

Work With Drew

Whether you're buying your first home, upgrading to your next, or preparing to sell, Drew provides personalized guidance backed by local expertise and strategic insight. From your first conversation to closing day, every step is focused on helping you achieve your real estate goals with confidence.

Follow Me on Instagram