Leave a Message

Thank you for your message. I will be in touch with you shortly.

201 Crestwood Dr
201 Crestwood Dr
201 Crestwood Dr
201 Crestwood Dr
201 Crestwood Dr
201 Crestwood Dr
201 Crestwood Dr
201 Crestwood Dr
201 Crestwood Dr
201 Crestwood Dr
201 Crestwood Dr
201 Crestwood Dr
201 Crestwood Dr
201 Crestwood Dr
201 Crestwood Dr
201 Crestwood Dr
201 Crestwood Dr
201 Crestwood Dr
201 Crestwood Dr
201 Crestwood Dr
201 Crestwood Dr
201 Crestwood Dr
201 Crestwood Dr
201 Crestwood Dr
201 Crestwood Dr
201 Crestwood Dr
201 Crestwood Dr
201 Crestwood Dr
201 Crestwood Dr
201 Crestwood Dr
201 Crestwood Dr
201 Crestwood Dr
201 Crestwood Dr
201 Crestwood Dr
201 Crestwood Dr
201 Crestwood Dr
201 Crestwood Dr
SEE ALL PHOTOS
201 Crestwood Dr
201 Crestwood Dr
201 Crestwood Dr
201 Crestwood Dr
201 Crestwood Dr
201 Crestwood Dr
201 Crestwood Dr
201 Crestwood Dr
201 Crestwood Dr
201 Crestwood Dr
201 Crestwood Dr
201 Crestwood Dr
201 Crestwood Dr
201 Crestwood Dr
201 Crestwood Dr
201 Crestwood Dr
201 Crestwood Dr
201 Crestwood Dr
201 Crestwood Dr
201 Crestwood Dr
201 Crestwood Dr
201 Crestwood Dr
201 Crestwood Dr
201 Crestwood Dr
201 Crestwood Dr
201 Crestwood Dr
201 Crestwood Dr
201 Crestwood Dr
201 Crestwood Dr
201 Crestwood Dr
201 Crestwood Dr
201 Crestwood Dr
201 Crestwood Dr
201 Crestwood Dr
201 Crestwood Dr
201 Crestwood Dr
201 Crestwood Dr
Courtesy of The Hogan Group Real Estate
Sold

201 Crestwood Dr

201 Crestwood Dr, Colonial Heights, VA 23834

$299,000
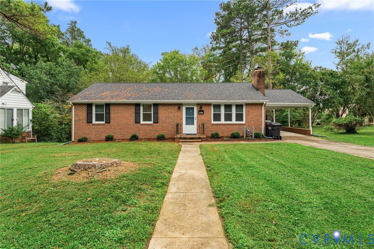
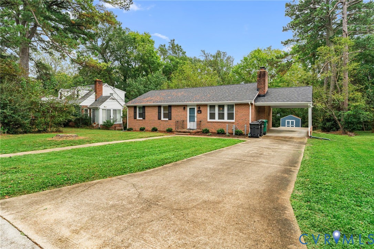
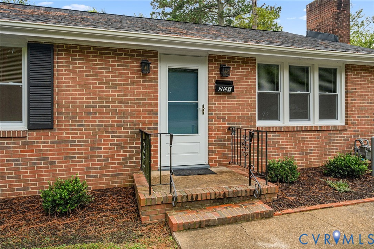
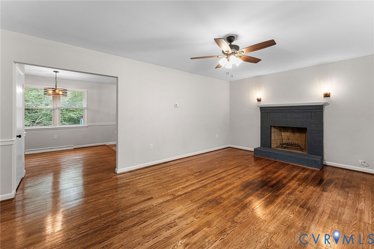
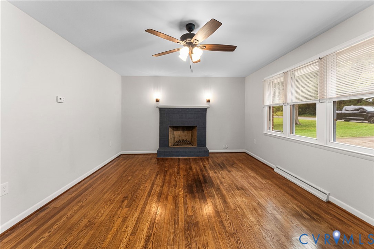
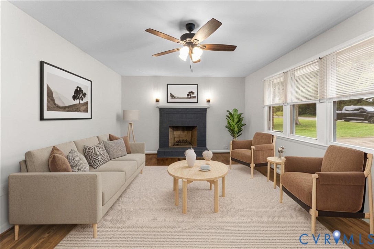
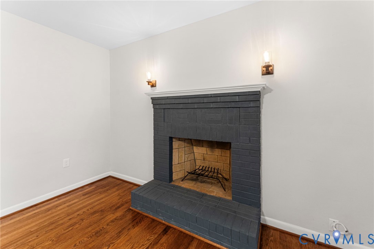
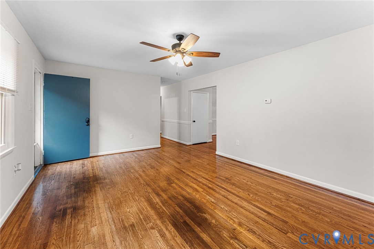
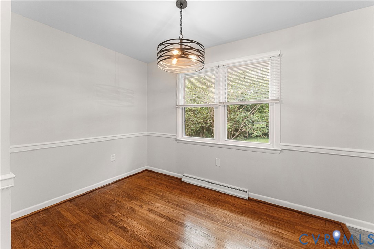
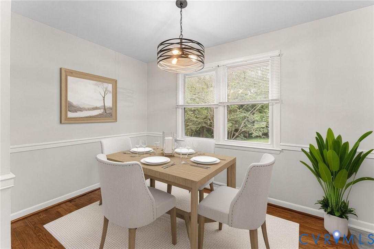
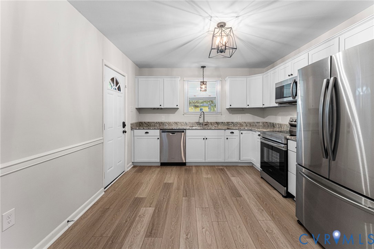
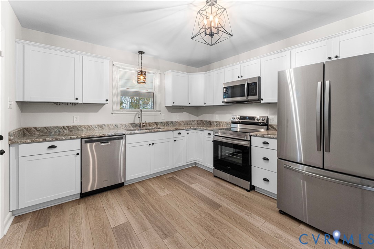
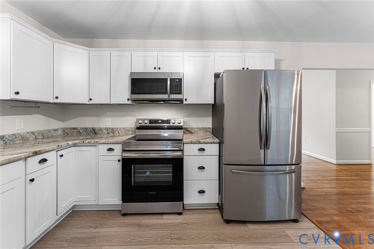
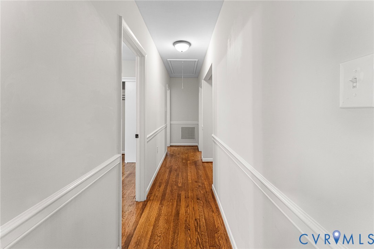
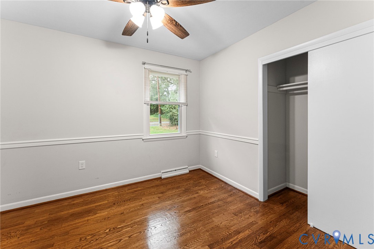
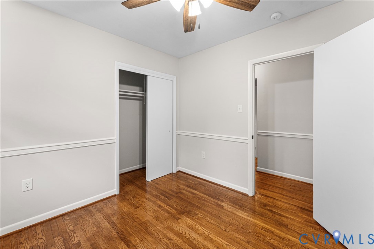
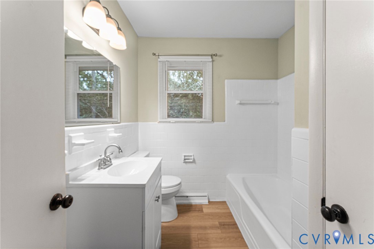
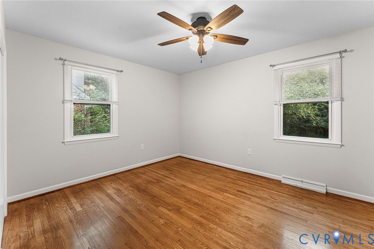
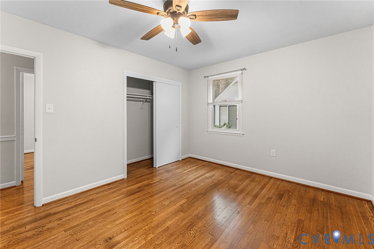
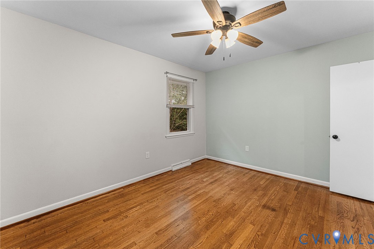
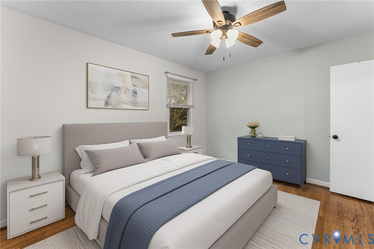
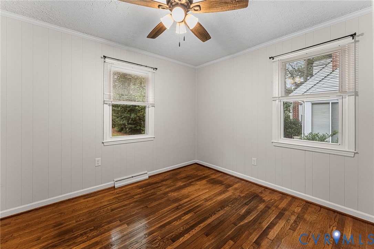
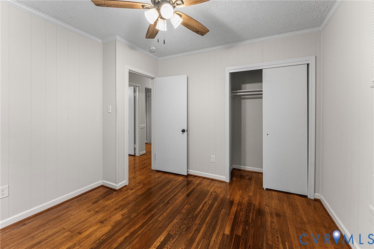
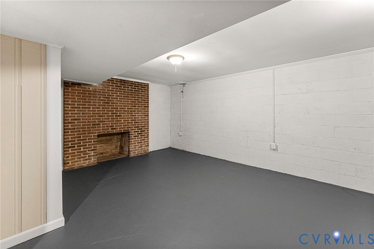
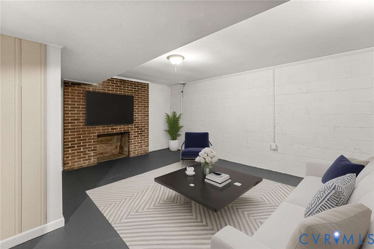
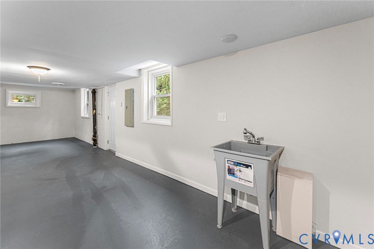
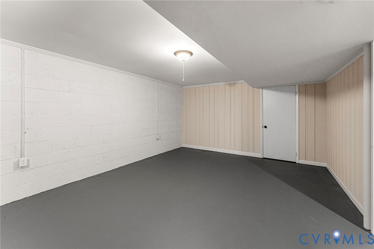
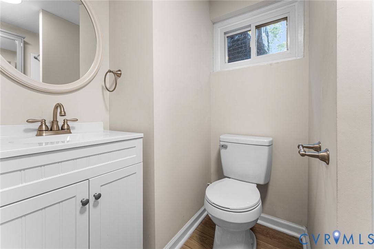
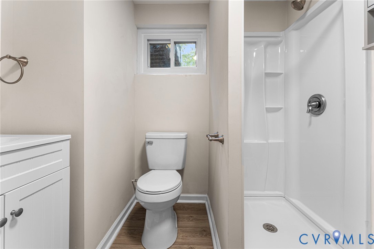
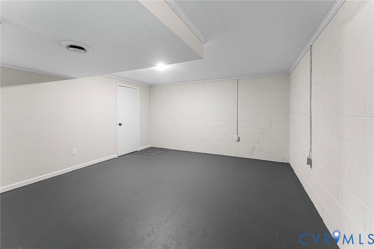
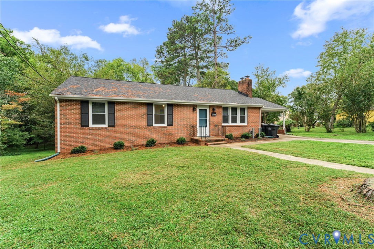
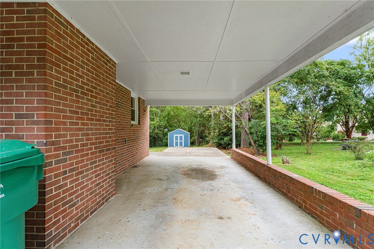
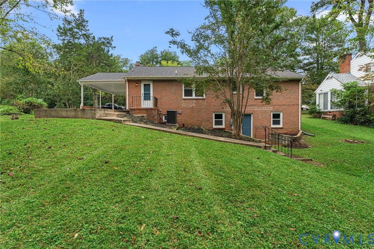
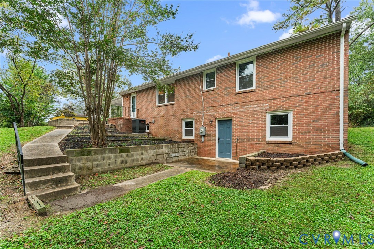
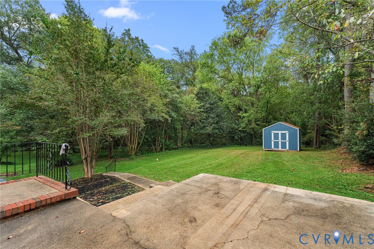
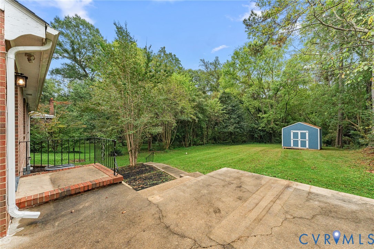
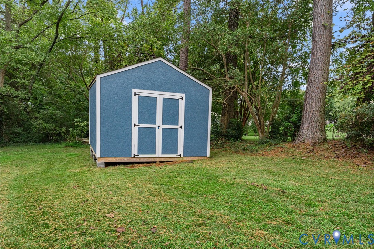
Welcome to this charming 1,245 sq ft single-family home in Colonial Heights, offering 3 spacious bedrooms and 2 full bathrooms. Step inside to fresh paint, new light fixtures, and a thoughtful mix of finishes that balance comfort and style. Enjoy hardwood flooring throughout the living room, dining area, and bedrooms, with LVP flooring in the kitchen and bathrooms for durability and easy maintenance. The kitchen is fully equipped with an electric range, microwave, refrigerator, and dishwasher, perfect for everyday cooking or entertaining. A wood-burning fireplace adds warmth and character to the main living space. Additional highlights include a finished basement (not included in the square footage), a concrete patio, open yard, and an attached carport for covered parking and extra convenience. Conveniently located minutes from recreational attractions, shopping in Richmond, and Short Pump.

3
beds

2
baths

1,245 Sq.Ft. LIVING AREA

0.46 Acres lot

Drew  Kisamore

Drew Kisamore

Features & Amenities

Interior

  • total bedrooms3
  • Total bathrooms2
  • full bathrooms2

Area & Lot

  • Status Sold
  • Date Sold November 10, 2025
  • Living Area1,245 Sq.Ft.
  • Lot Area0.46 Acres
  • MLS® ID2527874
  • TypeResidential
  • YEAR BUILT1959
  • Architecture StylesRanch
  • Elementary SchoolNorth
  • Middle SchoolColonial Heights
  • High SchoolColonial Heights

Exterior

  • STORIES1
  • water SourcePublic
  • PoolNone
  • roofShingle
  • HEAT TYPEElectric, Heat Pump
  • AIR CONDITIONINGCentral Air
  • sewerPublic Sewer

Financial

  • Sales Price$299,000
  • Real Estate Tax $3,328/yr

Work With Drew

Whether you're buying your first home, upgrading to your next, or preparing to sell, Drew provides personalized guidance backed by local expertise and strategic insight. From your first conversation to closing day, every step is focused on helping you achieve your real estate goals with confidence.

Follow Me on Instagram