2010 Uleta Rd
2010 Uleta Rd
2010 Uleta Rd
2010 Uleta Rd
2010 Uleta Rd
2010 Uleta Rd
2010 Uleta Rd
2010 Uleta Rd
2010 Uleta Rd
2010 Uleta Rd
2010 Uleta Rd
2010 Uleta Rd
2010 Uleta Rd
2010 Uleta Rd
2010 Uleta Rd
2010 Uleta Rd
2010 Uleta Rd
2010 Uleta Rd
2010 Uleta Rd
2010 Uleta Rd
2010 Uleta Rd
2010 Uleta Rd
2010 Uleta Rd
2010 Uleta Rd
2010 Uleta Rd
2010 Uleta Rd
2010 Uleta Rd
2010 Uleta Rd
2010 Uleta Rd
2010 Uleta Rd
2010 Uleta Rd
SEE ALL PHOTOS
2010 Uleta Rd
2010 Uleta Rd
2010 Uleta Rd
2010 Uleta Rd
2010 Uleta Rd
2010 Uleta Rd
2010 Uleta Rd
2010 Uleta Rd
2010 Uleta Rd
2010 Uleta Rd
2010 Uleta Rd
2010 Uleta Rd
2010 Uleta Rd
2010 Uleta Rd
2010 Uleta Rd
2010 Uleta Rd
2010 Uleta Rd
2010 Uleta Rd
2010 Uleta Rd
2010 Uleta Rd
2010 Uleta Rd
2010 Uleta Rd
2010 Uleta Rd
2010 Uleta Rd
2010 Uleta Rd
2010 Uleta Rd
2010 Uleta Rd
2010 Uleta Rd
2010 Uleta Rd
2010 Uleta Rd
2010 Uleta Rd
Sold

2010 Uleta Rd

2010 Uleta Rd, Powhatan, VA 23139

$364,000
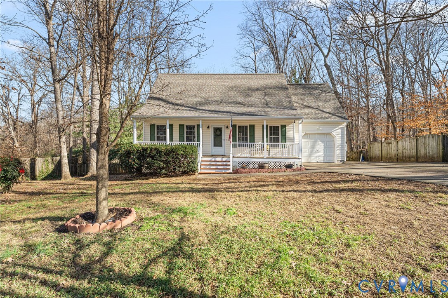
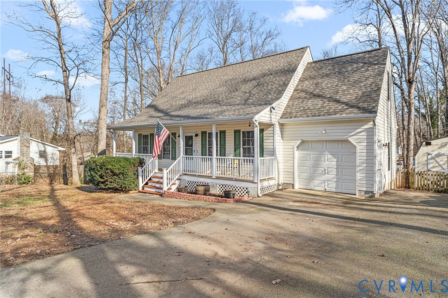
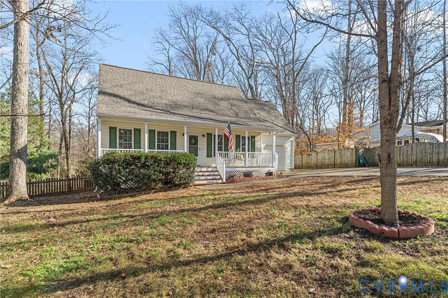
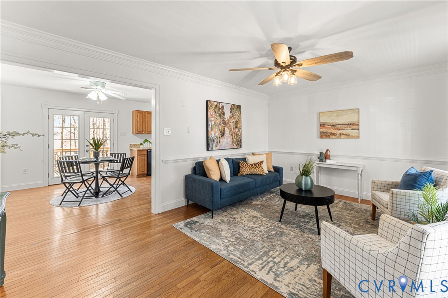
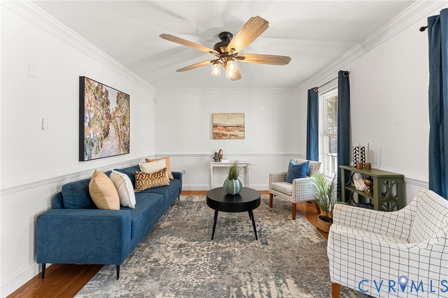
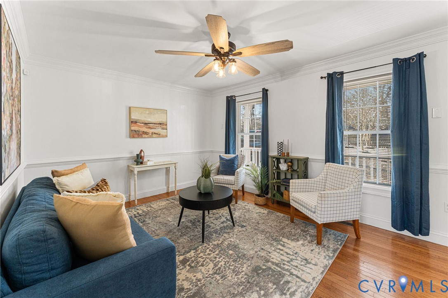
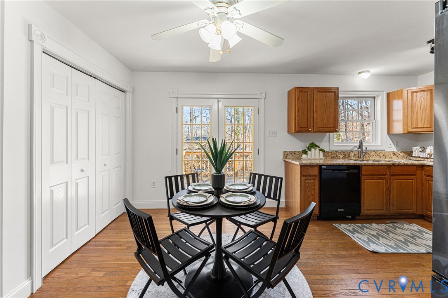
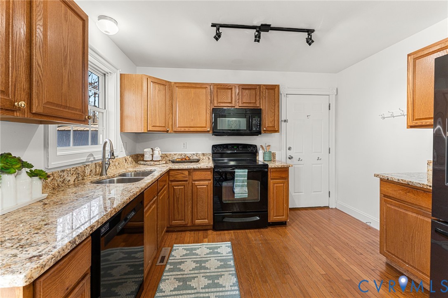
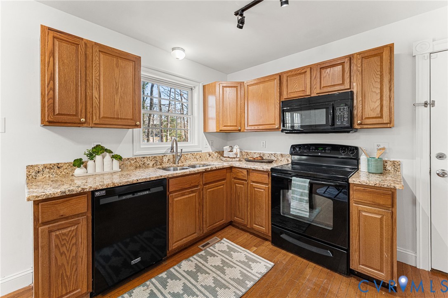
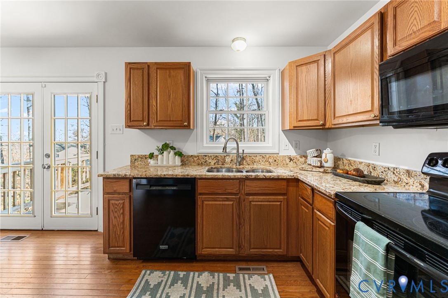
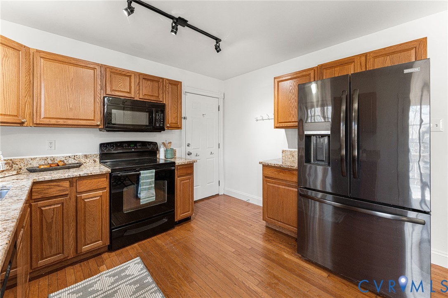
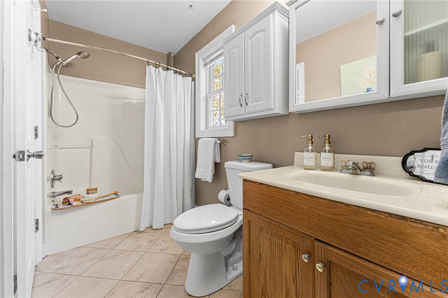
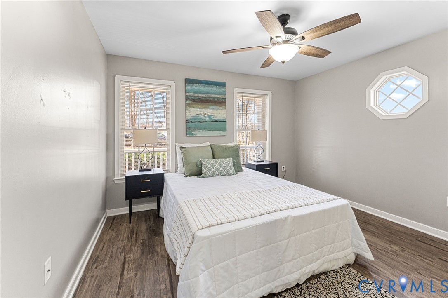
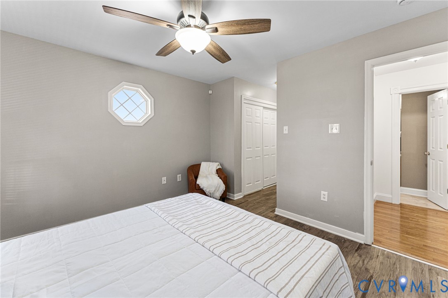
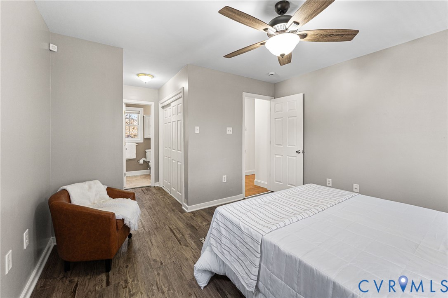
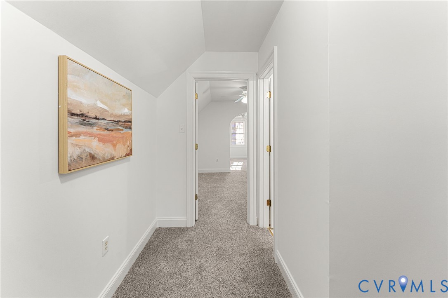
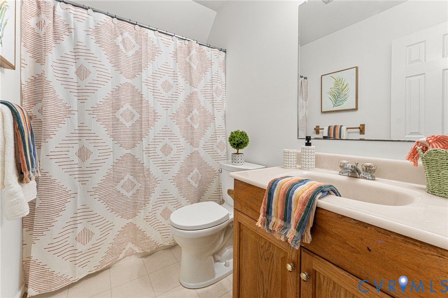
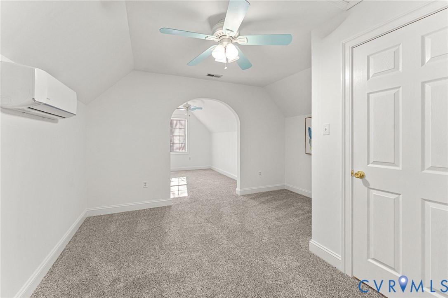
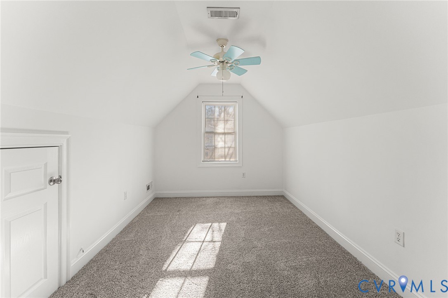
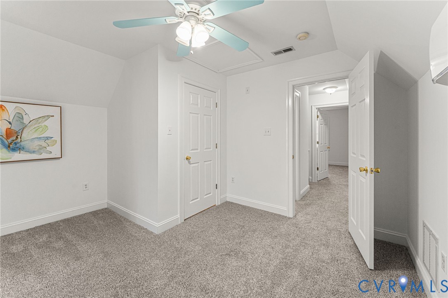
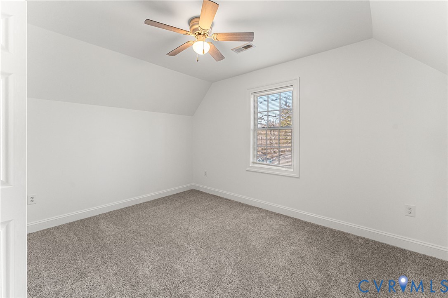
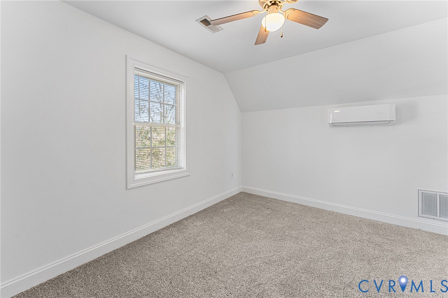
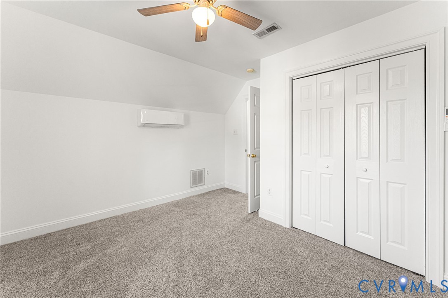
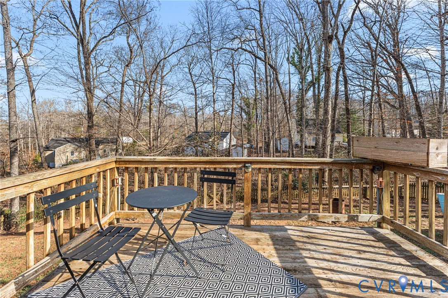
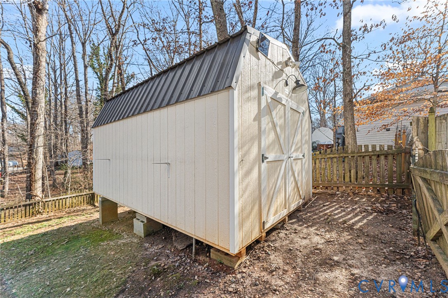
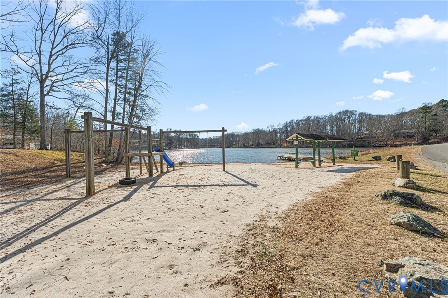
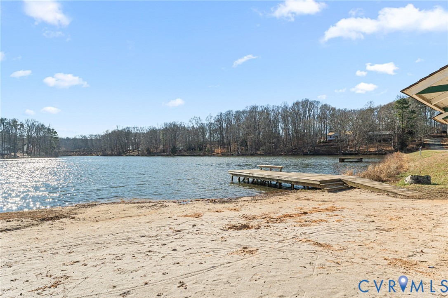
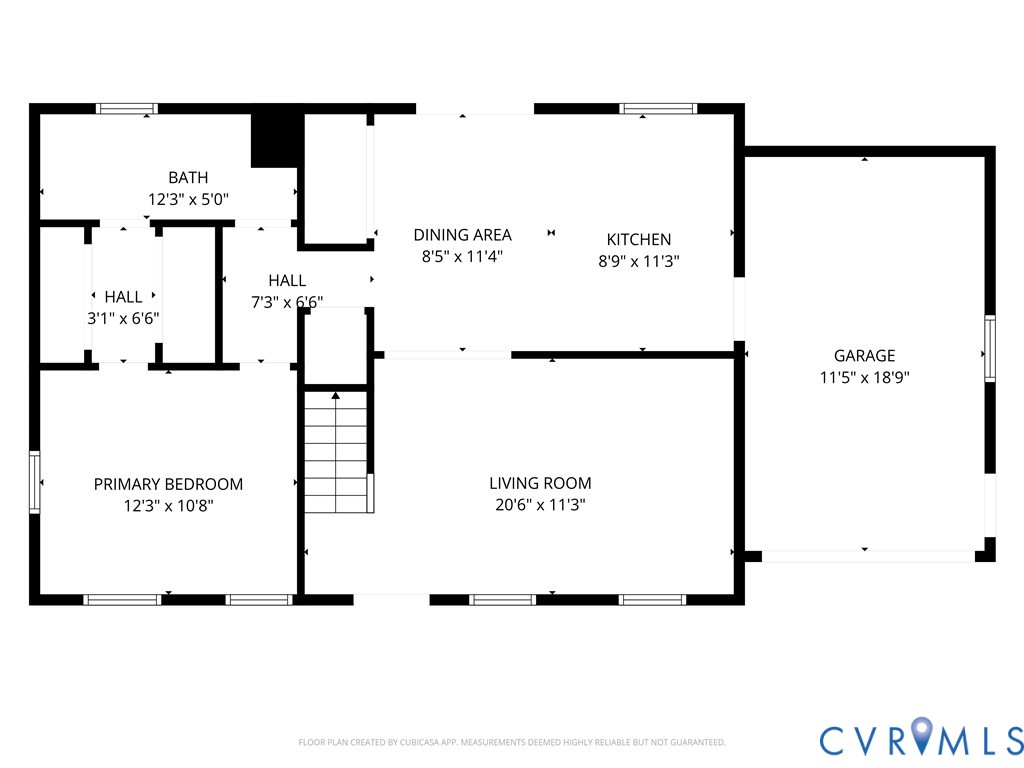
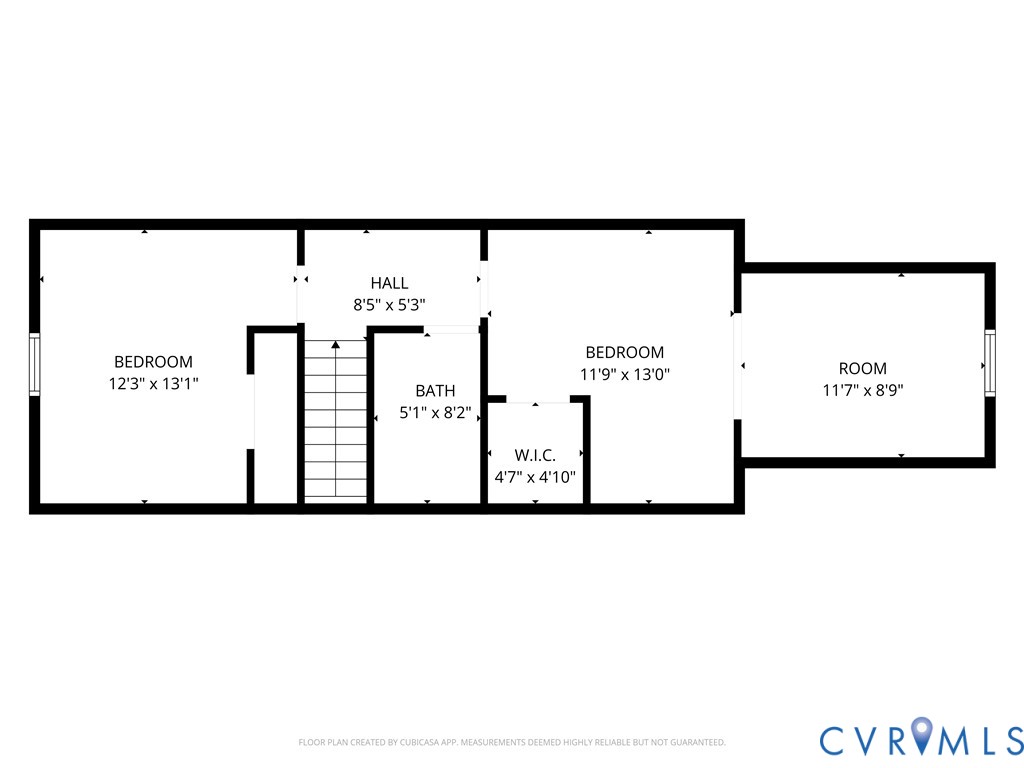
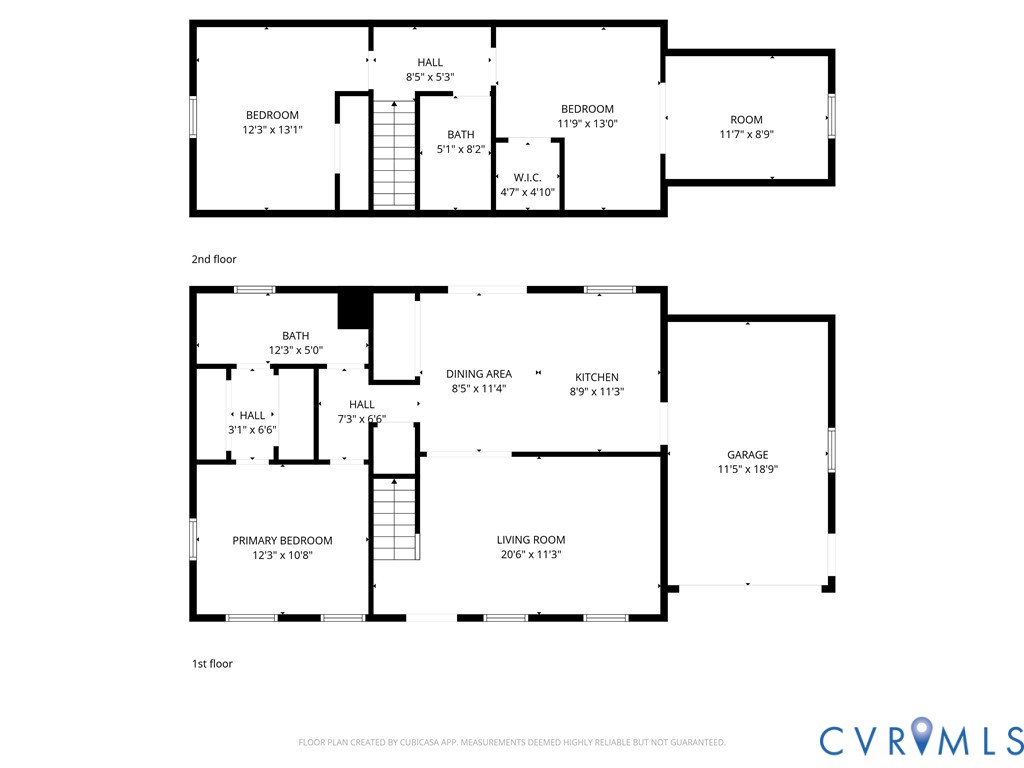
This 1,344 sq ft home offers 3 bedrooms and 2 full baths in the beautiful Lake Shawnee neighborhood. The living room features chair rail and crown molding, creating a polished space for everyday living. The kitchen is equipped with granite countertops and ample cabinet space. The first-floor primary bedroom includes a private en-suite bath, while two additional bedrooms and a full bath are located upstairs. An attached one-car garage adds convenience, and your animals and kids can enjoy the fully fenced in front and backyard that provide great outdoor living space. Fresh Paint 2025, 2021 HVAC, 2 Mini-splits control each room upstairs (2025), New carpet 2023, Roof 2024, Dishwasher 2024, Fridge 2025, Most Fans 2024/25. 12 x 16 Shed conveys and is wired for electricity

3
beds

2
baths

1,344 Sq.Ft. LIVING AREA

0.37 Acres lot

Features & Amenities

Interior

  • total bedrooms3
  • Total bathrooms2
  • full bathrooms2
  • Flooring Carpet, Ceramic Tile, Vinyl, Wood
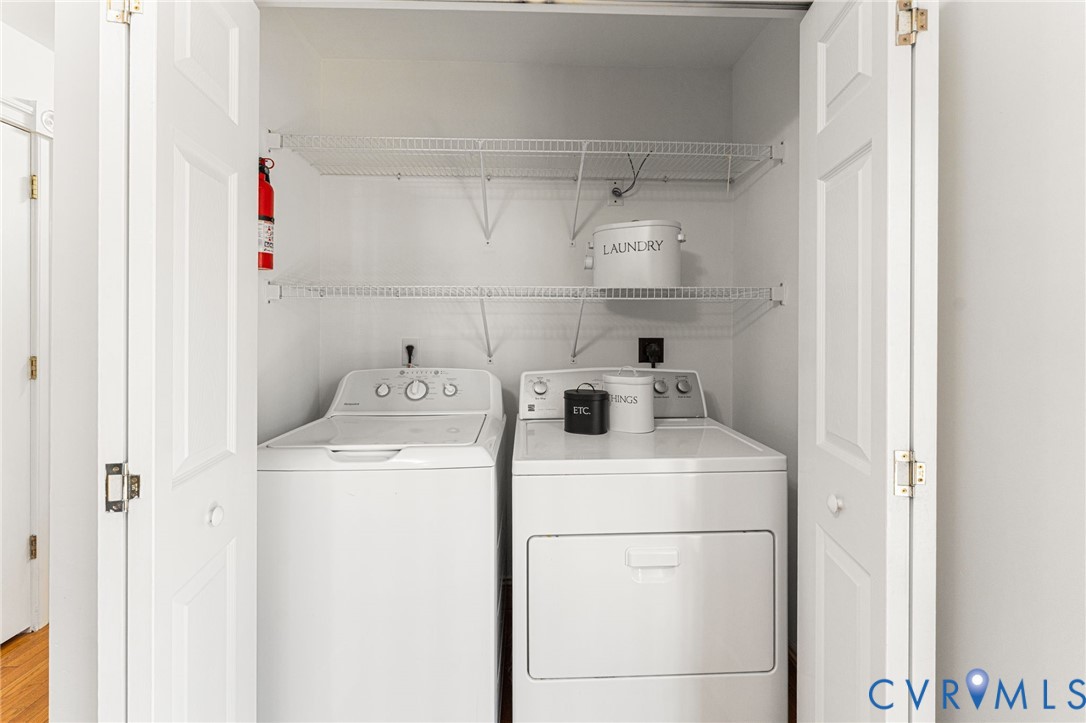
  • APPLIANCES Dryer, Dishwasher, Electric Cooking, Electric Water Heater, Microwave, Oven, Refrigerator, Stove, Washer
  • other interior Features Breakfast Area, Ceiling Fan(s), Dining Area, Eat-in Kitchen, Main Level Primary, Recessed Lighting, Cable TV, Workshop

Area & Lot

  • Status Sold
  • Date Sold April 2, 2026
  • Living Area1,344 Sq.Ft.
  • Lot Area0.37 Acres
  • MLS® ID2601179
  • TypeResidential
  • YEAR BUILT2002
  • Architecture StylesCape Cod, Two Story
  • Water FrontageLake, Water Access
  • Elementary SchoolPocahontas
  • Middle SchoolPowhatan
  • High SchoolPowhatan

Exterior

  • STORIES1
  • Garage Space4.0
  • water SourceCommunity/Coop, Shared Well
  • PoolNone
  • roofAsphalt
  • parkingDriveway, Paved
  • HEAT TYPEElectric, Heat Pump, Zoned
  • AIR CONDITIONINGElectric, Heat Pump, Zoned
  • sewerSeptic Tank
  • security FeaturesSecurity System, Smoke Detector(s)
  • other exterior FeaturesDeck, Out Building(s), Porch, Storage, Shed, Paved Driveway

Financial

  • Sales Price$364,000
  • Real Estate Tax $2,248/yr
  • HOA $125/yr

Work With Drew

Whether you're buying your first home, upgrading to your next, or preparing to sell, Drew provides personalized guidance backed by local expertise and strategic insight. From your first conversation to closing day, every step is focused on helping you achieve your real estate goals with confidence.

Follow Me on Instagram