Leave a Message

Thank you for your message. I will be in touch with you shortly.

204 W 29th St
204 W 29th St
204 W 29th St
204 W 29th St
204 W 29th St
204 W 29th St
204 W 29th St
204 W 29th St
204 W 29th St
204 W 29th St
204 W 29th St
204 W 29th St
204 W 29th St
204 W 29th St
204 W 29th St
204 W 29th St
204 W 29th St
204 W 29th St
204 W 29th St
204 W 29th St
204 W 29th St
204 W 29th St
204 W 29th St
204 W 29th St
204 W 29th St
204 W 29th St
204 W 29th St
204 W 29th St
204 W 29th St
204 W 29th St
204 W 29th St
204 W 29th St
204 W 29th St
204 W 29th St
204 W 29th St
204 W 29th St
204 W 29th St
204 W 29th St
204 W 29th St
204 W 29th St
204 W 29th St
204 W 29th St
204 W 29th St
SEE ALL PHOTOS
204 W 29th St
204 W 29th St
204 W 29th St
204 W 29th St
204 W 29th St
204 W 29th St
204 W 29th St
204 W 29th St
204 W 29th St
204 W 29th St
204 W 29th St
204 W 29th St
204 W 29th St
204 W 29th St
204 W 29th St
204 W 29th St
204 W 29th St
204 W 29th St
204 W 29th St
204 W 29th St
204 W 29th St
204 W 29th St
204 W 29th St
204 W 29th St
204 W 29th St
204 W 29th St
204 W 29th St
204 W 29th St
204 W 29th St
204 W 29th St
204 W 29th St
204 W 29th St
204 W 29th St
204 W 29th St
204 W 29th St
204 W 29th St
204 W 29th St
204 W 29th St
204 W 29th St
204 W 29th St
204 W 29th St
204 W 29th St
204 W 29th St
Courtesy of The Hogan Group Real Estate
Sold

204 W 29th St

204 W 29th St, Richmond, VA 23225

$541,000
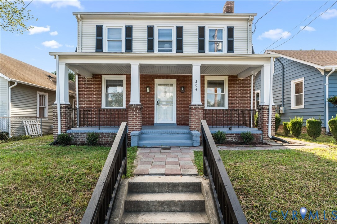
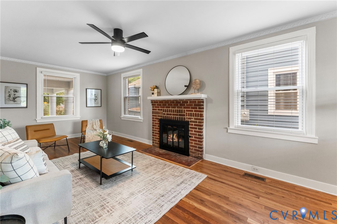
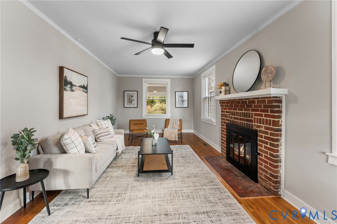
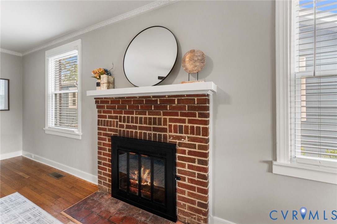
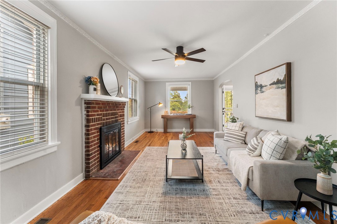
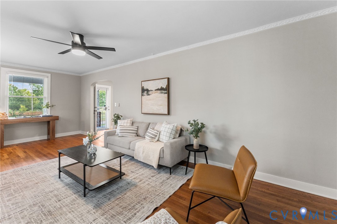
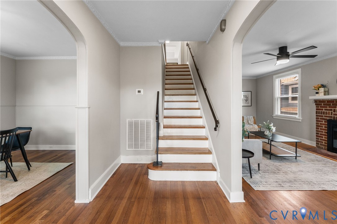
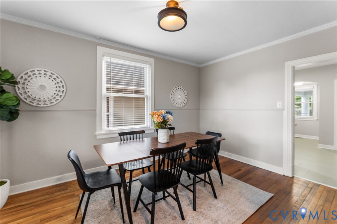
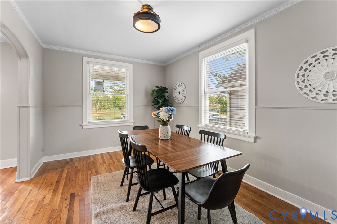
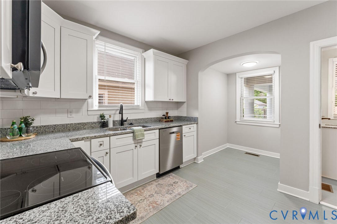
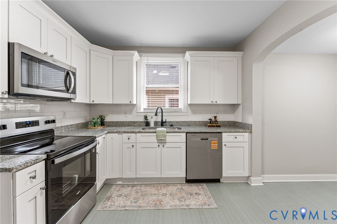
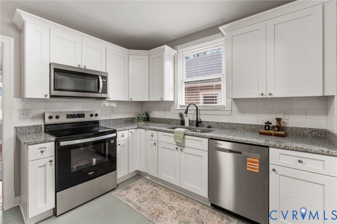
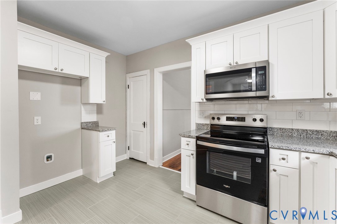
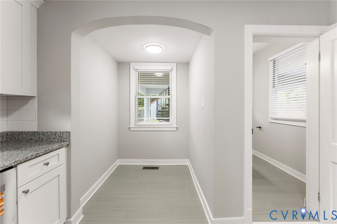
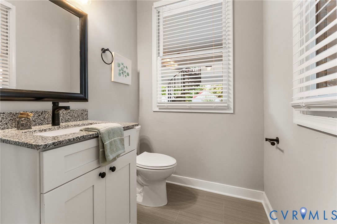
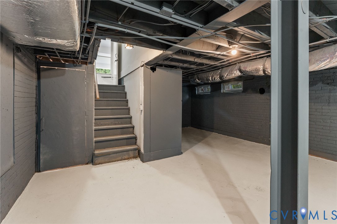
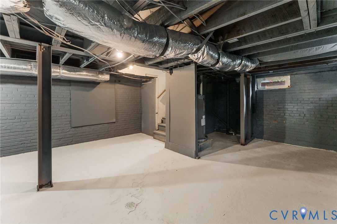
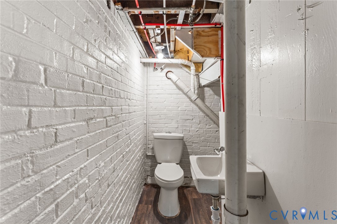
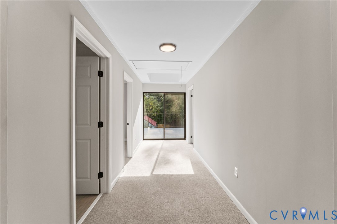
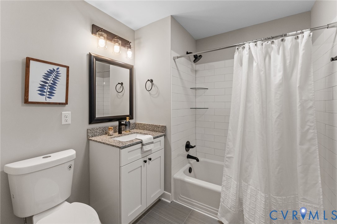
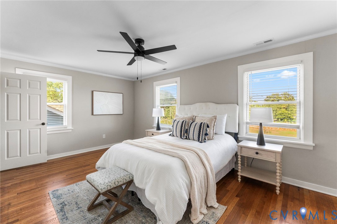
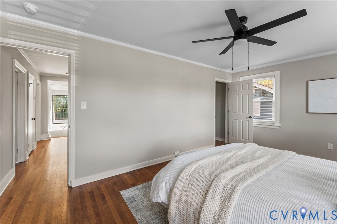
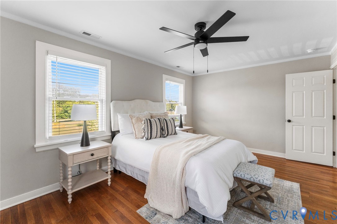
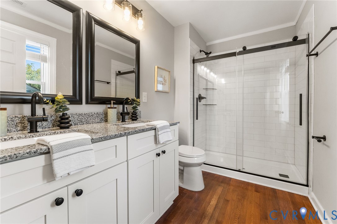
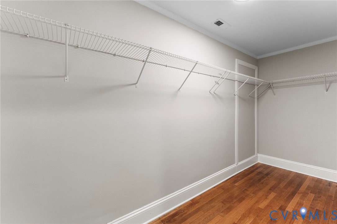
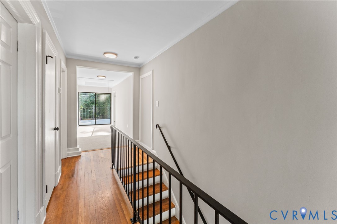
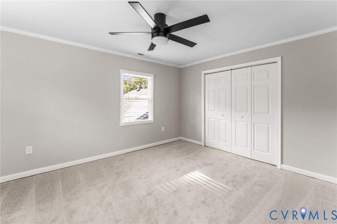
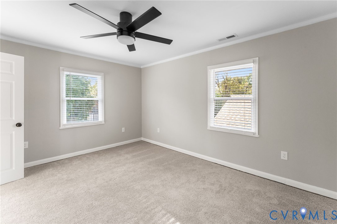
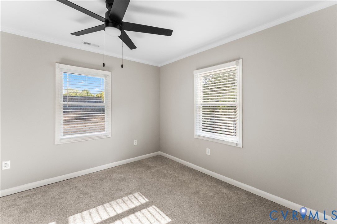
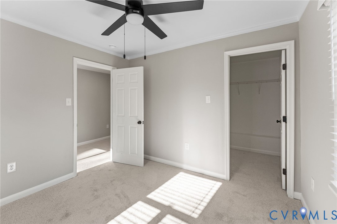
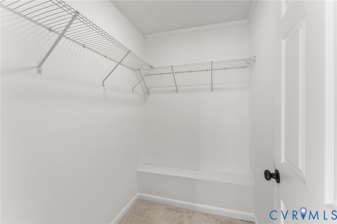
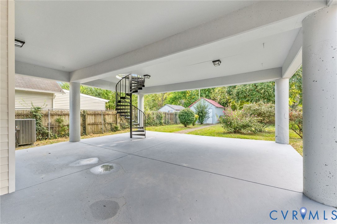
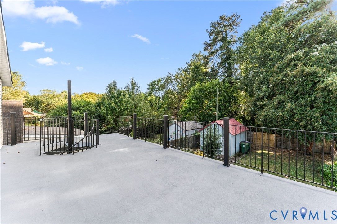
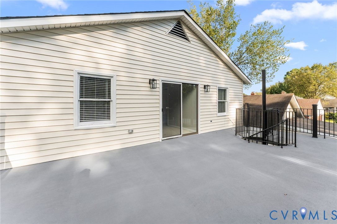
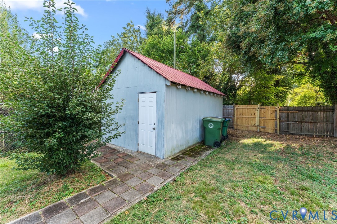
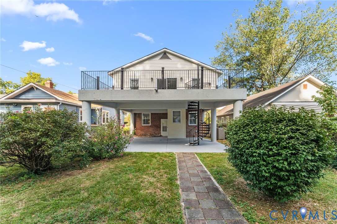
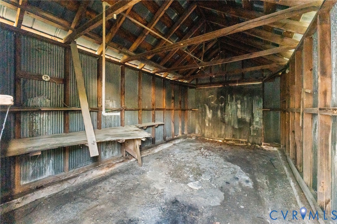
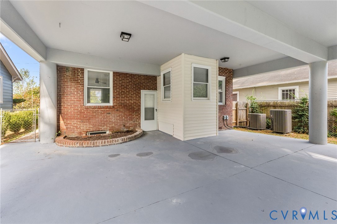
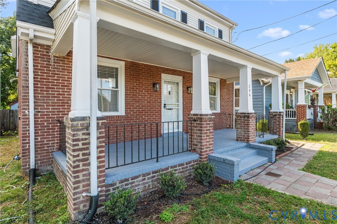
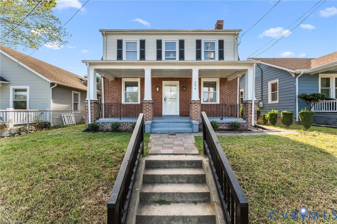
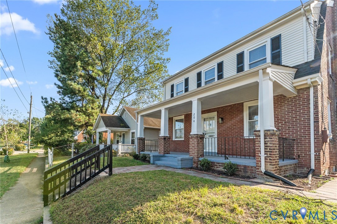
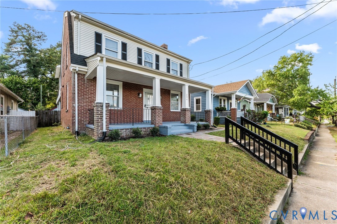
Welcome to this spacious and beautifully updated 2,216 sq ft single-family home in Richmond City! Remodeled to the standards of the Dept. of Historic Resources. With 4 generously sized bedrooms, 2 full bathrooms, and a half bath, this home offers the perfect blend of comfort and functionality. Step inside to fresh paint, new light fixtures, and gorgeous hardwood flooring flowing through the living room and main living areas. The kitchen features ceramic tile flooring, an electric range, dishwasher, microwave, and ample cabinet and counter space for daily cooking or hosting. The bedrooms offer cozy carpet, while the wood-burning fireplace adds warmth and charm to the heart of the home. A fenced-in backyard with an open lawn, patio deck, and shed makes it easy to relax or entertain outdoors. Conveniently located 15 to 60 minutes from parks, shopping, and dining in Richmond, Chesterfield, and Short Pump, this home combines quiet living with unbeatable access. Don't miss your chance to make it yours--schedule a showing today!

4
beds

3
baths

2,216 Sq.Ft. LIVING AREA

5,919.8 Sq.Ft. lot

Drew  Kisamore

Drew Kisamore

Features & Amenities

Interior

  • total bedrooms4
  • Total bathrooms3
  • full bathrooms2
  • half bathroom1
  • APPLIANCES Electric Water Heater

Area & Lot

  • Status Sold
  • Date Sold September 30, 2025
  • Living Area2,216 Sq.Ft.
  • Lot Area5,919.8 Sq.Ft.
  • MLS® ID2525742
  • TypeResidential
  • YEAR BUILT1938
  • NeighborhoodRichmond
  • Architecture StylesTwo Story
  • Elementary SchoolWestover Hills
  • Middle SchoolRiver City
  • High SchoolRichmond High School for the Arts

Exterior

  • STORIES2
  • water SourcePublic
  • PoolNone
  • roofShingle
  • HEAT TYPEElectric, Heat Pump
  • AIR CONDITIONINGHeat Pump
  • sewerPublic Sewer

Financial

  • Sales Price$541,000
  • Real Estate Tax $4,692/yr

Richmond

Explore

Work With Drew

Whether you're buying your first home, upgrading to your next, or preparing to sell, Drew provides personalized guidance backed by local expertise and strategic insight. From your first conversation to closing day, every step is focused on helping you achieve your real estate goals with confidence.

Follow Me on Instagram