2065 Philbunny Ct
2065 Philbunny Ct
2065 Philbunny Ct
2065 Philbunny Ct
2065 Philbunny Ct
2065 Philbunny Ct
2065 Philbunny Ct
2065 Philbunny Ct
2065 Philbunny Ct
2065 Philbunny Ct
2065 Philbunny Ct
2065 Philbunny Ct
2065 Philbunny Ct
2065 Philbunny Ct
2065 Philbunny Ct
2065 Philbunny Ct
2065 Philbunny Ct
2065 Philbunny Ct
2065 Philbunny Ct
2065 Philbunny Ct
2065 Philbunny Ct
2065 Philbunny Ct
2065 Philbunny Ct
2065 Philbunny Ct
2065 Philbunny Ct
2065 Philbunny Ct
2065 Philbunny Ct
2065 Philbunny Ct
2065 Philbunny Ct
2065 Philbunny Ct
2065 Philbunny Ct
2065 Philbunny Ct
2065 Philbunny Ct
2065 Philbunny Ct
2065 Philbunny Ct
2065 Philbunny Ct
2065 Philbunny Ct
2065 Philbunny Ct
2065 Philbunny Ct
2065 Philbunny Ct
2065 Philbunny Ct
2065 Philbunny Ct
2065 Philbunny Ct
2065 Philbunny Ct
2065 Philbunny Ct
2065 Philbunny Ct
2065 Philbunny Ct
2065 Philbunny Ct
2065 Philbunny Ct
2065 Philbunny Ct
SEE ALL PHOTOS
2065 Philbunny Ct
2065 Philbunny Ct
2065 Philbunny Ct
2065 Philbunny Ct
2065 Philbunny Ct
2065 Philbunny Ct
2065 Philbunny Ct
2065 Philbunny Ct
2065 Philbunny Ct
2065 Philbunny Ct
2065 Philbunny Ct
2065 Philbunny Ct
2065 Philbunny Ct
2065 Philbunny Ct
2065 Philbunny Ct
2065 Philbunny Ct
2065 Philbunny Ct
2065 Philbunny Ct
2065 Philbunny Ct
2065 Philbunny Ct
2065 Philbunny Ct
2065 Philbunny Ct
2065 Philbunny Ct
2065 Philbunny Ct
2065 Philbunny Ct
2065 Philbunny Ct
2065 Philbunny Ct
2065 Philbunny Ct
2065 Philbunny Ct
2065 Philbunny Ct
2065 Philbunny Ct
2065 Philbunny Ct
2065 Philbunny Ct
2065 Philbunny Ct
2065 Philbunny Ct
2065 Philbunny Ct
2065 Philbunny Ct
2065 Philbunny Ct
2065 Philbunny Ct
2065 Philbunny Ct
2065 Philbunny Ct
2065 Philbunny Ct
2065 Philbunny Ct
2065 Philbunny Ct
2065 Philbunny Ct
2065 Philbunny Ct
2065 Philbunny Ct
2065 Philbunny Ct
2065 Philbunny Ct
2065 Philbunny Ct
Sold

2065 Philbunny Ct

2065 Philbunny Ct, Mechanicsville, VA 23111

$585,000
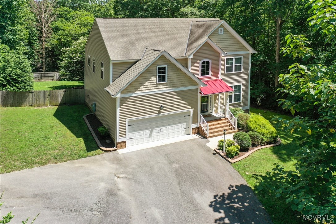
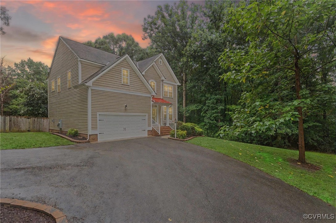
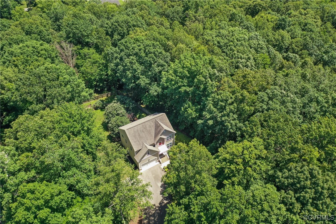
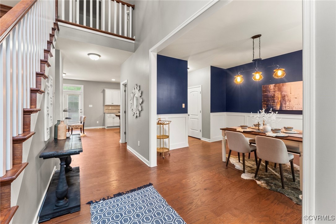
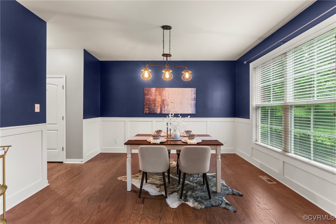
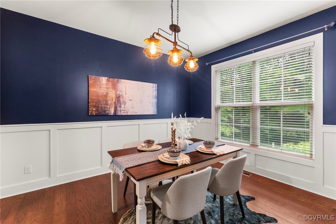
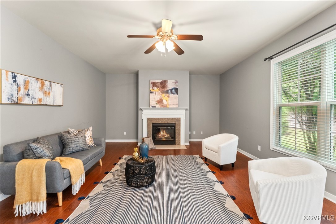
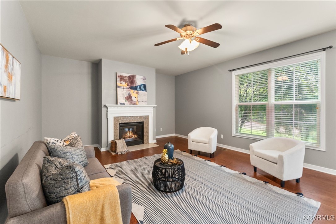
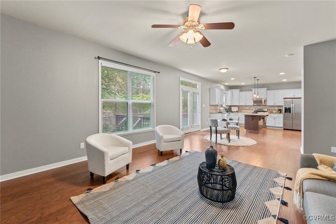
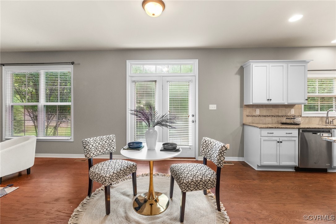
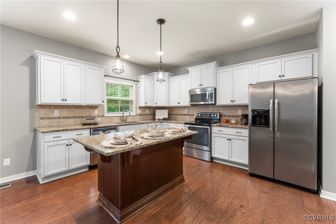
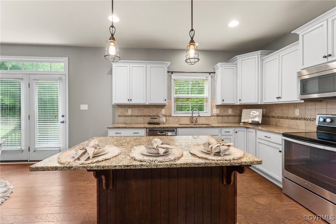
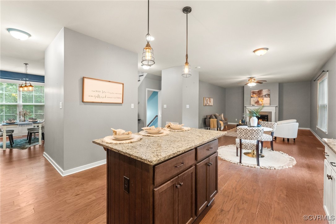
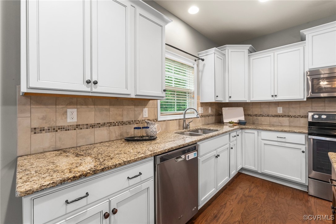
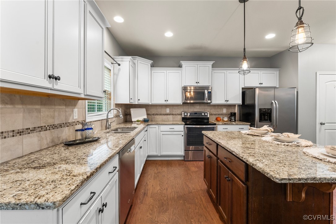
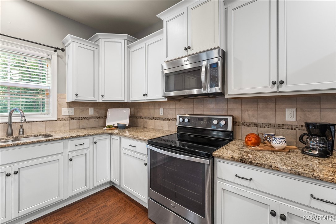
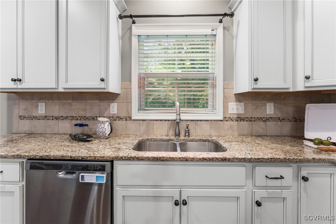
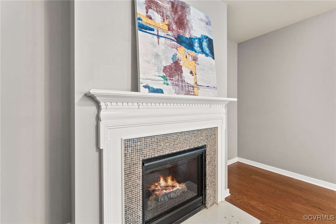
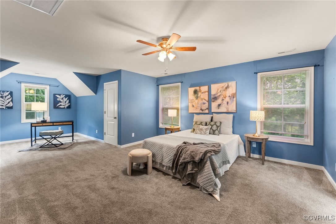
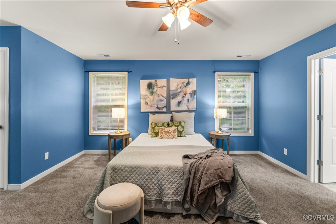
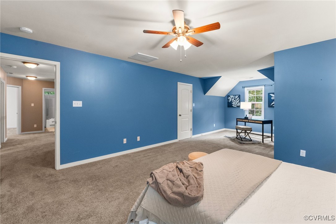
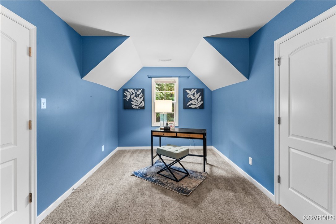
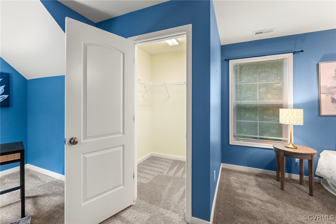
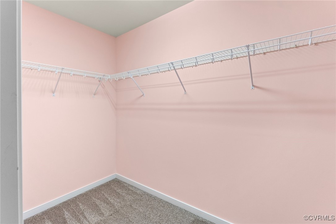
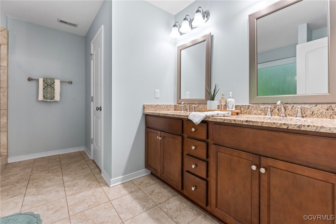
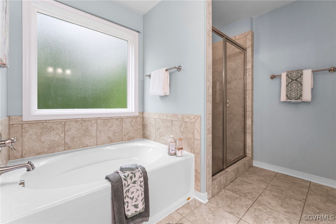
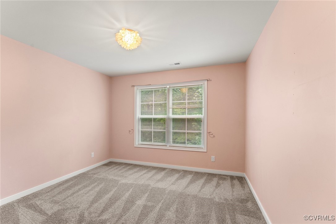
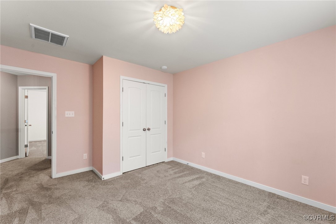
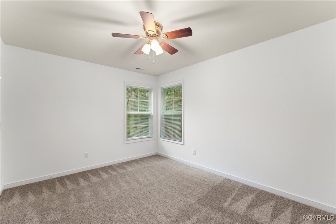
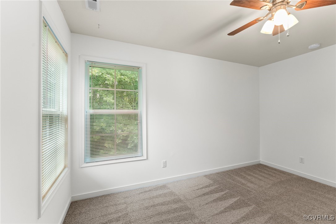
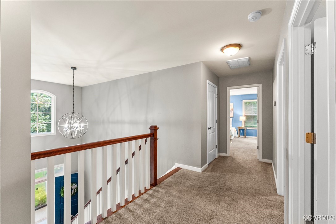
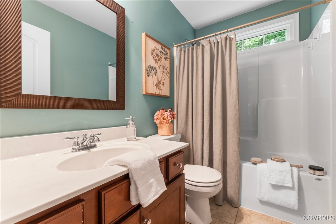
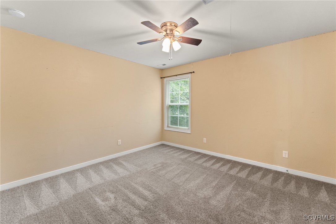
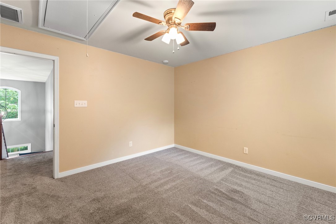
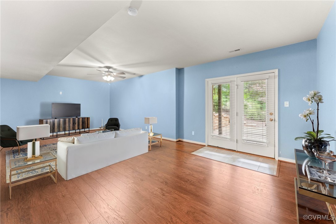
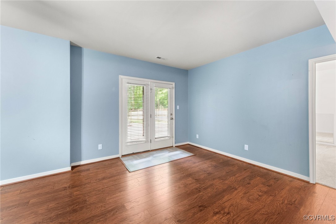
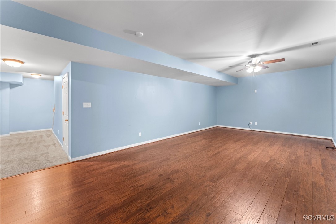
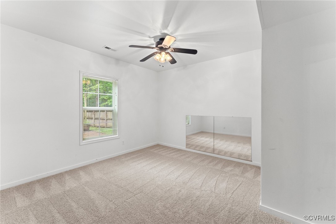
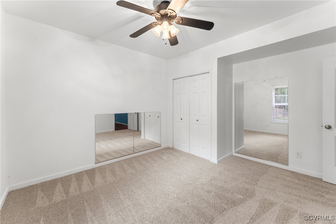
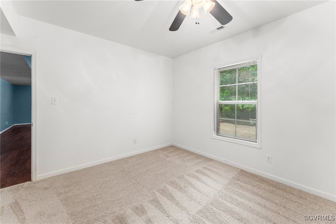
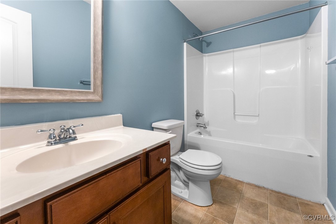
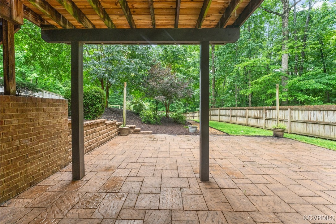
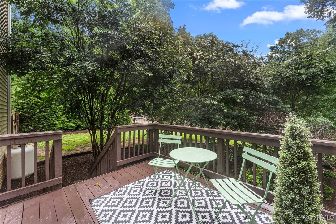
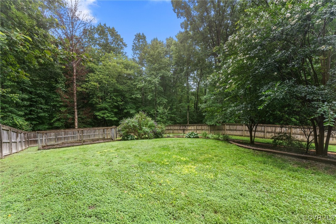
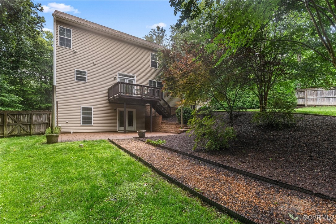
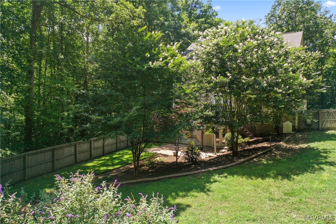
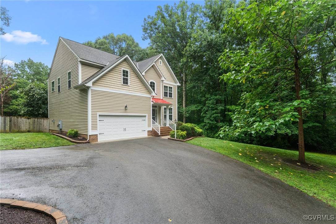
Tucked away at the end of a quiet street in sought-after Christian Ridge, this private and spacious 3-level Transitional offers 4,428 sq ft on 1.36 acres. Ideal for multigenerational living, remote work, or homeschooling, this home features hardwood floors, a formal dining room, and a chef's kitchen that opens to a cozy family room with gas fireplace and rear deck. Upstairs, you'll find four large bedrooms, including a luxurious primary suite with sitting area, dual walk-ins, and a spa-like bath. The walk-out basement expands your options with a large rec room, full bath, and guest suite/flex room--perfect for an in-law suite, teen retreat, or dedicated learning space. A direct-entry garage, wide driveway, and fenced backyard complete the package. Priced below recent neighborhood comps, this is a rare opportunity to secure space, privacy, and flexibility at an exceptional value.

4
beds

4
baths

4,428 Sq.Ft. LIVING AREA

1.36 Acres lot

Features & Amenities

Interior

  • total bedrooms4
  • Total bathrooms4
  • full bathrooms3
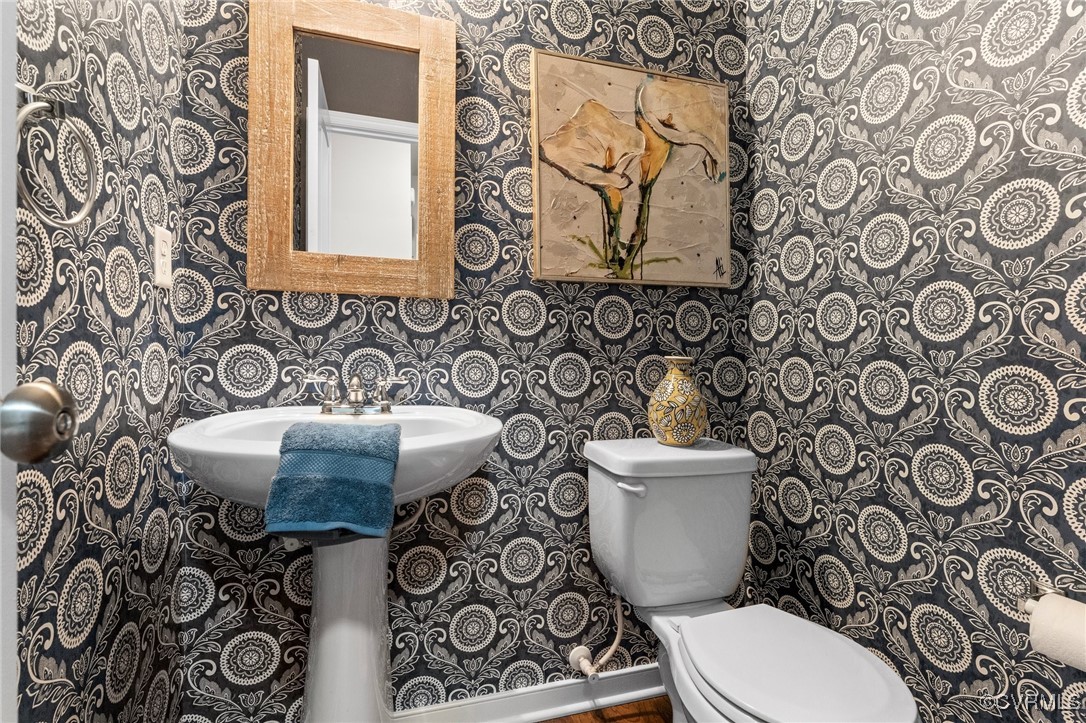
  • half bathroom1
  • Laundry room Washer Hookup, Dryer Hookup
  • Flooring Ceramic Tile, Partially Carpeted, Wood
  • Fireplace Gas
  • APPLIANCES Dishwasher, Electric Cooking, Electric Water Heater, Oven, Refrigerator, Stove
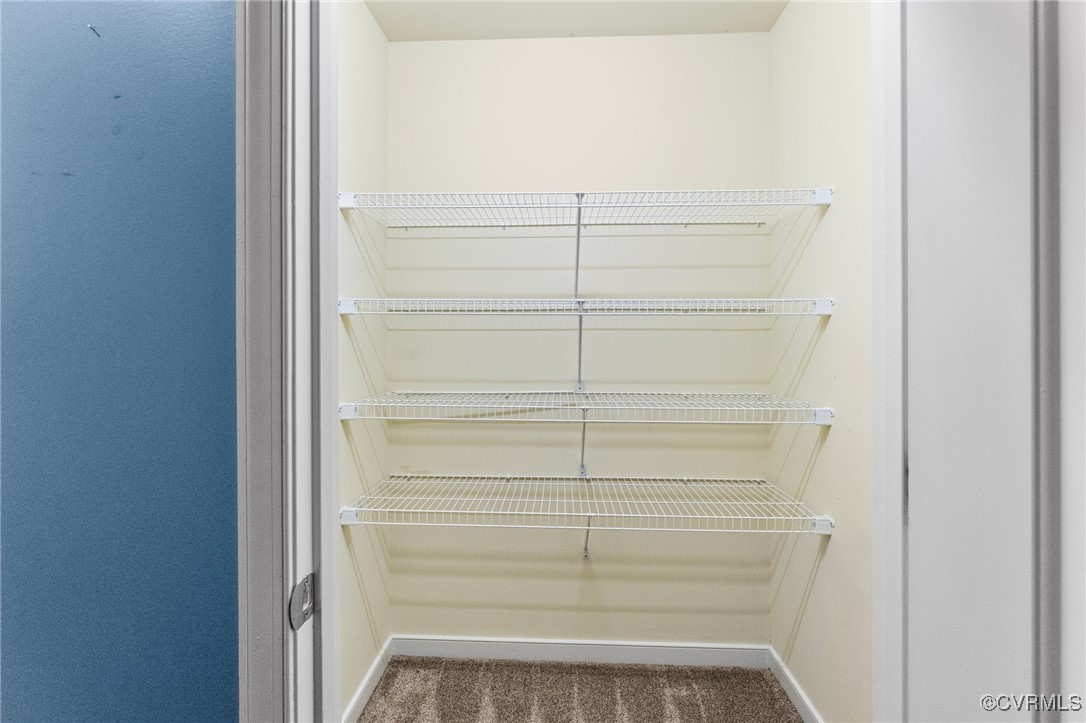
  • other interior Features Ceiling Fan(s), Dining Area, Separate/Formal Dining Room, Double Vanity, Granite Counters, Kitchen Island, Pantry, Walk-In Closet(s)

Area & Lot

  • Status Sold
  • Date Sold October 8, 2025
  • Living Area4,428 Sq.Ft.
  • Lot Area1.36 Acres
  • MLS® ID2517052
  • TypeResidential
  • YEAR BUILT2014
  • NeighborhoodMechanicsville
  • Architecture StylesTransitional
  • Elementary SchoolBattlefield
  • Middle SchoolBell Creek Middle
  • High SchoolMechanicsville

Exterior

  • STORIES2
  • Garage Space2.0
  • water SourceWell
  • PoolNone
  • roofShingle
  • parkingAttached, Garage, Garage Door Opener
  • HEAT TYPEElectric, Heat Pump, Zoned
  • AIR CONDITIONINGHeat Pump, Zoned
  • sewerSeptic Tank
  • other exterior FeaturesDeck

Financial

  • Sales Price$585,000
  • Real Estate Tax $3,882/yr
  • HOA $300/yr

Mechanicsville

Explore

Work With Drew

Whether you're buying your first home, upgrading to your next, or preparing to sell, Drew provides personalized guidance backed by local expertise and strategic insight. From your first conversation to closing day, every step is focused on helping you achieve your real estate goals with confidence.

Follow Me on Instagram