Leave a Message

Thank you for your message. I will be in touch with you shortly.

20913 Boydton Plank Rd
SEE ALL PHOTOS
20913 Boydton Plank Rd
Courtesy of The Hogan Group Real Estate
Pending

20913 Boydton Plank Rd

20913 Boydton Plank Rd, Mc Kenney, VA 23872

$259,900
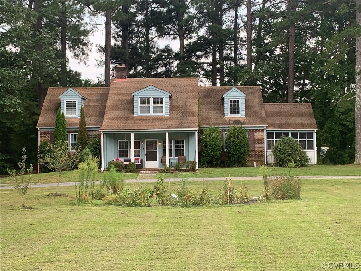
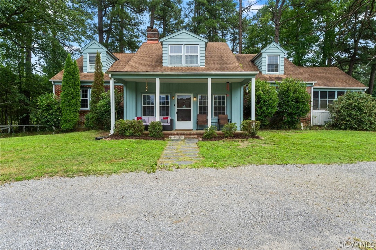
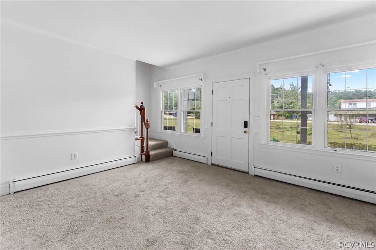
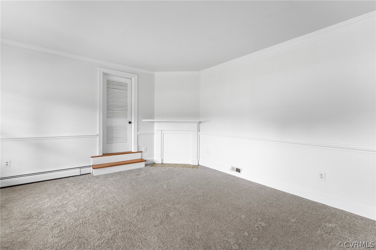
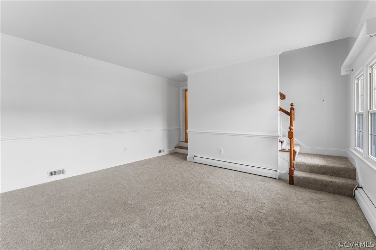
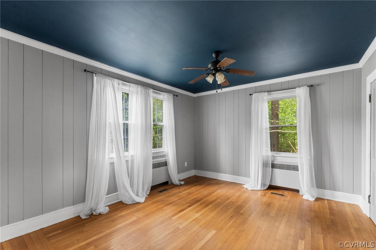
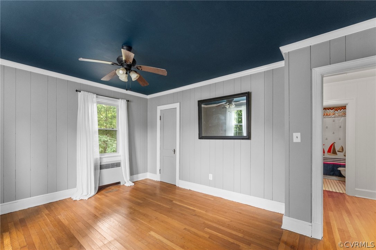
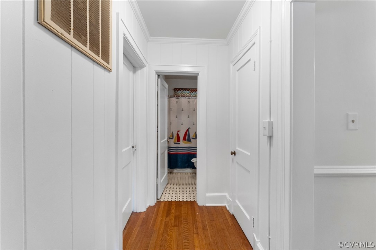
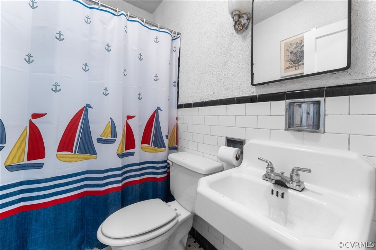
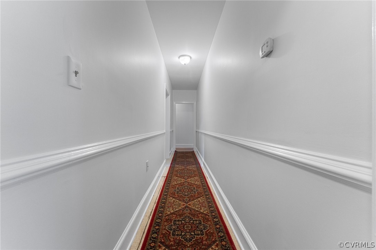
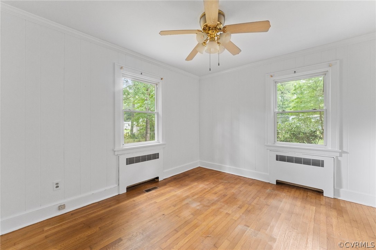
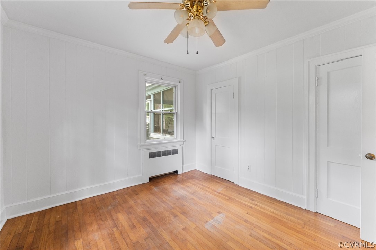
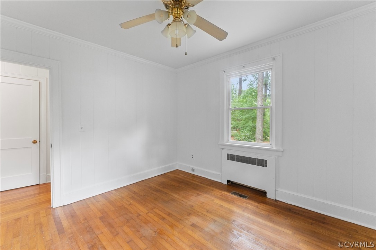
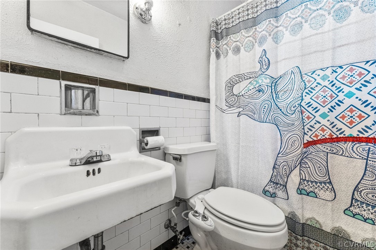
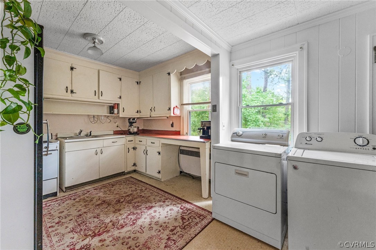
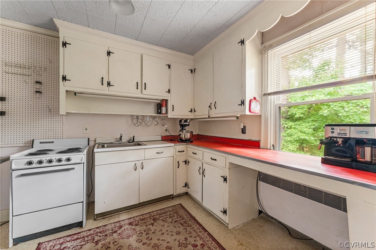
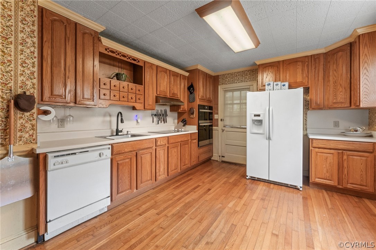
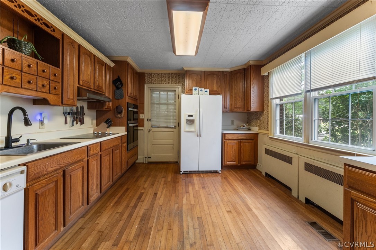
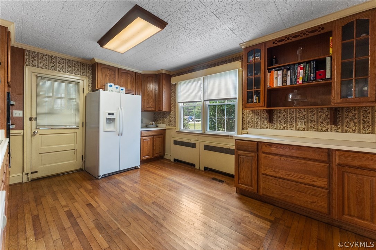
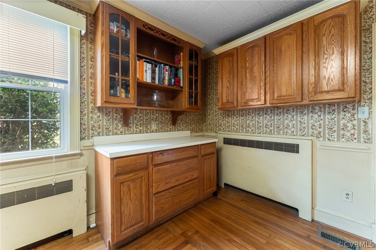
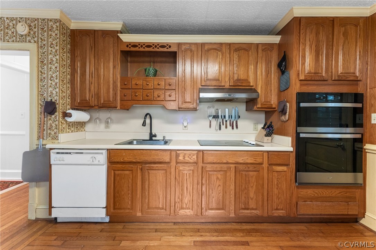
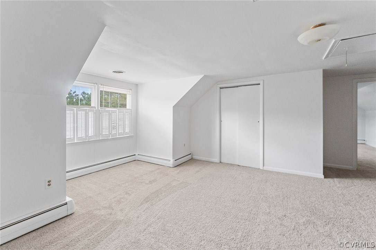
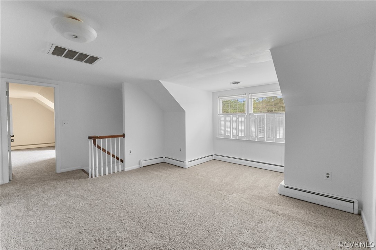
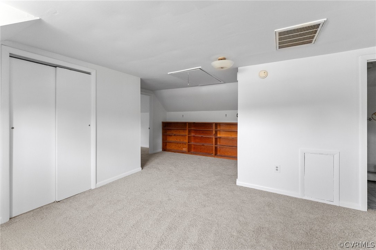
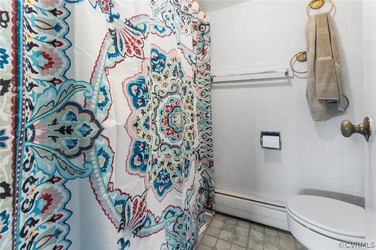
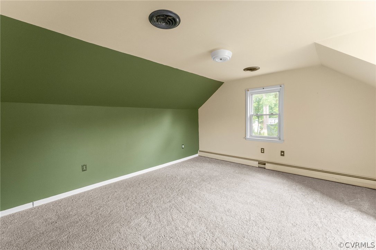
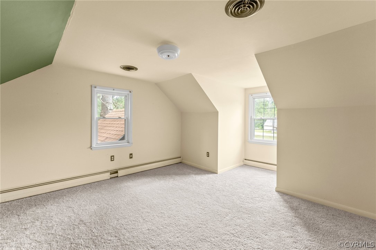
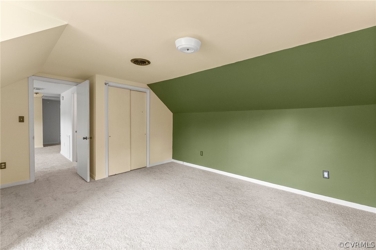
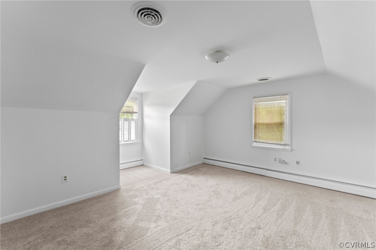
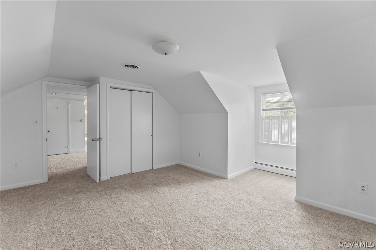
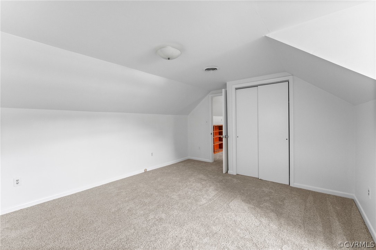
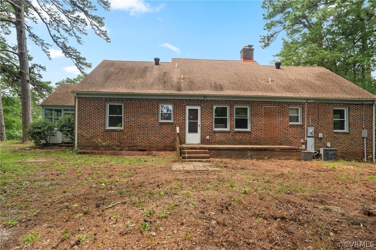
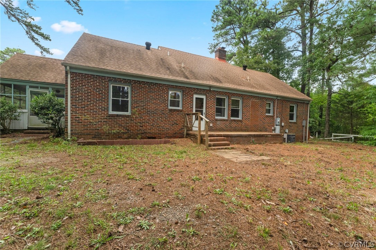
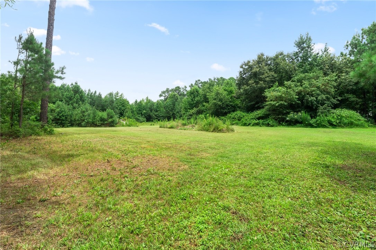
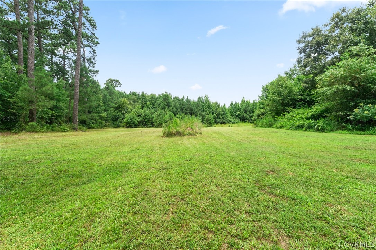
Discover the charm of country living in this classic brick Cape Cod nestled on 2.2 acres in the quaint Town of McKenney. An expansive covered front porch welcomes you to relax and enjoy the serene surroundings, while the large screened-in porch evokes a true country feel, while still being in town. Freshly painted interiors and new carpet create a warm and inviting atmosphere throughout the home. The main level boasts two spacious bedrooms and two full bathrooms, offering convenience and comfort. The home features a main kitchen equipped with a new oven and microwave, and a secondary kitchen/bakery perfect for hosting large gatherings or accommodating multi-generational living. Upstairs is complete with two additional bedrooms, a large living space, and a full bathroom. The basement, pull down attic, and plenty of closet space all provide ample storage. A large horseshoe driveway ensures ample parking and easy access. Conveniently located near I-85, this property combines rural tranquility with accessibility. Embrace the best of both worlds in this delightful country retreat!

4
beds

3
baths

2,433 Sq.Ft. LIVING AREA

2.25 Acres lot

Drew  Kisamore

Drew Kisamore

Features & Amenities

Interior

  • total bedrooms4
  • Total bathrooms3
  • full bathrooms3
  • Laundry room Washer Hookup, Dryer Hookup
  • Flooring Partially Carpeted, Tile, Vinyl, Wood
  • Fireplace Masonry
  • APPLIANCES Built-In Oven, Dryer, Dishwasher, Microwave, Oven, Refrigerator, Washer
  • other interior Features Bedroom on Main Level, Ceiling Fan(s), Dining Area, Separate/Formal Dining Room, Main Level Primary, Solid Surface Counters

Area & Lot

  • Status Pending
  • Living Area2,433 Sq.Ft.
  • Lot Area2.25 Acres
  • MLS® ID2419884
  • TypeResidential
  • YEAR BUILT1960
  • Architecture StylesCape Cod
  • Elementary SchoolSunnyside
  • Middle SchoolDinwiddie
  • High SchoolDinwiddie

Exterior

  • STORIES1
  • water SourcePublic
  • PoolNone
  • roofShingle
  • lot featuresCleared
  • HEAT TYPEForced Air, Oil
  • AIR CONDITIONINGCentral Air
  • sewerPublic Sewer
  • other exterior FeaturesPorch

Financial

  • Sales Price$259,900
  • Real Estate Tax $1,226/yr
image

Schedule a Showing

I would love to show you my beautiful property. Please select your preferred date and time below. I will be in touch shortly to confirm your appointment.

Schedule a Showing

I would love to show you my beautiful property. Please select your preferred date and time below. I will be in touch shortly to confirm your appointment.

Thank you for your interest in 20913 Boydton Plank Rd, Mc Kenney, VA 23872. We are reviewing your request and will be in touch shortly!

Mortgage Calculator

Estimate your monthly mortgage payment, including the principal and interest, property taxes, and HOA. Adjust the values to generate a more accurate rate.

All estimates are provided for informational purposes only. Actual amounts may vary.
$0,000 Your Payment 20 15 65
$0,000 Your Payment

Work With Drew

Whether you're buying your first home, upgrading to your next, or preparing to sell, Drew provides personalized guidance backed by local expertise and strategic insight. From your first conversation to closing day, every step is focused on helping you achieve your real estate goals with confidence.

Follow Me on Instagram