Leave a Message

Thank you for your message. I will be in touch with you shortly.

2117 Colston St
2117 Colston St
2117 Colston St
2117 Colston St
2117 Colston St
2117 Colston St
2117 Colston St
2117 Colston St
2117 Colston St
2117 Colston St
2117 Colston St
2117 Colston St
2117 Colston St
2117 Colston St
2117 Colston St
2117 Colston St
2117 Colston St
2117 Colston St
2117 Colston St
2117 Colston St
2117 Colston St
2117 Colston St
2117 Colston St
2117 Colston St
2117 Colston St
2117 Colston St
2117 Colston St
2117 Colston St
SEE ALL PHOTOS
2117 Colston St
2117 Colston St
2117 Colston St
2117 Colston St
2117 Colston St
2117 Colston St
2117 Colston St
2117 Colston St
2117 Colston St
2117 Colston St
2117 Colston St
2117 Colston St
2117 Colston St
2117 Colston St
2117 Colston St
2117 Colston St
2117 Colston St
2117 Colston St
2117 Colston St
2117 Colston St
2117 Colston St
2117 Colston St
2117 Colston St
2117 Colston St
2117 Colston St
2117 Colston St
2117 Colston St
2117 Colston St
Courtesy of The Hogan Group Real Estate
Sold

2117 Colston St

2117 Colston St, Petersburg, VA 23805

$150,000
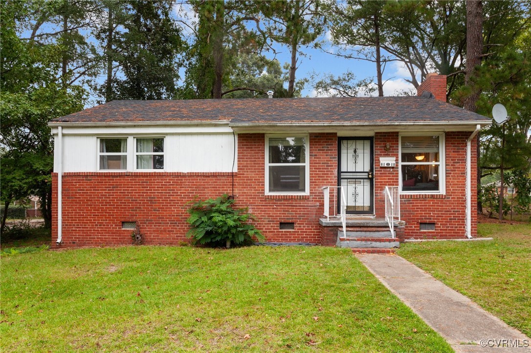
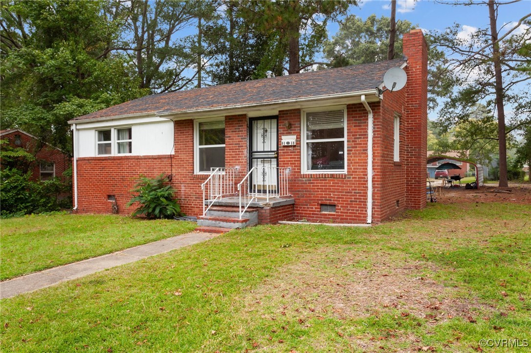
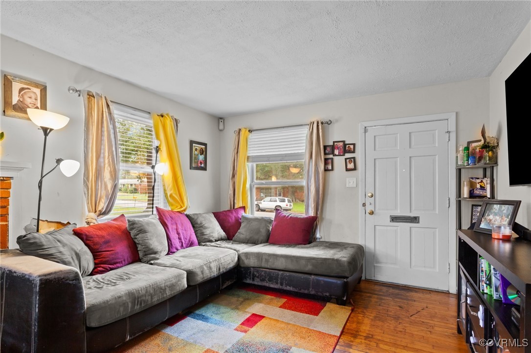
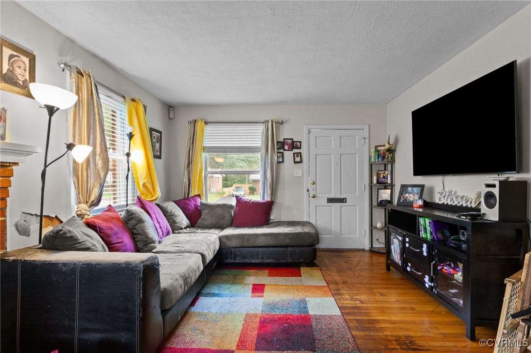
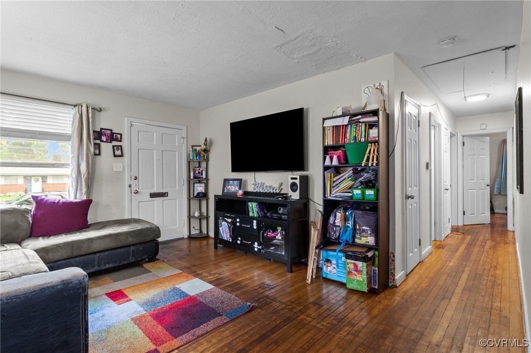
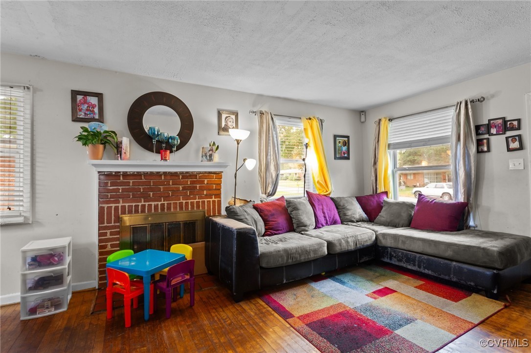
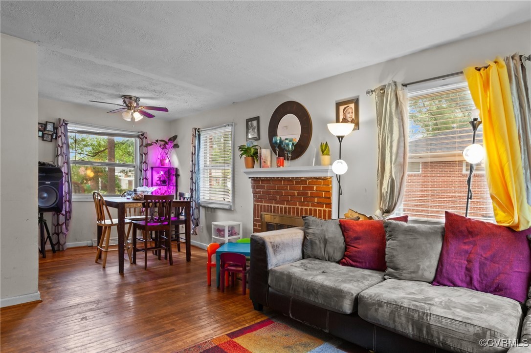
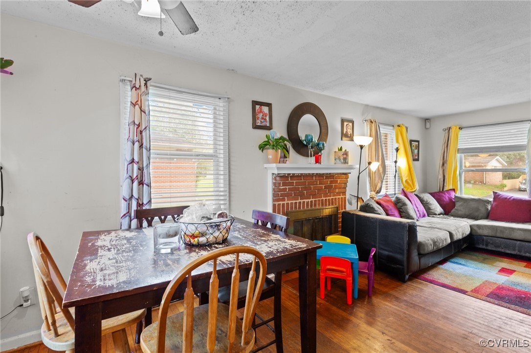
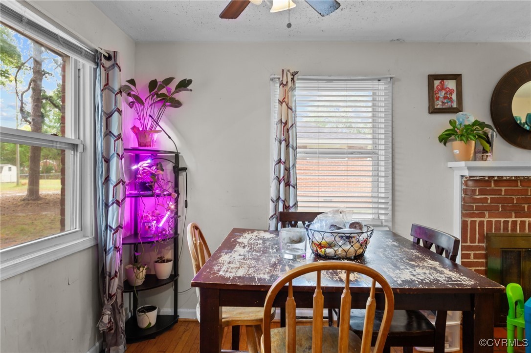
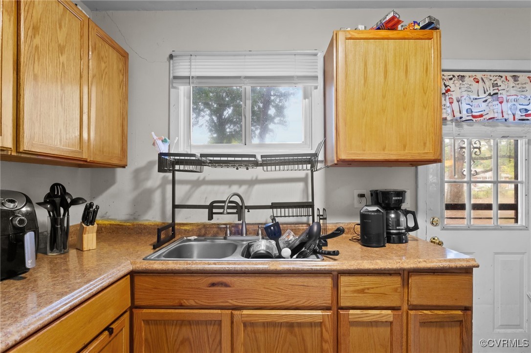
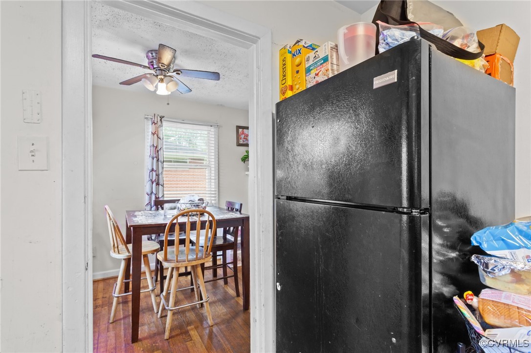
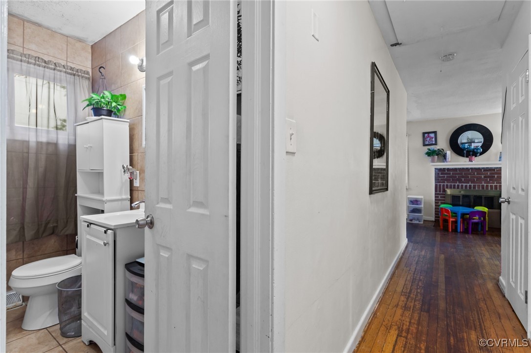
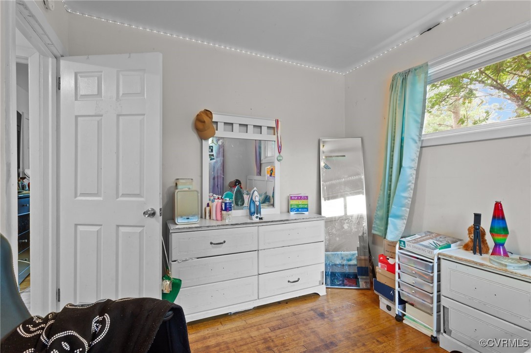
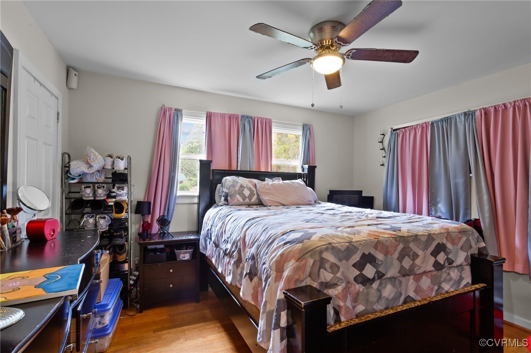
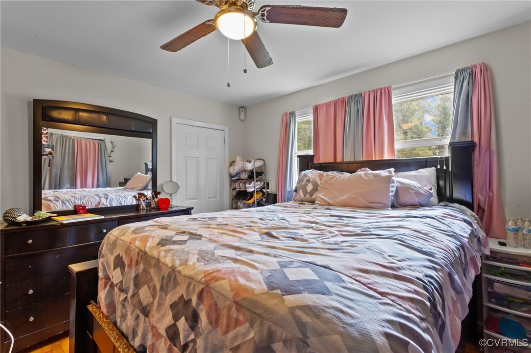
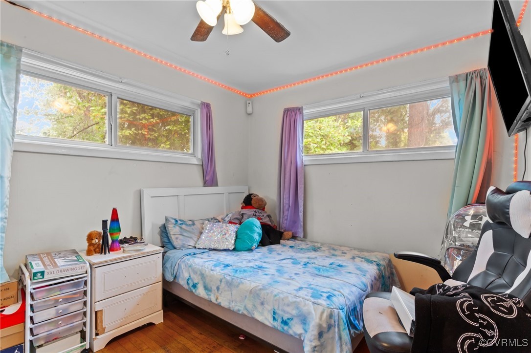
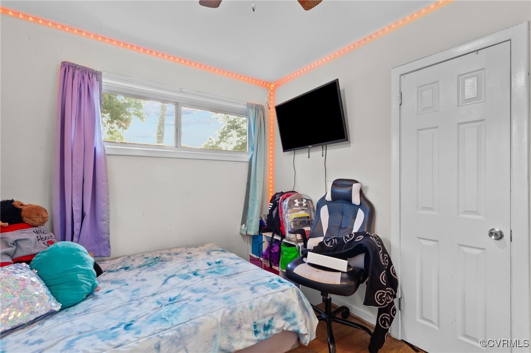
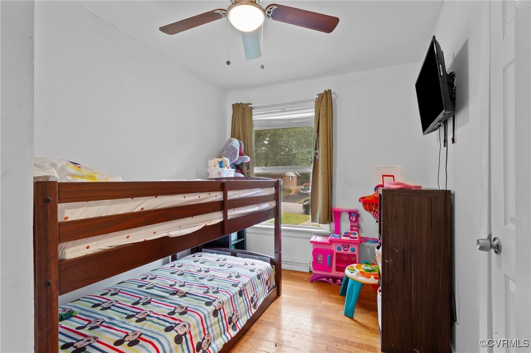
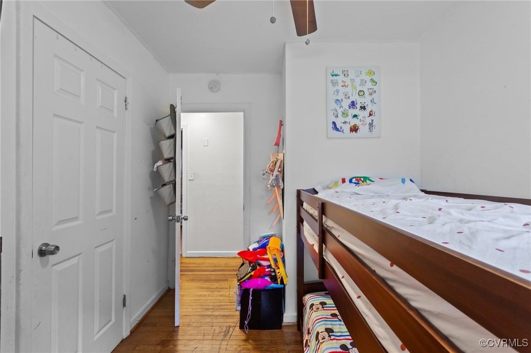
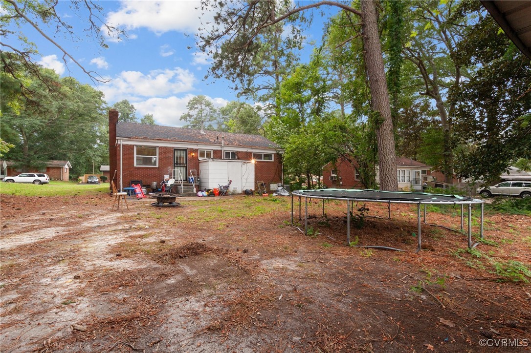
Charming 3-bedroom, 1-bath ranch-style home with 925 sqft of cozy living space. Enjoy the warmth of the living room's fireplace, perfect for relaxing evenings. This home boasts efficient gas heating, ensuring comfort throughout the seasons. Recent updates include a new roof in 2022 and an HVAC system upgraded in 2019, providing peace of mind for years to come. A wonderful opportunity to own a well-maintained and inviting home!

3
beds

1
bath

925 Sq.Ft. LIVING AREA

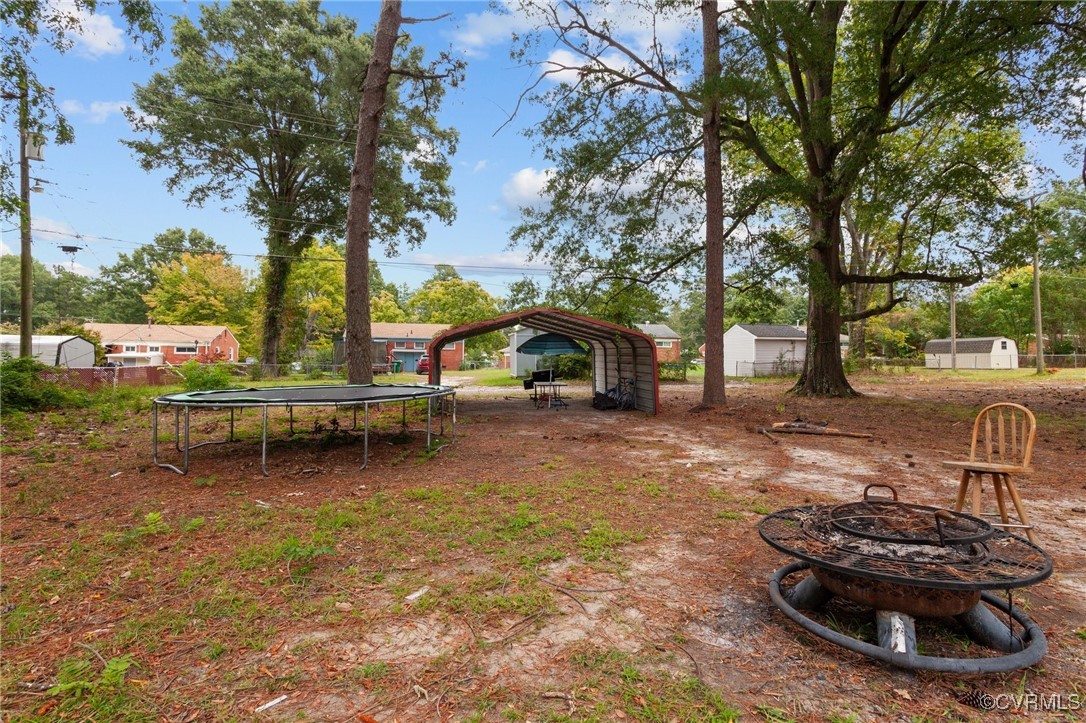
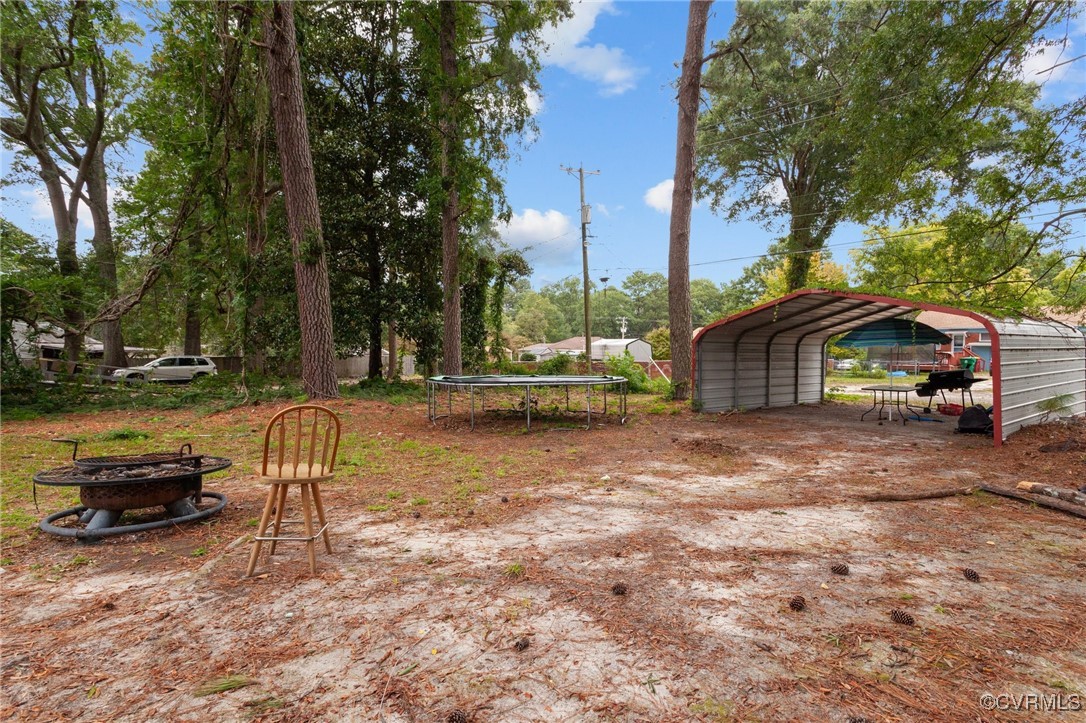
0.26 Acres lot

Drew  Kisamore

Drew Kisamore

Features & Amenities

Interior

  • total bedrooms3
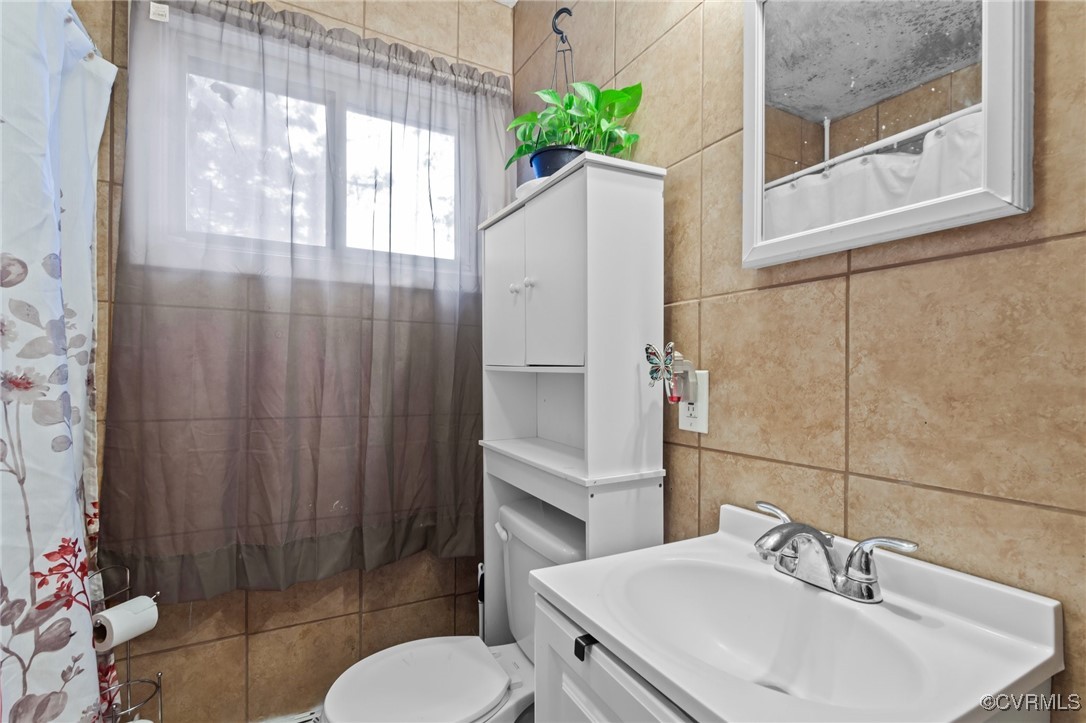
  • Total bathroom1
  • full bathroom1
  • Laundry room Washer Hookup, Dryer Hookup
  • Flooring Partially Carpeted, Vinyl
  • Fireplace Masonry
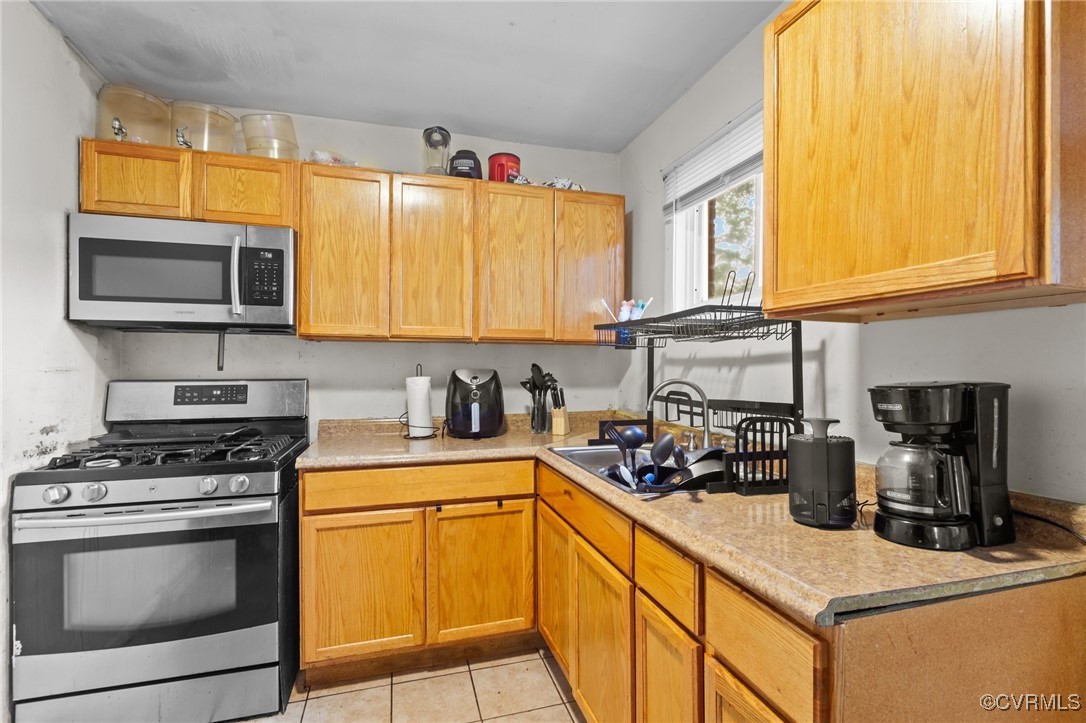
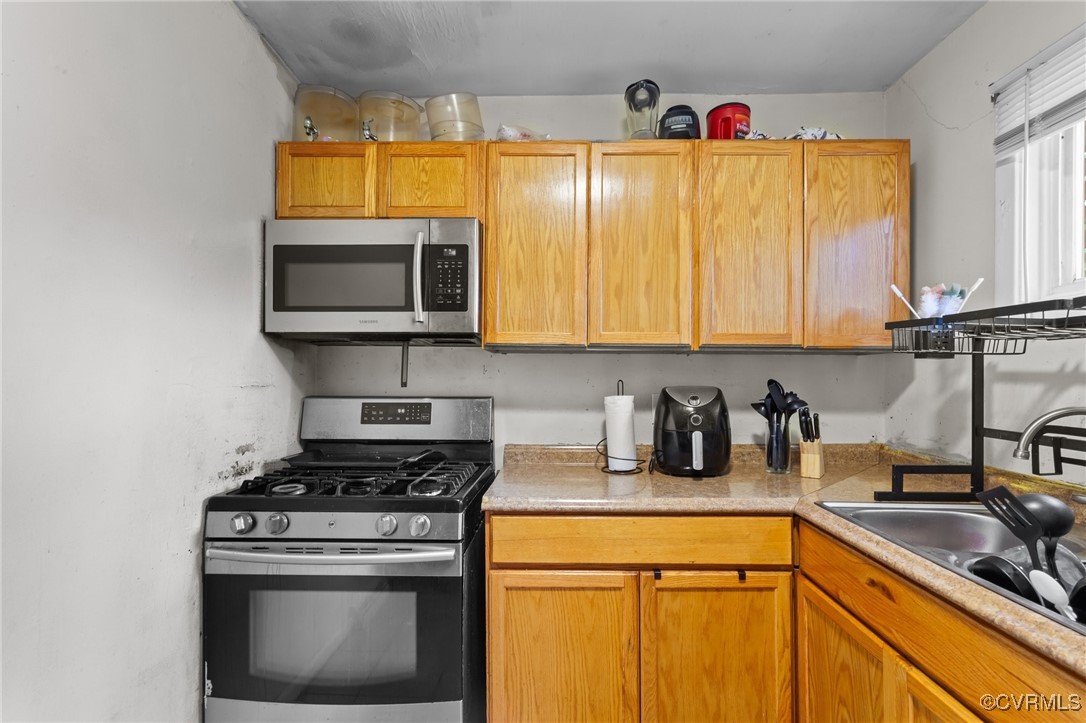
  • APPLIANCES Oven, Refrigerator
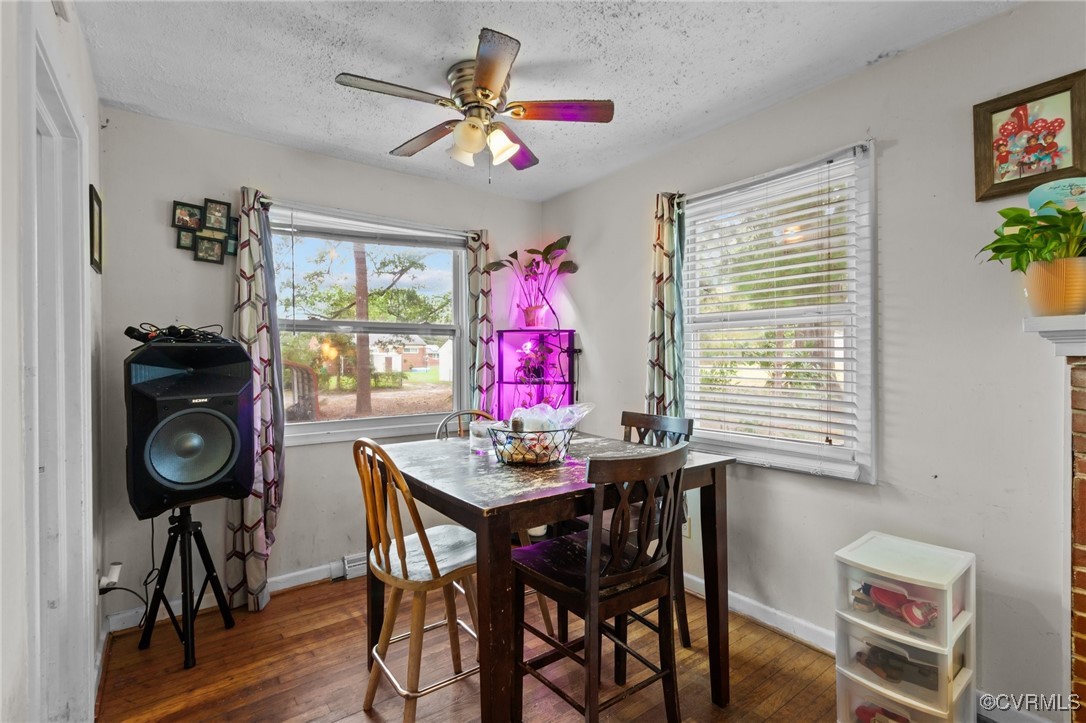
  • other interior Features Bedroom on Main Level, Ceiling Fan(s), Dining Area

Area & Lot

  • Status Sold
  • Date Sold December 13, 2024
  • Living Area925 Sq.Ft.
  • Lot Area0.26 Acres
  • MLS® ID2424510
  • TypeResidential
  • YEAR BUILT1956
  • Architecture StylesRanch
  • Elementary SchoolWalnut Hill
  • Middle SchoolVernon Johns
  • High SchoolPetersburg

Exterior

  • STORIES1
  • water SourcePublic
  • PoolNone
  • roofAsphalt
  • HEAT TYPEForced Air, Heat Pump, Natural Gas
  • AIR CONDITIONINGCentral Air, Heat Pump
  • sewerPublic Sewer

Financial

  • Sales Price$150,000
  • Real Estate Tax $1,194/yr

Work With Drew

Whether you're buying your first home, upgrading to your next, or preparing to sell, Drew provides personalized guidance backed by local expertise and strategic insight. From your first conversation to closing day, every step is focused on helping you achieve your real estate goals with confidence.

Follow Me on Instagram