Leave a Message

Thank you for your message. I will be in touch with you shortly.

2214 Farrand St
2214 Farrand St
2214 Farrand St
2214 Farrand St
2214 Farrand St
2214 Farrand St
2214 Farrand St
2214 Farrand St
2214 Farrand St
2214 Farrand St
2214 Farrand St
2214 Farrand St
2214 Farrand St
2214 Farrand St
2214 Farrand St
2214 Farrand St
2214 Farrand St
2214 Farrand St
2214 Farrand St
2214 Farrand St
2214 Farrand St
2214 Farrand St
2214 Farrand St
2214 Farrand St
2214 Farrand St
2214 Farrand St
2214 Farrand St
2214 Farrand St
2214 Farrand St
2214 Farrand St
2214 Farrand St
2214 Farrand St
2214 Farrand St
2214 Farrand St
2214 Farrand St
2214 Farrand St
2214 Farrand St
2214 Farrand St
2214 Farrand St
2214 Farrand St
2214 Farrand St
2214 Farrand St
2214 Farrand St
2214 Farrand St
SEE ALL PHOTOS
2214 Farrand St
2214 Farrand St
2214 Farrand St
2214 Farrand St
2214 Farrand St
2214 Farrand St
2214 Farrand St
2214 Farrand St
2214 Farrand St
2214 Farrand St
2214 Farrand St
2214 Farrand St
2214 Farrand St
2214 Farrand St
2214 Farrand St
2214 Farrand St
2214 Farrand St
2214 Farrand St
2214 Farrand St
2214 Farrand St
2214 Farrand St
2214 Farrand St
2214 Farrand St
2214 Farrand St
2214 Farrand St
2214 Farrand St
2214 Farrand St
2214 Farrand St
2214 Farrand St
2214 Farrand St
2214 Farrand St
2214 Farrand St
2214 Farrand St
2214 Farrand St
2214 Farrand St
2214 Farrand St
2214 Farrand St
2214 Farrand St
2214 Farrand St
2214 Farrand St
2214 Farrand St
2214 Farrand St
2214 Farrand St
2214 Farrand St
Courtesy of The Hogan Group Real Estate
Sold

2214 Farrand St

2214 Farrand St, Henrico, VA 23231

$313,500
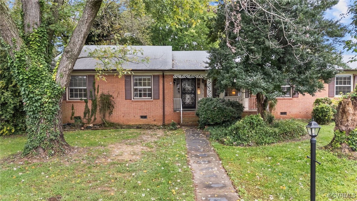
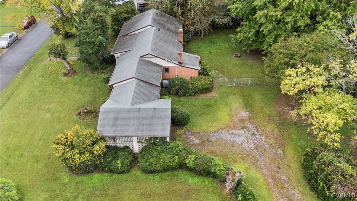
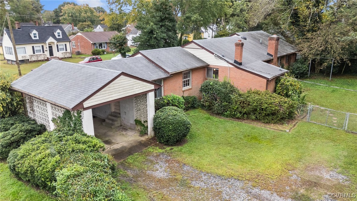
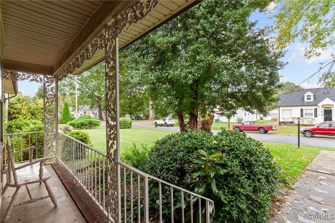
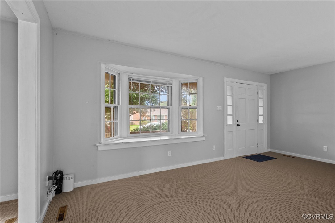
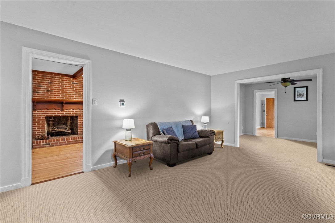
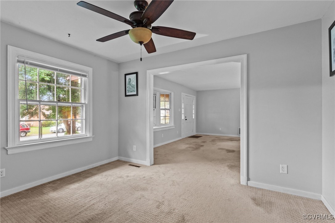
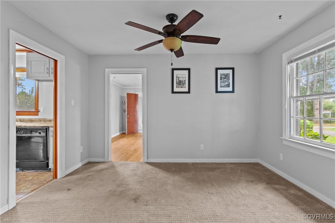
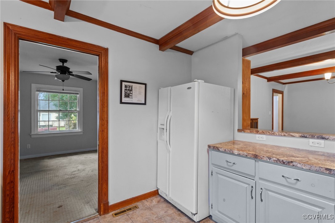
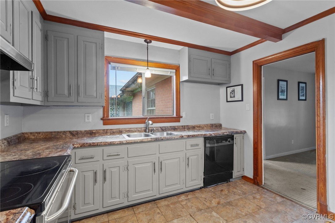
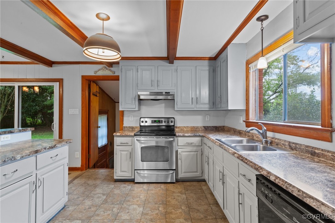
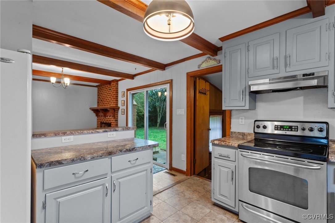
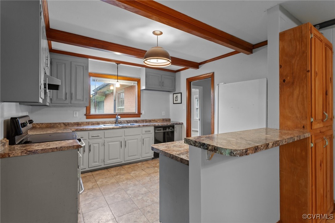
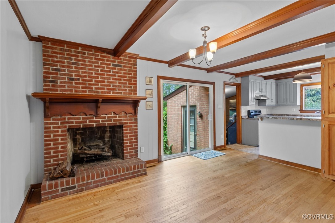
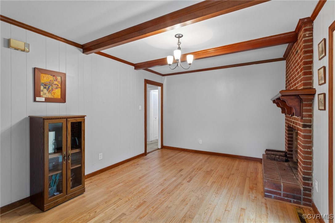
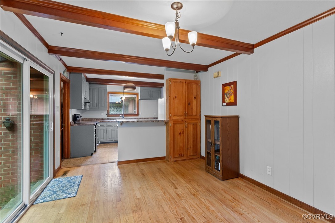
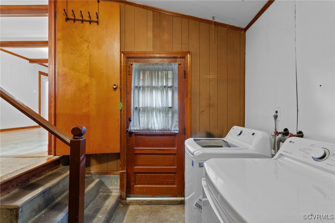
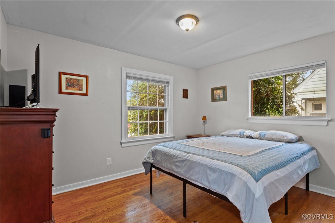
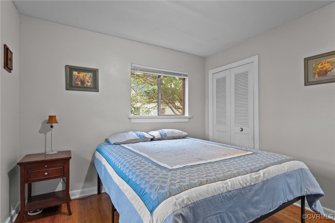
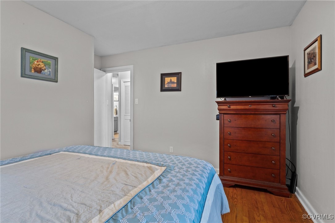
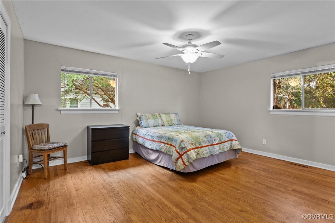
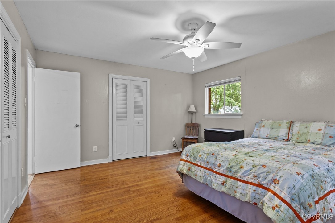
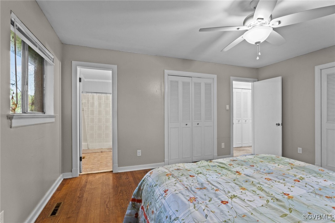
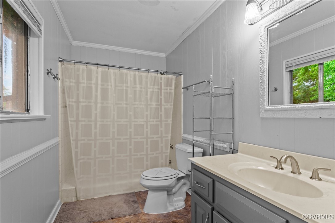
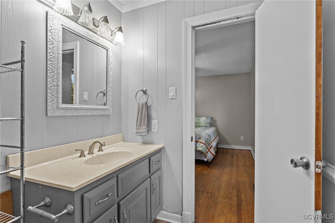
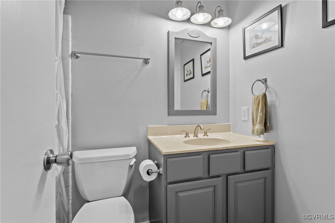
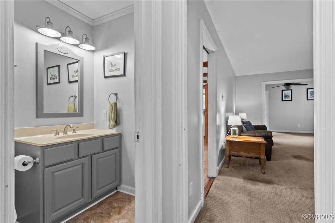
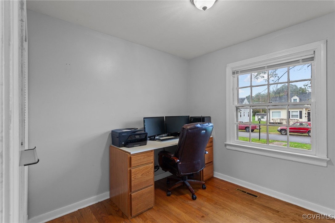
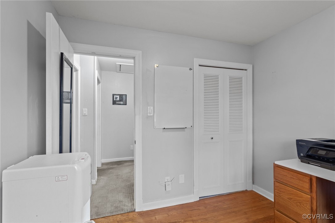
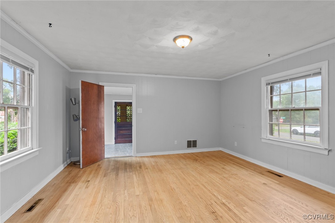
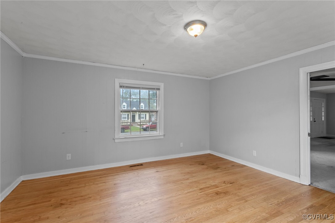
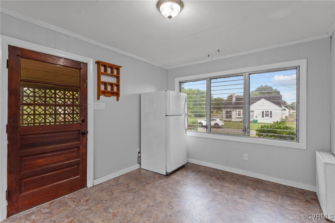
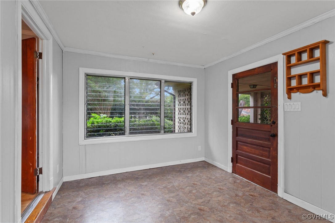
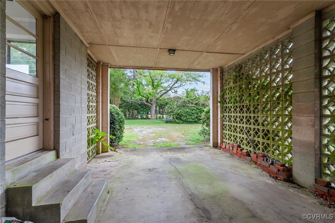
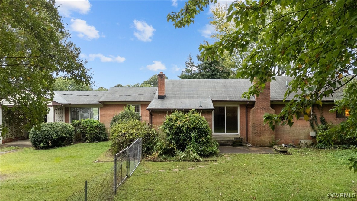
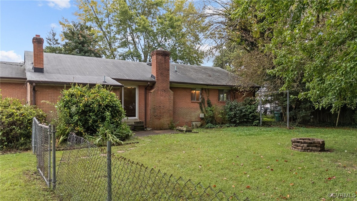
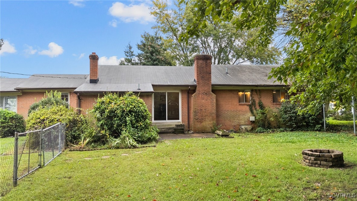
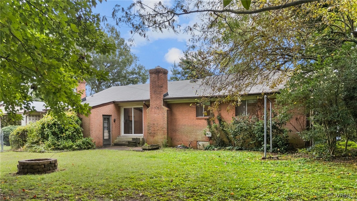
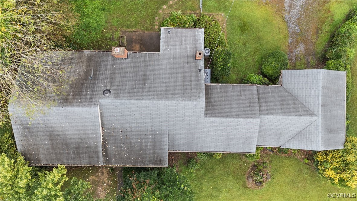
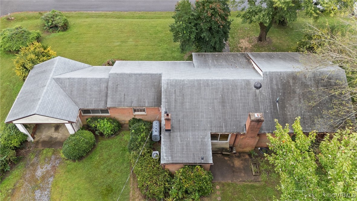
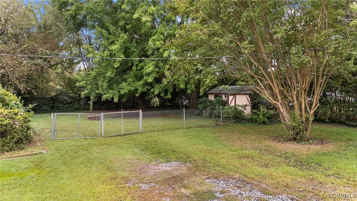
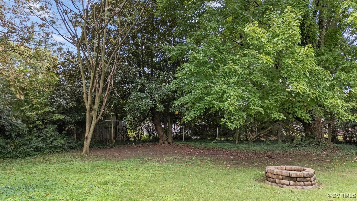
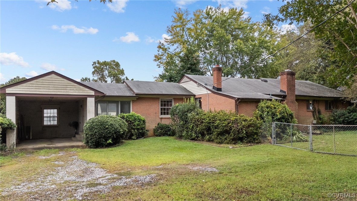
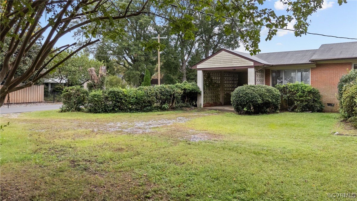
Spacious 3-bedroom, 2-bath brick rancher with 1,970 sqft of versatile living space! This charming home features multi-use rooms, including a cozy den off the dining room that opens to a multi-season sunroom, perfect for storage, relaxation, or both. The primary bedroom boasts a full ensuite, while the additional bedrooms offer flexibility for guest rooms or home offices. Enjoy the great room with a stunning brick fireplace and sliding doors that lead to the backyard. Hardwood floors and carpets flow throughout. The property also includes a 1-car carport and a large storage shed. Situated on an oversized corner lot, this home is just minutes from everything RVA has to offer. Move-in ready with plenty of potential to make it your own!
Some photos have been virtually enhanced to showcase the full potential of this home.

3
beds

2
baths

1,836 Sq.Ft. LIVING AREA

0.37 Acres lot

Drew  Kisamore

Drew Kisamore

Features & Amenities

Interior

  • total bedrooms3
  • Total bathrooms2
  • full bathrooms2
  • Laundry room Washer Hookup, Dryer Hookup
  • Flooring Partially Carpeted, Wood
  • Fireplace Masonry, Wood Burning
  • APPLIANCES Dryer, Dishwasher, Electric Cooking, Electric Water Heater, Refrigerator, Washer
  • other interior Features Bedroom on Main Level, Bay Window, Ceiling Fan(s), Dining Area, Separate/Formal Dining Room, High Speed Internet, Laminate Counters, Bath in Primary Bedroom, Cable TV, Wired for Data

Area & Lot

  • Status Sold
  • Date Sold November 15, 2024
  • Living Area1,836 Sq.Ft.
  • Lot Area0.37 Acres
  • MLS® ID2425017
  • TypeResidential
  • YEAR BUILT1968
  • NeighborhoodRichmond
  • Architecture StylesRanch
  • Elementary SchoolMontrose
  • Middle SchoolRolfe
  • High SchoolVarina

Exterior

  • STORIES1
  • water SourcePublic
  • PoolNone
  • roofComposition, Shingle
  • lot featuresCleared
  • parkingCarport
  • HEAT TYPEForced Air, Oil
  • AIR CONDITIONINGElectric
  • sewerPublic Sewer
  • other exterior FeaturesPorch, Storage, Shed

Financial

  • Sales Price$313,500
  • Real Estate Tax $2,761/yr

Richmond

Explore

Work With Drew

Whether you're buying your first home, upgrading to your next, or preparing to sell, Drew provides personalized guidance backed by local expertise and strategic insight. From your first conversation to closing day, every step is focused on helping you achieve your real estate goals with confidence.

Follow Me on Instagram