Leave a Message

Thank you for your message. I will be in touch with you shortly.

2232 Kiowa Dr
2232 Kiowa Dr
2232 Kiowa Dr
2232 Kiowa Dr
2232 Kiowa Dr
2232 Kiowa Dr
2232 Kiowa Dr
2232 Kiowa Dr
2232 Kiowa Dr
2232 Kiowa Dr
2232 Kiowa Dr
2232 Kiowa Dr
2232 Kiowa Dr
2232 Kiowa Dr
2232 Kiowa Dr
2232 Kiowa Dr
2232 Kiowa Dr
2232 Kiowa Dr
2232 Kiowa Dr
2232 Kiowa Dr
2232 Kiowa Dr
2232 Kiowa Dr
2232 Kiowa Dr
2232 Kiowa Dr
2232 Kiowa Dr
2232 Kiowa Dr
2232 Kiowa Dr
2232 Kiowa Dr
2232 Kiowa Dr
2232 Kiowa Dr
2232 Kiowa Dr
2232 Kiowa Dr
2232 Kiowa Dr
2232 Kiowa Dr
2232 Kiowa Dr
2232 Kiowa Dr
2232 Kiowa Dr
2232 Kiowa Dr
2232 Kiowa Dr
2232 Kiowa Dr
2232 Kiowa Dr
2232 Kiowa Dr
2232 Kiowa Dr
2232 Kiowa Dr
2232 Kiowa Dr
2232 Kiowa Dr
2232 Kiowa Dr
2232 Kiowa Dr
2232 Kiowa Dr
2232 Kiowa Dr
SEE ALL PHOTOS
2232 Kiowa Dr
2232 Kiowa Dr
2232 Kiowa Dr
2232 Kiowa Dr
2232 Kiowa Dr
2232 Kiowa Dr
2232 Kiowa Dr
2232 Kiowa Dr
2232 Kiowa Dr
2232 Kiowa Dr
2232 Kiowa Dr
2232 Kiowa Dr
2232 Kiowa Dr
2232 Kiowa Dr
2232 Kiowa Dr
2232 Kiowa Dr
2232 Kiowa Dr
2232 Kiowa Dr
2232 Kiowa Dr
2232 Kiowa Dr
2232 Kiowa Dr
2232 Kiowa Dr
2232 Kiowa Dr
2232 Kiowa Dr
2232 Kiowa Dr
2232 Kiowa Dr
2232 Kiowa Dr
2232 Kiowa Dr
2232 Kiowa Dr
2232 Kiowa Dr
2232 Kiowa Dr
2232 Kiowa Dr
2232 Kiowa Dr
2232 Kiowa Dr
2232 Kiowa Dr
2232 Kiowa Dr
2232 Kiowa Dr
2232 Kiowa Dr
2232 Kiowa Dr
2232 Kiowa Dr
2232 Kiowa Dr
2232 Kiowa Dr
2232 Kiowa Dr
2232 Kiowa Dr
2232 Kiowa Dr
2232 Kiowa Dr
2232 Kiowa Dr
2232 Kiowa Dr
2232 Kiowa Dr
2232 Kiowa Dr
Courtesy of The Hogan Group Real Estate
Sold

2232 Kiowa Dr

2232 Kiowa Dr, Powhatan, VA 23139

$375,000
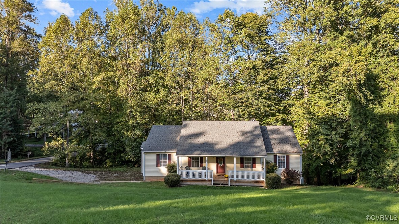
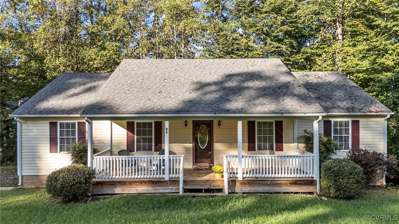
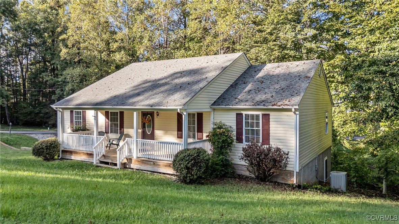
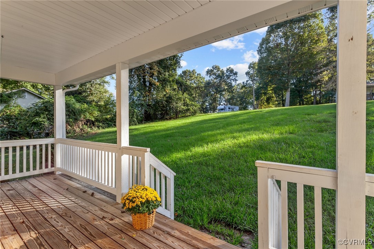
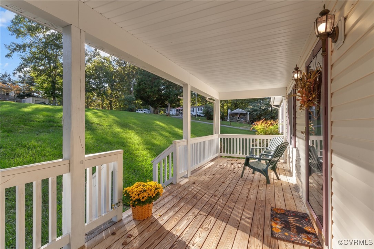
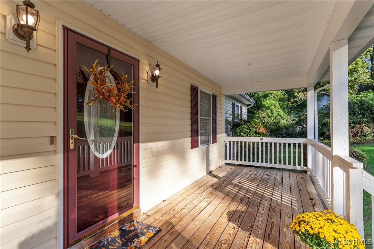
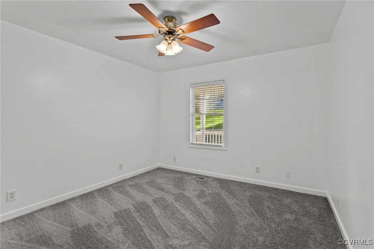
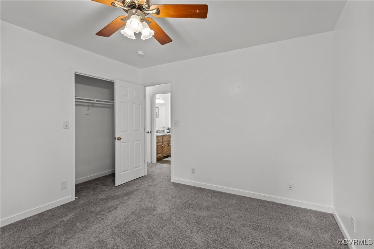
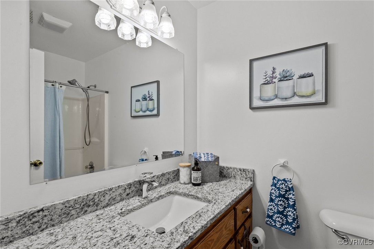
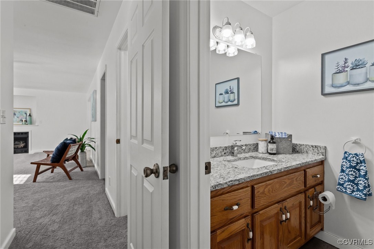
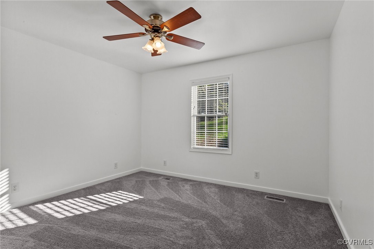
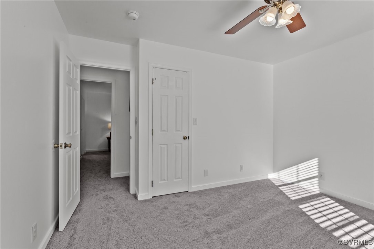
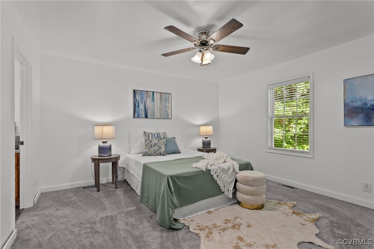
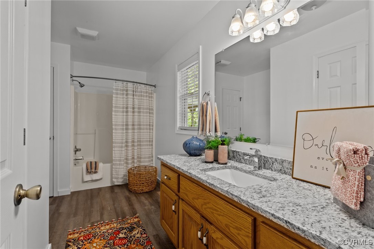
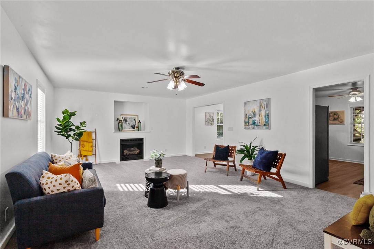
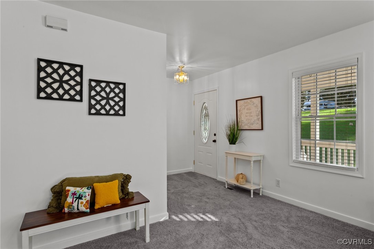
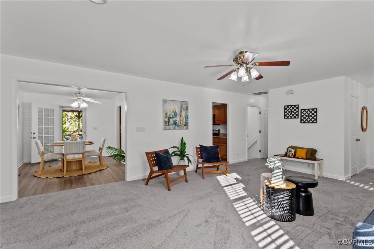
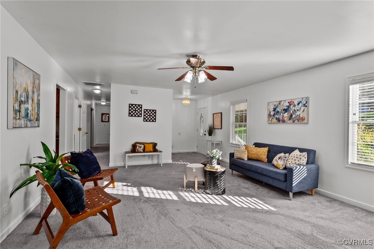
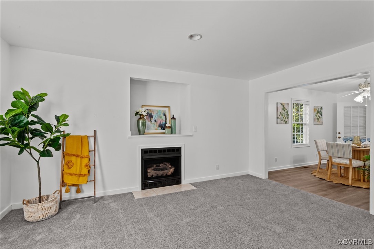
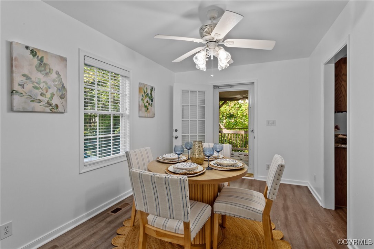
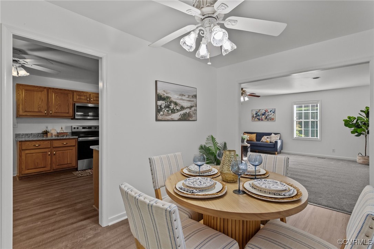
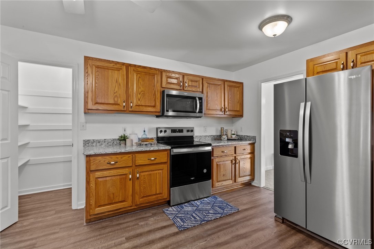
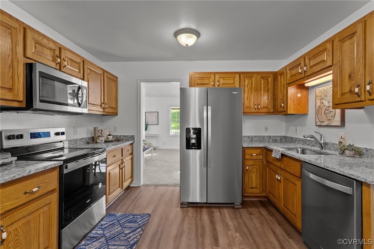
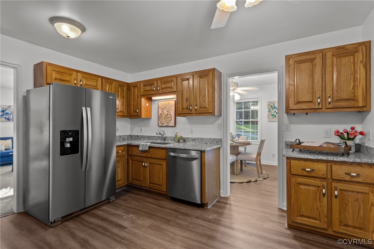
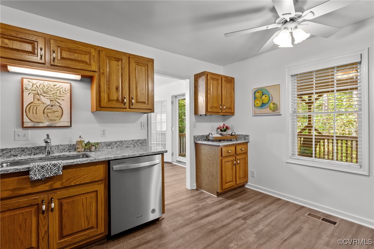
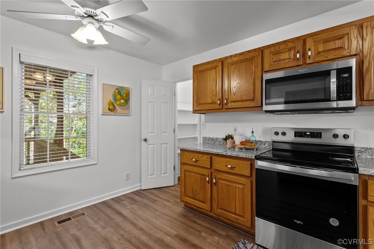
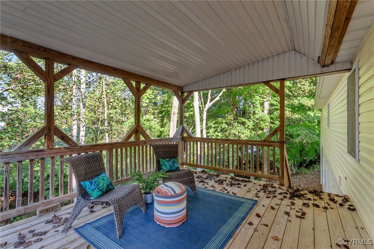
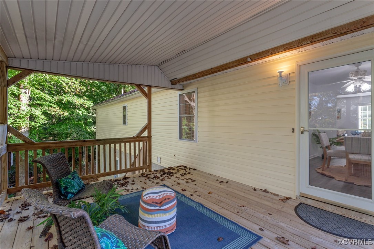
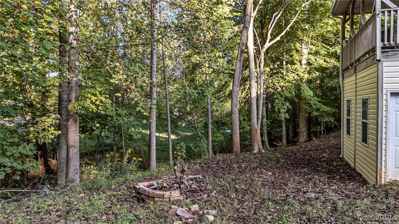
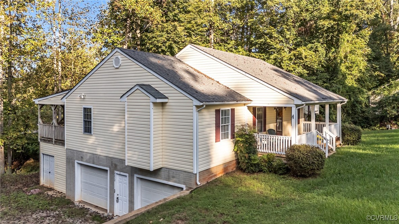
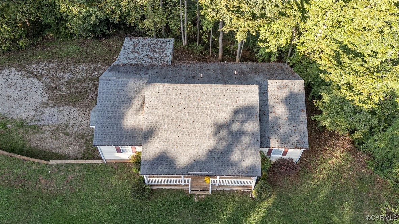
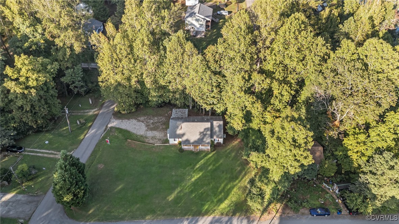
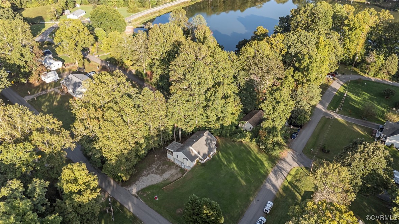
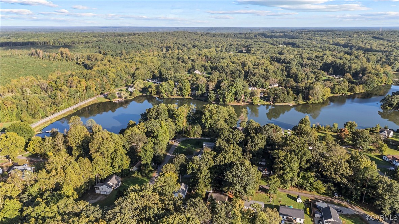
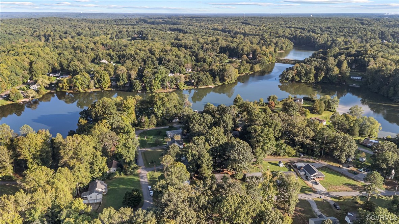
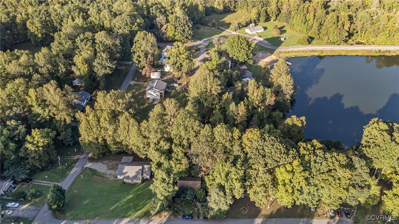
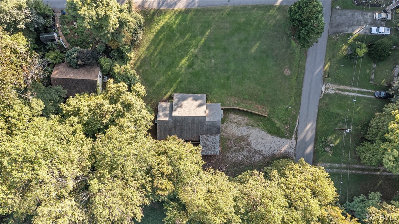
This beautifully maintained home sits on a spacious 1/2-acre lot, offering a blend of comfort and potential. The main level features a welcoming country porch and an open sun porch, perfect for enjoying the serene lakeview and landscaped surroundings. Inside, the kitchen is highlighted by new granite countertops, a lighted walk-in pantry, and abundant cabinet space. New LVP flooring has been installed in the kitchen, dining room, bathrooms, and laundry, while new carpet graces the bedrooms, hallway, living room, stairway, and basement.
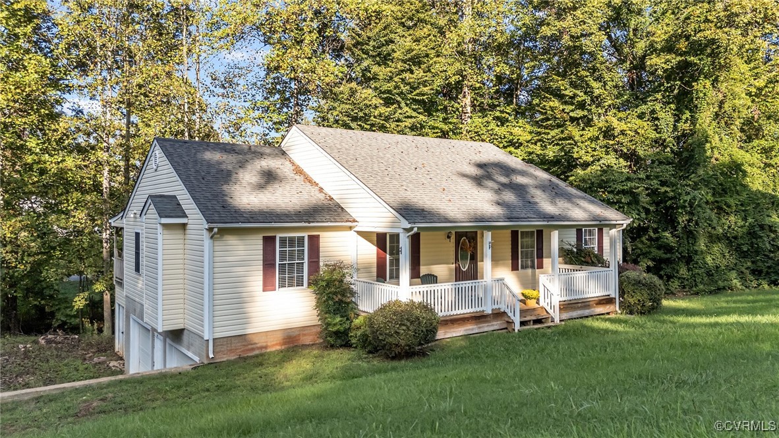
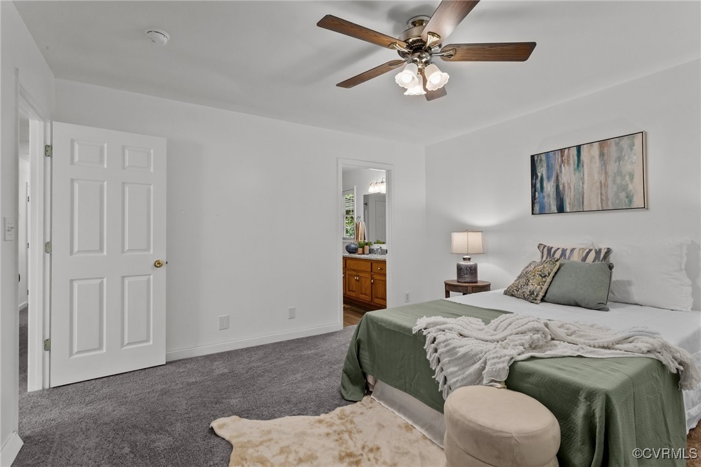
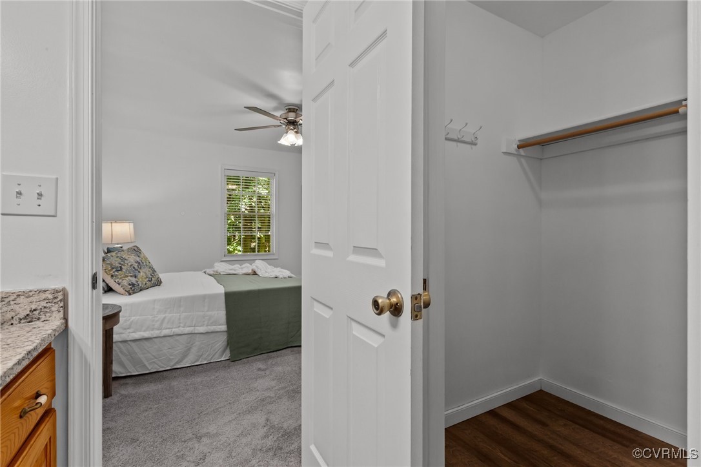
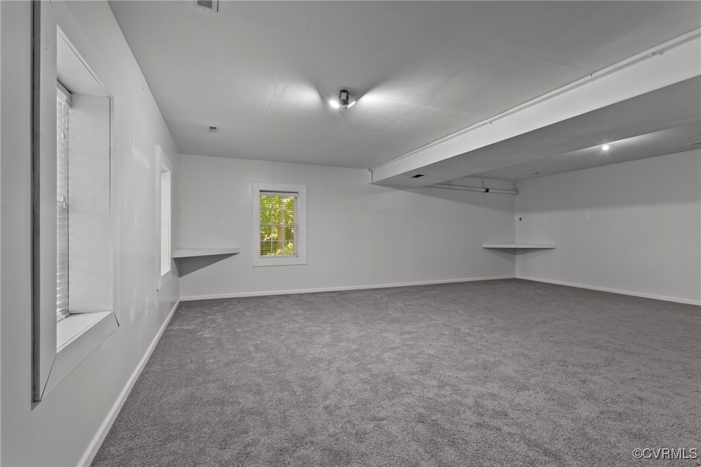
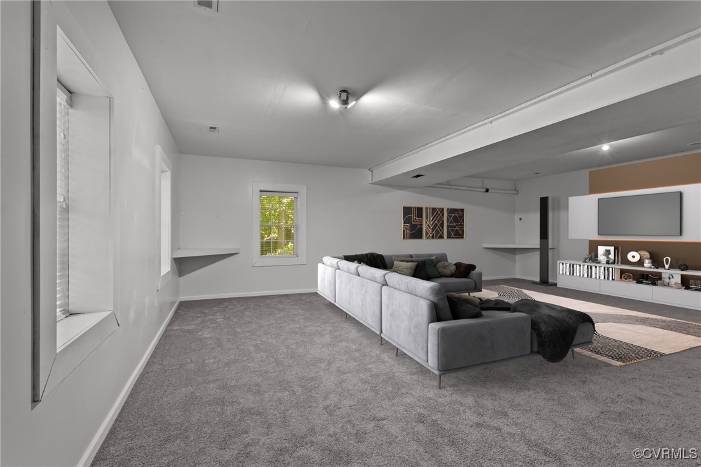
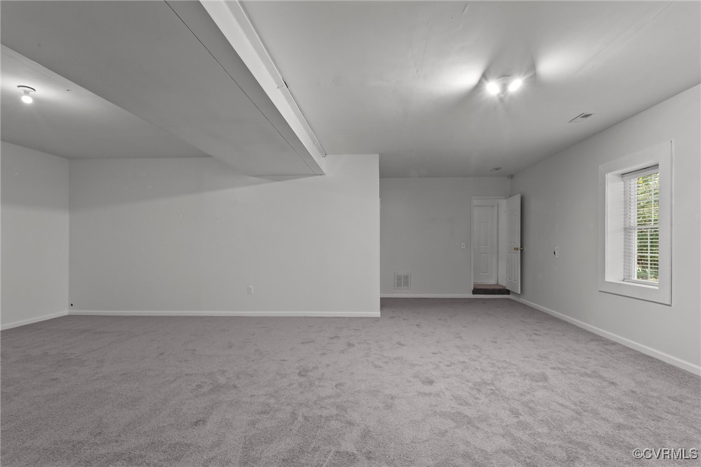
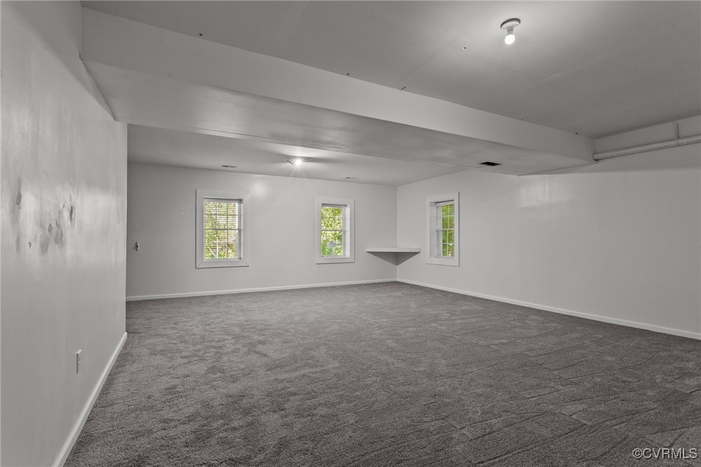
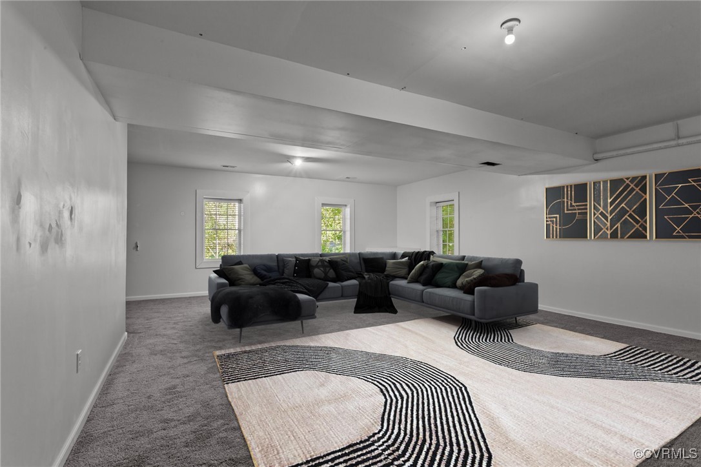
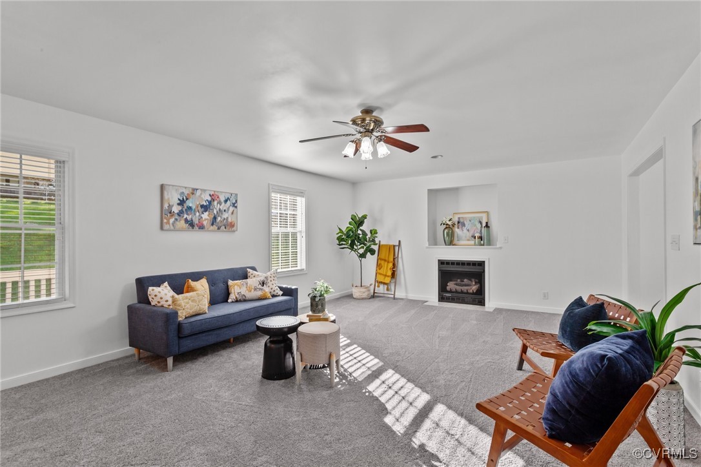
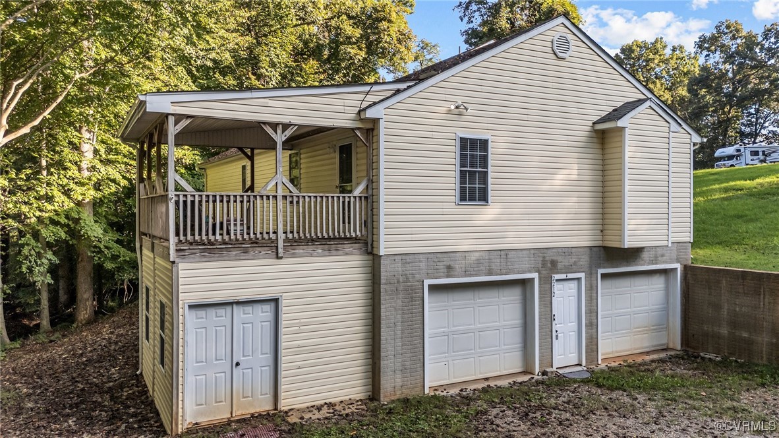
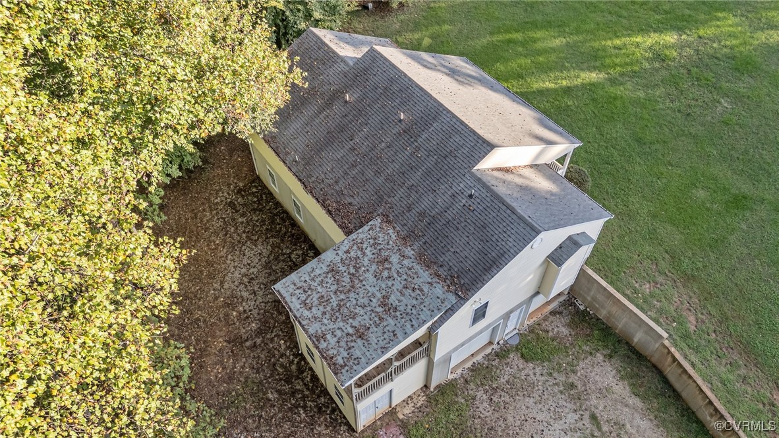
The living room centers around a cozy propane fireplace, perfect for chilly evenings. The home is also generator-wired, ensuring you're prepared for any power outages. The master suite is a true retreat, featuring a large bathroom and two generous walk-in closets. The 2-car garage comes equipped with dual doors and openers, ensuring convenience. Downstairs, the full, poured basement includes a partially finished 28x28 bonus room with high ceilings, offering endless possibilities for customization. A new septic pump was installed in January, adding to the home's list of recent updates. With its combination of modern updates and classic charm, this home provides both comfort and potential.
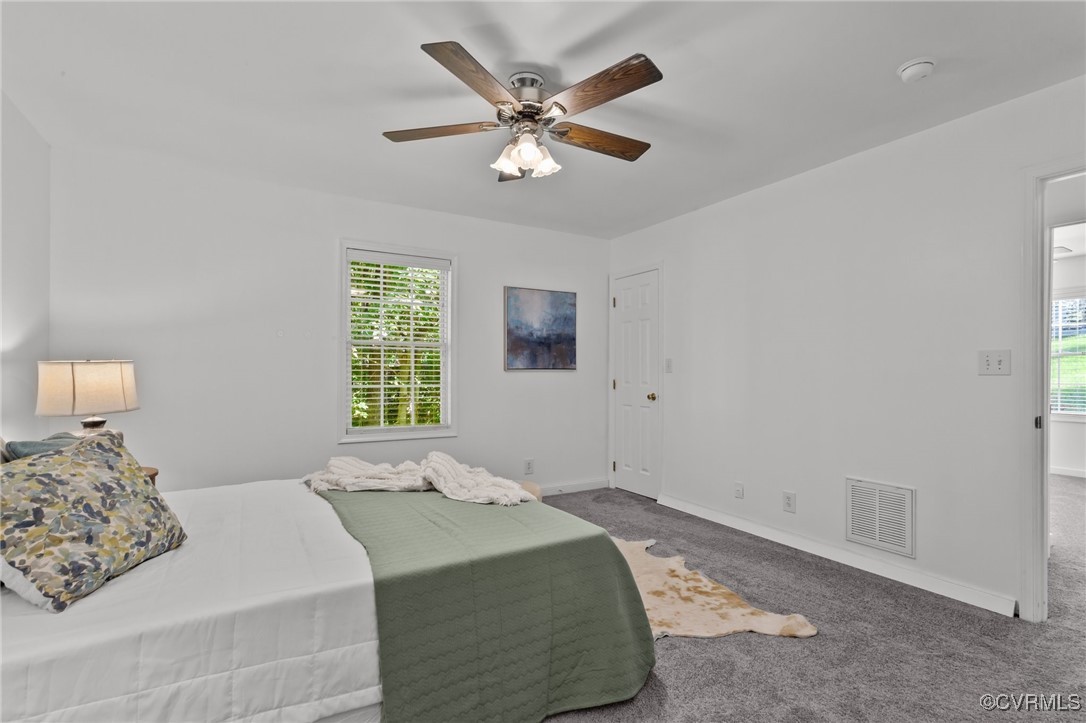
*Some photos have been virtually staged to showcase the full potential of this home*

3
beds

2
baths

1,620 Sq.Ft. LIVING AREA

0.5 Acres lot

Drew  Kisamore

Drew Kisamore

Features & Amenities

Interior

  • total bedrooms3
  • Total bathrooms2
  • full bathrooms2
  • Flooring Carpet, Wood
  • Fireplace Gas
  • APPLIANCES Dishwasher, Electric Water Heater, Disposal, Microwave, Oven, Refrigerator, Stove
  • other interior Features Bedroom on Main Level, Ceiling Fan(s), Eat-in Kitchen, Bath in Primary Bedroom, Pantry, Walk-In Closet(s), Workshop

Area & Lot

  • Status Sold
  • Date Sold November 15, 2024
  • Living Area1,620 Sq.Ft.
  • Lot Area0.5 Acres
  • MLS® ID2424598
  • TypeResidential
  • YEAR BUILT2001
  • Architecture StylesCustom, Other, Ranch
  • View DescriptionWater
  • Elementary SchoolFlat Rock
  • Middle SchoolPowhatan
  • High SchoolPowhatan

Exterior

  • STORIES1
  • Garage Space2.0
  • water SourceWell
  • PoolNone
  • roofComposition
  • lot featuresCorner Lot, Sloped
  • parkingAttached, Basement, Driveway, Garage, Garage Door Opener, Storage, Unfinished Garage, Unpaved, Workshop in Garage
  • HEAT TYPEElectric, Forced Air, Heat Pump
  • AIR CONDITIONINGElectric, Attic Fan
  • sewerSeptic Tank
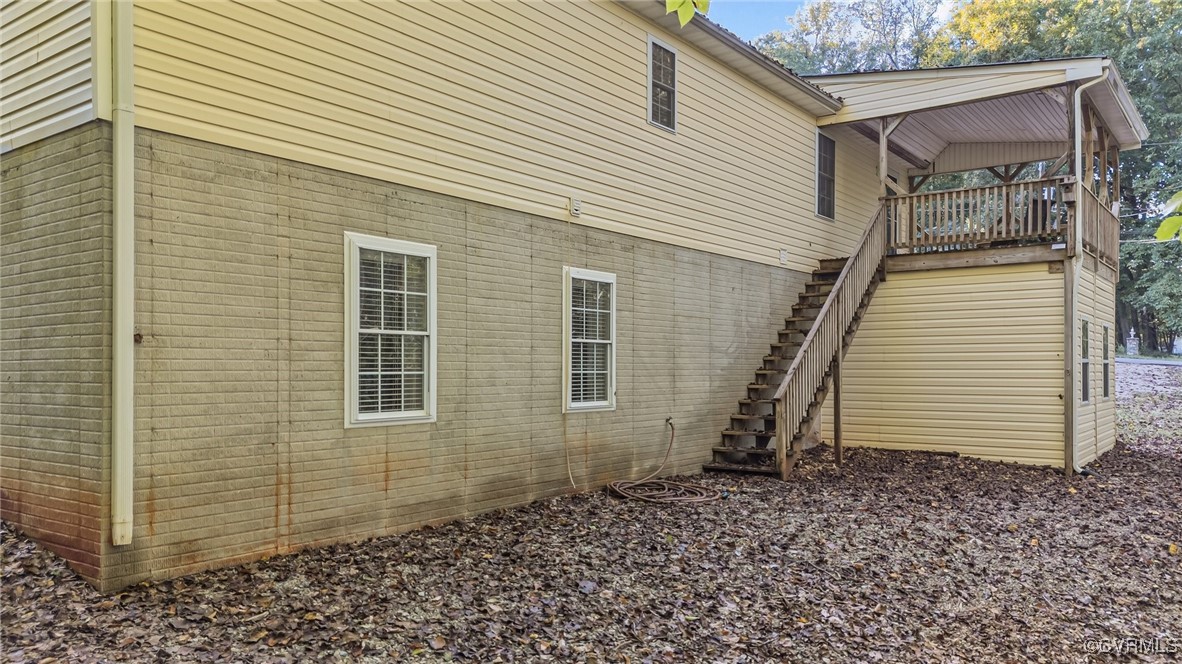
  • other exterior FeaturesDeck, Lighting, Storage, Unpaved Driveway

Financial

  • Sales Price$375,000
  • Real Estate Tax $2,469/yr
  • HOA $125/yr

Work With Drew

Whether you're buying your first home, upgrading to your next, or preparing to sell, Drew provides personalized guidance backed by local expertise and strategic insight. From your first conversation to closing day, every step is focused on helping you achieve your real estate goals with confidence.

Follow Me on Instagram