Leave a Message

Thank you for your message. I will be in touch with you shortly.

23309 Johnstown Ln
23309 Johnstown Ln
23309 Johnstown Ln
23309 Johnstown Ln
23309 Johnstown Ln
23309 Johnstown Ln
23309 Johnstown Ln
23309 Johnstown Ln
23309 Johnstown Ln
23309 Johnstown Ln
23309 Johnstown Ln
23309 Johnstown Ln
23309 Johnstown Ln
23309 Johnstown Ln
23309 Johnstown Ln
23309 Johnstown Ln
23309 Johnstown Ln
23309 Johnstown Ln
23309 Johnstown Ln
23309 Johnstown Ln
23309 Johnstown Ln
23309 Johnstown Ln
23309 Johnstown Ln
23309 Johnstown Ln
23309 Johnstown Ln
23309 Johnstown Ln
23309 Johnstown Ln
23309 Johnstown Ln
23309 Johnstown Ln
23309 Johnstown Ln
23309 Johnstown Ln
23309 Johnstown Ln
23309 Johnstown Ln
23309 Johnstown Ln
23309 Johnstown Ln
23309 Johnstown Ln
23309 Johnstown Ln
SEE ALL PHOTOS
23309 Johnstown Ln
23309 Johnstown Ln
23309 Johnstown Ln
23309 Johnstown Ln
23309 Johnstown Ln
23309 Johnstown Ln
23309 Johnstown Ln
23309 Johnstown Ln
23309 Johnstown Ln
23309 Johnstown Ln
23309 Johnstown Ln
23309 Johnstown Ln
23309 Johnstown Ln
23309 Johnstown Ln
23309 Johnstown Ln
23309 Johnstown Ln
23309 Johnstown Ln
23309 Johnstown Ln
23309 Johnstown Ln
23309 Johnstown Ln
23309 Johnstown Ln
23309 Johnstown Ln
23309 Johnstown Ln
23309 Johnstown Ln
23309 Johnstown Ln
23309 Johnstown Ln
23309 Johnstown Ln
23309 Johnstown Ln
23309 Johnstown Ln
23309 Johnstown Ln
23309 Johnstown Ln
23309 Johnstown Ln
23309 Johnstown Ln
23309 Johnstown Ln
23309 Johnstown Ln
23309 Johnstown Ln
23309 Johnstown Ln
Courtesy of The Hogan Group Real Estate
Sold

23309 Johnstown Ln

23309 Johnstown Ln, Ruther Glen, VA 22546

$451,750
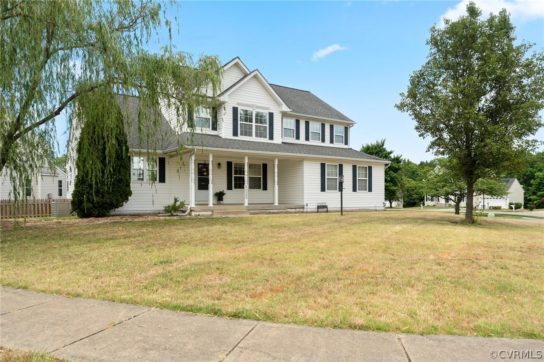
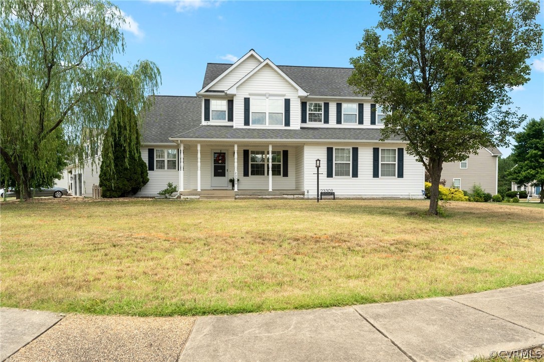
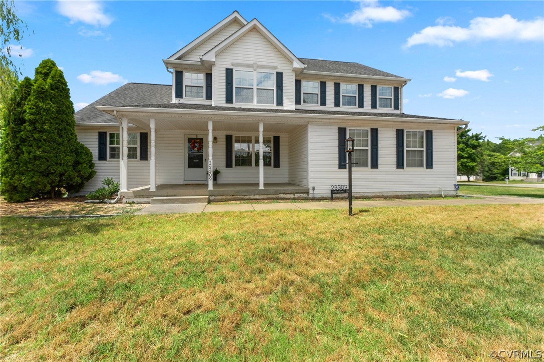
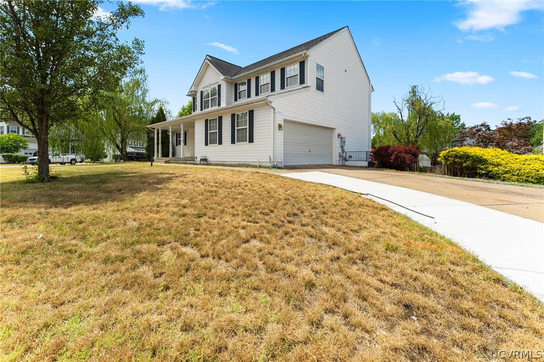
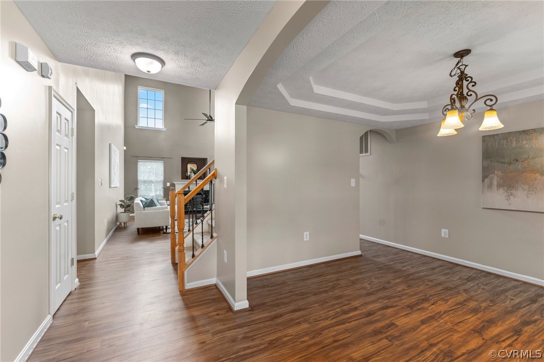
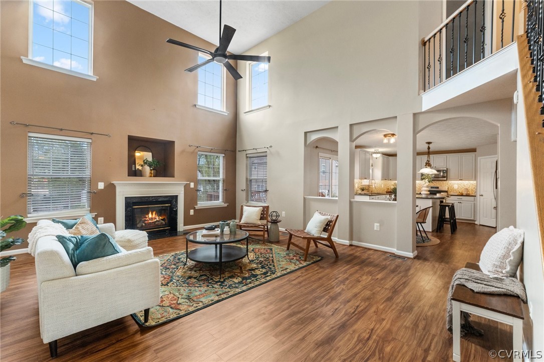
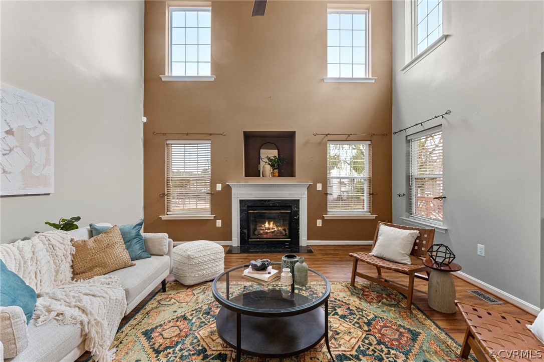
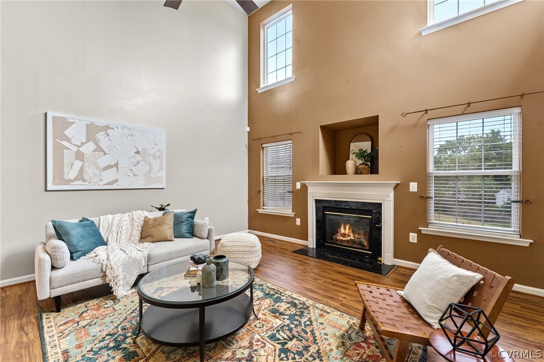
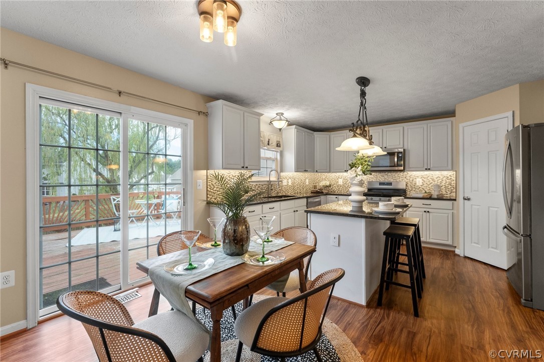
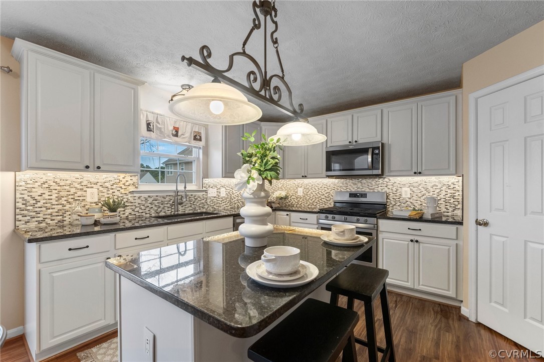
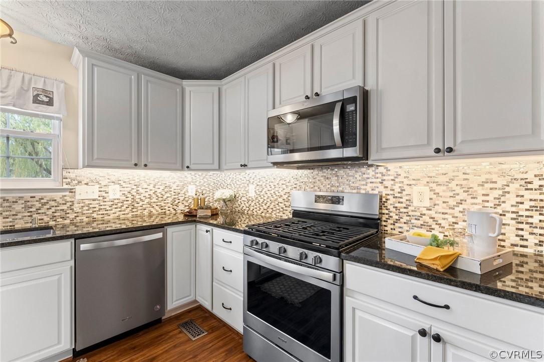
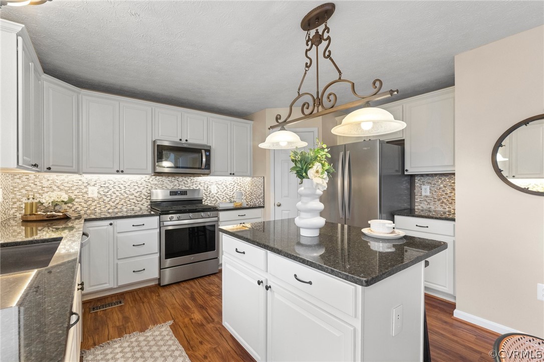
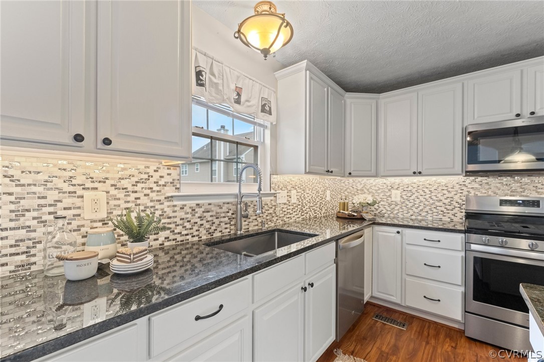
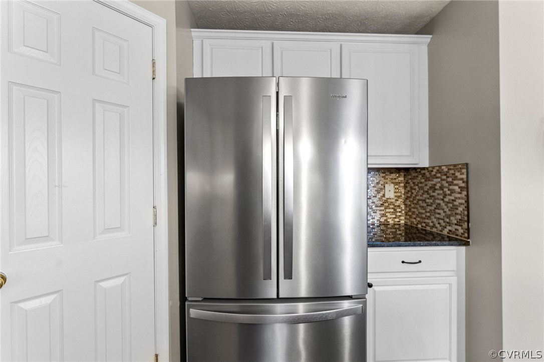
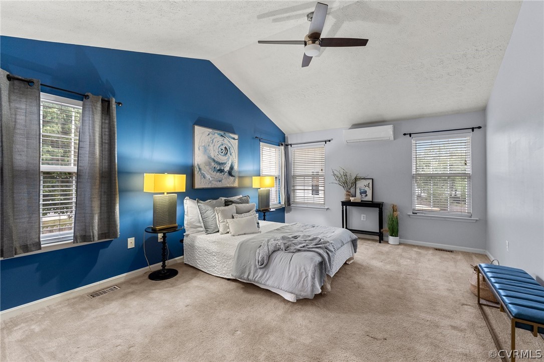
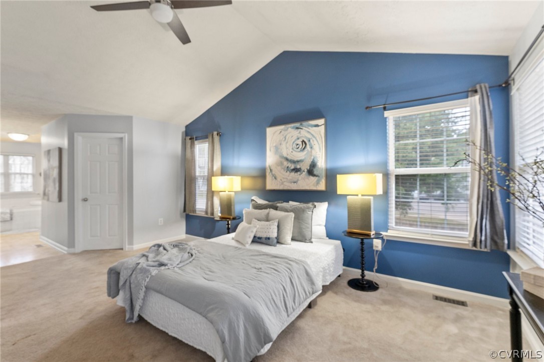
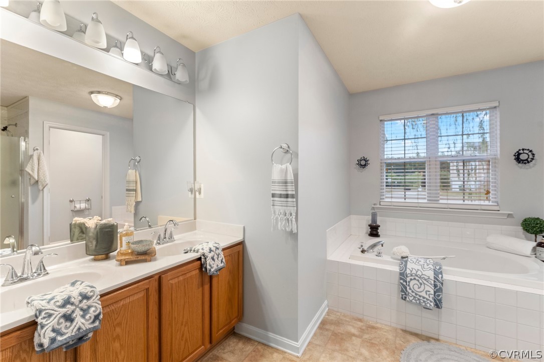
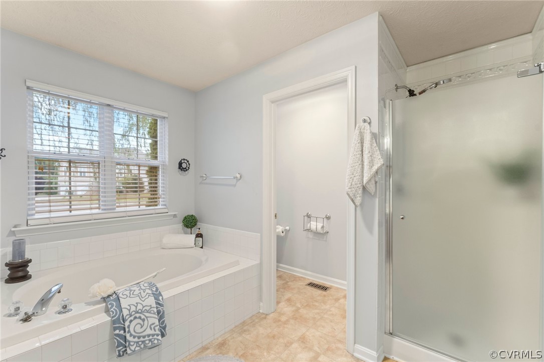
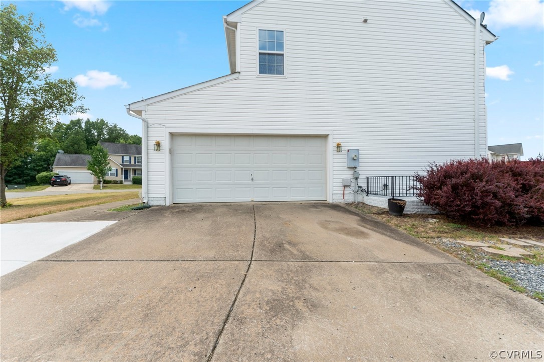
Nestled in picturesque Caroline County, this charming Colonial home welcomes you with its professional landscaping and pristine curb appeal. The two-story family room features a gas fireplace and ample seating, creating a cozy retreat for entertaining loved ones. The kitchen boasts granite countertops, stainless steel appliances, custom backsplash, under-cabinet lighting, and a spacious island. The main-level master suite offers a shower and soaking tub, dual sinks, a walk-in closet, brand-new carpet, and vaulted ceilings. Upstairs, find three
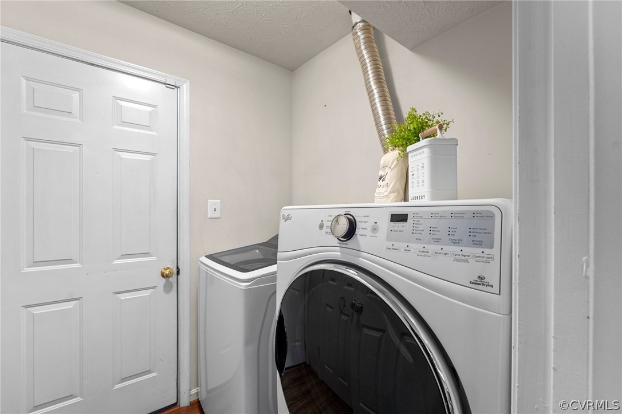
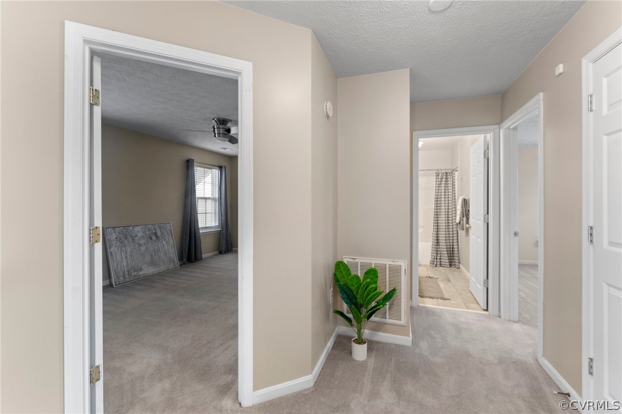
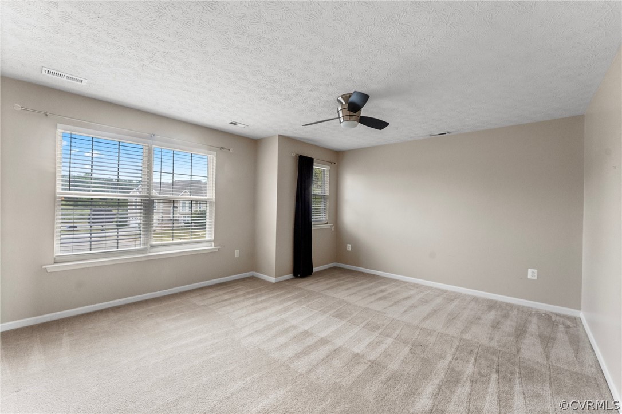
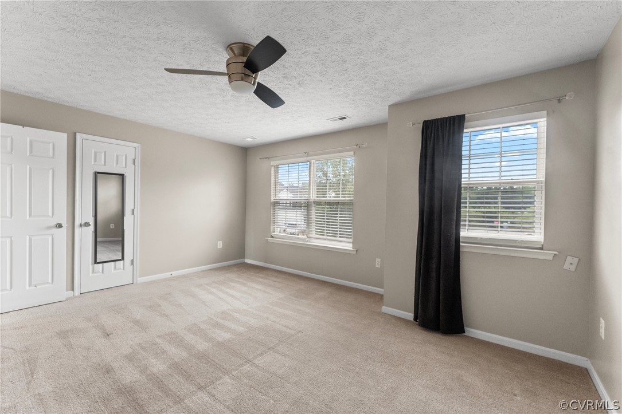
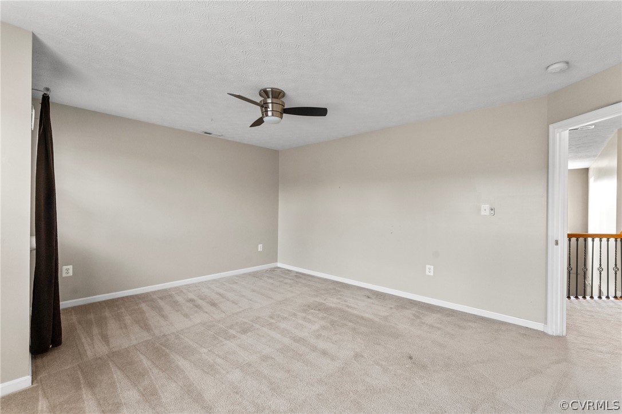
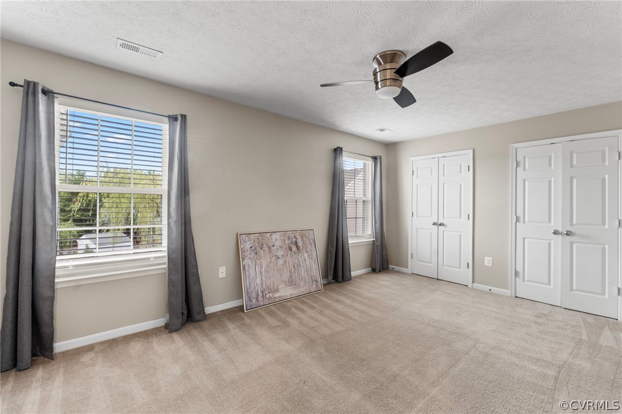
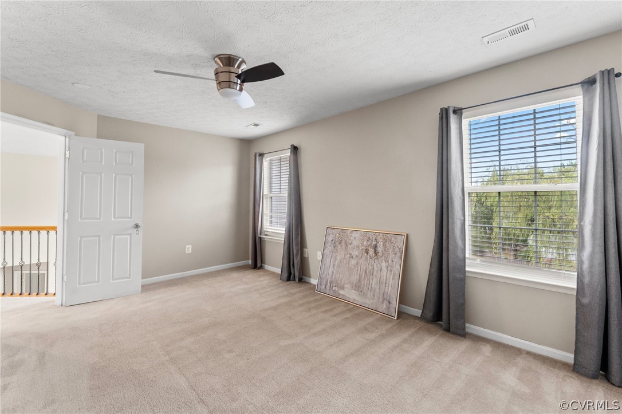
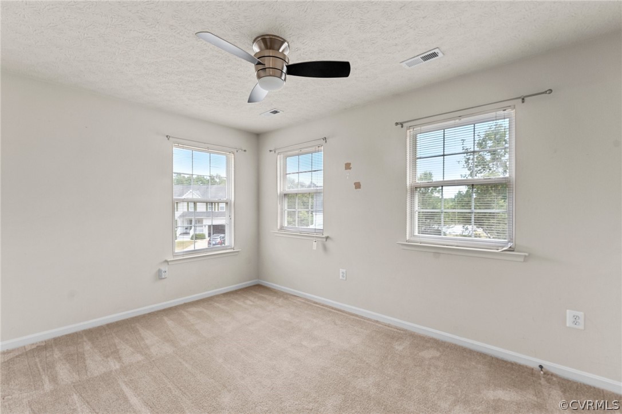
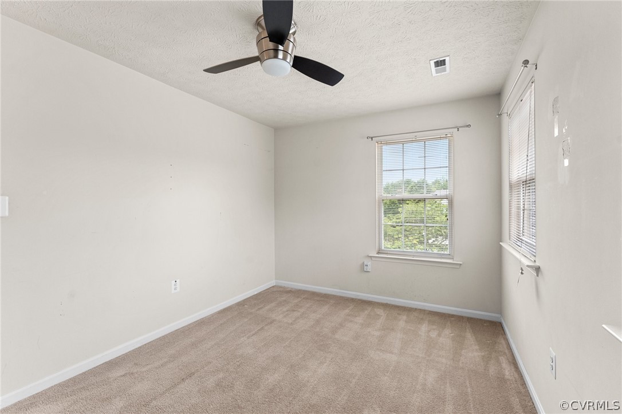
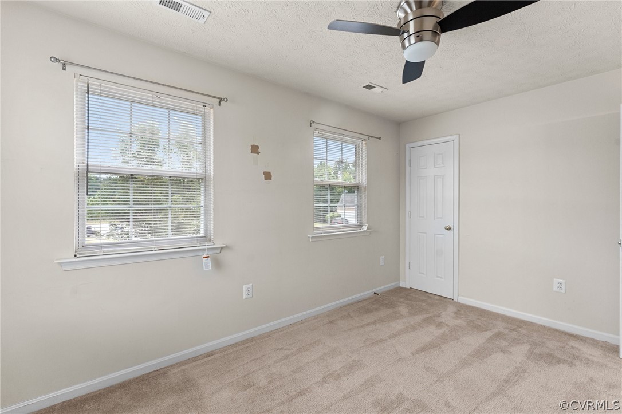
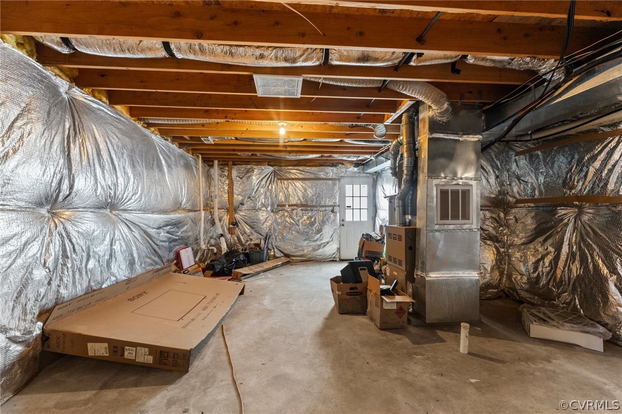
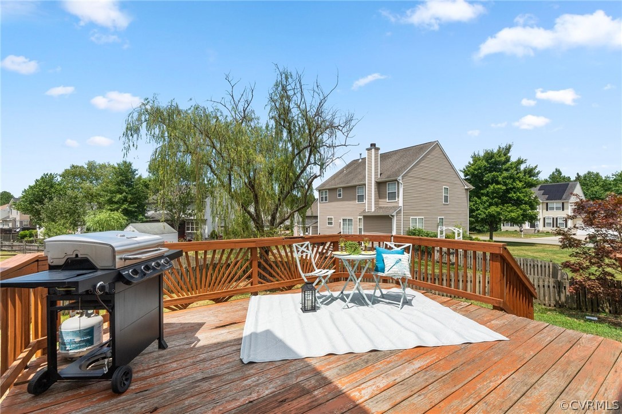
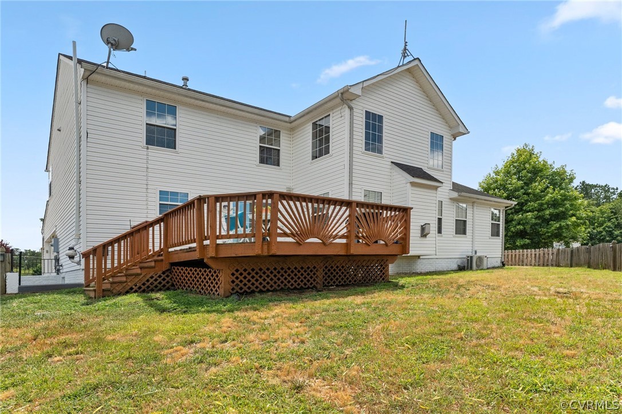
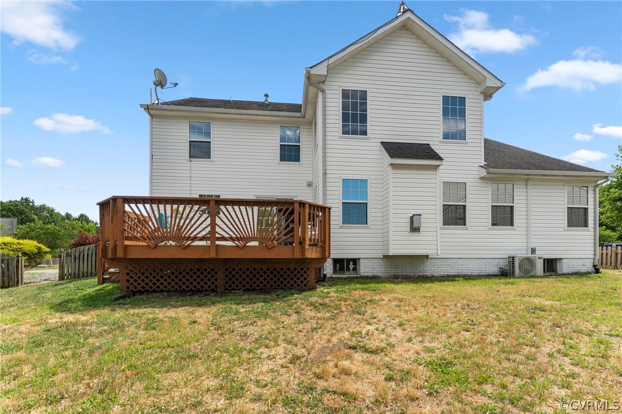
additional bedrooms with new carpet, two of which have walk-in closets. Enjoy the 14x12 deck in the privacy of the fenced backyard. Recent updates include a new sump pump with battery backup (January 2024), an expanded and paved driveway (2023), a new hot water heater (2023), and a meticulously maintained air handler (last serviced July 2023). With fresh paint, modern fixtures, ceiling fans, a front yard irrigation system, a split heating/cooling system, and a water filter system, this home is a must-see! Conveniently located near I-95, Fredericksburg, and Richmond.

4
beds

3
baths

2,336 Sq.Ft. LIVING AREA

10,768.03 Sq.Ft. lot

Drew  Kisamore

Drew Kisamore

Features & Amenities

Interior

  • total bedrooms4
  • Total bathrooms3
  • full bathrooms2
  • half bathroom1
  • Flooring Laminate, Linoleum, Partially Carpeted
  • Fireplace Gas
  • APPLIANCES Dishwasher, Disposal, Gas Water Heater, Microwave, Oven, Refrigerator
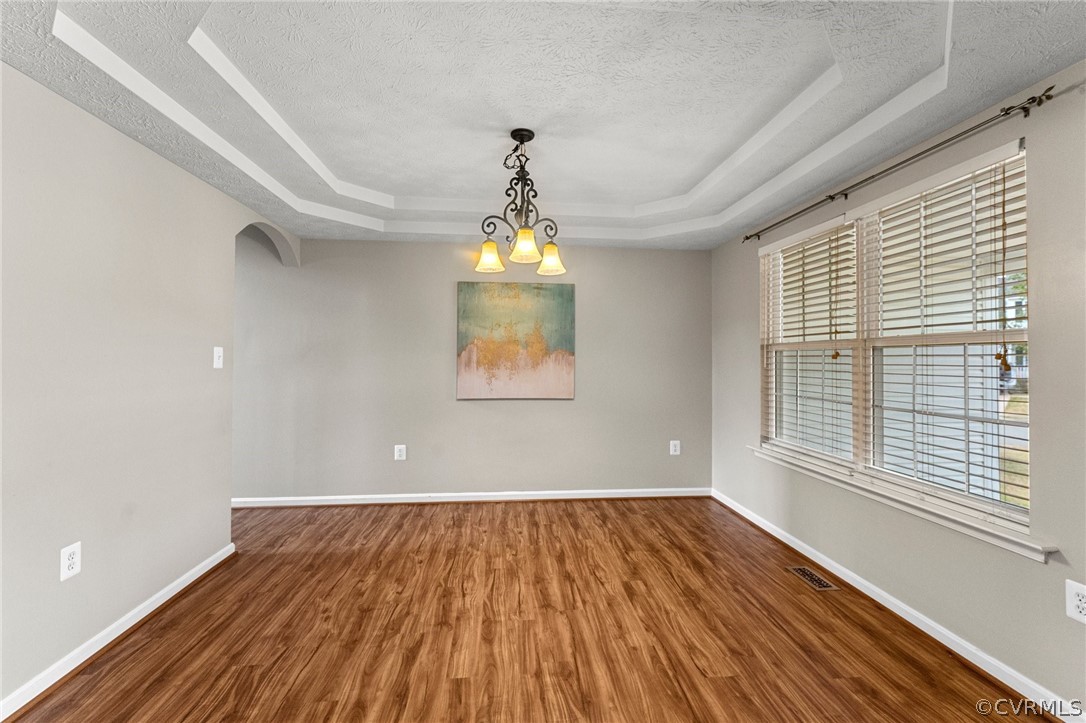
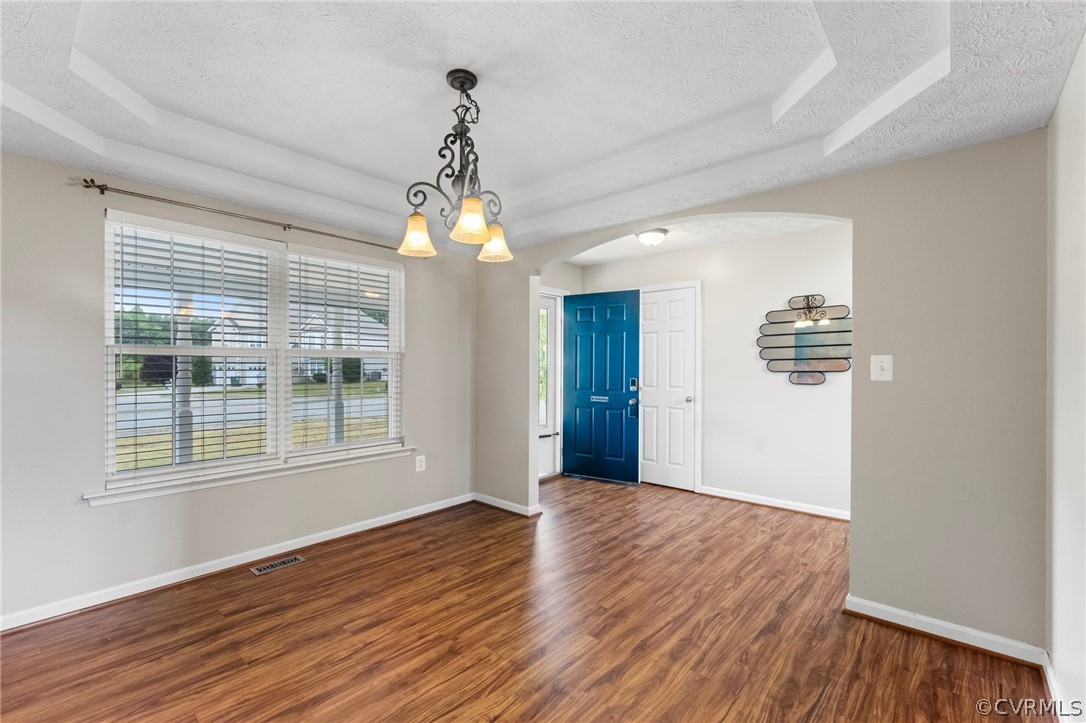
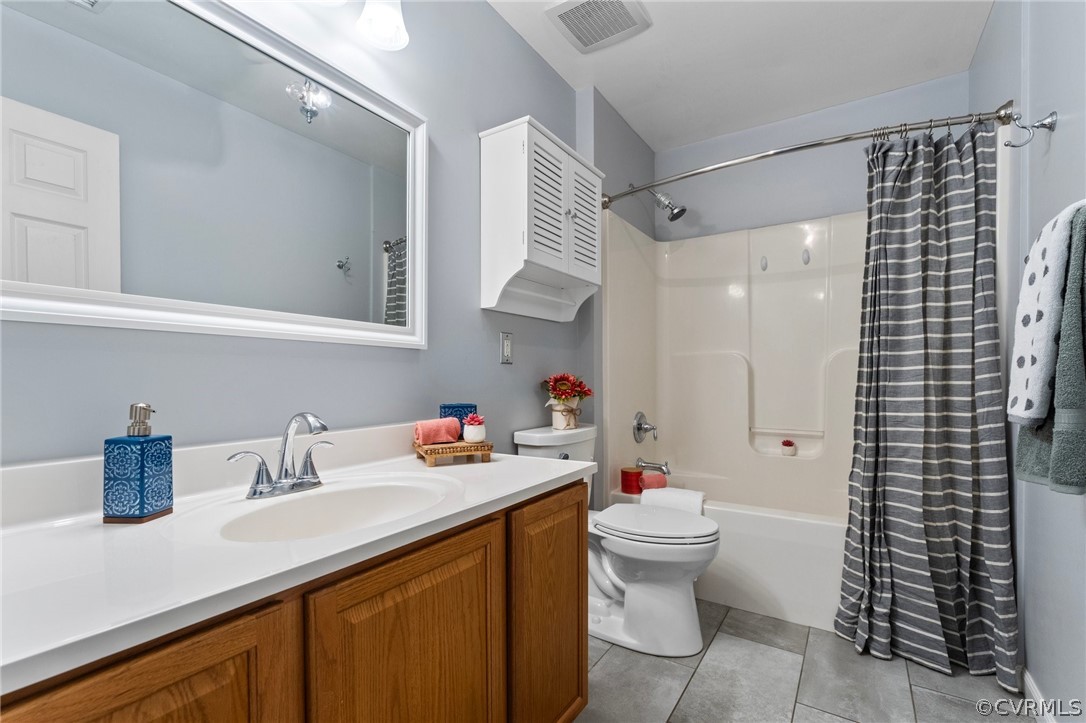
  • other interior Features Bedroom on Main Level, Breakfast Area, Ceiling Fan(s), Separate/Formal Dining Room, Double Vanity, Granite Counters, High Ceilings, Kitchen Island, Bath in Primary Bedroom, Pantry

Area & Lot

  • Status Sold
  • Date Sold August 8, 2024
  • Living Area2,336 Sq.Ft.
  • Lot Area10,768.03 Sq.Ft.
  • MLS® ID2416893
  • TypeResidential
  • YEAR BUILT2003
  • Architecture StylesTwo Story
  • Elementary SchoolLadysmith
  • Middle SchoolCaroline
  • High SchoolCaroline

Exterior

  • STORIES2
  • Garage Space2.0
  • water SourcePublic
  • PoolNone
  • lot featuresCorner Lot
  • parkingAttached, Direct Access, Garage
  • HEAT TYPEElectric, Heat Pump
  • AIR CONDITIONINGElectric
  • sewerPublic Sewer
  • other exterior FeaturesDeck, Porch

Financial

  • Sales Price$451,750
  • Real Estate Tax $2,115/yr
  • HOA $48/mo

Work With Drew

Whether you're buying your first home, upgrading to your next, or preparing to sell, Drew provides personalized guidance backed by local expertise and strategic insight. From your first conversation to closing day, every step is focused on helping you achieve your real estate goals with confidence.

Follow Me on Instagram