Leave a Message

Thank you for your message. I will be in touch with you shortly.

23810 Sparrow Ct
23810 Sparrow Ct
23810 Sparrow Ct
23810 Sparrow Ct
23810 Sparrow Ct
23810 Sparrow Ct
23810 Sparrow Ct
23810 Sparrow Ct
23810 Sparrow Ct
23810 Sparrow Ct
23810 Sparrow Ct
23810 Sparrow Ct
23810 Sparrow Ct
23810 Sparrow Ct
23810 Sparrow Ct
23810 Sparrow Ct
23810 Sparrow Ct
23810 Sparrow Ct
23810 Sparrow Ct
23810 Sparrow Ct
23810 Sparrow Ct
23810 Sparrow Ct
23810 Sparrow Ct
23810 Sparrow Ct
23810 Sparrow Ct
23810 Sparrow Ct
23810 Sparrow Ct
23810 Sparrow Ct
23810 Sparrow Ct
SEE ALL PHOTOS
23810 Sparrow Ct
23810 Sparrow Ct
23810 Sparrow Ct
23810 Sparrow Ct
23810 Sparrow Ct
23810 Sparrow Ct
23810 Sparrow Ct
23810 Sparrow Ct
23810 Sparrow Ct
23810 Sparrow Ct
23810 Sparrow Ct
23810 Sparrow Ct
23810 Sparrow Ct
23810 Sparrow Ct
23810 Sparrow Ct
23810 Sparrow Ct
23810 Sparrow Ct
23810 Sparrow Ct
23810 Sparrow Ct
23810 Sparrow Ct
23810 Sparrow Ct
23810 Sparrow Ct
23810 Sparrow Ct
23810 Sparrow Ct
23810 Sparrow Ct
23810 Sparrow Ct
23810 Sparrow Ct
23810 Sparrow Ct
23810 Sparrow Ct
Courtesy of The Hogan Group Real Estate
Sold

23810 Sparrow Ct

23810 Sparrow Ct, Petersburg, VA 23803

$229,500
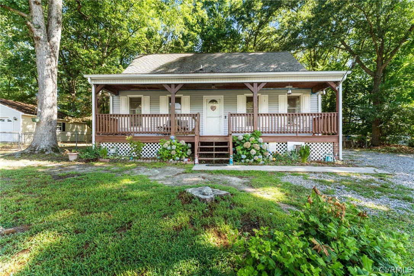
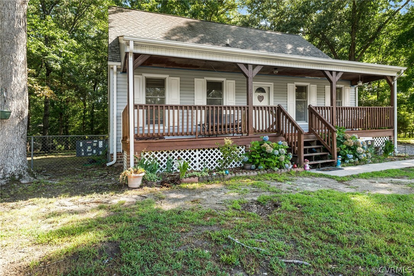
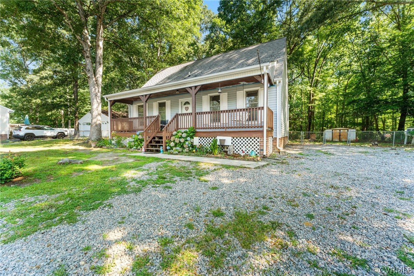
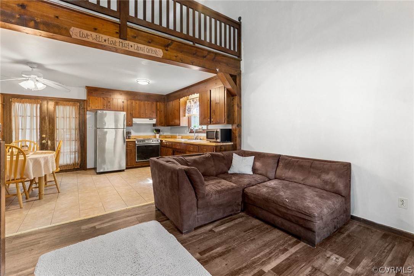
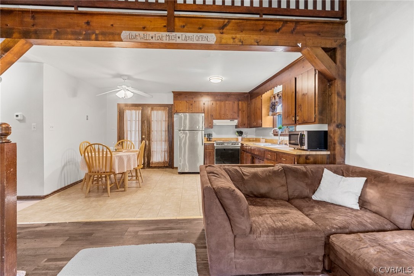
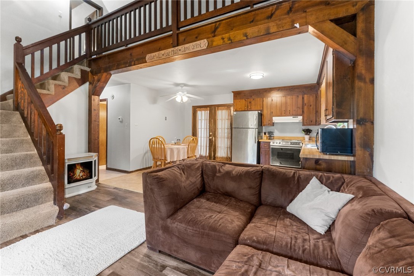
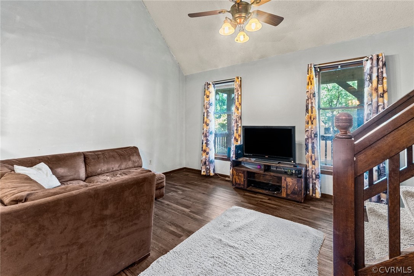
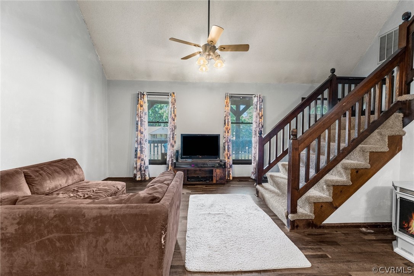
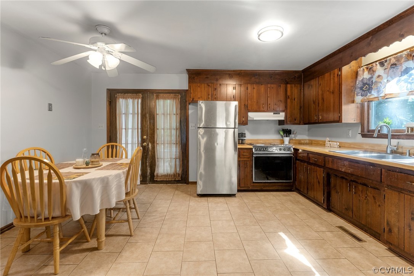
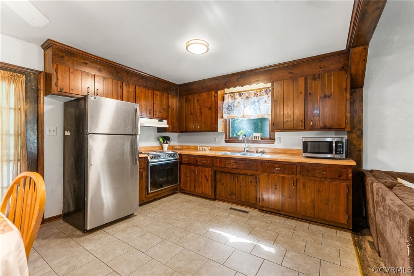
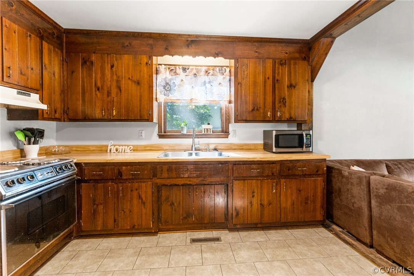
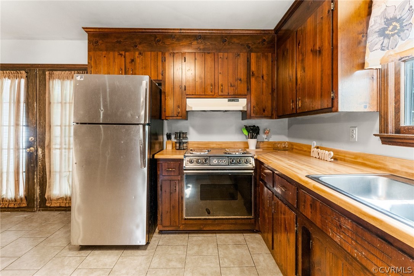
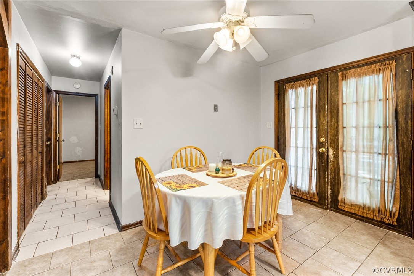
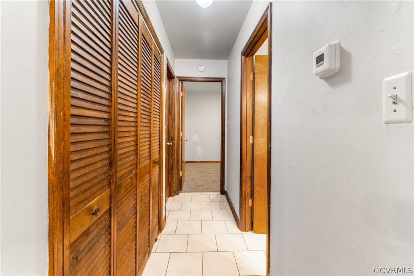
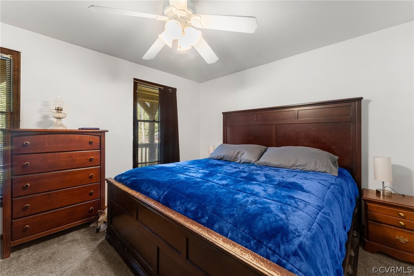
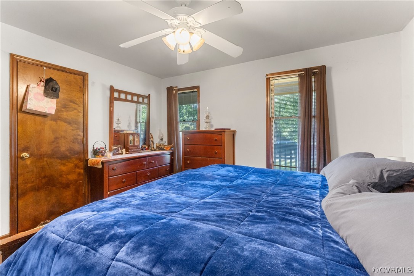
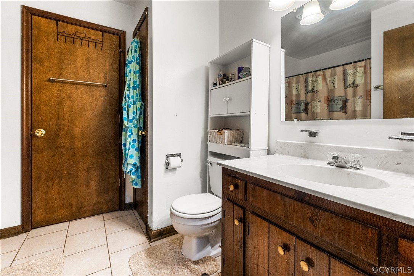
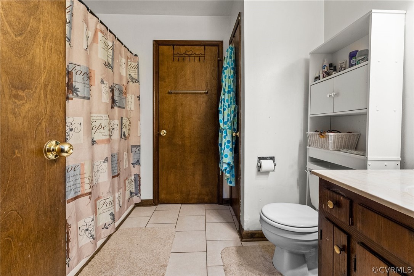
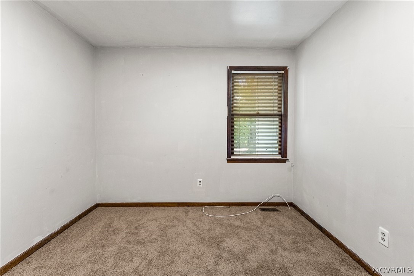
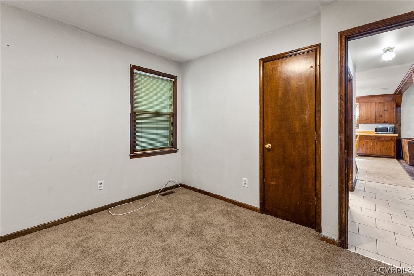
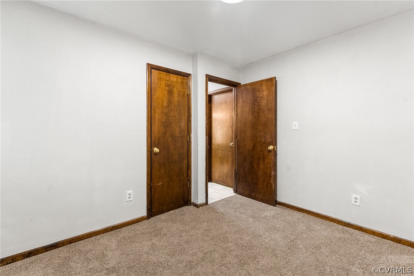
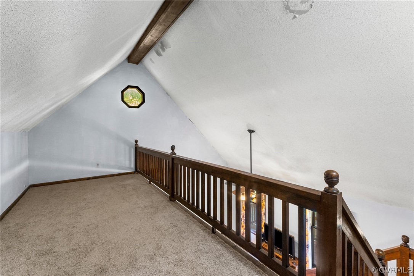
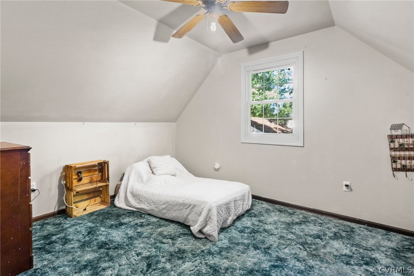
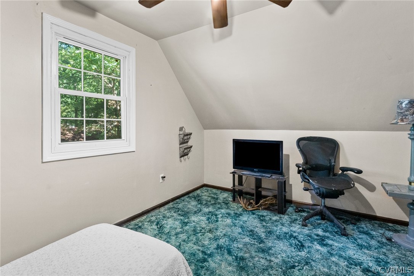
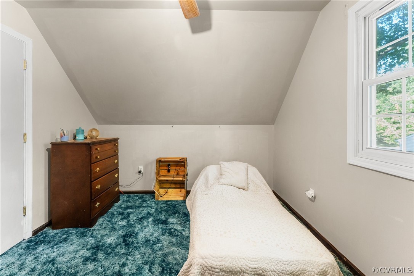
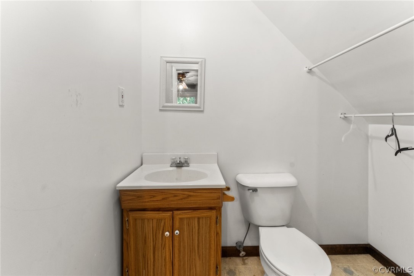
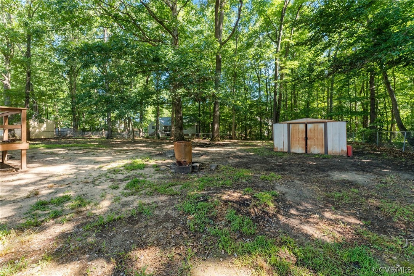
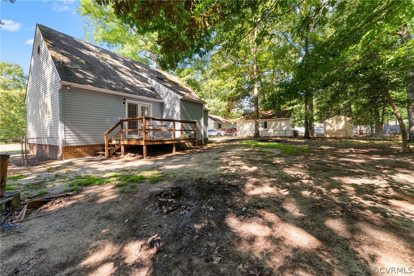
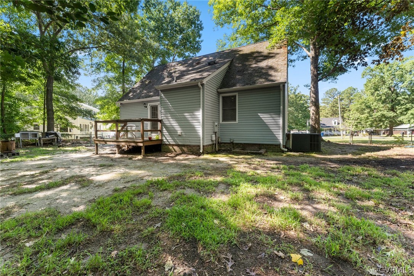
Welcome to 23810 Sparrow Ct. Located in Dinwiddie County, this 3 bed 1.5 bath cape cod sits on a quiet court in Chestnut Gardens waiting its new owner. Conveniently located 20 mins to Fort Gregg Adams, 17 mins to Southpark Mall and 34 mins to Richmond You enter the home into the living room which has cathedral ceilings and LVP flooring. The eat-in kitchen has nice tile floor and has the backdoor that leads you out to the back deck. Down the hallway on the first floor you have the full bath which connects to the laundry room. The primary bedroom and a second bedroom finish out the first floor. On the second floor you have the 3rd bedroom with a half bath connected and a good size loft area. New carpet has been installed on the stairs, loft area, and downstairs bedroom. HVAC system is 5 years old and the water heater is 3 year old. Schedule your tour today.

3
beds

2
baths

1,368 Sq.Ft. LIVING AREA

0.47 Acres lot

Drew  Kisamore

Drew Kisamore

Features & Amenities

Interior

  • total bedrooms3
  • Total bathrooms2
  • full bathroom1
  • half bathroom1
  • Laundry room Washer Hookup, Dryer Hookup
  • Flooring Carpet, Tile, Vinyl
  • APPLIANCES Electric Water Heater, Oven, Range, Refrigerator
  • other interior Features Bedroom on Main Level, Ceiling Fan(s), Cathedral Ceiling(s), Eat-in Kitchen, Laminate Counters, Main Level Primary, Pantry

Area & Lot

  • Status Sold
  • Date Sold August 27, 2024
  • Living Area1,368 Sq.Ft.
  • Lot Area0.47 Acres
  • MLS® ID2417209
  • TypeResidential
  • YEAR BUILT1987
  • Architecture StylesCape Cod
  • Elementary SchoolSutherland
  • Middle SchoolDinwiddie
  • High SchoolDinwiddie

Exterior

  • STORIES1
  • water SourcePublic
  • PoolNone
  • roofAsphalt, Shingle
  • parkingDriveway, Off Street, Unpaved
  • HEAT TYPEForced Air, Propane
  • AIR CONDITIONINGCentral Air
  • sewerPublic Sewer
  • other exterior FeaturesDeck, Storage, Shed, Unpaved Driveway

Financial

  • Sales Price$229,500
  • Real Estate Tax $1,206/yr

Work With Drew

Whether you're buying your first home, upgrading to your next, or preparing to sell, Drew provides personalized guidance backed by local expertise and strategic insight. From your first conversation to closing day, every step is focused on helping you achieve your real estate goals with confidence.

Follow Me on Instagram