Leave a Message

Thank you for your message. I will be in touch with you shortly.

2804 Executive Dr
2804 Executive Dr
2804 Executive Dr
2804 Executive Dr
2804 Executive Dr
2804 Executive Dr
2804 Executive Dr
2804 Executive Dr
2804 Executive Dr
2804 Executive Dr
2804 Executive Dr
2804 Executive Dr
2804 Executive Dr
2804 Executive Dr
2804 Executive Dr
2804 Executive Dr
2804 Executive Dr
2804 Executive Dr
2804 Executive Dr
2804 Executive Dr
2804 Executive Dr
2804 Executive Dr
2804 Executive Dr
2804 Executive Dr
2804 Executive Dr
2804 Executive Dr
2804 Executive Dr
2804 Executive Dr
2804 Executive Dr
2804 Executive Dr
2804 Executive Dr
2804 Executive Dr
2804 Executive Dr
2804 Executive Dr
2804 Executive Dr
2804 Executive Dr
2804 Executive Dr
2804 Executive Dr
2804 Executive Dr
2804 Executive Dr
2804 Executive Dr
2804 Executive Dr
2804 Executive Dr
2804 Executive Dr
2804 Executive Dr
2804 Executive Dr
2804 Executive Dr
2804 Executive Dr
2804 Executive Dr
SEE ALL PHOTOS
2804 Executive Dr
2804 Executive Dr
2804 Executive Dr
2804 Executive Dr
2804 Executive Dr
2804 Executive Dr
2804 Executive Dr
2804 Executive Dr
2804 Executive Dr
2804 Executive Dr
2804 Executive Dr
2804 Executive Dr
2804 Executive Dr
2804 Executive Dr
2804 Executive Dr
2804 Executive Dr
2804 Executive Dr
2804 Executive Dr
2804 Executive Dr
2804 Executive Dr
2804 Executive Dr
2804 Executive Dr
2804 Executive Dr
2804 Executive Dr
2804 Executive Dr
2804 Executive Dr
2804 Executive Dr
2804 Executive Dr
2804 Executive Dr
2804 Executive Dr
2804 Executive Dr
2804 Executive Dr
2804 Executive Dr
2804 Executive Dr
2804 Executive Dr
2804 Executive Dr
2804 Executive Dr
2804 Executive Dr
2804 Executive Dr
2804 Executive Dr
2804 Executive Dr
2804 Executive Dr
2804 Executive Dr
2804 Executive Dr
2804 Executive Dr
2804 Executive Dr
2804 Executive Dr
2804 Executive Dr
2804 Executive Dr
Courtesy of Long & Foster REALTORS
Sold

2804 Executive Dr

2804 Executive Dr, Chester, VA 23831

$350,000
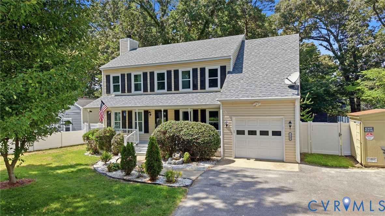
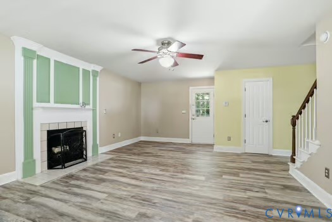
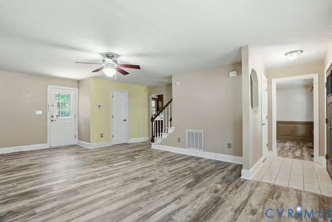
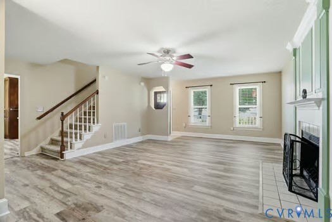
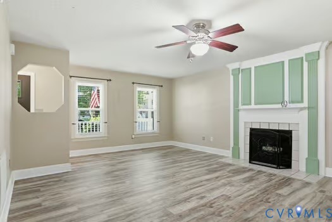
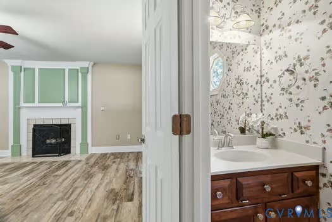
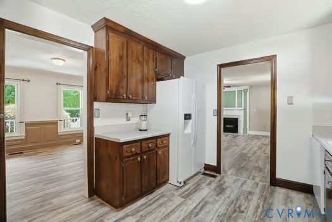
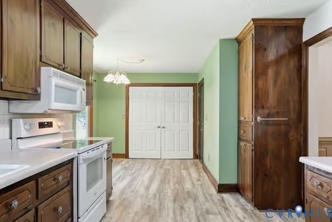
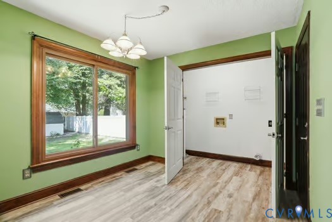
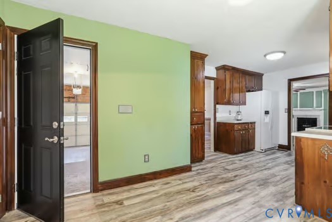
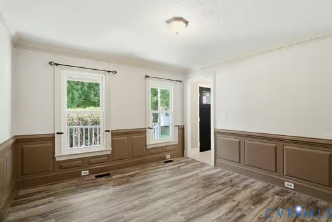
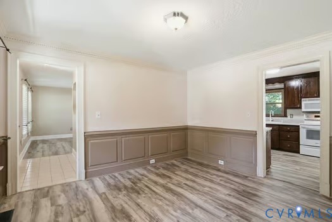
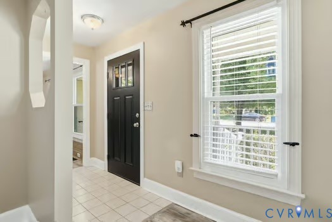
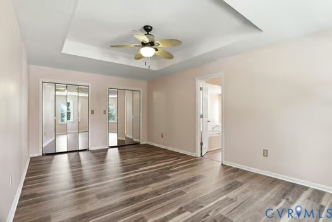
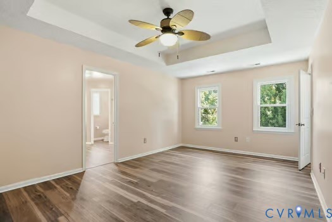
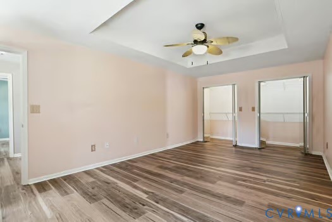
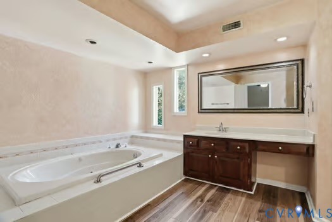
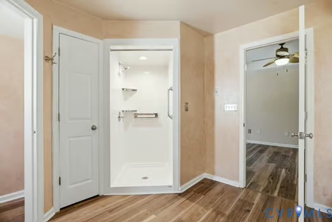
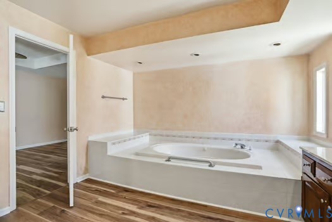
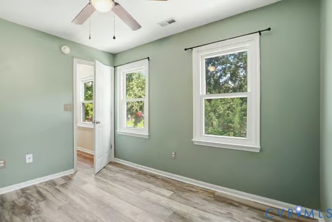
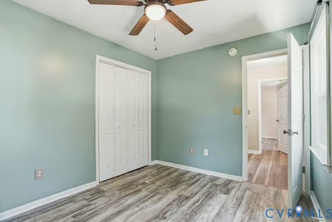
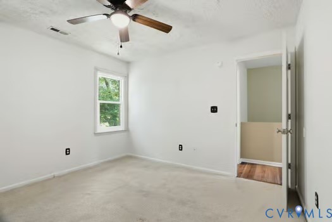
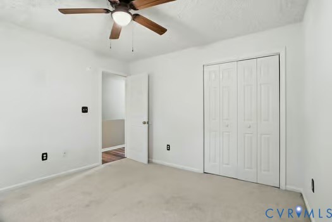
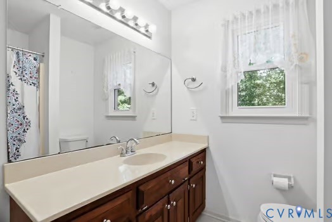
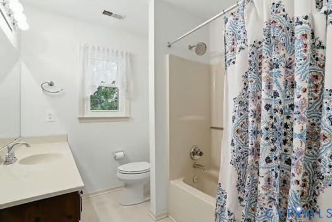
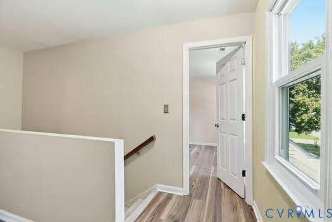
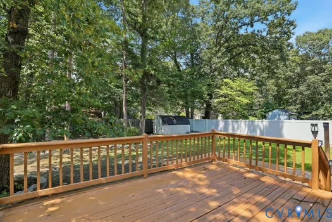
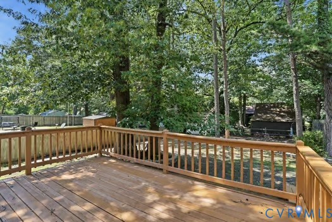
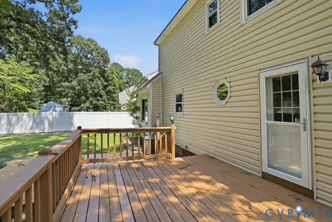
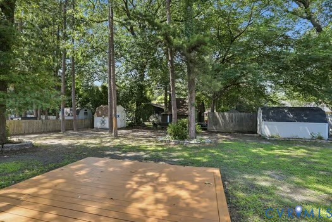
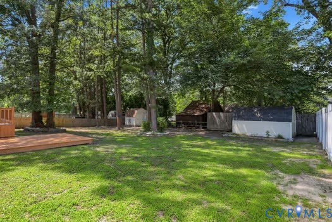
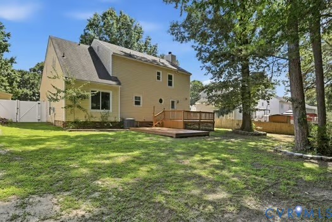
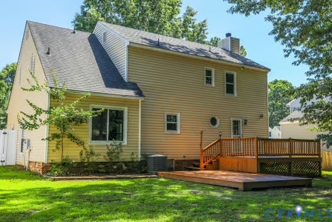
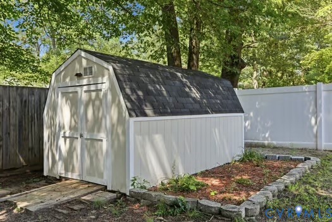
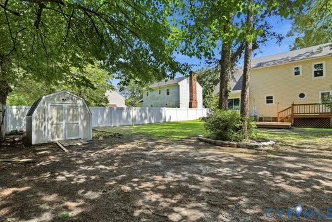
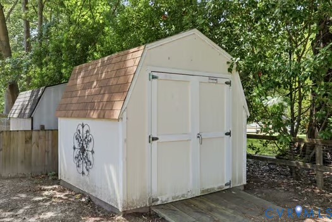
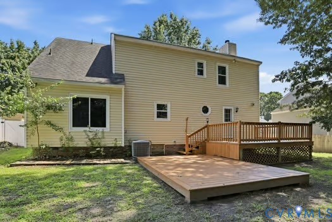
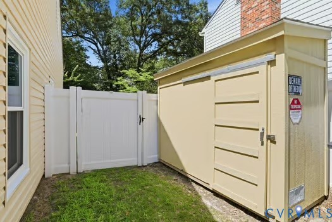
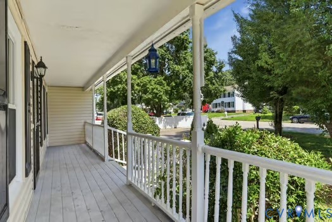
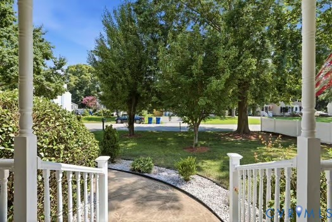
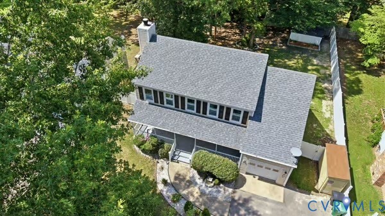
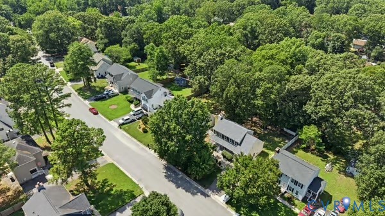
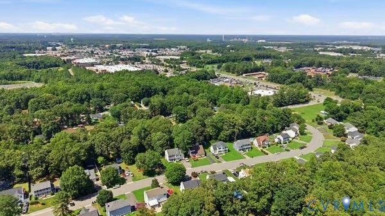
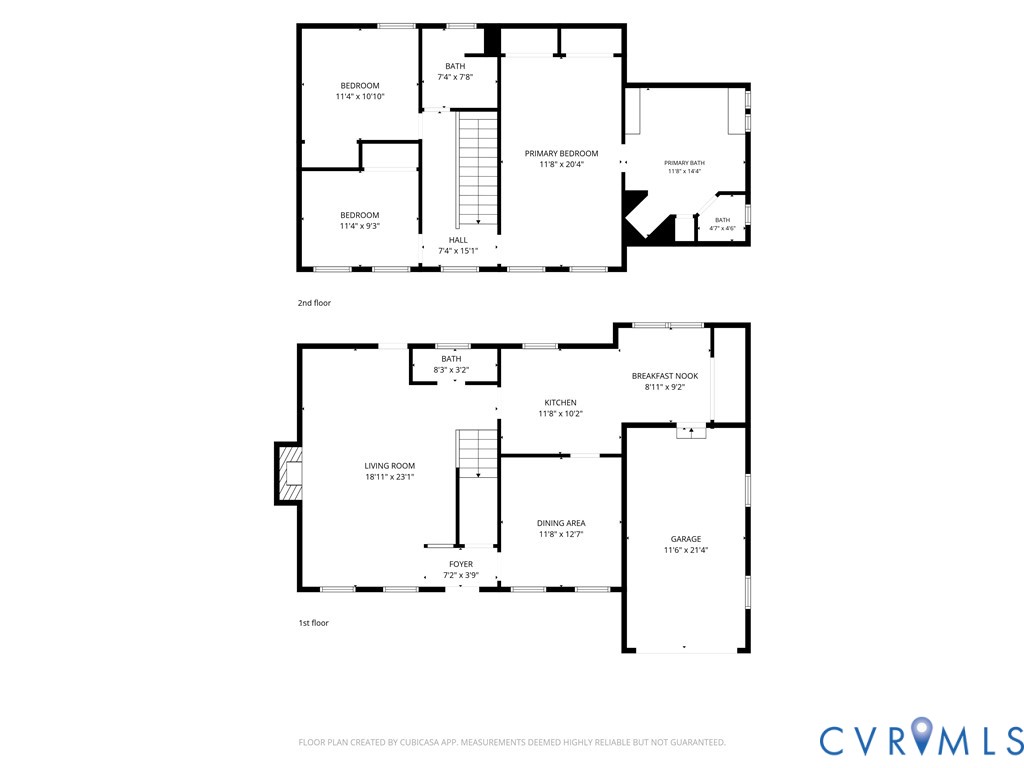
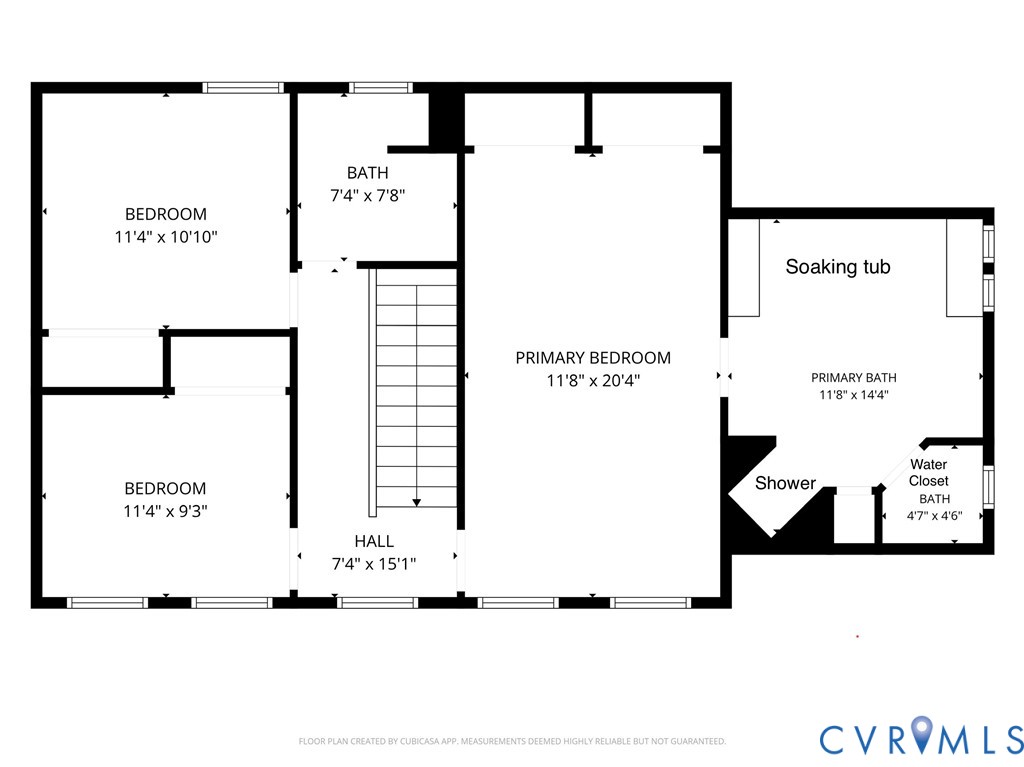
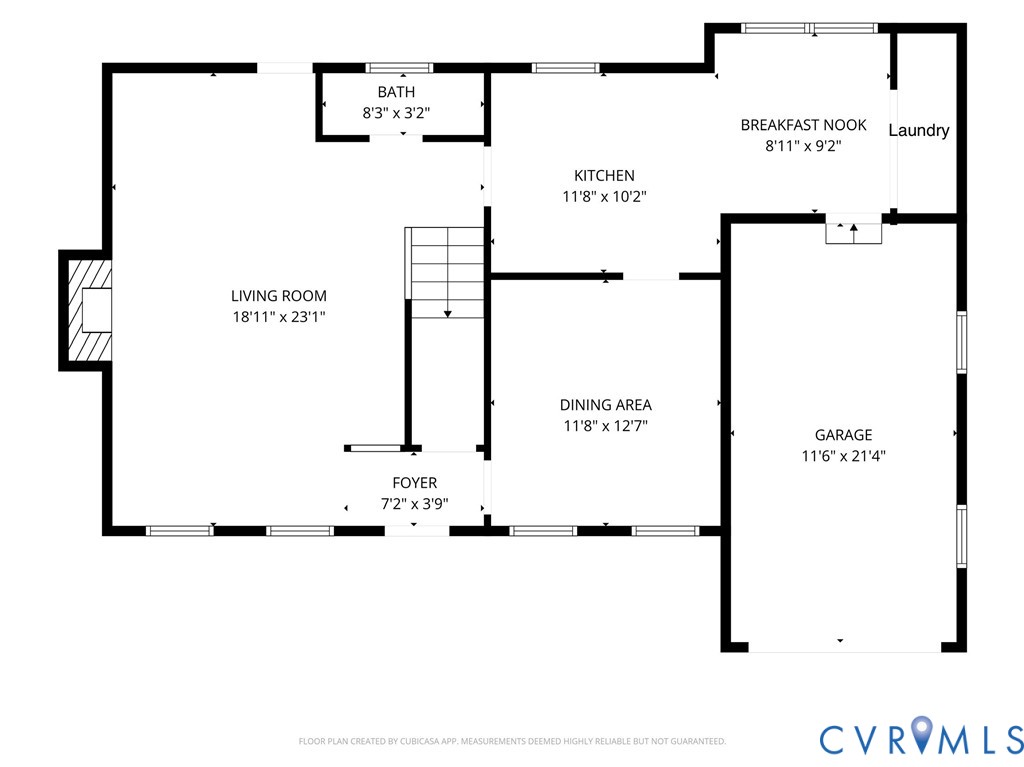
Welcome home to 2804 Executive Dr, a wonderful 3-bedroom, 2.5-bathroom home conveniently located in the heart of Chester! This beautifully maintained property has been lovingly cared for over the years and is completely ready for its next chapter. From the great curb appeal to the fantastic outdoor setup, it offers the perfect blend of comfort and modern updates.Warm & Inviting InteriorModern Flooring: Brand-new, worry-free waterproof LVP flooring was professionally installed in 2026 across the majority of the home.Relaxing Primary Suite: Unwind in your private sanctuary featuring a newer upgraded shower system and a massive, deep soaking tub.Spacious Gathering Room: The oversized family room serves as the heart of the home, offering plenty of space for loved ones to gather.Seamless Flow: The main living space provides direct, easy access to your backyard entertaining area.Exceptional Outdoor Living & UpgradesLow Maintenance Front Porch: Relax on the charming front porch, complete with a durable vinyl railing system and premium Trex decking.Entertainer's Backyard: Host summer barbecues with ease on two spacious rear decks overlooking a fully fenced backyard.Massive Storage & Parking: Features a double-width paved driveway and three separate storage sheds for all your tools, lawn equipment, and hobbies.Quality Updates: Enjoy ultimate peace of mind with low-maintenance vinyl siding, vinyl windows, and three brand-new exterior doors.Prime Commuter Location. Location is everything! This home is super convenient to local Chester shopping, dining, and major interstates. Enjoy an easy commute with a brief 20-minute drive to both Fort Gregg-Adams (formerly Fort Lee) and Downtown Richmond.

3
beds

3
baths

1,836 Sq.Ft. LIVING AREA

10,454.4 Sq.Ft. lot

Drew  Kisamore

Drew Kisamore

Features & Amenities

Interior

  • total bedrooms3
  • Total bathrooms3
  • full bathrooms2
  • half bathroom1
  • Flooring Vinyl
  • Fireplace Factory Built, Wood Burning
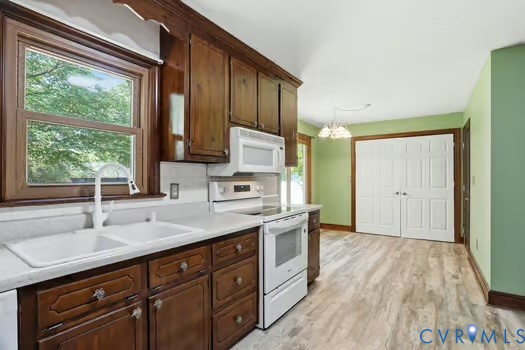
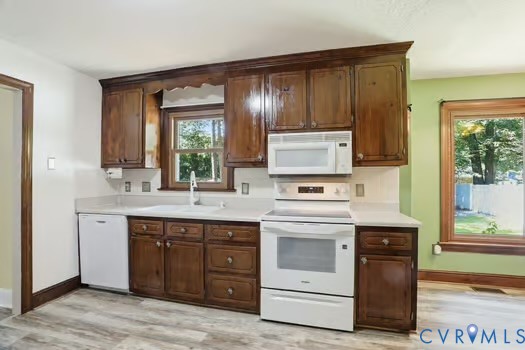
  • APPLIANCES Dishwasher, Electric Cooking, Electric Water Heater, Disposal, Microwave, Refrigerator, Smooth Cooktop
  • other interior Features Ceiling Fan(s), Double Vanity, Eat-in Kitchen, Fireplace, Jetted Tub, Bath in Primary Bedroom, Cable TV

Area & Lot

  • Status Sold
  • Date Sold August 25, 2026
  • Living Area1,836 Sq.Ft.
  • Lot Area10,454.4 Sq.Ft.
  • MLS® ID2617283
  • TypeResidential
  • YEAR BUILT1991
  • Architecture StylesColonial, Farmhouse, Two Story
  • Elementary SchoolMarguerite Christian
  • Middle SchoolElizabeth Davis
  • High SchoolThomas Dale

Exterior

  • STORIES2
  • Garage Space1.0
  • water SourcePublic
  • PoolNone
  • roofAsphalt
  • lot featuresLevel
  • parkingAttached, Direct Access, Driveway, Garage, Garage Door Opener, Off Street, Paved
  • HEAT TYPEElectric, Heat Pump
  • AIR CONDITIONINGCentral Air
  • sewerPublic Sewer
  • other exterior FeaturesDeck, Lighting, Out Building(s), Storage, Shed, Paved Driveway

Financial

  • Sales Price$350,000
  • Real Estate Tax $2,896/yr

Work With Drew

Whether you're buying your first home, upgrading to your next, or preparing to sell, Drew provides personalized guidance backed by local expertise and strategic insight. From your first conversation to closing day, every step is focused on helping you achieve your real estate goals with confidence.

Follow Me on Instagram