2804 W Grace St
2804 W Grace St
2804 W Grace St
2804 W Grace St
2804 W Grace St
2804 W Grace St
2804 W Grace St
2804 W Grace St
2804 W Grace St
2804 W Grace St
2804 W Grace St
2804 W Grace St
2804 W Grace St
2804 W Grace St
2804 W Grace St
2804 W Grace St
2804 W Grace St
2804 W Grace St
2804 W Grace St
2804 W Grace St
2804 W Grace St
2804 W Grace St
2804 W Grace St
2804 W Grace St
2804 W Grace St
2804 W Grace St
2804 W Grace St
2804 W Grace St
2804 W Grace St
2804 W Grace St
2804 W Grace St
2804 W Grace St
2804 W Grace St
2804 W Grace St
2804 W Grace St
SEE ALL PHOTOS
2804 W Grace St
2804 W Grace St
2804 W Grace St
2804 W Grace St
2804 W Grace St
2804 W Grace St
2804 W Grace St
2804 W Grace St
2804 W Grace St
2804 W Grace St
2804 W Grace St
2804 W Grace St
2804 W Grace St
2804 W Grace St
2804 W Grace St
2804 W Grace St
2804 W Grace St
2804 W Grace St
2804 W Grace St
2804 W Grace St
2804 W Grace St
2804 W Grace St
2804 W Grace St
2804 W Grace St
2804 W Grace St
2804 W Grace St
2804 W Grace St
2804 W Grace St
2804 W Grace St
2804 W Grace St
2804 W Grace St
2804 W Grace St
2804 W Grace St
2804 W Grace St
2804 W Grace St
Sold

2804 W Grace St

2804 W Grace St, Richmond, VA 23221

$672,000
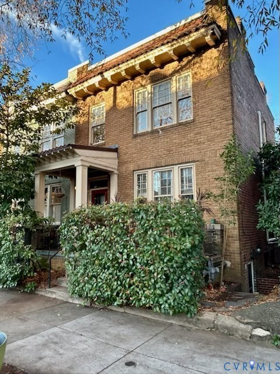
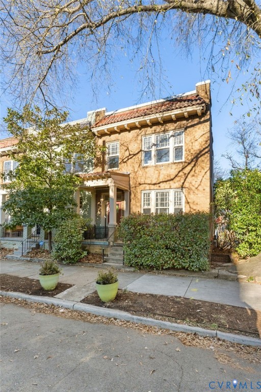
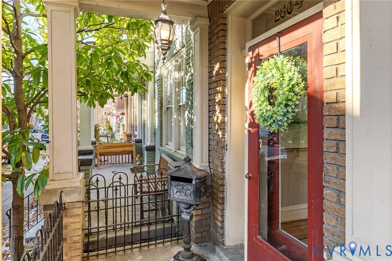
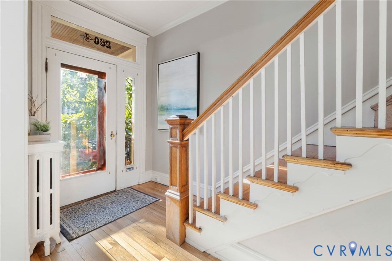
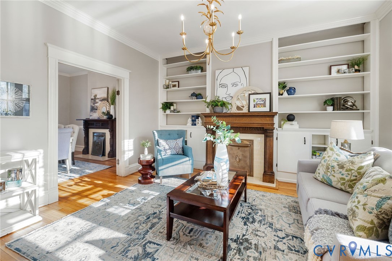
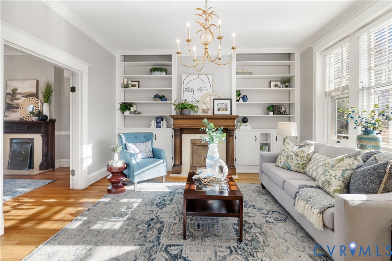
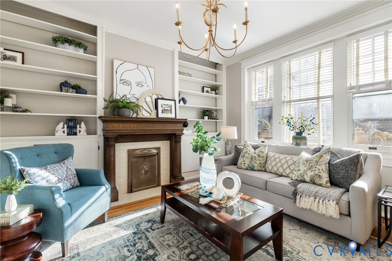
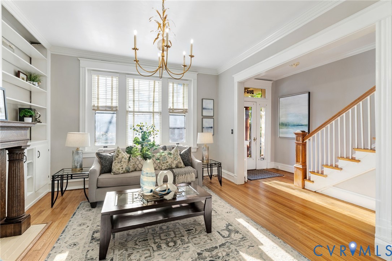
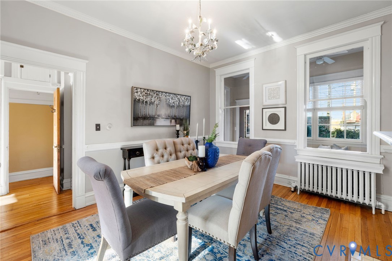
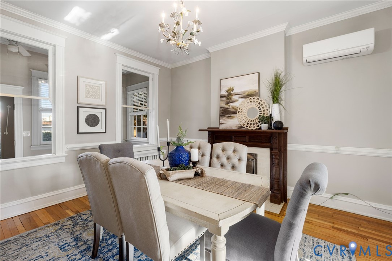
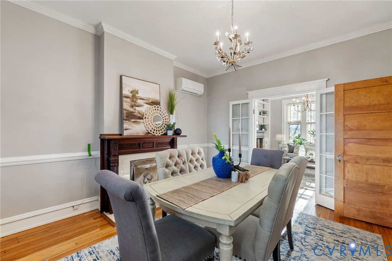
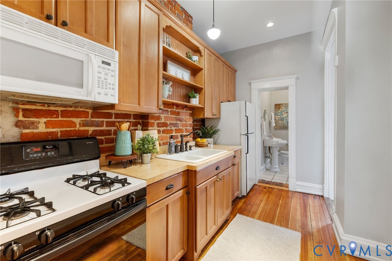
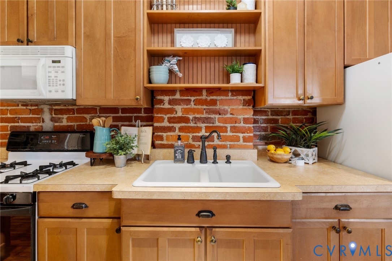
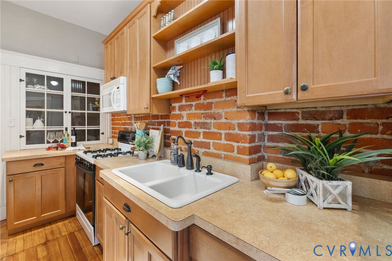
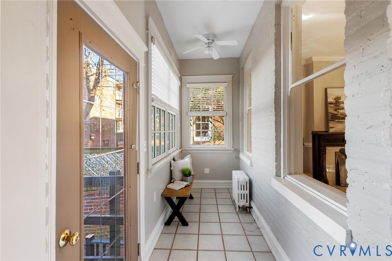
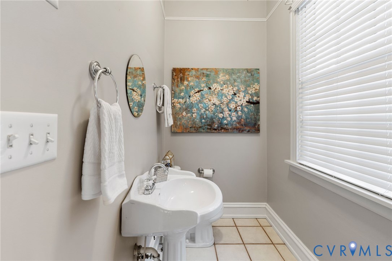
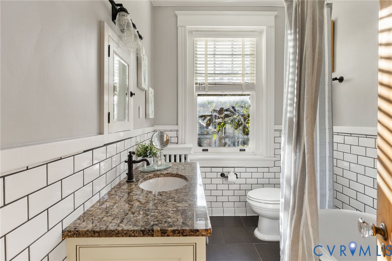
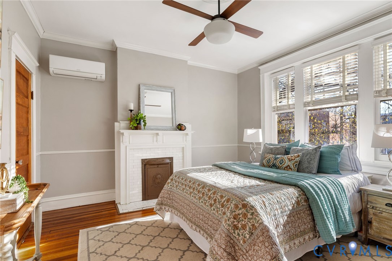
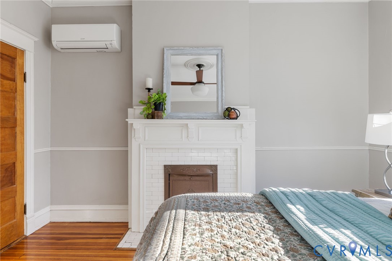
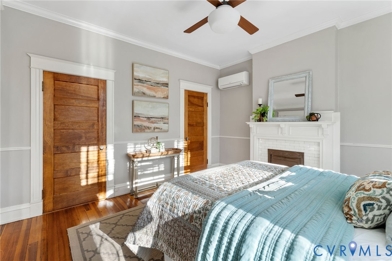
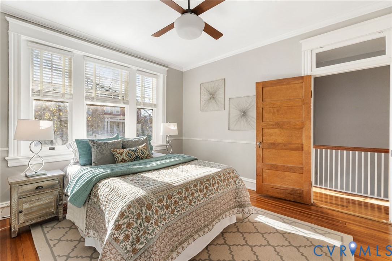
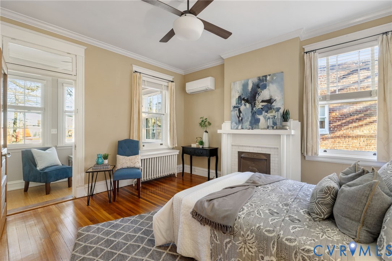
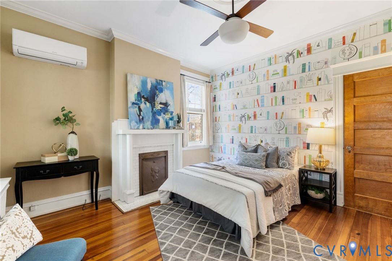
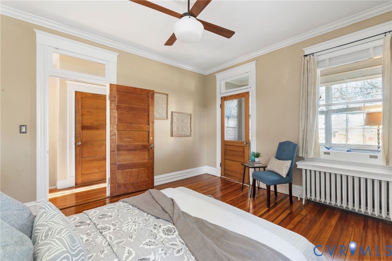
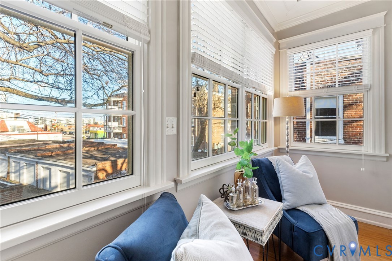
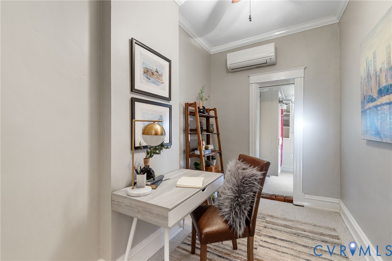
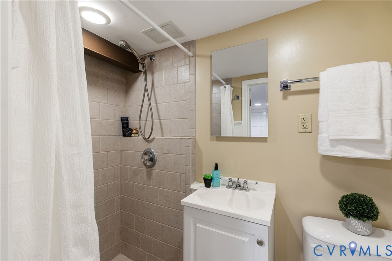
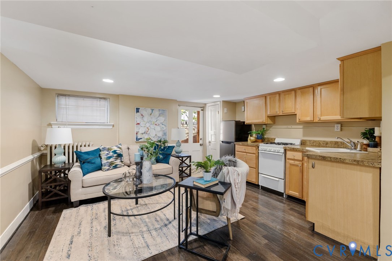
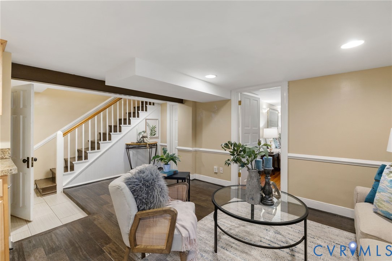
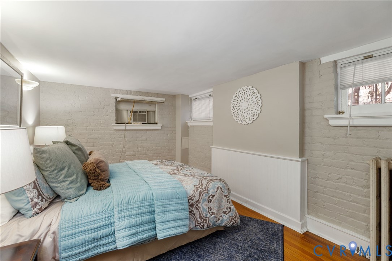
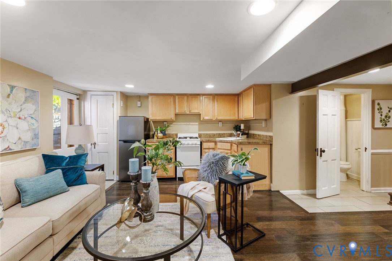
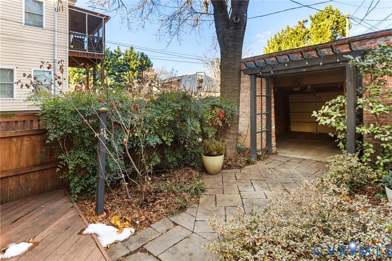
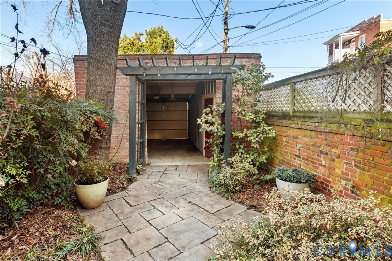
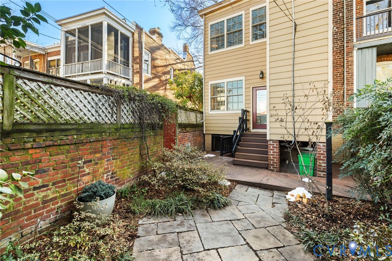
Welcome to this beautiful home in the historic Museum District!! Upon entering the foyer, you'll notice hardwood floors throughout the entire first floor, a bright and spacious formal living room, a large dining room, a galley kitchen, half bath, and a mud room that leads out to a deck and private back yard. There is also a garage in back for 1 car - such a luxury in this neighborhood!! The second floor includes 3 bedrooms, a sitting room, walk-in closets, and a full bathroom with a tub and shower. The finished basement includes a guest or in-law suite containing a family room, kitchen, guest bedroom, and a bathroom with a shower. This area has its own private access door so it's perfect for guests, in-laws, etc. The basement also includes a utility room with a washer and dryer that convey and lots of storage capacity.

4
beds

3
baths

2,280 Sq.Ft. LIVING AREA

1,999.4 Sq.Ft. lot

Features & Amenities

Interior

  • total bedrooms4
  • Total bathrooms3
  • full bathrooms2
  • half bathroom1
  • Laundry room Dryer Hookup
  • Flooring Ceramic Tile, Partially Carpeted, Vinyl, Wood
  • Fireplace Decorative, Masonry
  • APPLIANCES Dryer, Gas Cooking, Disposal, Gas Water Heater, Microwave, Oven, Refrigerator, Stove, Washer
  • other interior Features Bookcases, Built-in Features, Ceiling Fan(s), Separate/Formal Dining Room, French Door(s)/Atrium Door(s), High Ceilings

Area & Lot

  • Status Sold
  • Date Sold January 20, 2026
  • Living Area2,280 Sq.Ft.
  • Lot Area1,999.4 Sq.Ft.
  • MLS® ID2532268
  • TypeResidential
  • YEAR BUILT1915
  • NeighborhoodRichmond
  • Architecture StylesTwo Story
  • Elementary SchoolLois-Harrison Jones
  • Middle SchoolAlbert Hill
  • High SchoolThomas Jefferson

Exterior

  • STORIES2
  • Garage Space1.0
  • water SourcePublic
  • PoolNone
  • roofRubber
  • parkingDetached, Garage, Off Street, On Street
  • HEAT TYPEElectric, Natural Gas, Radiator(s)
  • AIR CONDITIONINGCentral Air, Window Unit(s)
  • sewerPublic Sewer

Financial

  • Sales Price$672,000
  • Real Estate Tax $6,768/yr

Richmond

Explore

Work With Drew

Whether you're buying your first home, upgrading to your next, or preparing to sell, Drew provides personalized guidance backed by local expertise and strategic insight. From your first conversation to closing day, every step is focused on helping you achieve your real estate goals with confidence.

Follow Me on Instagram