Leave a Message

Thank you for your message. I will be in touch with you shortly.

2807 W Broadway
2807 W Broadway
2807 W Broadway
2807 W Broadway
2807 W Broadway
2807 W Broadway
2807 W Broadway
2807 W Broadway
2807 W Broadway
2807 W Broadway
2807 W Broadway
2807 W Broadway
2807 W Broadway
2807 W Broadway
2807 W Broadway
2807 W Broadway
2807 W Broadway
2807 W Broadway
2807 W Broadway
2807 W Broadway
2807 W Broadway
2807 W Broadway
2807 W Broadway
2807 W Broadway
2807 W Broadway
2807 W Broadway
2807 W Broadway
2807 W Broadway
2807 W Broadway
2807 W Broadway
2807 W Broadway
2807 W Broadway
2807 W Broadway
2807 W Broadway
2807 W Broadway
2807 W Broadway
2807 W Broadway
2807 W Broadway
2807 W Broadway
2807 W Broadway
2807 W Broadway
2807 W Broadway
2807 W Broadway
2807 W Broadway
2807 W Broadway
2807 W Broadway
2807 W Broadway
2807 W Broadway
SEE ALL PHOTOS
2807 W Broadway
2807 W Broadway
2807 W Broadway
2807 W Broadway
2807 W Broadway
2807 W Broadway
2807 W Broadway
2807 W Broadway
2807 W Broadway
2807 W Broadway
2807 W Broadway
2807 W Broadway
2807 W Broadway
2807 W Broadway
2807 W Broadway
2807 W Broadway
2807 W Broadway
2807 W Broadway
2807 W Broadway
2807 W Broadway
2807 W Broadway
2807 W Broadway
2807 W Broadway
2807 W Broadway
2807 W Broadway
2807 W Broadway
2807 W Broadway
2807 W Broadway
2807 W Broadway
2807 W Broadway
2807 W Broadway
2807 W Broadway
2807 W Broadway
2807 W Broadway
2807 W Broadway
2807 W Broadway
2807 W Broadway
2807 W Broadway
2807 W Broadway
2807 W Broadway
2807 W Broadway
2807 W Broadway
2807 W Broadway
2807 W Broadway
2807 W Broadway
2807 W Broadway
2807 W Broadway
2807 W Broadway
Courtesy of The Hogan Group Real Estate
Sold

2807 W Broadway

2807 W Broadway, Hopewell, VA 23860

$260,000
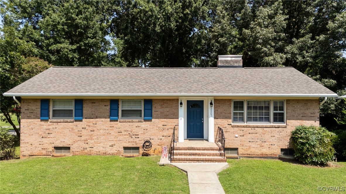
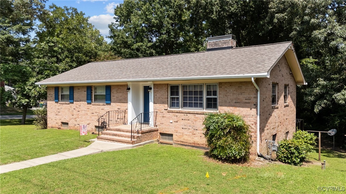
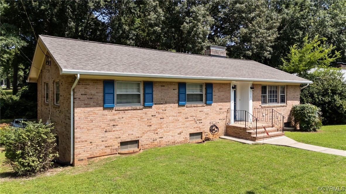
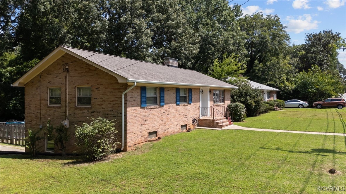
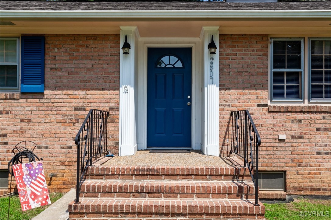
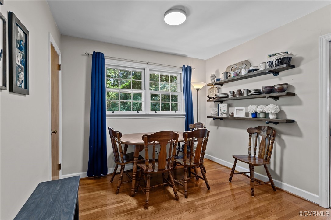
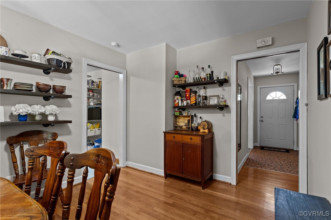
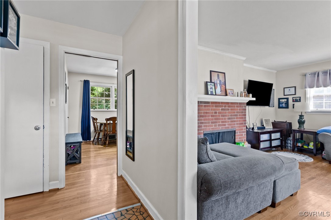
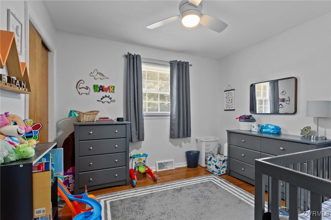

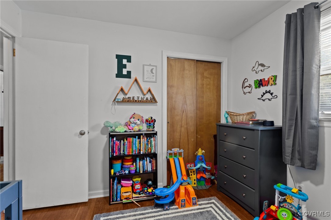
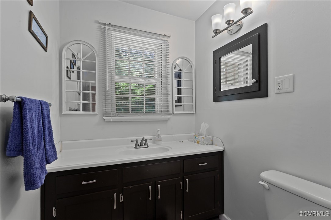
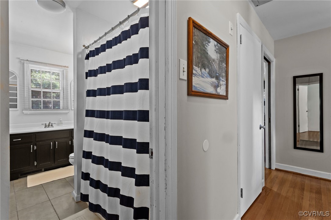
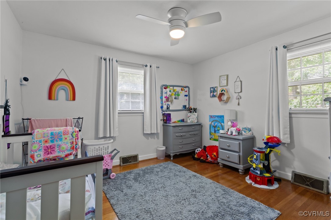
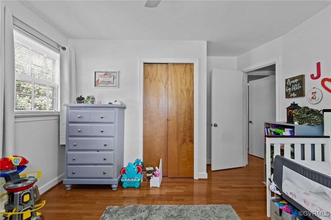
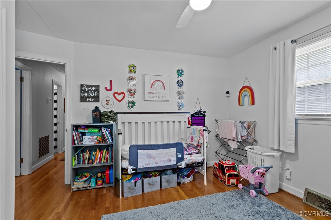
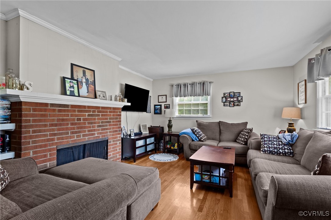
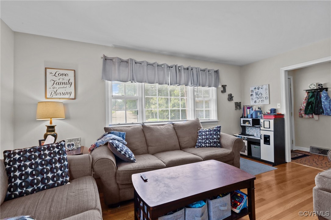
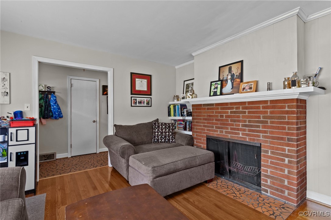
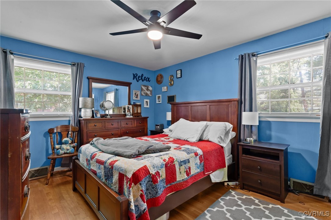
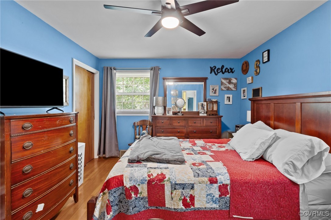
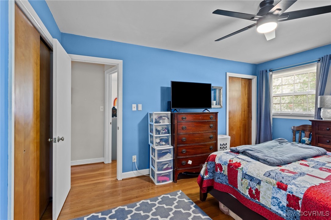
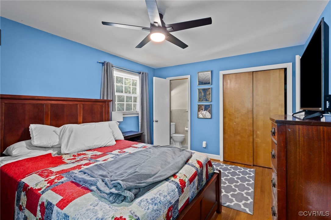
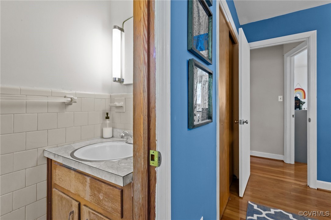
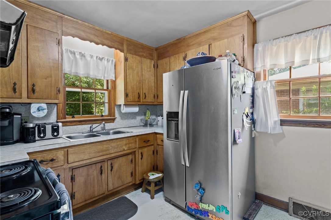
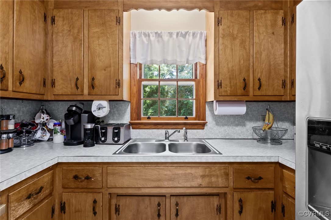
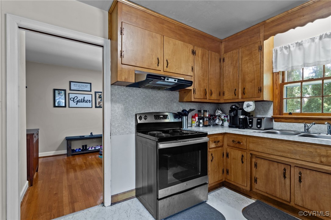
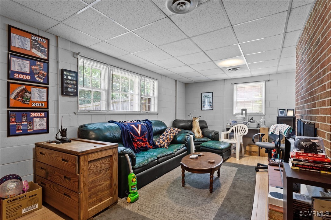
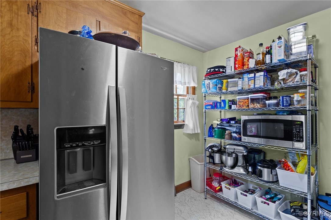
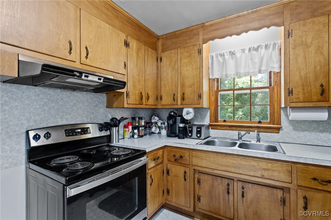
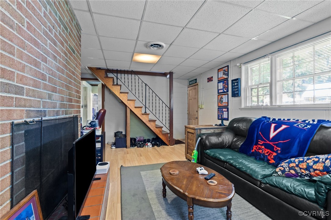
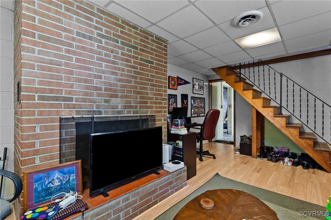
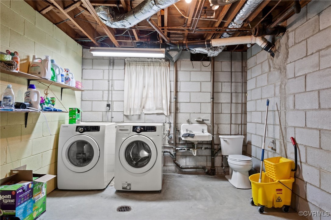
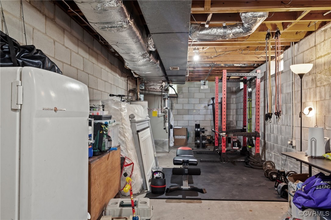
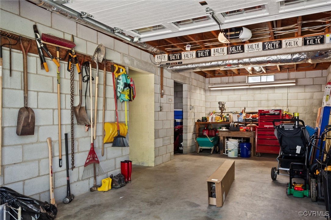
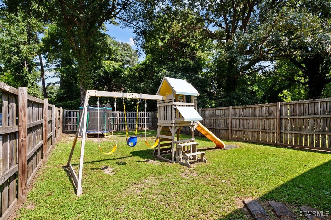
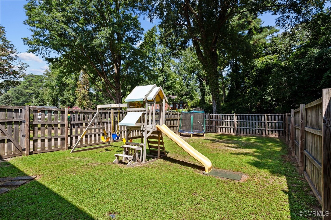
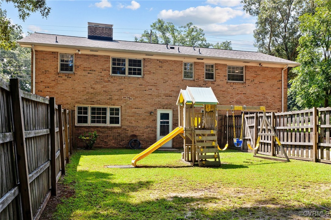
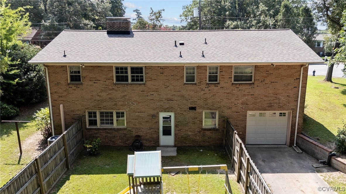
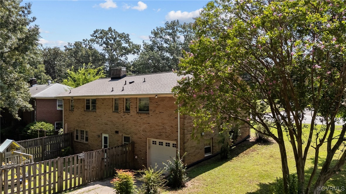
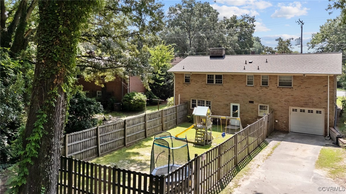
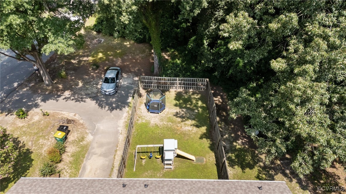
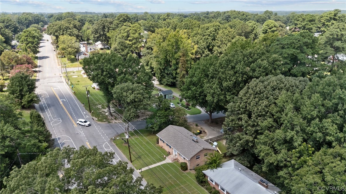
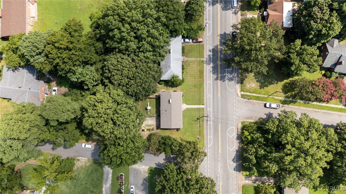
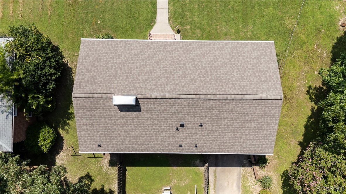
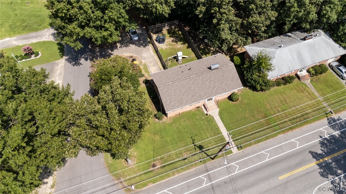
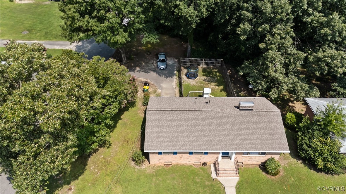
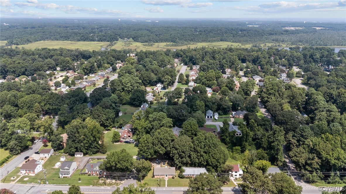
Do you want a great deal in Mansion Hills that comes with tons of extra space, a garage, a basement, and a fenced backyard? Then schedule a tour of this 1,931 square feet, 3 bedroom, 1.5 bath all brick and handsome ranch soon! The foyer with a coat closet welcomes you into the family room with large windows and a fireplace. The dining room, with two pocket doors and a pantry, leads to the kitchen. Down the hall, find three spacious bedrooms - the primary has an en suite half bath and two closets - and a full bathroom. The basement doubles your space: half is a finished second family room with fireplace, and the rest includes a laundry room, Pittsburgh Potty, and an enormous 34' x 11' recreation/utility area. The entire basement is heated and cooled. Outside, you'll sit on a big corner lot with side road driveway access and total off-street parking for at least 4 cars. Upgrades include a new furnace, flue lining, ceiling fans, and a roof less than three years old. A functioning whole-house fan, attic storage, gas water heater, and beautiful hardwood floors complete this home. Book a time to see this versatile ranch not far from the Marina and the Boathouse Restaurant!

3
beds

2
baths

1,931 Sq.Ft. LIVING AREA

0.3 Acres lot

Drew  Kisamore

Drew Kisamore

Features & Amenities

Interior

  • total bedrooms3
  • Total bathrooms2
  • full bathroom1
  • half bathroom1
  • Laundry room Washer Hookup, Dryer Hookup
  • Flooring Tile, Wood
  • Fireplace Wood Burning
  • other interior Features Ceiling Fan(s), Dining Area, Bath in Primary Bedroom, Pantry

Area & Lot

  • Status Sold
  • Date Sold September 25, 2024
  • Living Area1,931 Sq.Ft.
  • Lot Area0.3 Acres
  • MLS® ID2421684
  • TypeResidential
  • YEAR BUILT1962
  • Architecture StylesRanch
  • Elementary SchoolCopeland
  • Middle SchoolCarter G. Woodson
  • High SchoolHopewell

Exterior

  • STORIES1
  • water SourcePublic
  • PoolNone
  • roofComposition, Shingle
  • lot featuresCorner Lot
  • parkingDriveway, Off Street, Paved
  • HEAT TYPEForced Air, Natural Gas
  • AIR CONDITIONINGCentral Air
  • sewerPublic Sewer
  • other exterior FeaturesPaved Driveway

Financial

  • Sales Price$260,000
  • Real Estate Tax $2,126/yr

Work With Drew

Whether you're buying your first home, upgrading to your next, or preparing to sell, Drew provides personalized guidance backed by local expertise and strategic insight. From your first conversation to closing day, every step is focused on helping you achieve your real estate goals with confidence.

Follow Me on Instagram