Leave a Message

Thank you for your message. I will be in touch with you shortly.

2906 Janet Ln
2906 Janet Ln
2906 Janet Ln
2906 Janet Ln
2906 Janet Ln
2906 Janet Ln
2906 Janet Ln
2906 Janet Ln
2906 Janet Ln
2906 Janet Ln
2906 Janet Ln
2906 Janet Ln
2906 Janet Ln
2906 Janet Ln
2906 Janet Ln
2906 Janet Ln
2906 Janet Ln
2906 Janet Ln
2906 Janet Ln
2906 Janet Ln
2906 Janet Ln
2906 Janet Ln
2906 Janet Ln
2906 Janet Ln
2906 Janet Ln
2906 Janet Ln
2906 Janet Ln
2906 Janet Ln
2906 Janet Ln
2906 Janet Ln
2906 Janet Ln
2906 Janet Ln
SEE ALL PHOTOS
2906 Janet Ln
2906 Janet Ln
2906 Janet Ln
2906 Janet Ln
2906 Janet Ln
2906 Janet Ln
2906 Janet Ln
2906 Janet Ln
2906 Janet Ln
2906 Janet Ln
2906 Janet Ln
2906 Janet Ln
2906 Janet Ln
2906 Janet Ln
2906 Janet Ln
2906 Janet Ln
2906 Janet Ln
2906 Janet Ln
2906 Janet Ln
2906 Janet Ln
2906 Janet Ln
2906 Janet Ln
2906 Janet Ln
2906 Janet Ln
2906 Janet Ln
2906 Janet Ln
2906 Janet Ln
2906 Janet Ln
2906 Janet Ln
2906 Janet Ln
2906 Janet Ln
2906 Janet Ln
Courtesy of The Hogan Group Real Estate
Sold

2906 Janet Ln

2906 Janet Ln, Powhatan, VA 23139

$310,000
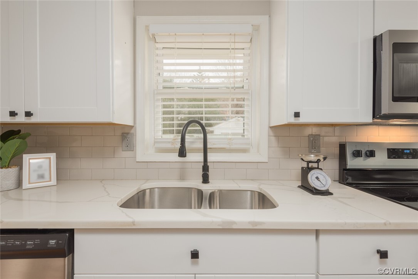
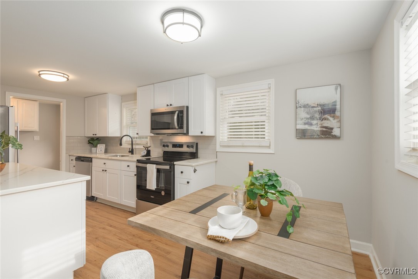
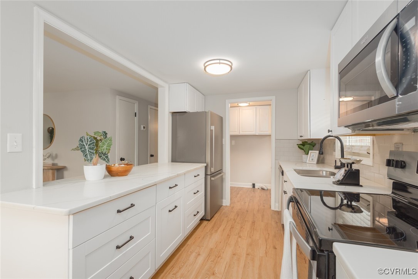
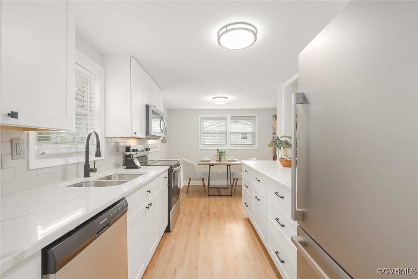
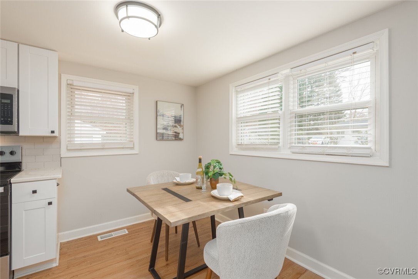
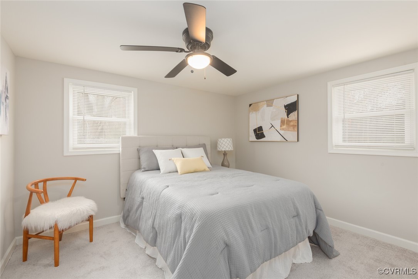
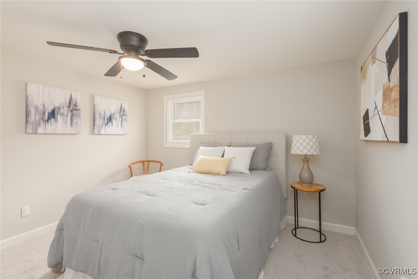
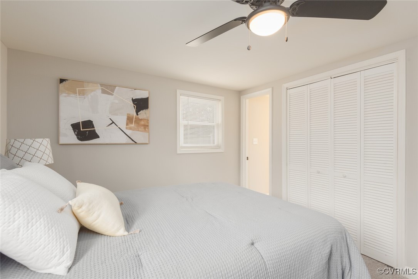
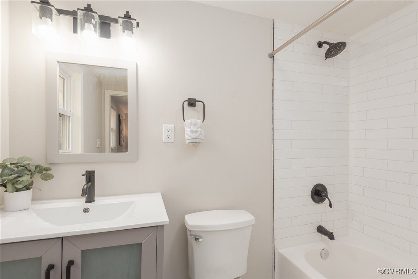
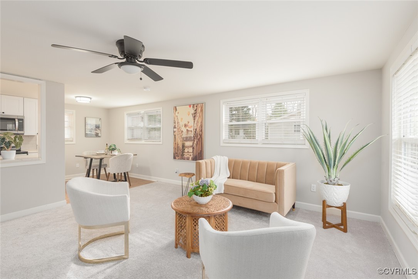
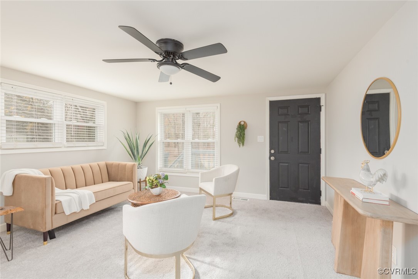
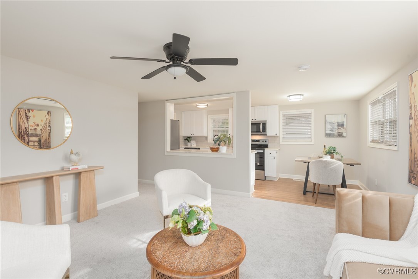
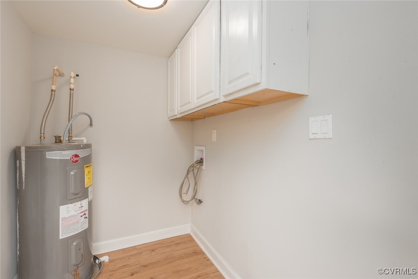
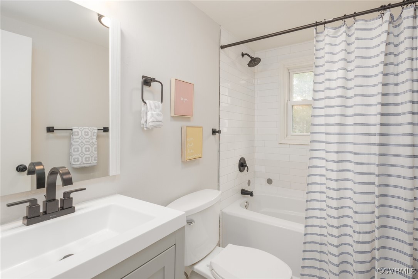
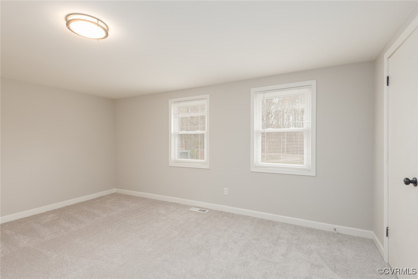
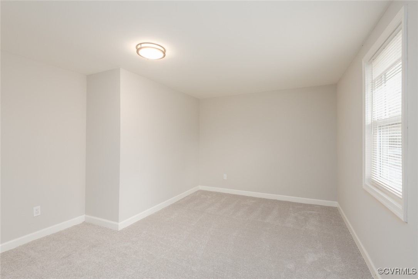
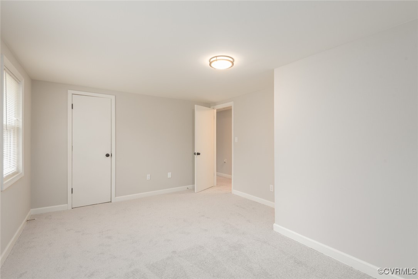
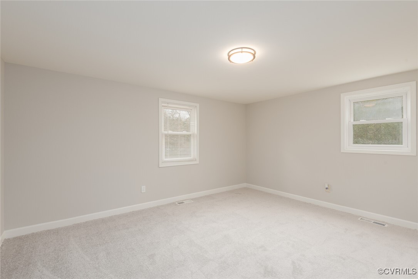
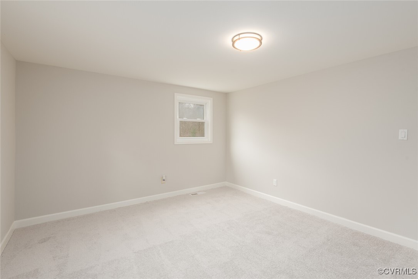
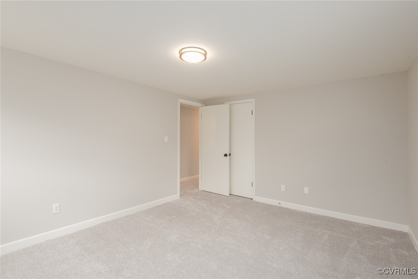
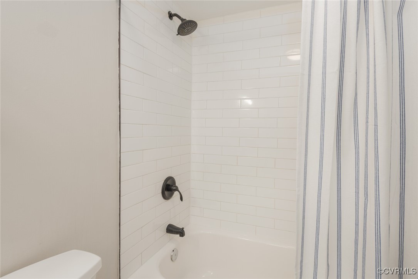
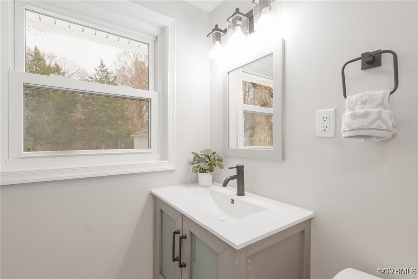
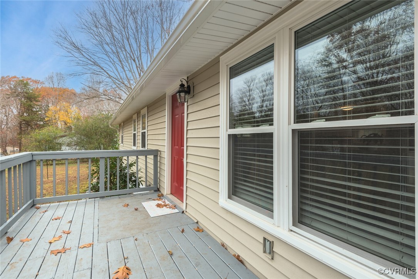
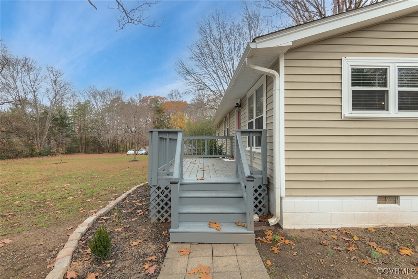
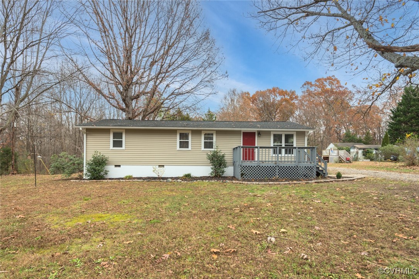
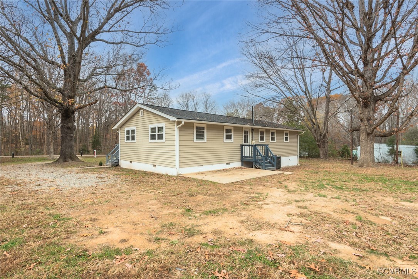
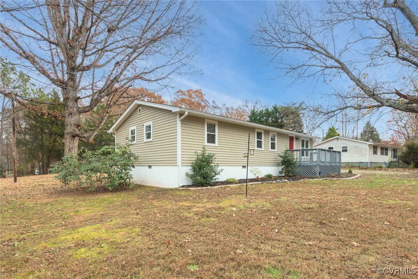
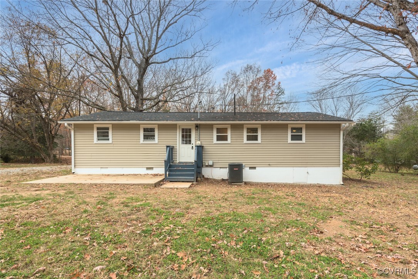
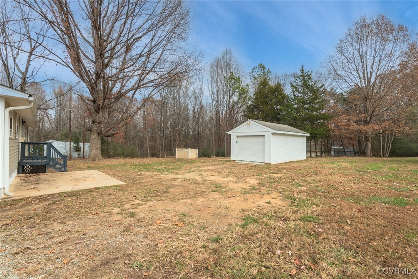
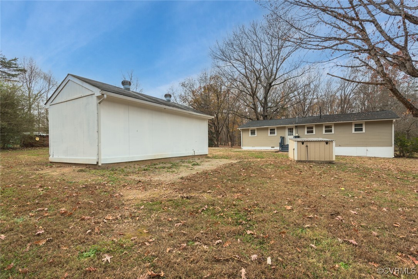
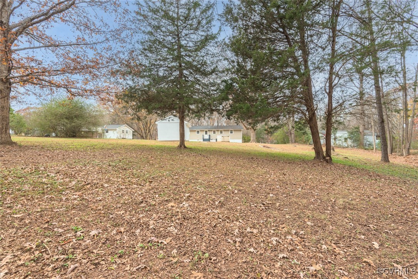
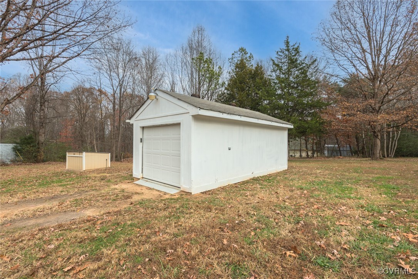
Discover the charm of this updated 1,152-square-foot home in Powhatan County, designed for comfort and modern living. Featuring three spacious bedrooms and two full bathrooms, this property is nestled on 1.12 acres, offering ample outdoor space and privacy. Inside, the home shines with new light fixtures, fresh paint, and new kitchen appliances. The bathrooms boast durable LVT flooring, while the kitchen is outfitted with LVP flooring. The cozy atmosphere is extended with carpeting in the bedrooms and living room. The property includes a garage and a spacious yard, perfect for outdoor activities and gardening enthusiasts. Just minutes from recreational activities, and shopping in Richmond City, Chesterfield City, and Short Pump, this home offers the perfect balance of rural tranquility and city conveniences. This Powhatan County residence combines stylish updates with timeless comfort, making it an ideal choice for those seeking a serene lifestyle close to all necessary amenities.

3
beds

2
baths

1,152 Sq.Ft. LIVING AREA

Drew  Kisamore

Drew Kisamore

Features & Amenities

Interior

  • total bedrooms3
  • Total bathrooms2
  • full bathrooms2
  • Laundry room Washer Hookup, Dryer Hookup
  • Flooring Carpet, Vinyl
  • APPLIANCES Dishwasher, Microwave, Oven, Refrigerator, Stove
  • other interior Features Bedroom on Main Level, Ceiling Fan(s), Dining Area, Granite Counters, High Speed Internet, Wired for Data

Area & Lot

  • Status Sold
  • Date Sold June 27, 2025
  • Living Area1,152 Sq.Ft.
  • MLS® ID2509798
  • TypeResidential
  • YEAR BUILT1969
  • Architecture StylesRanch
  • Elementary SchoolPocahontas
  • Middle SchoolPowhatan
  • High SchoolPowhatan

Exterior

  • STORIES1
  • Garage Space1.5
  • water SourceWell
  • PoolNone
  • roofComposition, Shingle
  • parkingDetached, Garage, Workshop in Garage
  • HEAT TYPEElectric, Heat Pump
  • AIR CONDITIONINGCentral Air
  • sewerSeptic Tank
  • other exterior FeaturesDeck

Financial

  • Sales Price$310,000
  • Real Estate Tax $1,429/yr

Work With Drew

Whether you're buying your first home, upgrading to your next, or preparing to sell, Drew provides personalized guidance backed by local expertise and strategic insight. From your first conversation to closing day, every step is focused on helping you achieve your real estate goals with confidence.

Follow Me on Instagram