Leave a Message

Thank you for your message. I will be in touch with you shortly.

3014 Hull St
3014 Hull St
3014 Hull St
3014 Hull St
3014 Hull St
3014 Hull St
3014 Hull St
3014 Hull St
3014 Hull St
3014 Hull St
3014 Hull St
3014 Hull St
3014 Hull St
3014 Hull St
3014 Hull St
3014 Hull St
3014 Hull St
3014 Hull St
3014 Hull St
3014 Hull St
3014 Hull St
3014 Hull St
3014 Hull St
3014 Hull St
3014 Hull St
3014 Hull St
3014 Hull St
3014 Hull St
3014 Hull St
3014 Hull St
3014 Hull St
SEE ALL PHOTOS
3014 Hull St
3014 Hull St
3014 Hull St
3014 Hull St
3014 Hull St
3014 Hull St
3014 Hull St
3014 Hull St
3014 Hull St
3014 Hull St
3014 Hull St
3014 Hull St
3014 Hull St
3014 Hull St
3014 Hull St
3014 Hull St
3014 Hull St
3014 Hull St
3014 Hull St
3014 Hull St
3014 Hull St
3014 Hull St
3014 Hull St
3014 Hull St
3014 Hull St
3014 Hull St
3014 Hull St
3014 Hull St
3014 Hull St
3014 Hull St
3014 Hull St
Courtesy of The Hogan Group Real Estate
Sold

3014 Hull St

3014 Hull St, Richmond, VA 23224

$253,865
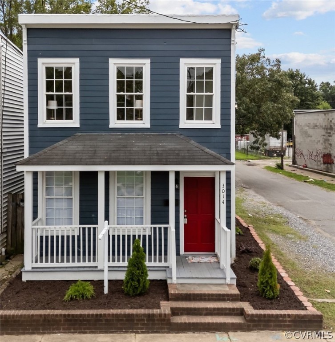
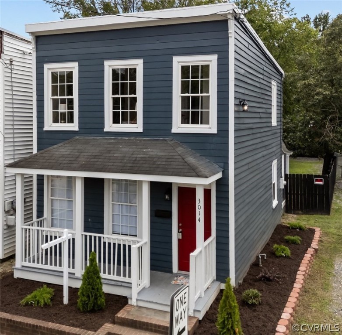
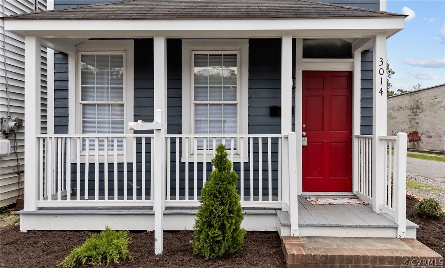
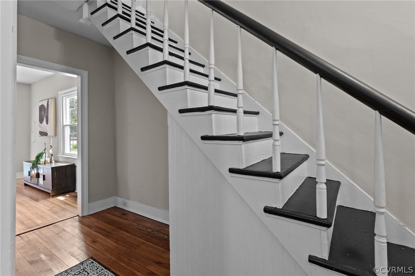
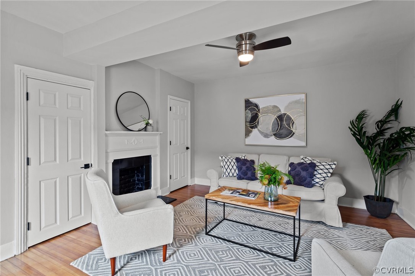
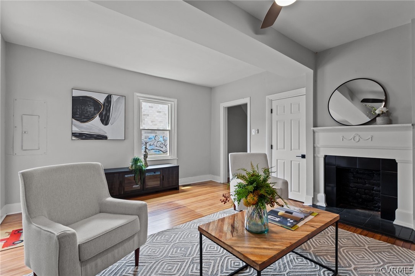
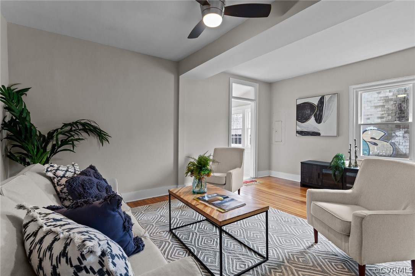
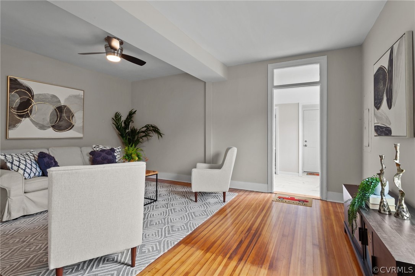
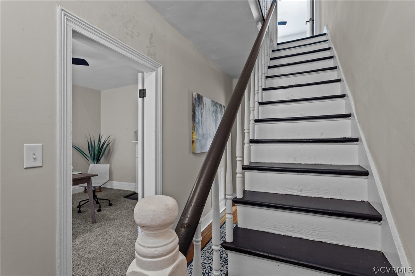
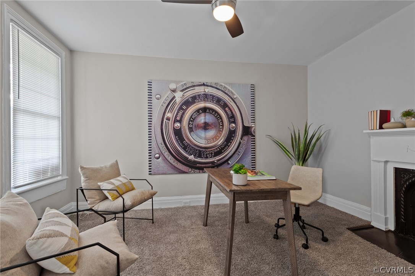
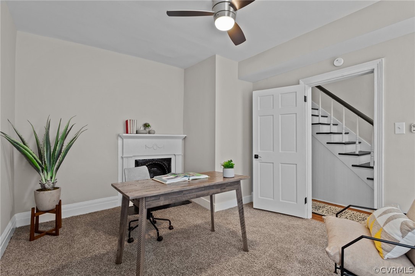
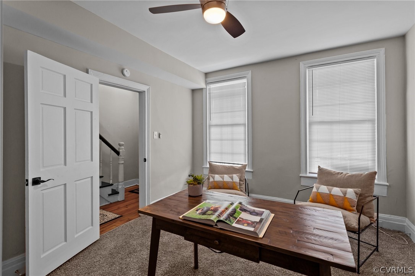
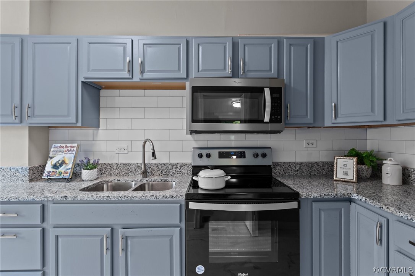
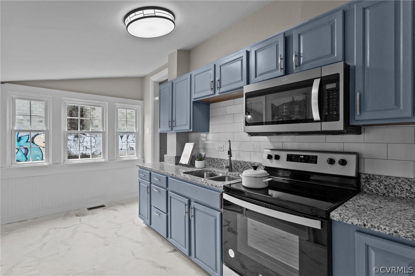
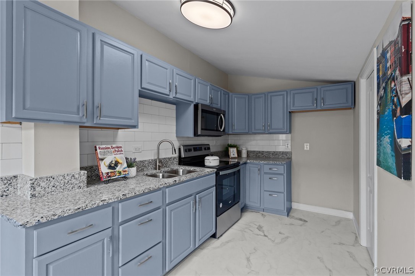
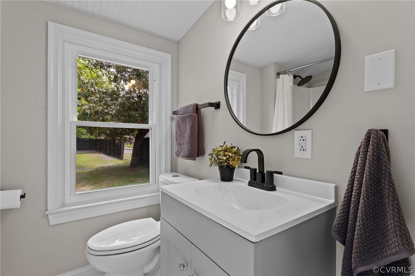
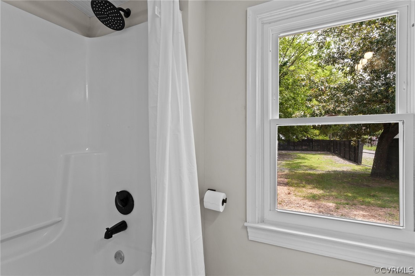
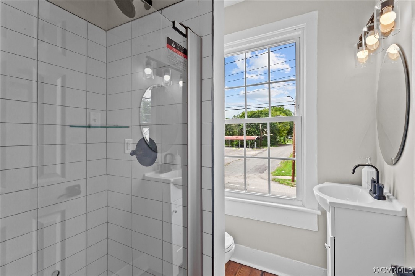
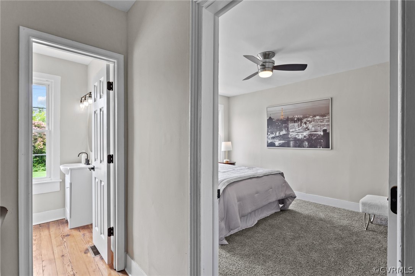
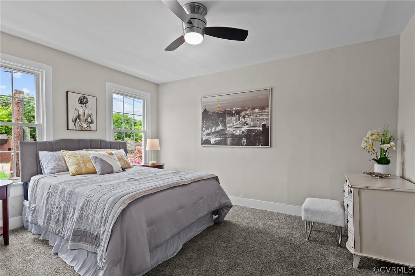
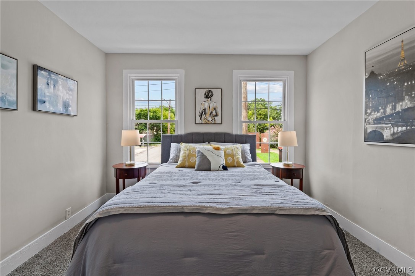
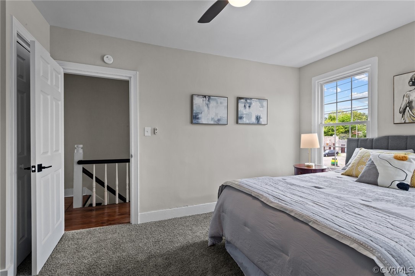
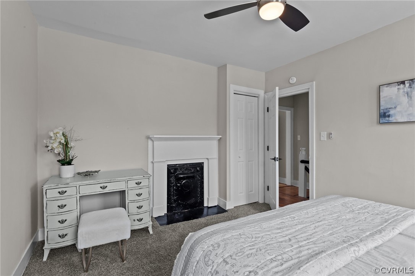
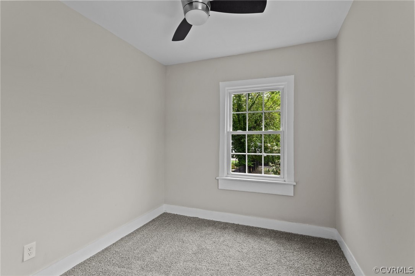
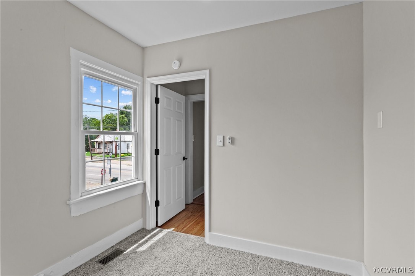
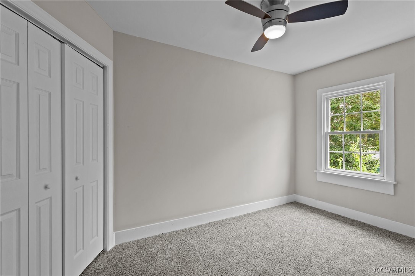
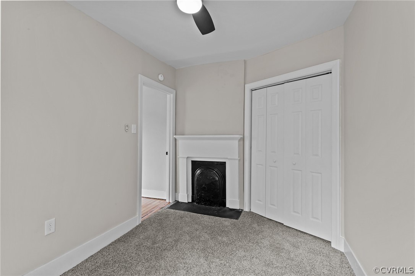
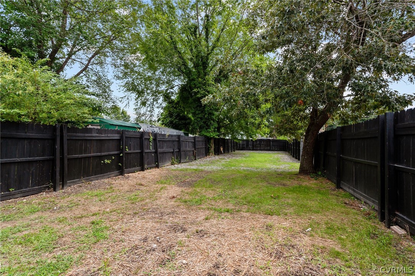
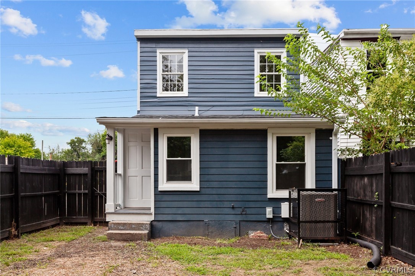
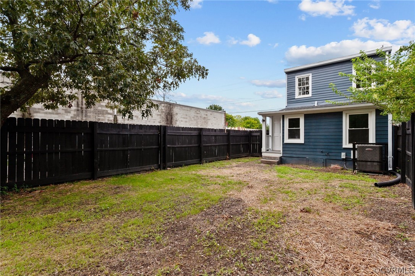
Nestled in Richmond County, this charming single-family home offers 1,343 square feet of comfortable living space. Boasting 3 spacious bedrooms and 2 bathrooms, it's ideal for families seeking room to grow. Step inside to discover new interior paint and fixtures, along with plush carpeting in the bedrooms. The heart of this home features beautifully refinished hardwood floors downstairs and in the upstairs hallway and bathroom, adding a touch of elegance. The kitchen and downstairs bathroom showcase durable LVP flooring, ensuring both style and practicality. Outside, enjoy the fresh exterior paint and a fenced/gated backyard, providing security and privacy for outdoor gatherings. Located near Swansboro Elementary, Franklin Military Academy, and George Wythe High School, educational opportunities abound. With proximity to recreational activities and shopping destinations in Richmond, Chesterfield, and Short Pump, this home offers convenience and comfort. Don't miss the chance to make this your new haven--schedule a viewing today!

3
beds

2
baths

1,343 Sq.Ft. LIVING AREA

Drew  Kisamore

Drew Kisamore

Features & Amenities

Interior

  • total bedrooms3
  • Total bathrooms2
  • full bathrooms2
  • Laundry room Washer Hookup, Dryer Hookup
  • Flooring Carpet, Wood
  • APPLIANCES Microwave, Oven, Stove
  • other interior Features Ceiling Fan(s), Fireplace

Area & Lot

  • Status Sold
  • Date Sold September 25, 2024
  • Living Area1,343 Sq.Ft.
  • MLS® ID2419694
  • TypeResidential
  • YEAR BUILT1920
  • NeighborhoodRichmond
  • Architecture StylesTwo Story
  • Elementary SchoolSwansboro
  • Middle SchoolRiver City
  • High SchoolRichmond High School for the Arts

Exterior

  • STORIES2
  • water SourcePublic
  • PoolNone
  • roofFlat
  • HEAT TYPEElectric, Heat Pump
  • AIR CONDITIONINGHeat Pump
  • sewerPublic Sewer

Financial

  • Sales Price$253,865
  • Real Estate Tax $1,860/yr

Richmond

Explore

Work With Drew

Whether you're buying your first home, upgrading to your next, or preparing to sell, Drew provides personalized guidance backed by local expertise and strategic insight. From your first conversation to closing day, every step is focused on helping you achieve your real estate goals with confidence.

Follow Me on Instagram