Leave a Message

Thank you for your message. I will be in touch with you shortly.

316 6th St
316 6th St
316 6th St
316 6th St
316 6th St
316 6th St
316 6th St
316 6th St
316 6th St
316 6th St
316 6th St
316 6th St
316 6th St
316 6th St
316 6th St
316 6th St
316 6th St
316 6th St
316 6th St
316 6th St
316 6th St
316 6th St
316 6th St
316 6th St
316 6th St
316 6th St
316 6th St
316 6th St
316 6th St
316 6th St
316 6th St
316 6th St
316 6th St
316 6th St
316 6th St
316 6th St
SEE ALL PHOTOS
316 6th St
316 6th St
316 6th St
316 6th St
316 6th St
316 6th St
316 6th St
316 6th St
316 6th St
316 6th St
316 6th St
316 6th St
316 6th St
316 6th St
316 6th St
316 6th St
316 6th St
316 6th St
316 6th St
316 6th St
316 6th St
316 6th St
316 6th St
316 6th St
316 6th St
316 6th St
316 6th St
316 6th St
316 6th St
316 6th St
316 6th St
316 6th St
316 6th St
316 6th St
316 6th St
316 6th St
Courtesy of The Hogan Group Real Estate
Sold

316 6th St

316 6th St, Blackstone, VA 23824

$188,000
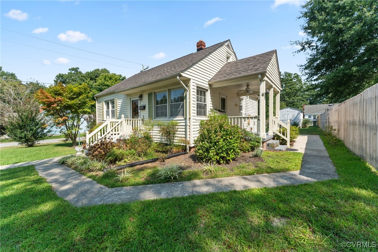
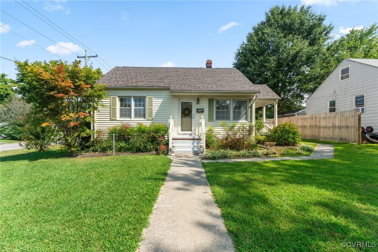
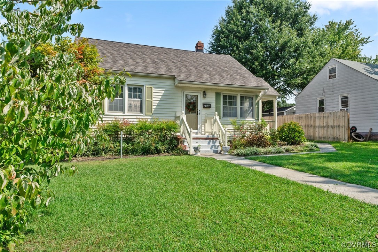
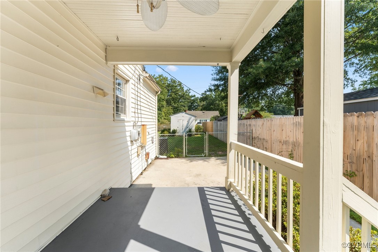
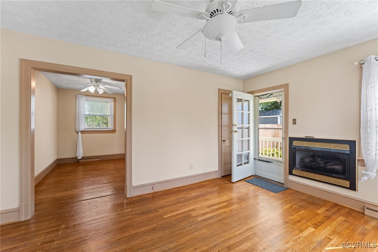
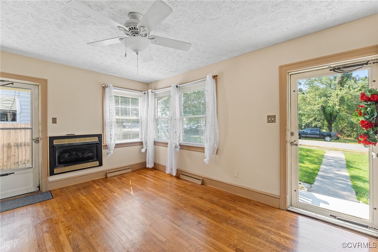
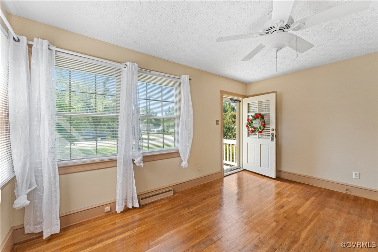
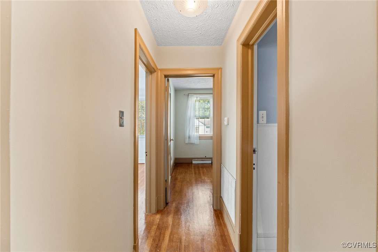
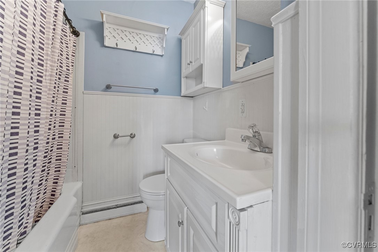
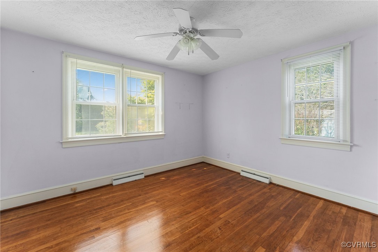
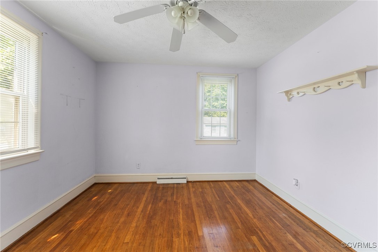
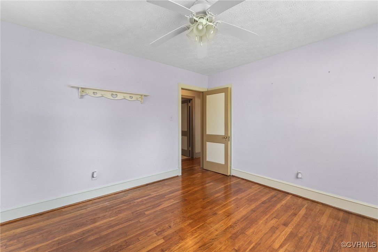
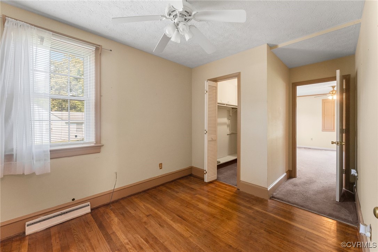
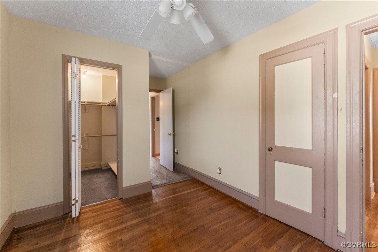
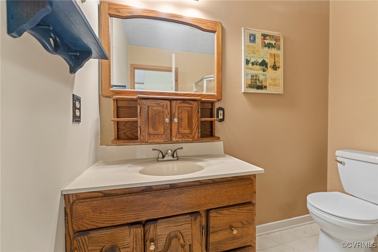
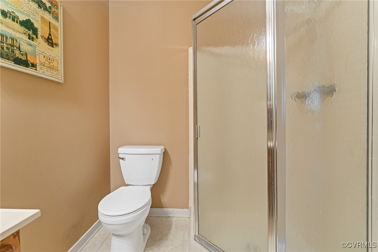
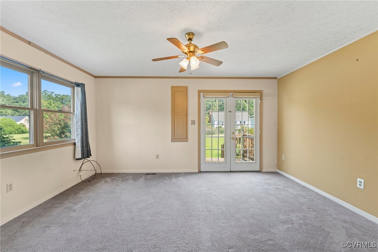
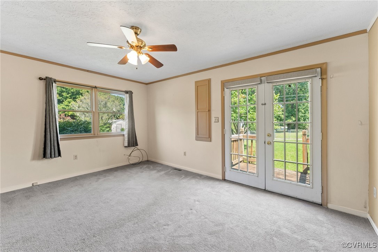
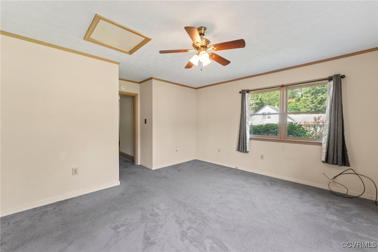
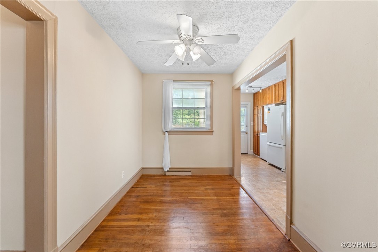
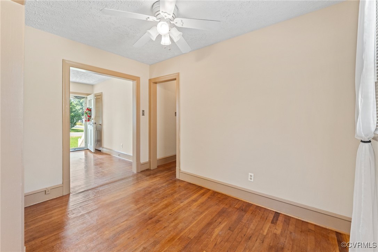
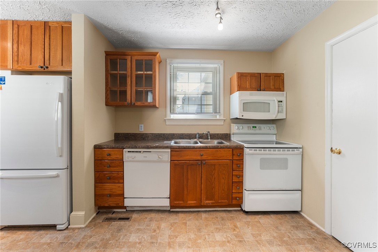
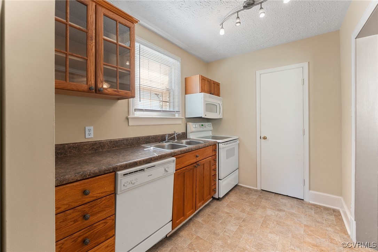
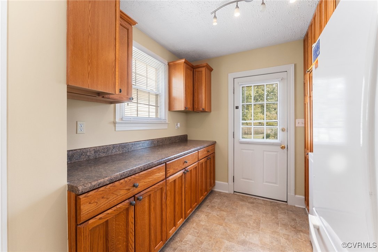
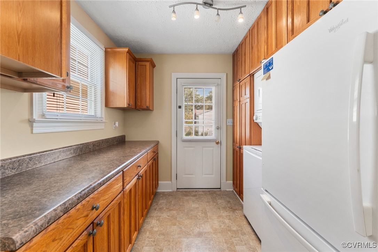
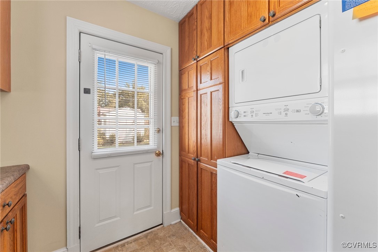
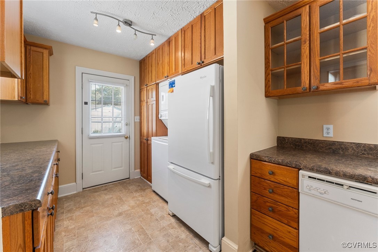
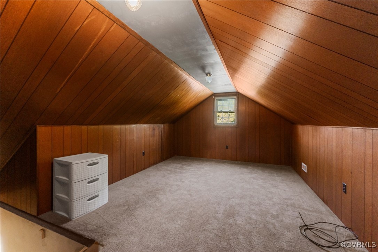
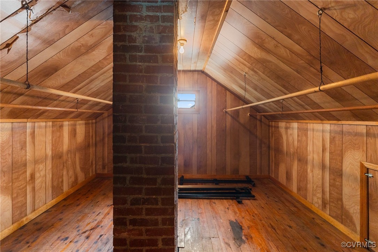
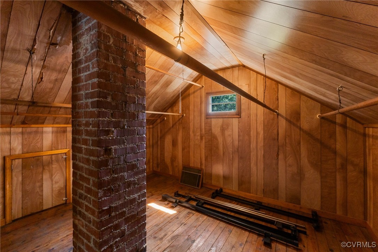
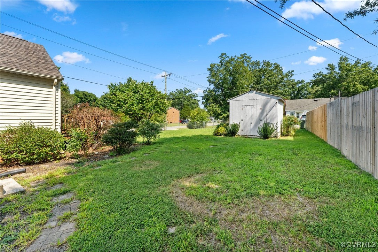
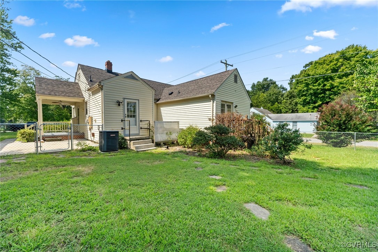
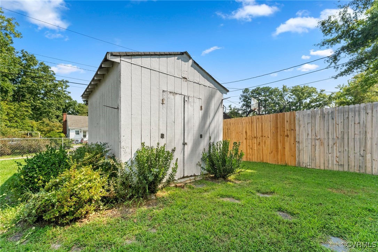
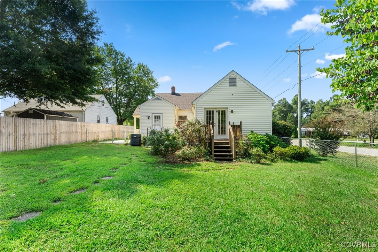
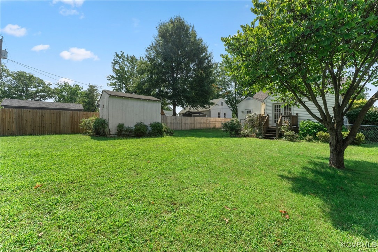
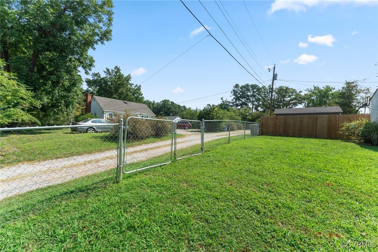
Are you looking for a bright and timeless cape cod with a beautifully landscaped yard and ample outdoor space? Make sure to tour this 1,360 square feet, 3 bed, 2 bath corner lot home that's less than a mile from downtown Blackstone. Enter the large family room, with fireplace and access to both the covered 12' x 8' side porch and the dining room. The long galley kitchen, with a pantry, feels huge and includes tons of cabinets and a long coffee bar. The hallway contains a large second bedroom and full bath before reaching the private owner's suite, complete with office, walk-in closet, full en suite bath, and French doors leading to the backyard. Most of the first floor is hardwood floors. Upstairs, find an enormous bedroom with a bonus room that acts as a walk-in closet. A patio beyond the covered porch, a shed, and a new fence show off the large flat yard. The roof was new in 2023, and the HVAC was replaced in 2021. Schedule a time to see this classic home, which could easily function as a 4 bedroom, near Fort Barfoot today!

4
beds

2
baths

1,360 Sq.Ft. LIVING AREA

0.26 Acres lot

Drew  Kisamore

Drew Kisamore

Features & Amenities

Interior

  • total bedrooms4
  • Total bathrooms2
  • full bathrooms2
  • Laundry room Washer Hookup, Dryer Hookup
  • Flooring Carpet, Vinyl, Wood
  • Fireplace Gas
  • APPLIANCES Dryer, Dishwasher, Electric Water Heater, Microwave, Oven, Refrigerator, Washer
  • other interior Features Bedroom on Main Level, Ceiling Fan(s), Dining Area, Separate/Formal Dining Room, French Door(s)/Atrium Door(s), Laminate Counters, Main Level Primary, Pantry, Track Lighting, Walk-In Closet(s)

Area & Lot

  • Status Sold
  • Date Sold November 4, 2024
  • Living Area1,360 Sq.Ft.
  • Lot Area0.26 Acres
  • MLS® ID2422533
  • TypeResidential
  • YEAR BUILT1948
  • Architecture StylesCape Cod
  • Elementary SchoolBlackstone
  • Middle SchoolNottoway
  • High SchoolNottoway

Exterior

  • STORIES2
  • water SourcePublic
  • PoolNone
  • roofShingle
  • parkingOn Street
  • HEAT TYPEElectric, Heat Pump
  • AIR CONDITIONINGElectric, Heat Pump
  • sewerPublic Sewer
  • other exterior FeaturesDeck, Porch

Financial

  • Sales Price$188,000
  • Real Estate Tax $326/yr

Work With Drew

Whether you're buying your first home, upgrading to your next, or preparing to sell, Drew provides personalized guidance backed by local expertise and strategic insight. From your first conversation to closing day, every step is focused on helping you achieve your real estate goals with confidence.

Follow Me on Instagram