Leave a Message

Thank you for your message. I will be in touch with you shortly.

3540 Buckhead Rd
3540 Buckhead Rd
3540 Buckhead Rd
3540 Buckhead Rd
3540 Buckhead Rd
3540 Buckhead Rd
3540 Buckhead Rd
3540 Buckhead Rd
3540 Buckhead Rd
3540 Buckhead Rd
3540 Buckhead Rd
3540 Buckhead Rd
3540 Buckhead Rd
3540 Buckhead Rd
3540 Buckhead Rd
3540 Buckhead Rd
3540 Buckhead Rd
3540 Buckhead Rd
3540 Buckhead Rd
3540 Buckhead Rd
3540 Buckhead Rd
3540 Buckhead Rd
3540 Buckhead Rd
3540 Buckhead Rd
3540 Buckhead Rd
3540 Buckhead Rd
3540 Buckhead Rd
3540 Buckhead Rd
3540 Buckhead Rd
3540 Buckhead Rd
3540 Buckhead Rd
3540 Buckhead Rd
3540 Buckhead Rd
3540 Buckhead Rd
3540 Buckhead Rd
3540 Buckhead Rd
3540 Buckhead Rd
3540 Buckhead Rd
3540 Buckhead Rd
3540 Buckhead Rd
3540 Buckhead Rd
3540 Buckhead Rd
3540 Buckhead Rd
3540 Buckhead Rd
3540 Buckhead Rd
3540 Buckhead Rd
3540 Buckhead Rd
3540 Buckhead Rd
SEE ALL PHOTOS
3540 Buckhead Rd
3540 Buckhead Rd
3540 Buckhead Rd
3540 Buckhead Rd
3540 Buckhead Rd
3540 Buckhead Rd
3540 Buckhead Rd
3540 Buckhead Rd
3540 Buckhead Rd
3540 Buckhead Rd
3540 Buckhead Rd
3540 Buckhead Rd
3540 Buckhead Rd
3540 Buckhead Rd
3540 Buckhead Rd
3540 Buckhead Rd
3540 Buckhead Rd
3540 Buckhead Rd
3540 Buckhead Rd
3540 Buckhead Rd
3540 Buckhead Rd
3540 Buckhead Rd
3540 Buckhead Rd
3540 Buckhead Rd
3540 Buckhead Rd
3540 Buckhead Rd
3540 Buckhead Rd
3540 Buckhead Rd
3540 Buckhead Rd
3540 Buckhead Rd
3540 Buckhead Rd
3540 Buckhead Rd
3540 Buckhead Rd
3540 Buckhead Rd
3540 Buckhead Rd
3540 Buckhead Rd
3540 Buckhead Rd
3540 Buckhead Rd
3540 Buckhead Rd
3540 Buckhead Rd
3540 Buckhead Rd
3540 Buckhead Rd
3540 Buckhead Rd
3540 Buckhead Rd
3540 Buckhead Rd
3540 Buckhead Rd
3540 Buckhead Rd
3540 Buckhead Rd
Courtesy of The Hogan Group Real Estate
Sold

3540 Buckhead Rd

3540 Buckhead Rd, Midlothian, VA 23113

$752,600
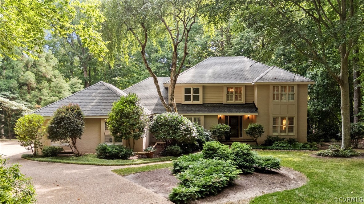
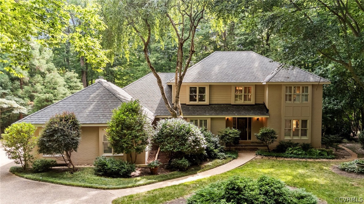
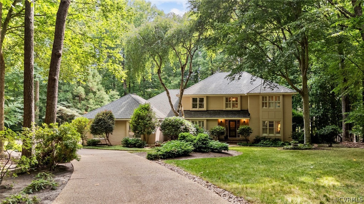
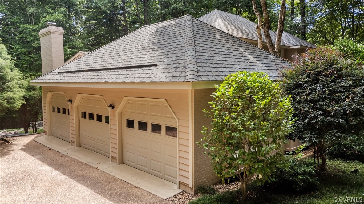
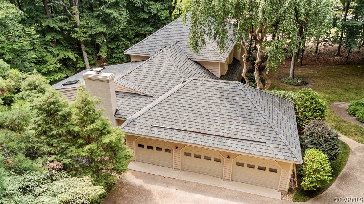
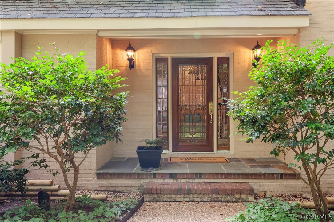
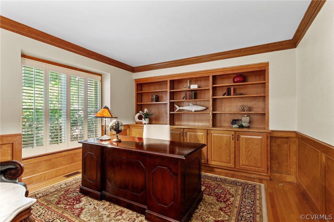
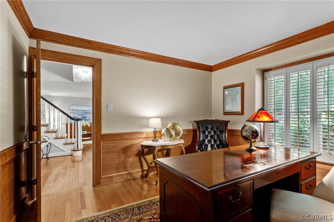
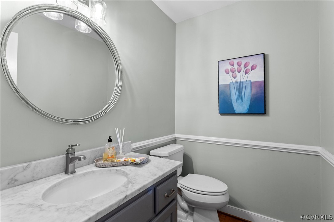
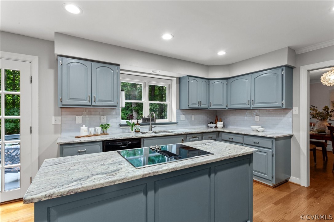
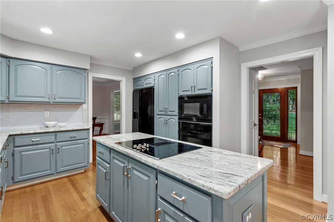
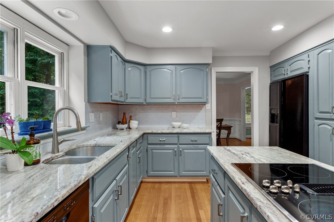
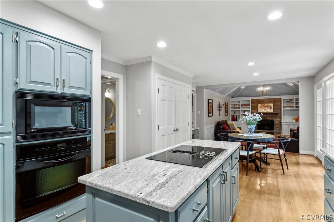
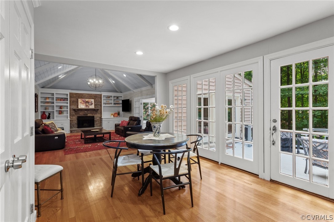
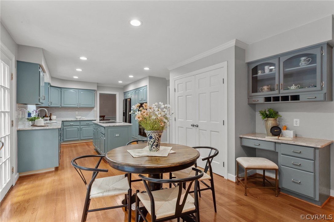
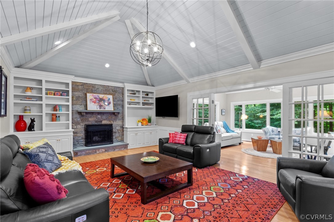
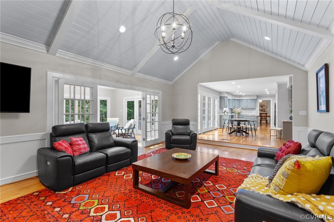
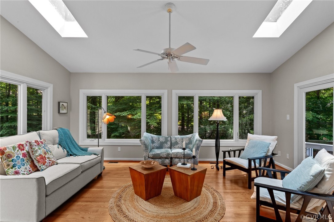
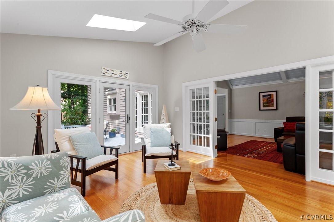
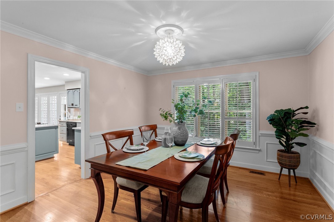
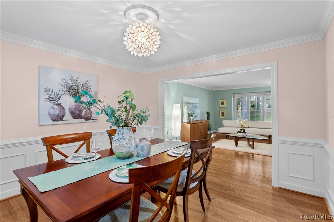
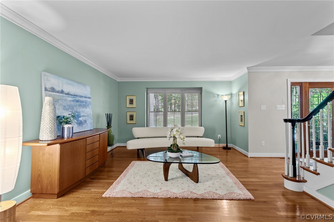
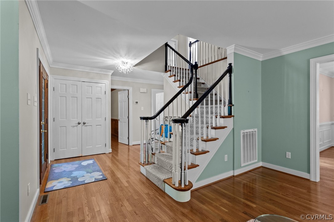
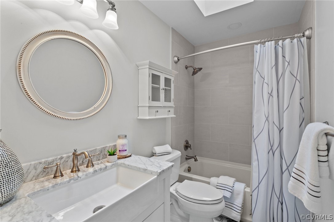
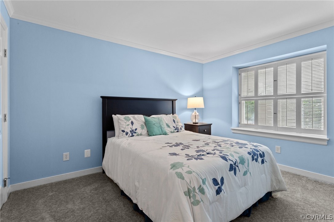
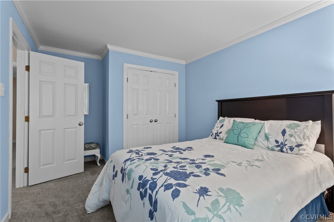
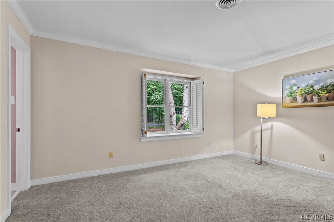
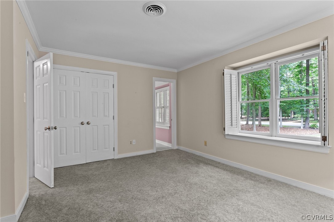
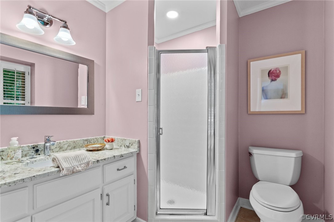
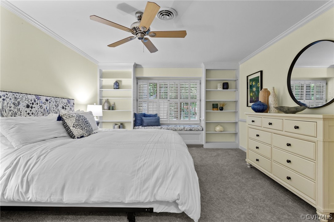
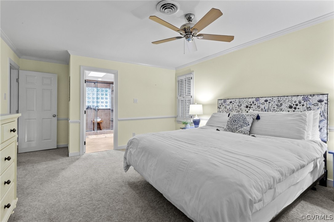
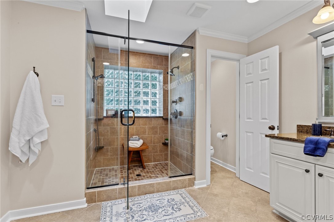
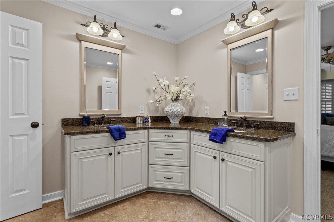
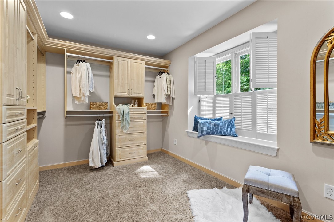

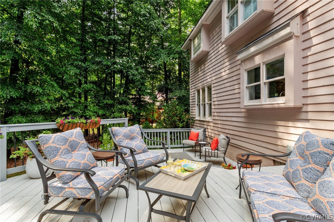
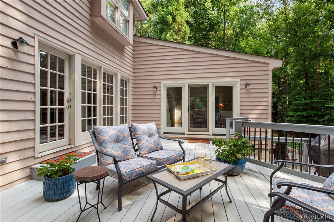
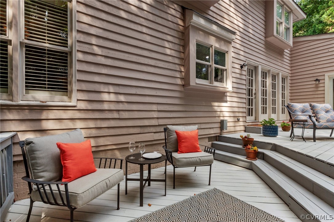
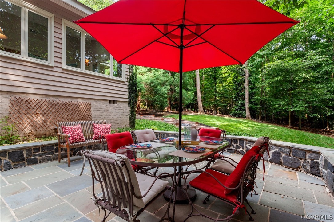
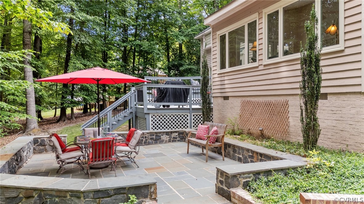
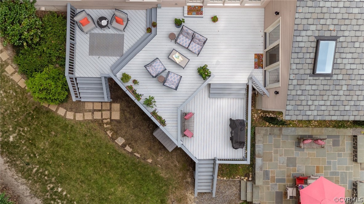
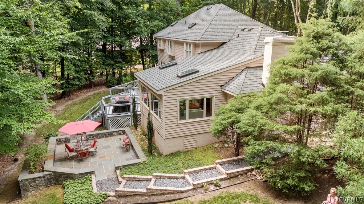
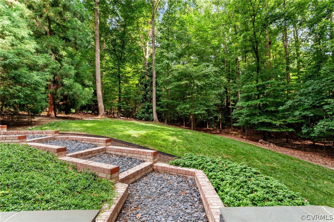
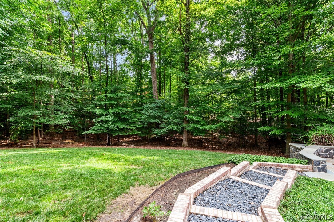
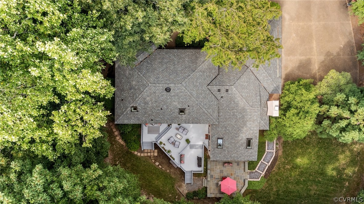
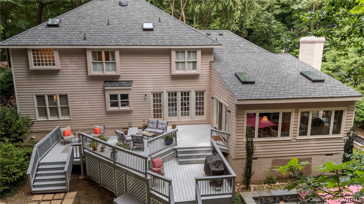
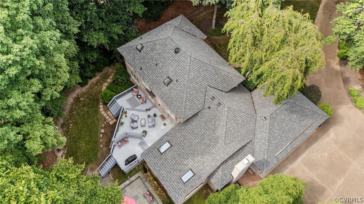
Welcome to this stunning 3,086 sqft home, a true gem in a serene, park-like wooded neighborhood! Boasting 3 bedrooms and 3.5 baths, this residence offers ample space and luxurious amenities for comfortable living. As you enter, you'll be greeted by an open-concept design that seamlessly connects the kitchen, great room, and sunroom, creating an inviting atmosphere perfect for entertaining. The kitchen features an island and a wall of built-in cabinets creating plenty of counter space and storage, making meal preparation a delight. Step outside to the large rear deck made with durable Trex material, complemented by an additional stone patio, ideal for hosting gatherings or simply enjoying the outdoors. The primary suite is a retreat in itself, featuring a spacious layout and a custom walk-in closet designed to meet all your storage needs. Another bedroom includes its own en-suite bath, providing extra privacy and convenience for guests or family members. For those working from home, the office with built-in shelves offers a quiet and organized space. The home also includes a spacious 3-car garage, providing ample parking and storage. Located in a tranquil, wooded neighborhood with an open-space lot next door, you'll enjoy enhanced privacy and the natural beauty and serenity of the area while still being close to all the amenities you need. Don't miss the opportunity to make this beautiful house your new home!

3
beds

4
baths

3,086 Sq.Ft. LIVING AREA

0.99 Acres lot

Drew  Kisamore

Drew Kisamore

Features & Amenities

Interior

  • total bedrooms3
  • Total bathrooms4
  • full bathrooms3
  • half bathroom1
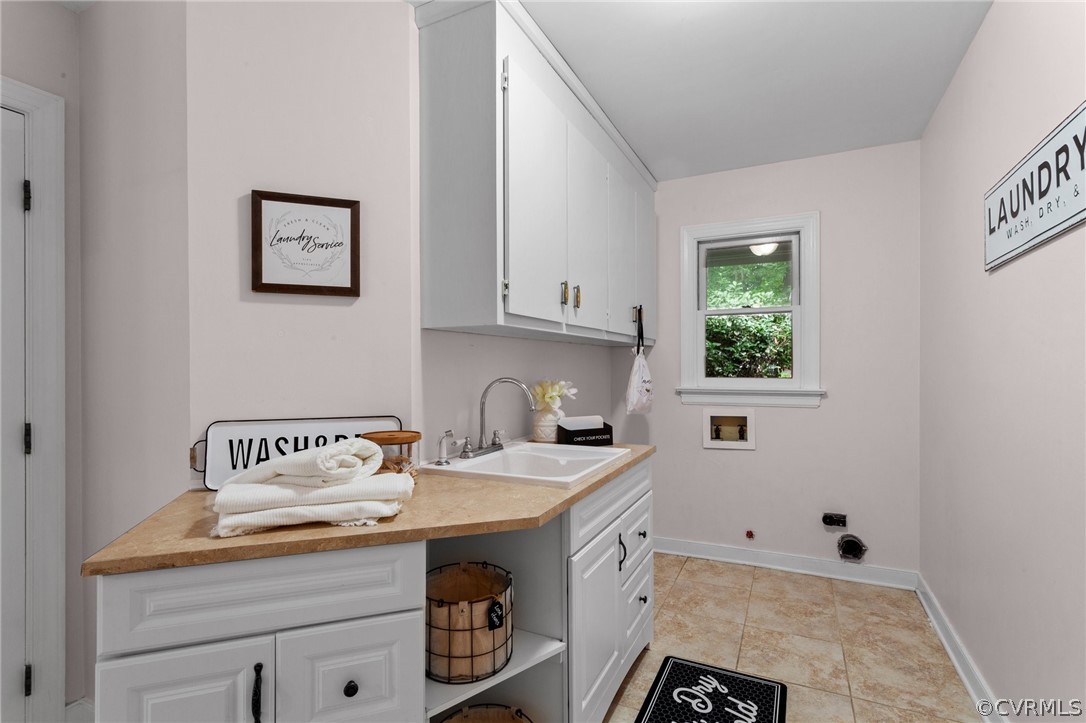
  • Laundry room Dryer Hookup
  • Flooring Partially Carpeted, Wood
  • Fireplace Wood Burning
  • APPLIANCES Electric Water Heater
  • other interior Features Bookcases, Built-in Features, Granite Counters, Kitchen Island

Area & Lot

  • Status Sold
  • Date Sold August 5, 2024
  • Living Area3,086 Sq.Ft.
  • Lot Area0.99 Acres
  • MLS® ID2416613
  • TypeResidential
  • YEAR BUILT1985
  • NeighborhoodMidlothian
  • Architecture StylesTwo Story
  • Elementary SchoolRobious
  • Middle SchoolRobious
  • High SchoolJames River

Exterior

  • STORIES2
  • Garage Space3.0
  • water SourcePublic
  • PoolNone
  • roofAsphalt, Shingle
  • parkingAttached, Garage, Off Street
  • HEAT TYPEElectric, Heat Pump, Zoned
  • AIR CONDITIONINGElectric, Heat Pump, Zoned
  • sewerSeptic Tank
  • HOA AmenitiesManagement
  • security FeaturesControlled Access, Gated Community
  • other exterior FeaturesDeck, Sprinkler/Irrigation, Porch

Financial

  • Sales Price$752,600
  • Real Estate Tax $5,455/yr
  • HOA $551/3 mos

Midlothian

Explore

Work With Drew

Whether you're buying your first home, upgrading to your next, or preparing to sell, Drew provides personalized guidance backed by local expertise and strategic insight. From your first conversation to closing day, every step is focused on helping you achieve your real estate goals with confidence.

Follow Me on Instagram