Leave a Message

Thank you for your message. I will be in touch with you shortly.

3700 Malbon Way
3700 Malbon Way
3700 Malbon Way
3700 Malbon Way
3700 Malbon Way
3700 Malbon Way
3700 Malbon Way
3700 Malbon Way
3700 Malbon Way
3700 Malbon Way
3700 Malbon Way
3700 Malbon Way
3700 Malbon Way
3700 Malbon Way
3700 Malbon Way
3700 Malbon Way
3700 Malbon Way
3700 Malbon Way
3700 Malbon Way
3700 Malbon Way
3700 Malbon Way
3700 Malbon Way
3700 Malbon Way
3700 Malbon Way
3700 Malbon Way
3700 Malbon Way
3700 Malbon Way
3700 Malbon Way
3700 Malbon Way
3700 Malbon Way
3700 Malbon Way
3700 Malbon Way
3700 Malbon Way
3700 Malbon Way
3700 Malbon Way
3700 Malbon Way
3700 Malbon Way
3700 Malbon Way
3700 Malbon Way
3700 Malbon Way
3700 Malbon Way
SEE ALL PHOTOS
3700 Malbon Way
3700 Malbon Way
3700 Malbon Way
3700 Malbon Way
3700 Malbon Way
3700 Malbon Way
3700 Malbon Way
3700 Malbon Way
3700 Malbon Way
3700 Malbon Way
3700 Malbon Way
3700 Malbon Way
3700 Malbon Way
3700 Malbon Way
3700 Malbon Way
3700 Malbon Way
3700 Malbon Way
3700 Malbon Way
3700 Malbon Way
3700 Malbon Way
3700 Malbon Way
3700 Malbon Way
3700 Malbon Way
3700 Malbon Way
3700 Malbon Way
3700 Malbon Way
3700 Malbon Way
3700 Malbon Way
3700 Malbon Way
3700 Malbon Way
3700 Malbon Way
3700 Malbon Way
3700 Malbon Way
3700 Malbon Way
3700 Malbon Way
3700 Malbon Way
3700 Malbon Way
3700 Malbon Way
3700 Malbon Way
3700 Malbon Way
3700 Malbon Way
Courtesy of The Hogan Group Real Estate
Pending

3700 Malbon Way

3700 Malbon Way, Chesterfield, VA 23832

$386,900
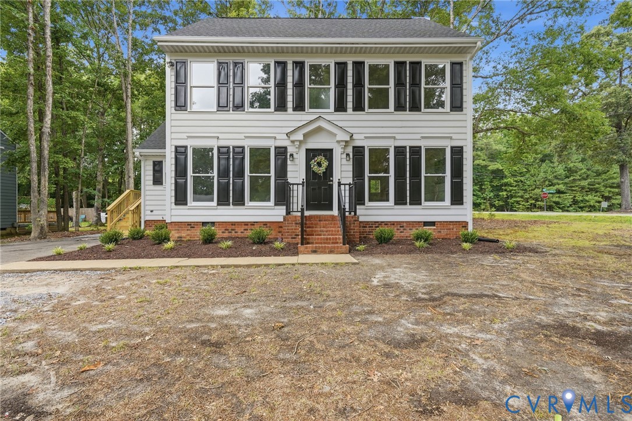
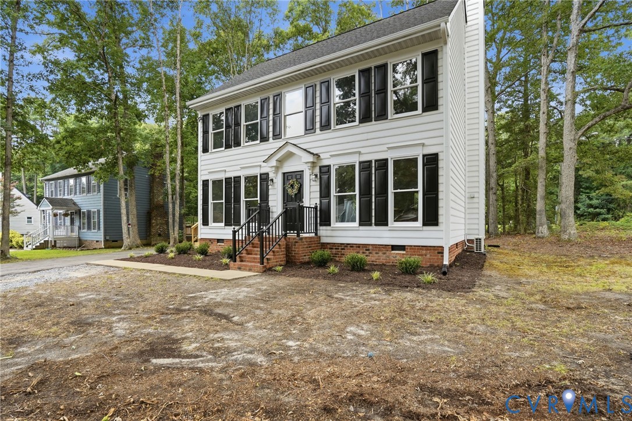
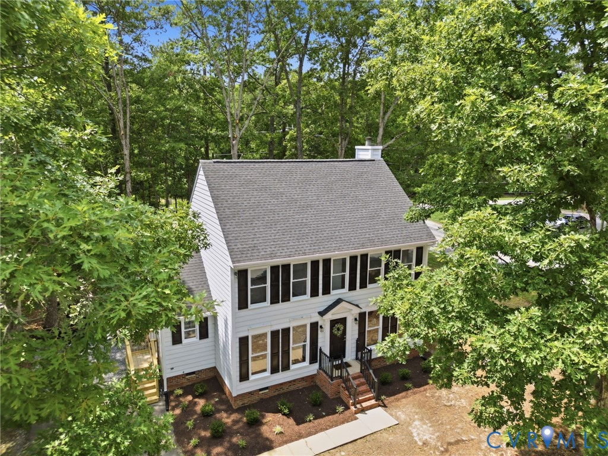
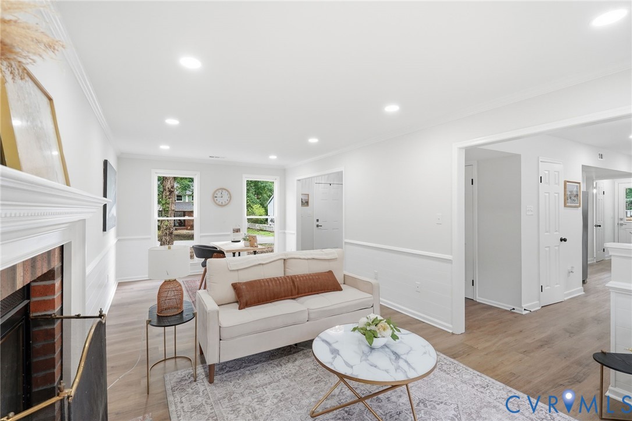
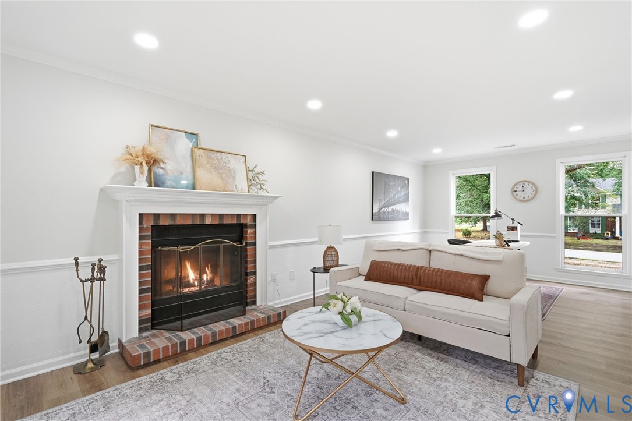
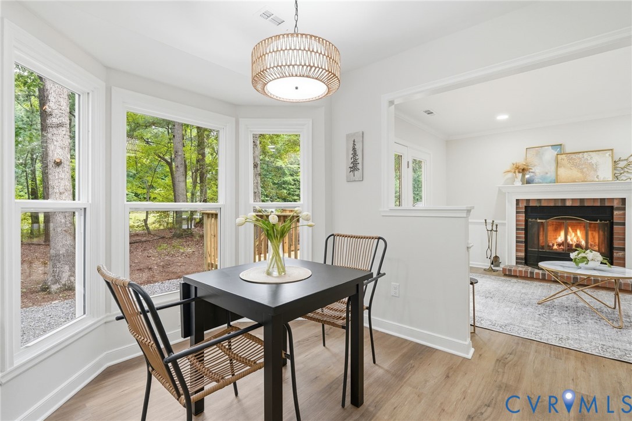
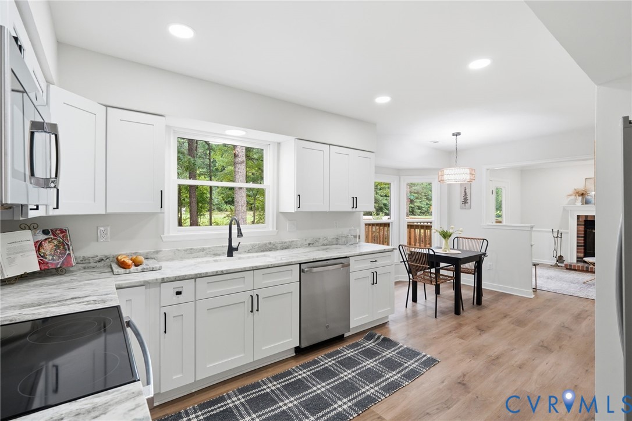
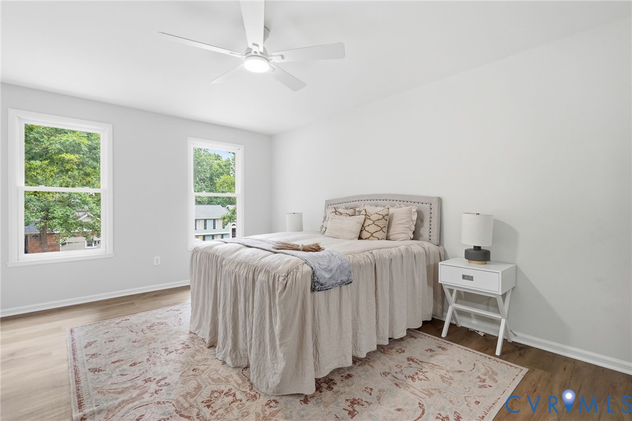
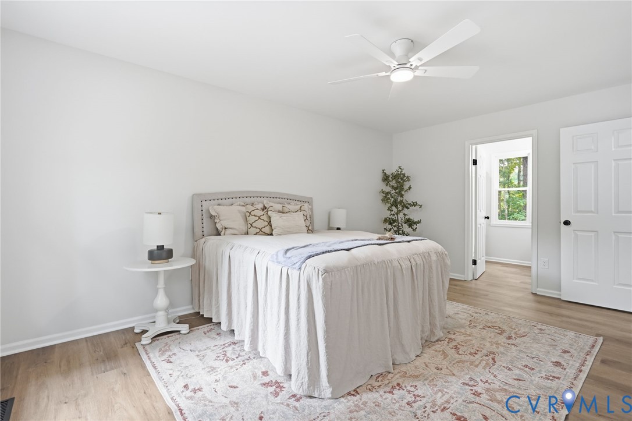
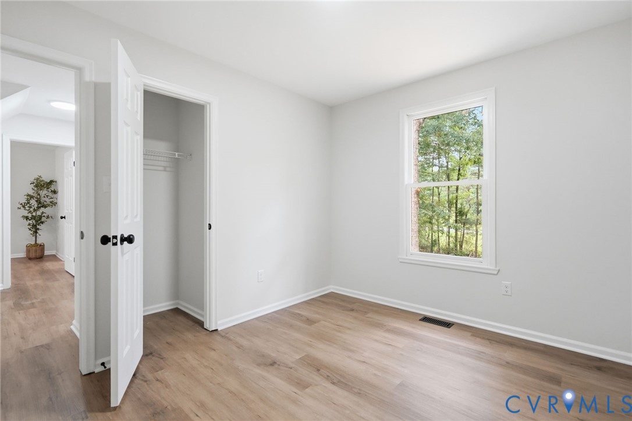
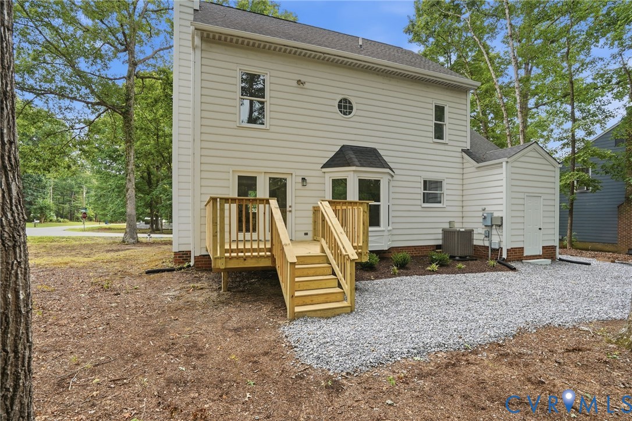
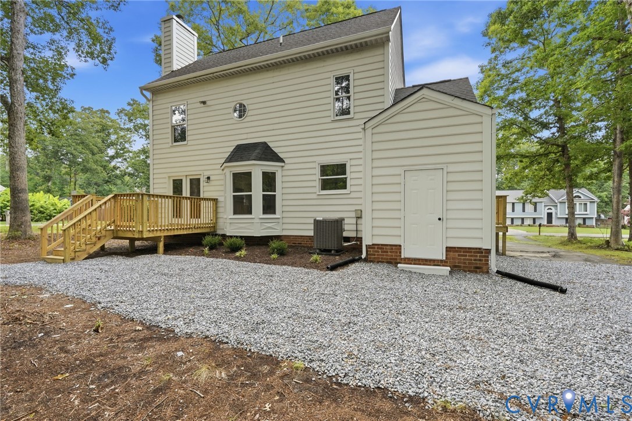
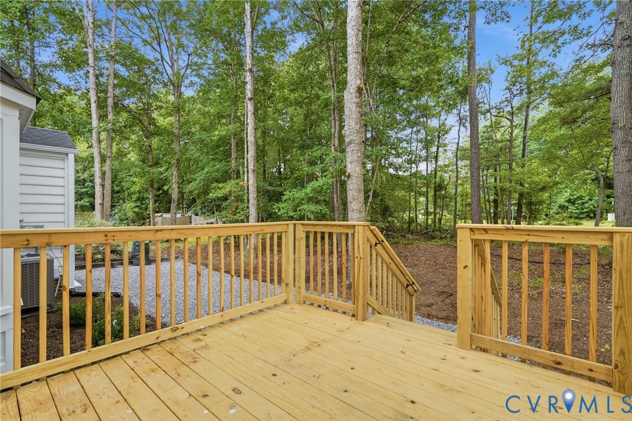
Completely renovated and move-in ready, this beautifully updated home combines classic character with modern finishes and extensive improvements throughout. The exterior features fresh landscaping and a newly constructed deck, while the interior offers a spacious, light-filled floor plan designed for comfortable everyday living and entertaining.

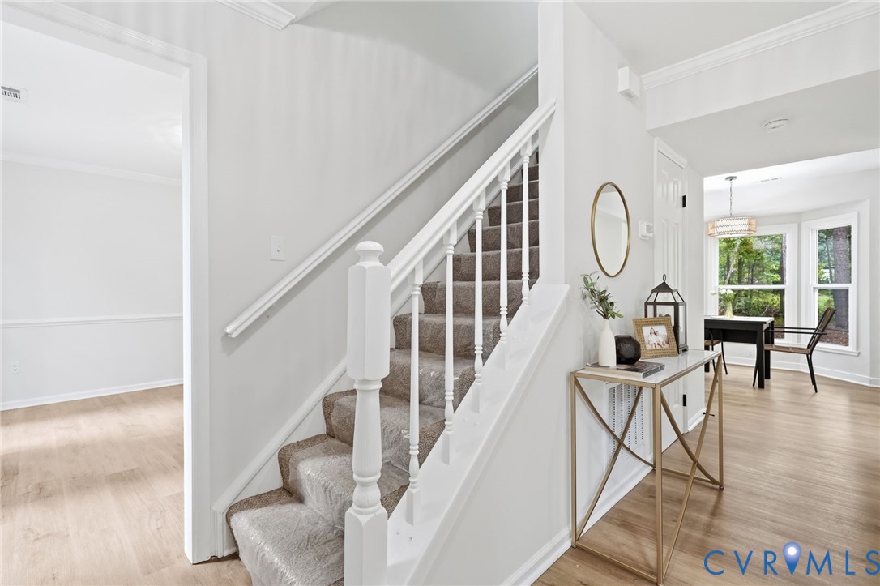
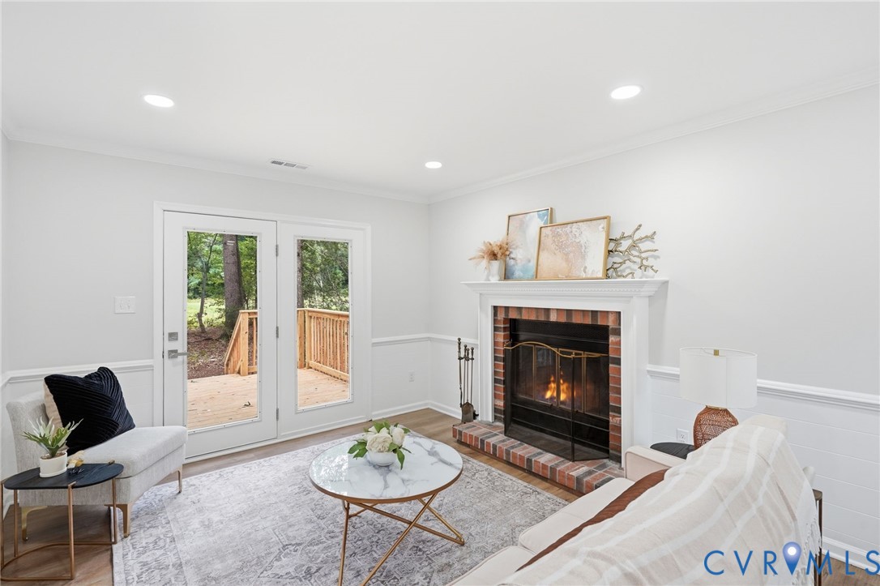
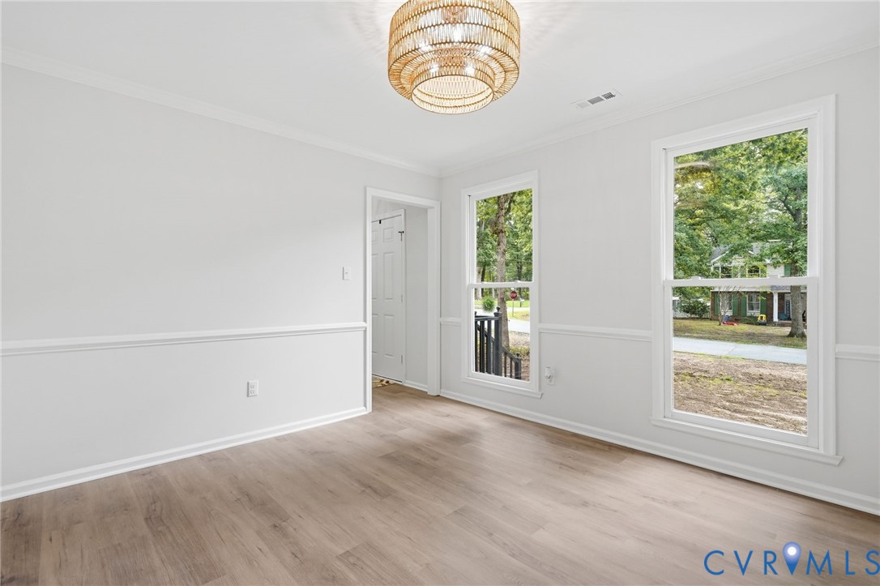
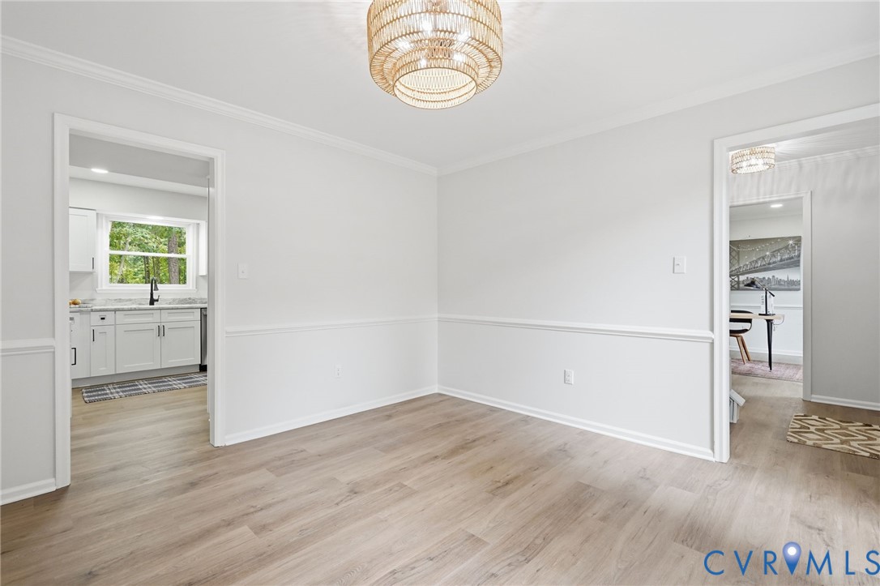
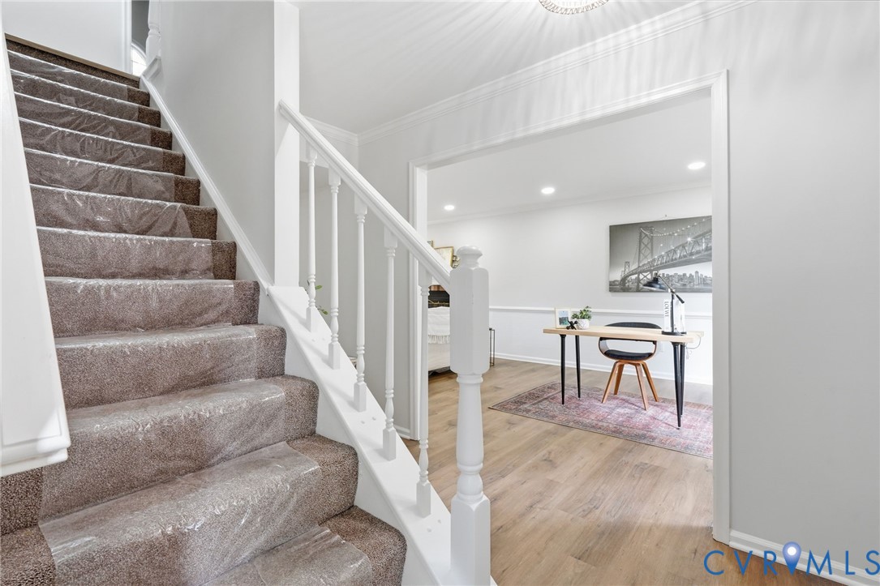
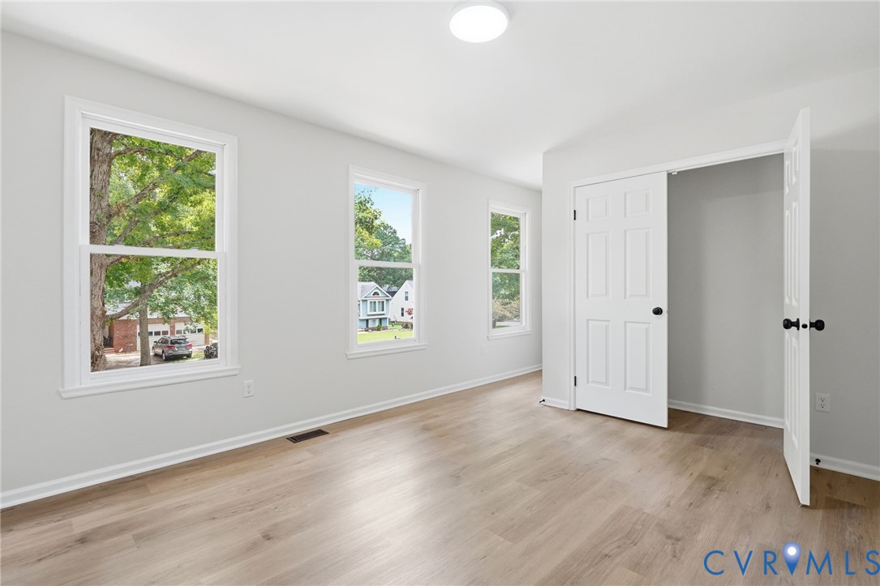
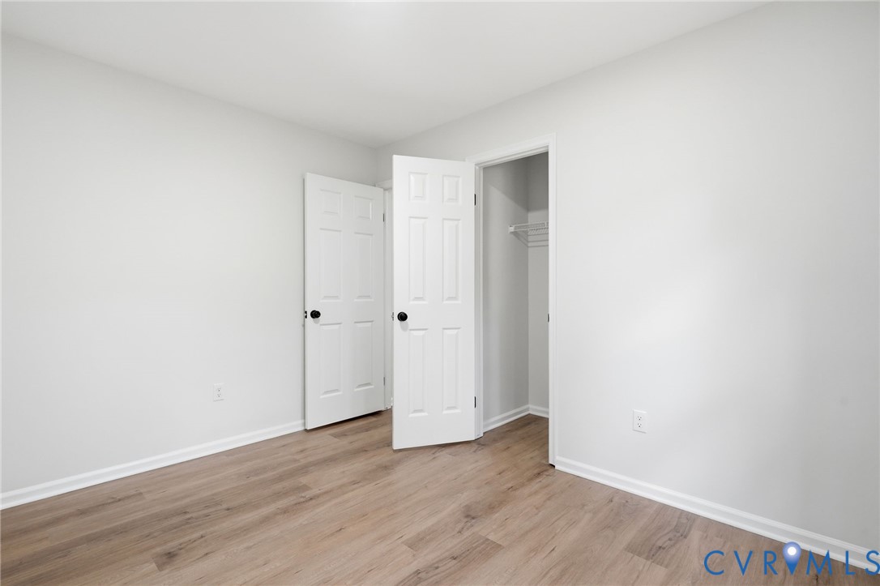
Recent updates include all-new energy-efficient windows, fresh interior paint, approximately 20 recessed lights, new electrical outlets and switches, new luxury vinyl plank flooring throughout the living areas and bedrooms, and new carpet on the staircase.

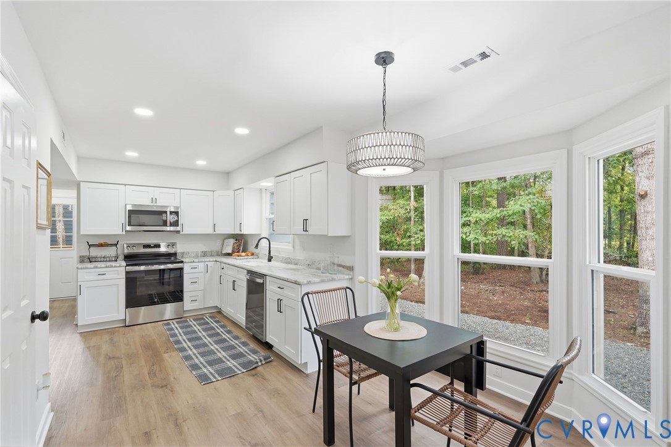
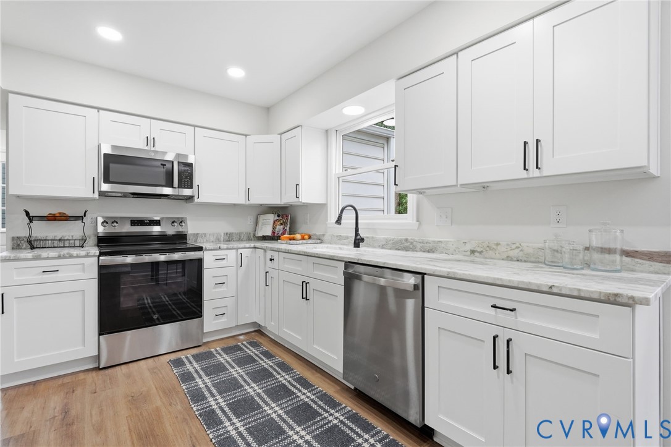
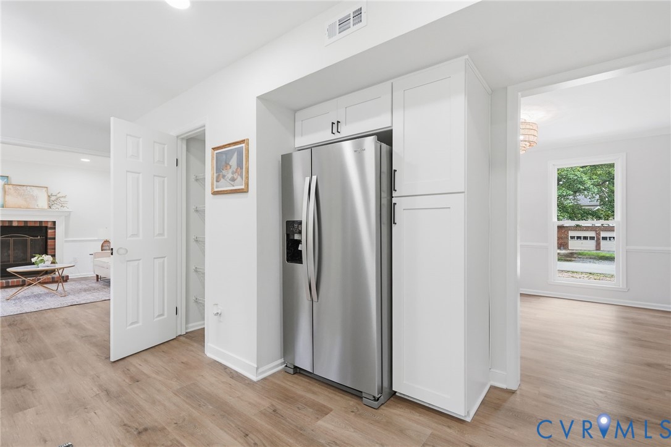
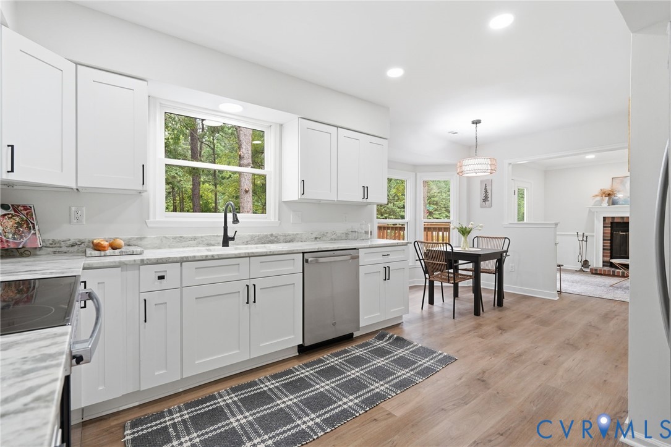
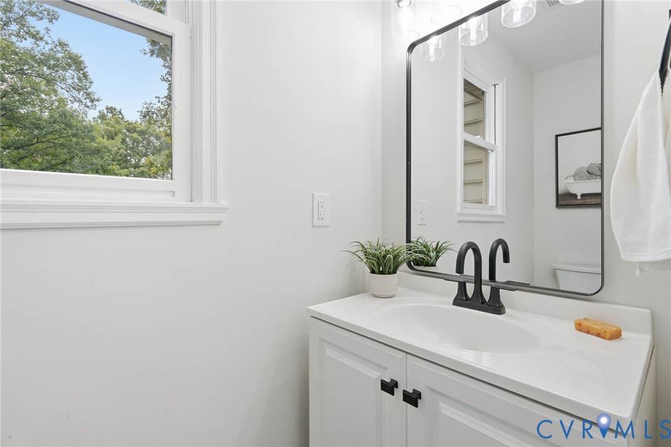
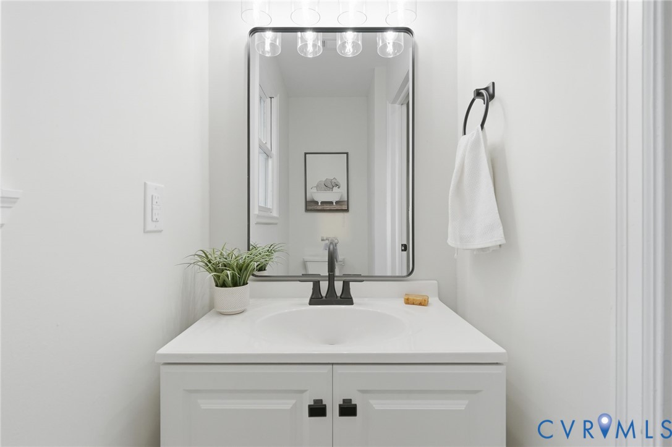
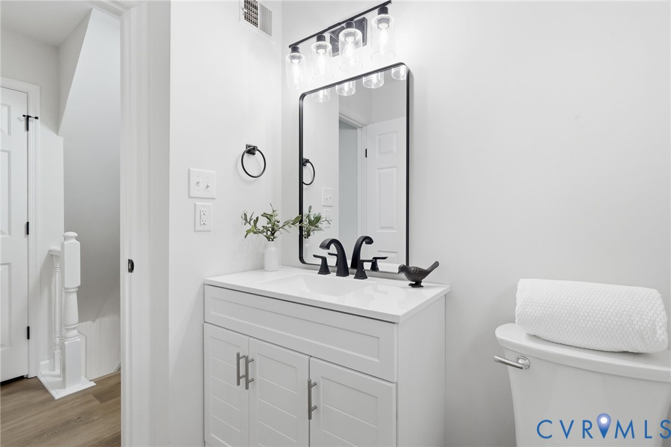
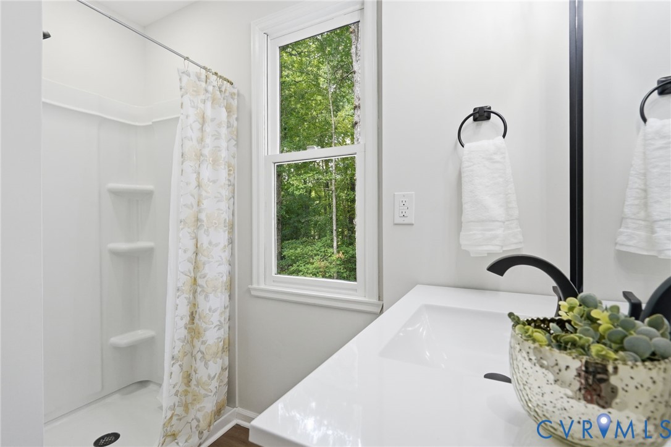
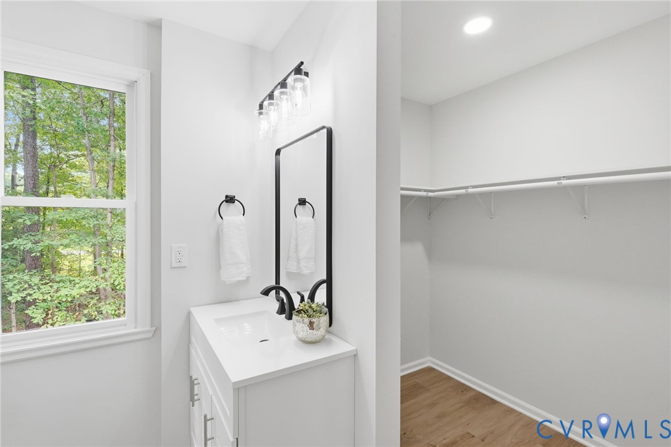
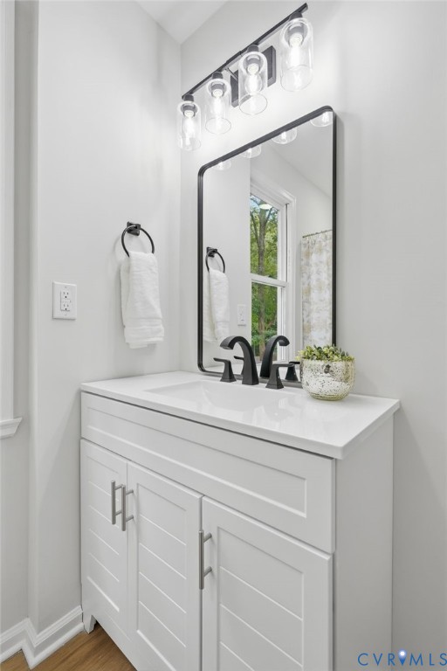
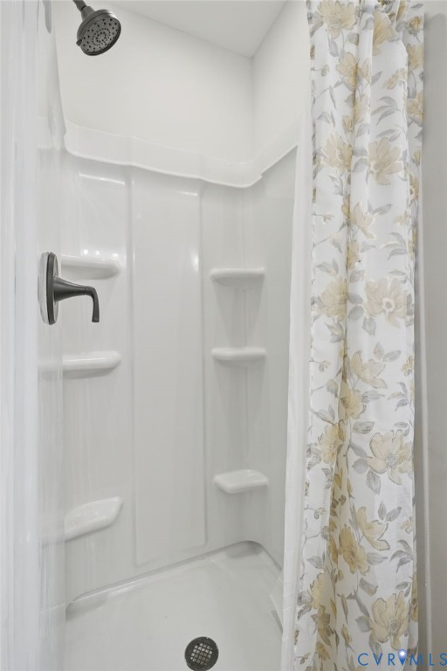
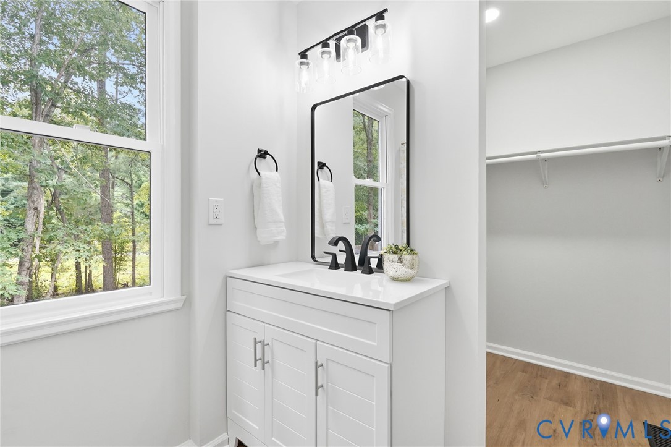
The renovated kitchen features new shaker-style cabinetry, Fantasy Brown leathered countertops, new stainless steel appliances, and generous cabinet and countertop space. Each bathroom has also been renovated with new fixtures and updated finishes.

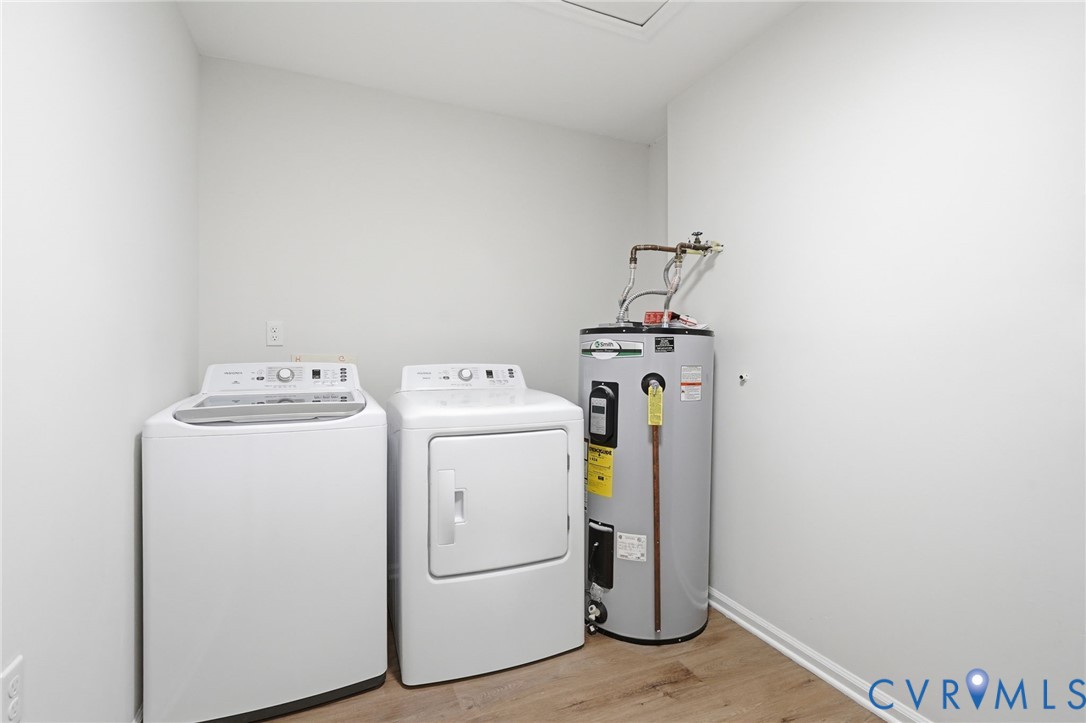
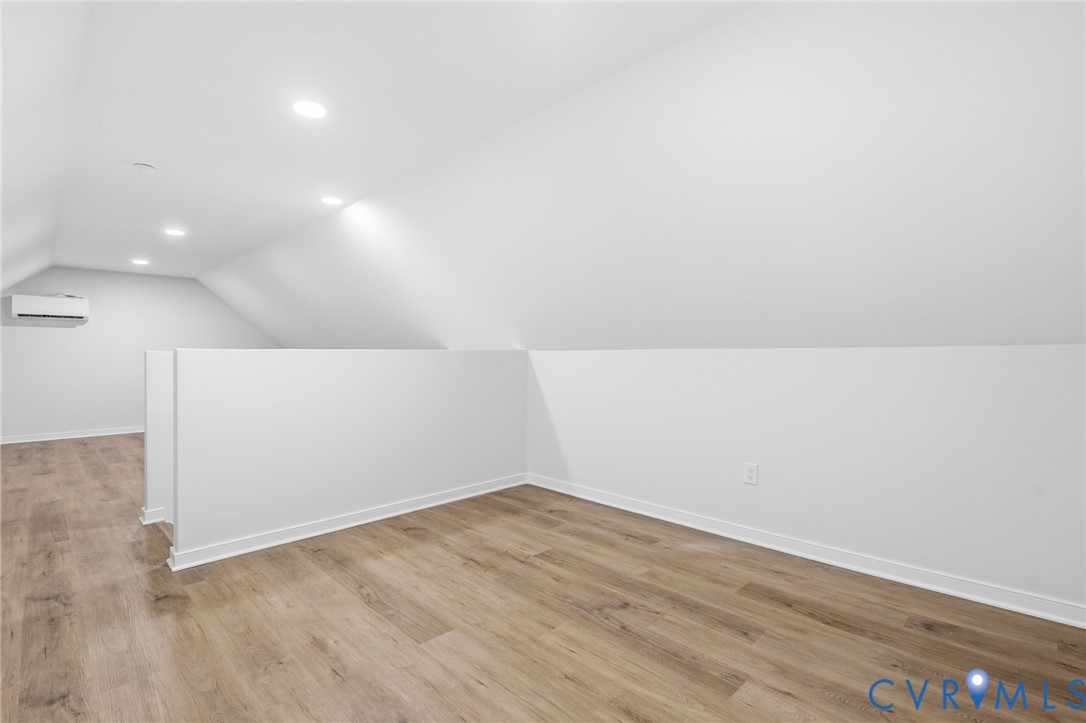
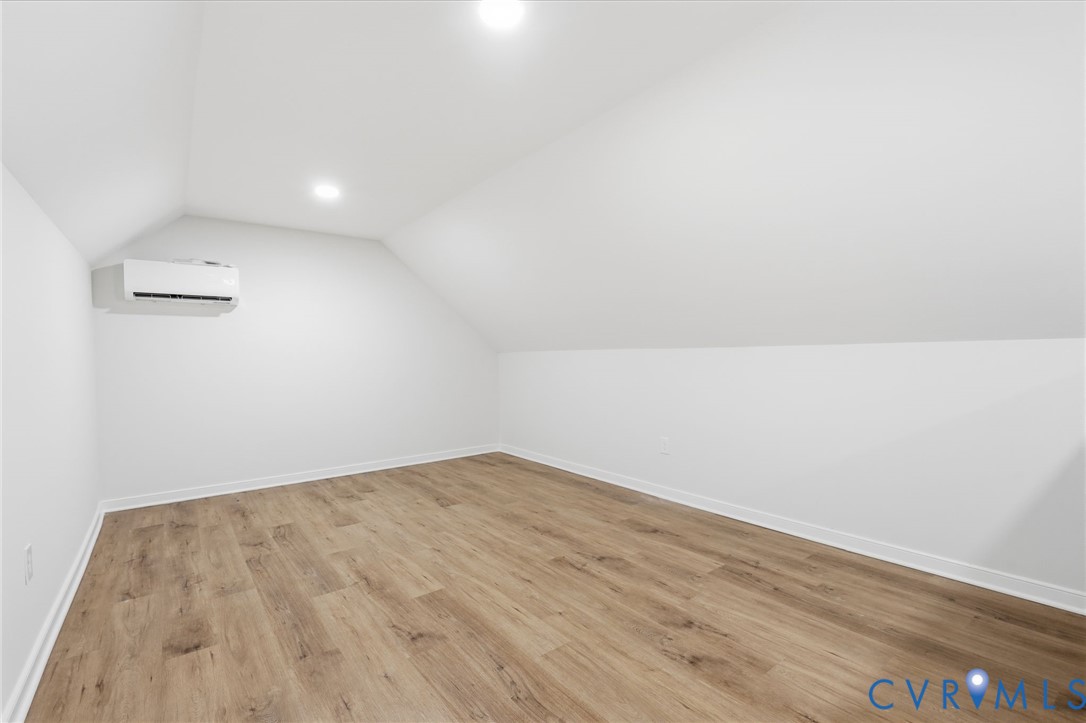
Additional improvements include a new HVAC system, a new mini-split HVAC system serving the finished third floor, and recently cleaned HVAC ductwork.

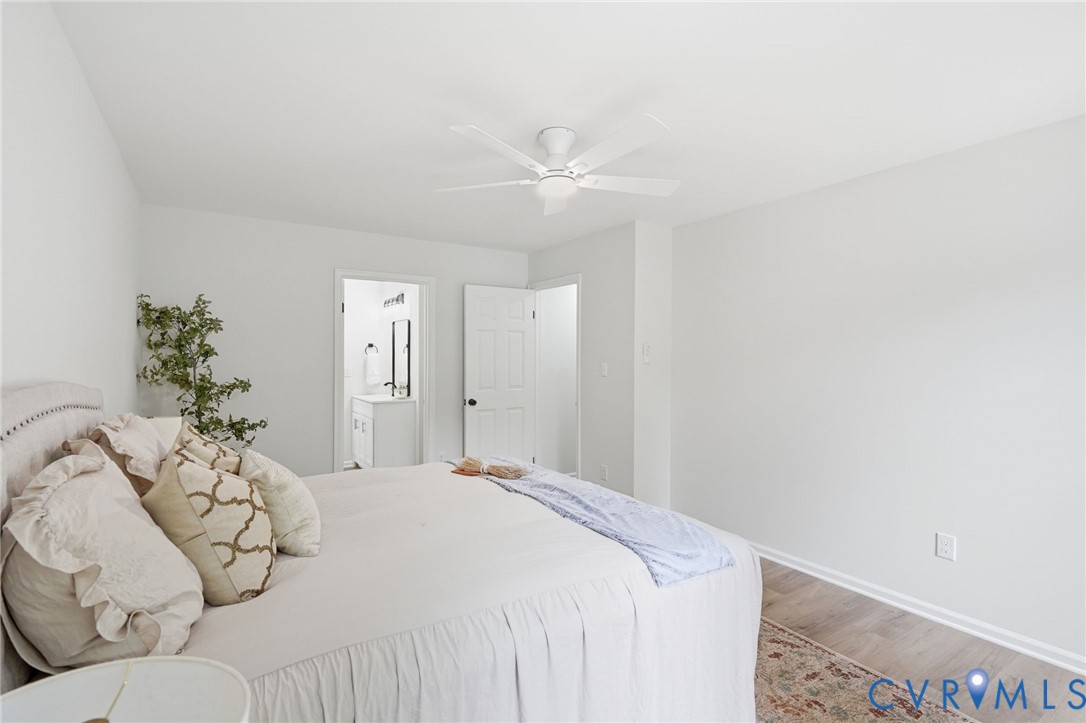
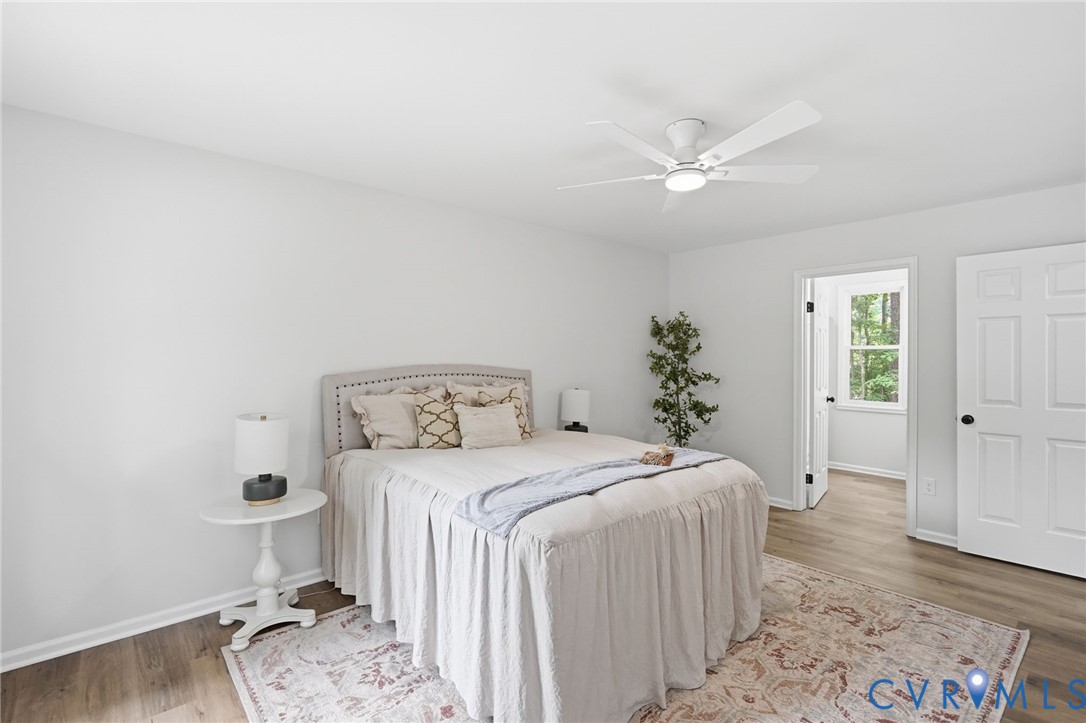
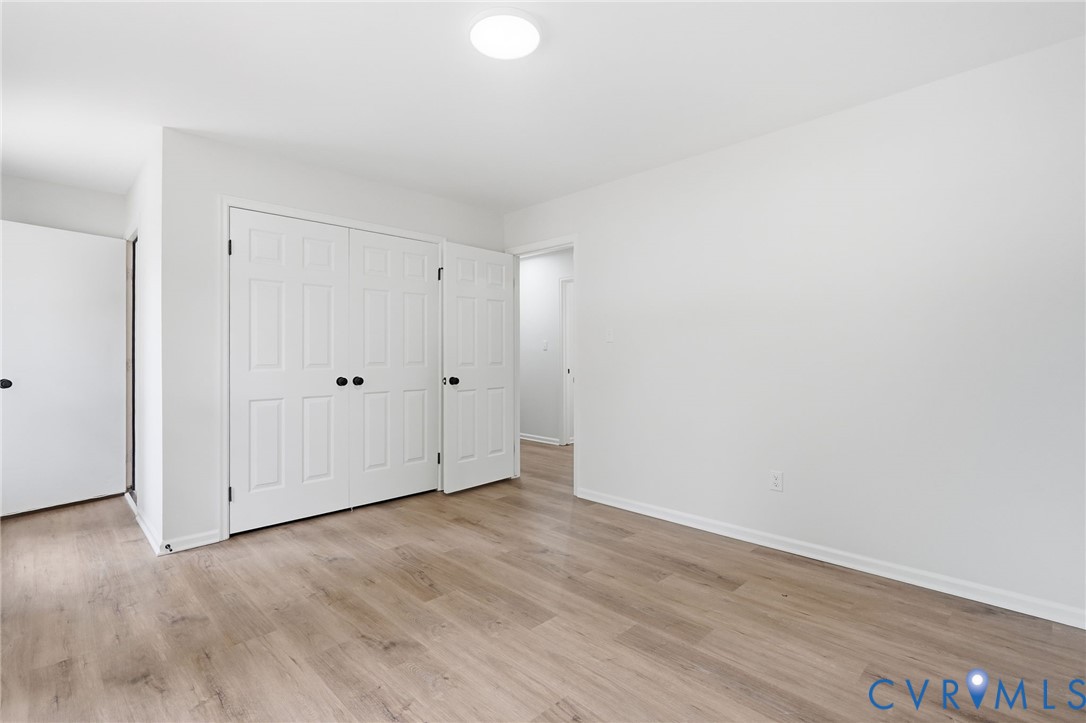
The spacious primary suite provides a comfortable retreat, while the finished third-floor bonus room offers flexible space that can accommodate a variety of uses, including a home office, media room, playroom, workout area, or guest space.

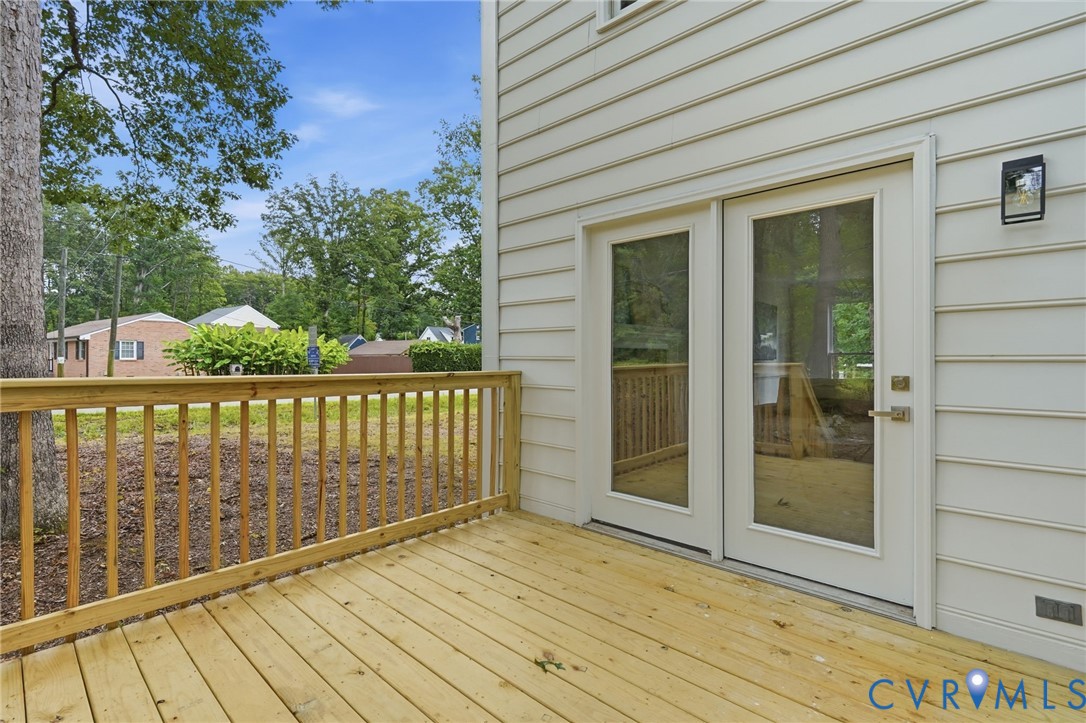
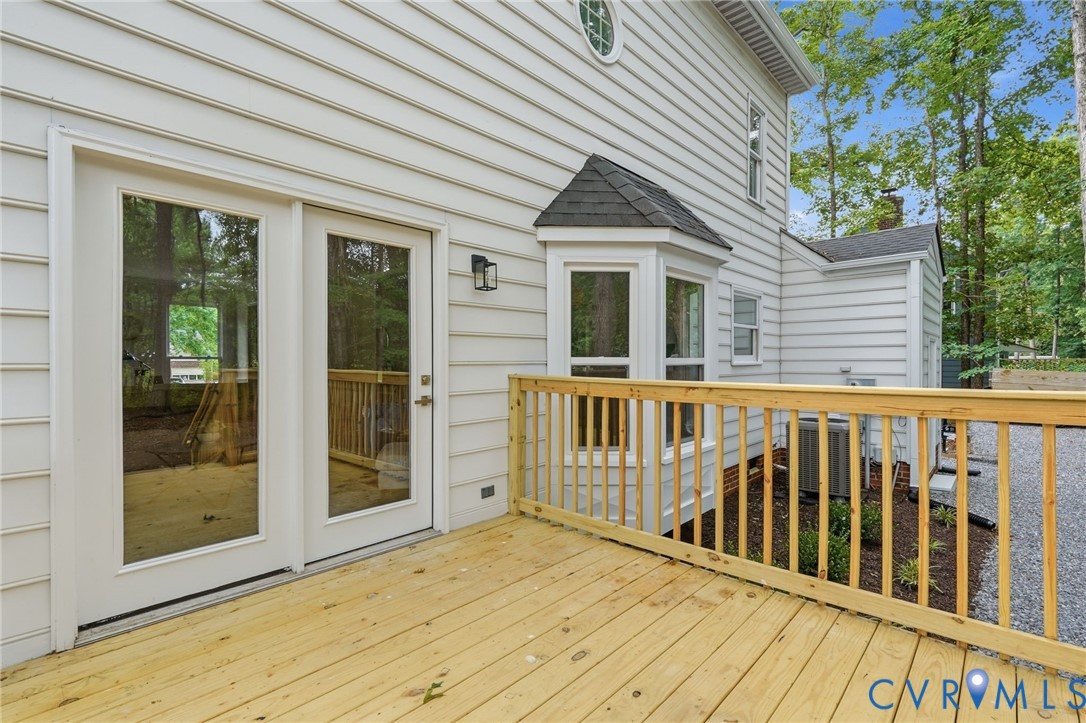
Outside, the newly constructed deck overlooks the yard and provides additional space for relaxing or entertaining. Conveniently located near shopping, dining, parks, and major commuter routes, this renovated home offers updated systems, energy-efficient windows, modern finishes, and versatile living spaces throughout.

3
beds

3
baths

2,085 Sq.Ft. LIVING AREA

0.27 Acres lot

Drew  Kisamore

Drew Kisamore

Features & Amenities

Interior

  • total bedrooms3
  • Total bathrooms3
  • full bathrooms2
  • half bathroom1
  • Flooring Carpet, Vinyl
  • Fireplace Wood Burning
  • APPLIANCES Electric Water Heater
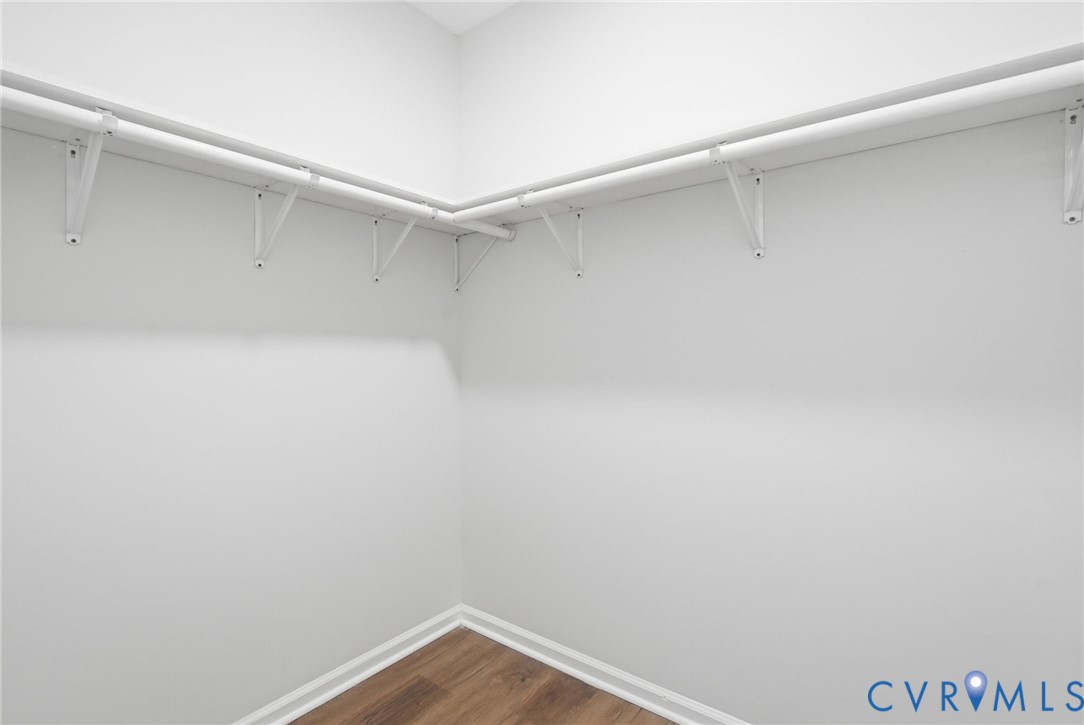
  • other interior Features Dining Area, Granite Counters, Walk-In Closet(s)

Area & Lot

  • Status Pending
  • Living Area2,085 Sq.Ft.
  • Lot Area0.27 Acres
  • MLS® ID2618703
  • TypeResidential
  • YEAR BUILT1988
  • NeighborhoodRichmond
  • Architecture StylesColonial, Two Story
  • Elementary SchoolJacobs Road
  • Middle SchoolManchester
  • High SchoolManchester

Exterior

  • STORIES2
  • water SourcePublic
  • PoolNone
  • parkingOff Street
  • HEAT TYPEElectric, Heat Pump
  • AIR CONDITIONINGCentral Air
  • sewerPublic Sewer

Financial

  • Sales Price$386,900
  • Real Estate Tax $2,768/yr
image

Schedule a Showing

I would love to show you my beautiful property. Please select your preferred date and time below. I will be in touch shortly to confirm your appointment.

Schedule a Showing

I would love to show you my beautiful property. Please select your preferred date and time below. I will be in touch shortly to confirm your appointment.

Thank you for your interest in 3700 Malbon Way, Chesterfield, VA 23832. We are reviewing your request and will be in touch shortly!

Mortgage Calculator

Estimate your monthly mortgage payment, including the principal and interest, property taxes, and HOA. Adjust the values to generate a more accurate rate.

All estimates are provided for informational purposes only. Actual amounts may vary.
$0,000 Your Payment 20 15 65
$0,000 Your Payment

Richmond

Explore

Work With Drew

Whether you're buying your first home, upgrading to your next, or preparing to sell, Drew provides personalized guidance backed by local expertise and strategic insight. From your first conversation to closing day, every step is focused on helping you achieve your real estate goals with confidence.

Follow Me on Instagram