3724 Irby Pond Dr
3724 Irby Pond Dr
3724 Irby Pond Dr
3724 Irby Pond Dr
3724 Irby Pond Dr
3724 Irby Pond Dr
3724 Irby Pond Dr
3724 Irby Pond Dr
3724 Irby Pond Dr
3724 Irby Pond Dr
3724 Irby Pond Dr
3724 Irby Pond Dr
3724 Irby Pond Dr
3724 Irby Pond Dr
3724 Irby Pond Dr
3724 Irby Pond Dr
3724 Irby Pond Dr
3724 Irby Pond Dr
3724 Irby Pond Dr
3724 Irby Pond Dr
3724 Irby Pond Dr
3724 Irby Pond Dr
3724 Irby Pond Dr
3724 Irby Pond Dr
3724 Irby Pond Dr
3724 Irby Pond Dr
3724 Irby Pond Dr
3724 Irby Pond Dr
3724 Irby Pond Dr
3724 Irby Pond Dr
3724 Irby Pond Dr
3724 Irby Pond Dr
3724 Irby Pond Dr
3724 Irby Pond Dr
3724 Irby Pond Dr
3724 Irby Pond Dr
3724 Irby Pond Dr
3724 Irby Pond Dr
3724 Irby Pond Dr
3724 Irby Pond Dr
3724 Irby Pond Dr
3724 Irby Pond Dr
3724 Irby Pond Dr
3724 Irby Pond Dr
3724 Irby Pond Dr
3724 Irby Pond Dr
SEE ALL PHOTOS
3724 Irby Pond Dr
3724 Irby Pond Dr
3724 Irby Pond Dr
3724 Irby Pond Dr
3724 Irby Pond Dr
3724 Irby Pond Dr
3724 Irby Pond Dr
3724 Irby Pond Dr
3724 Irby Pond Dr
3724 Irby Pond Dr
3724 Irby Pond Dr
3724 Irby Pond Dr
3724 Irby Pond Dr
3724 Irby Pond Dr
3724 Irby Pond Dr
3724 Irby Pond Dr
3724 Irby Pond Dr
3724 Irby Pond Dr
3724 Irby Pond Dr
3724 Irby Pond Dr
3724 Irby Pond Dr
3724 Irby Pond Dr
3724 Irby Pond Dr
3724 Irby Pond Dr
3724 Irby Pond Dr
3724 Irby Pond Dr
3724 Irby Pond Dr
3724 Irby Pond Dr
3724 Irby Pond Dr
3724 Irby Pond Dr
3724 Irby Pond Dr
3724 Irby Pond Dr
3724 Irby Pond Dr
3724 Irby Pond Dr
3724 Irby Pond Dr
3724 Irby Pond Dr
3724 Irby Pond Dr
3724 Irby Pond Dr
3724 Irby Pond Dr
3724 Irby Pond Dr
3724 Irby Pond Dr
3724 Irby Pond Dr
3724 Irby Pond Dr
3724 Irby Pond Dr
3724 Irby Pond Dr
3724 Irby Pond Dr
Sold

3724 Irby Pond Dr

3724 Irby Pond Dr, Midlothian, VA 23112

$430,300
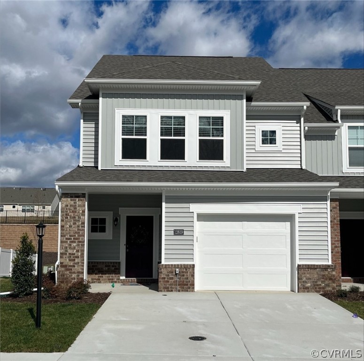
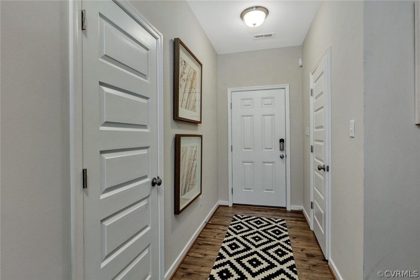
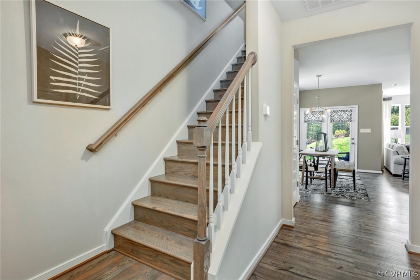
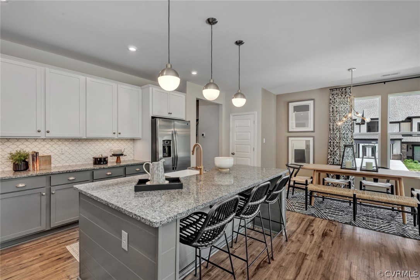
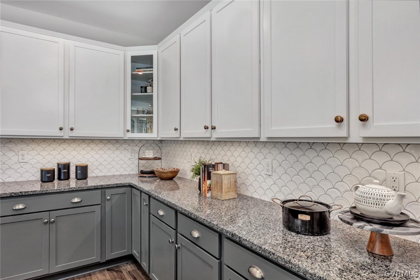
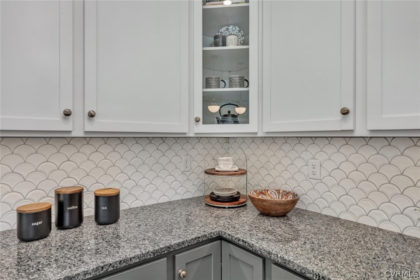
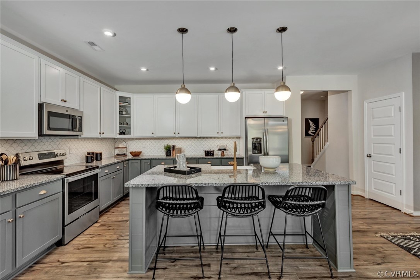
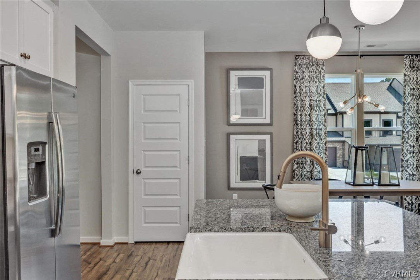
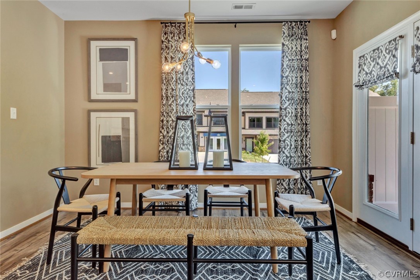
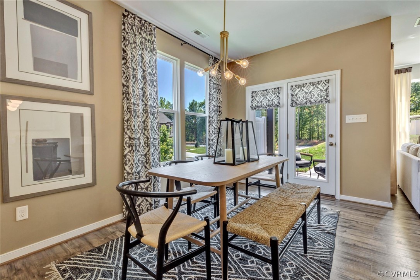
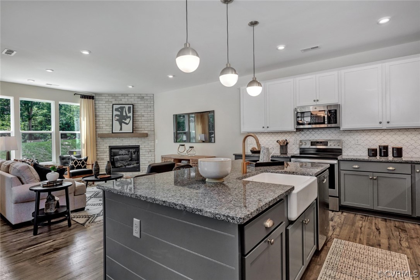
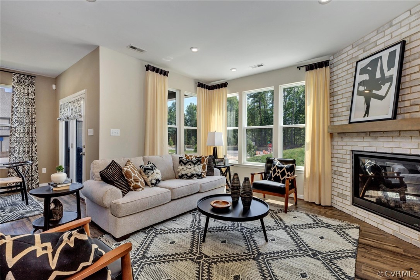
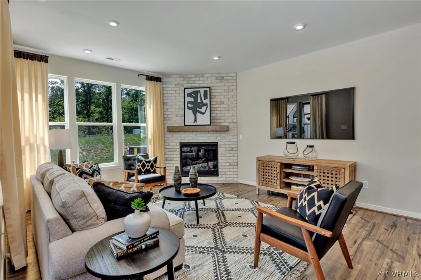
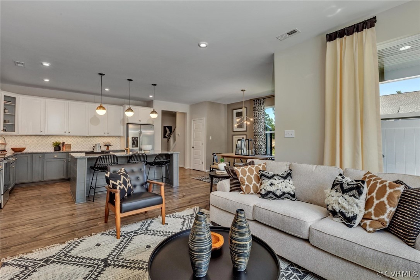
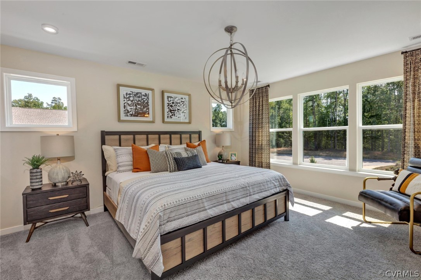
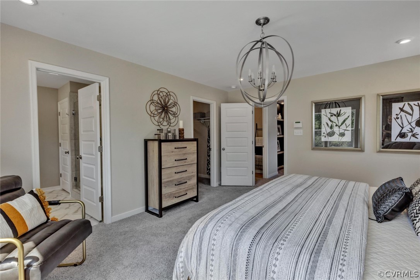
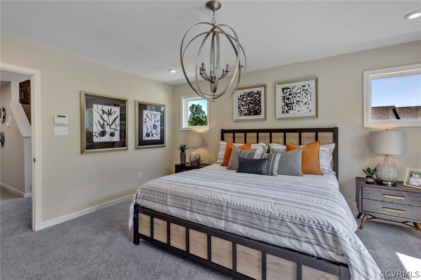
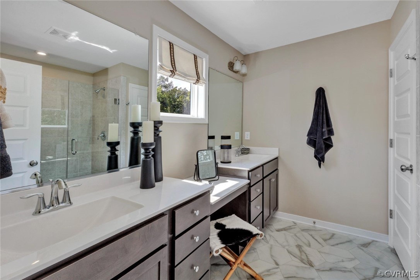
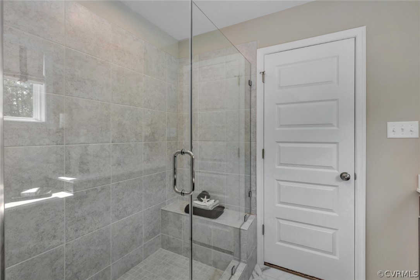
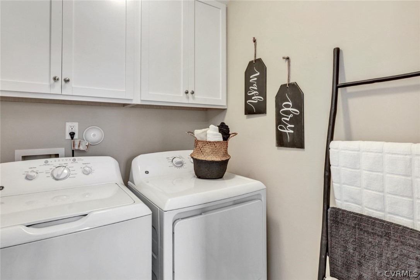
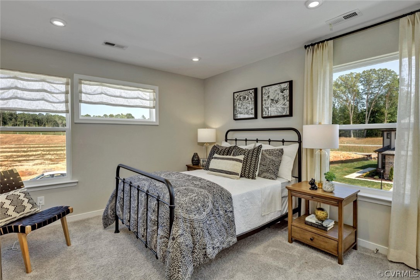
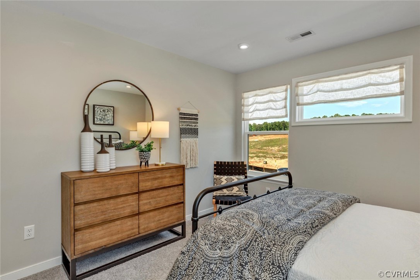
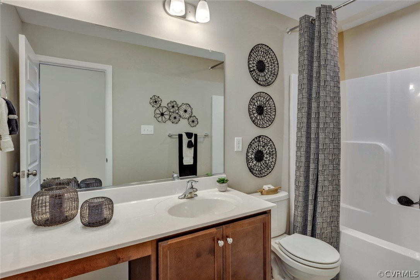
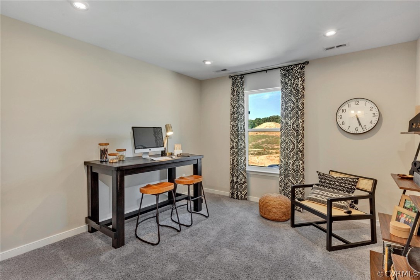
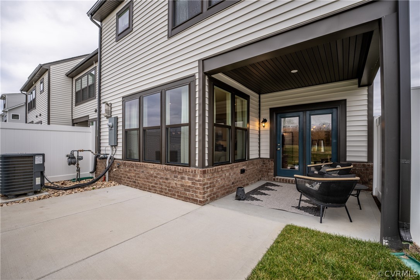
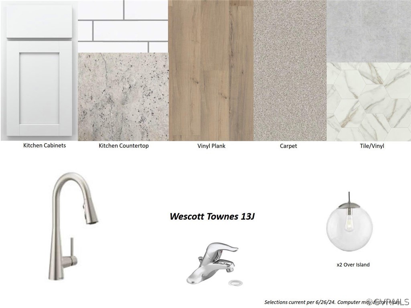
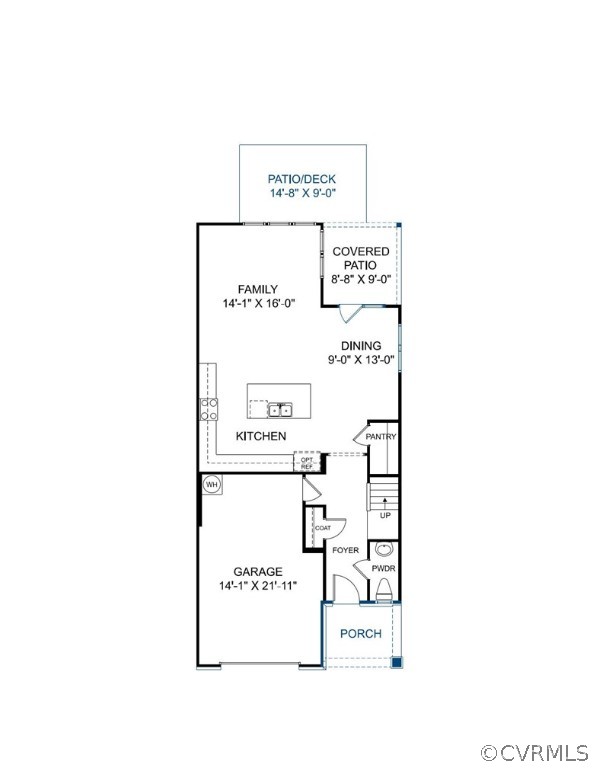
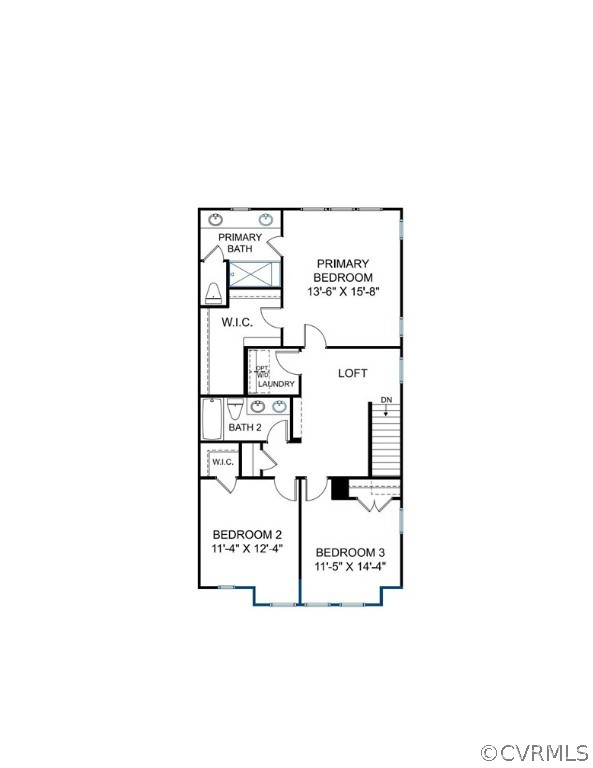
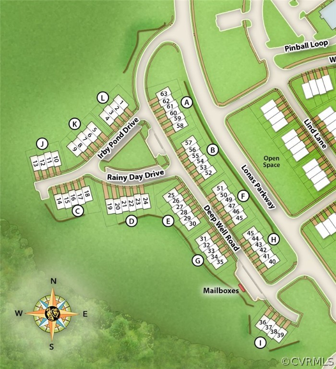
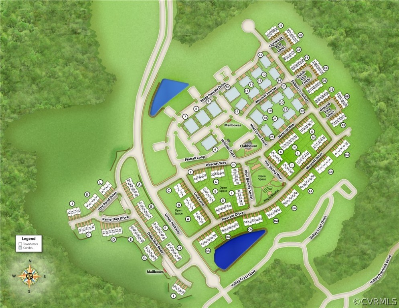
READY FALL 2024! END UNIT townhome is under construction and beautiful design finishes have been expertly selected by our Designer! This thoughtfully- planned Davenport townhome offers an open floorplan perfect for entertaining. The kitchen is located in the heart of the home and features granite counters, gas cooking, a large island that overlooks both the dining area and family room. The primary suite is found on the 2nd floor and features a large WIC and private bath with double vanity and 6' walk-in tile shower. A loft space, two additional bedrooms, full bathroom with double vanity and laundry room completes the 2nd floor. The outdoor covered porch and patio provides an excellent place for outdoor entertainment. Welcome to Wescott, located just off Hull Street in Midlothian! Residents will enjoy an array of
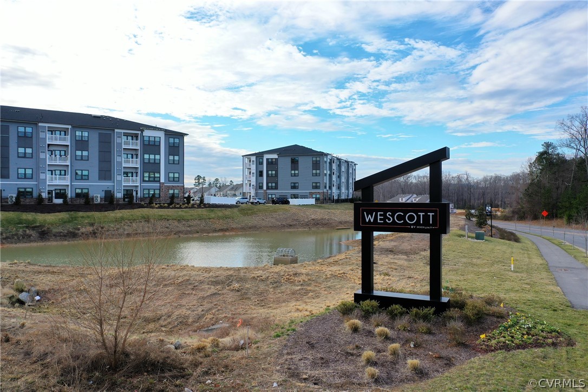
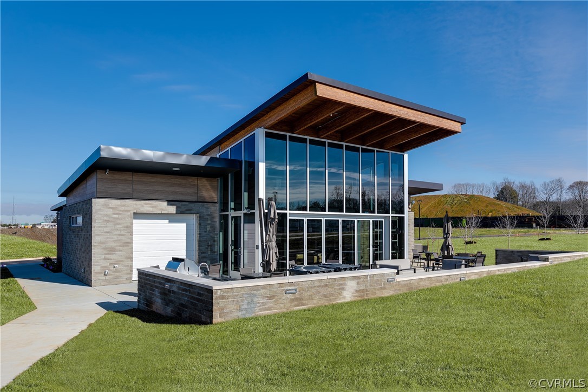
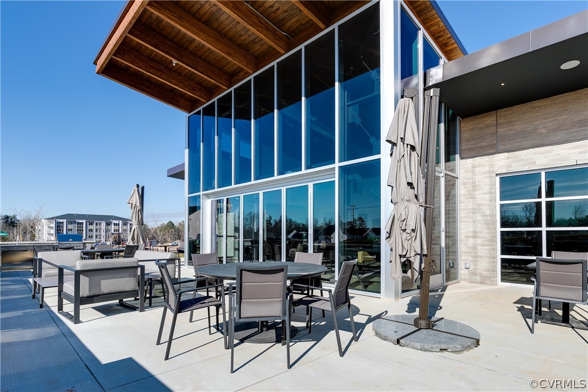
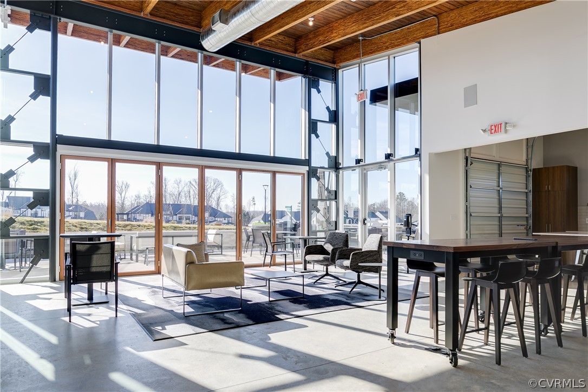
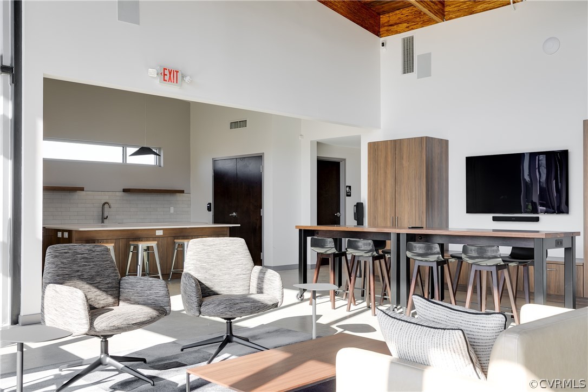
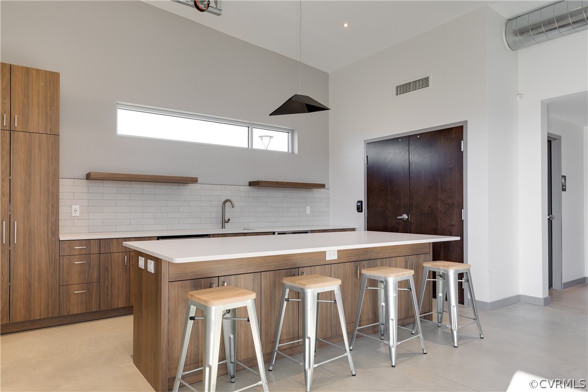
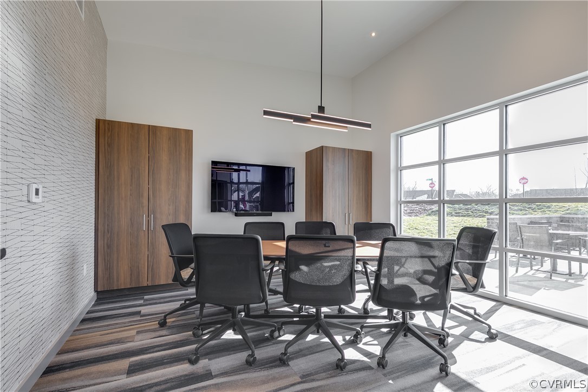
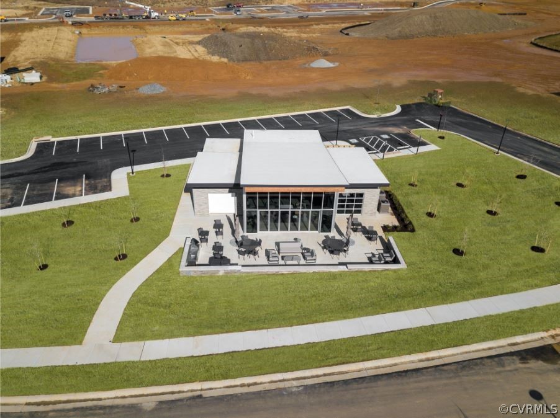
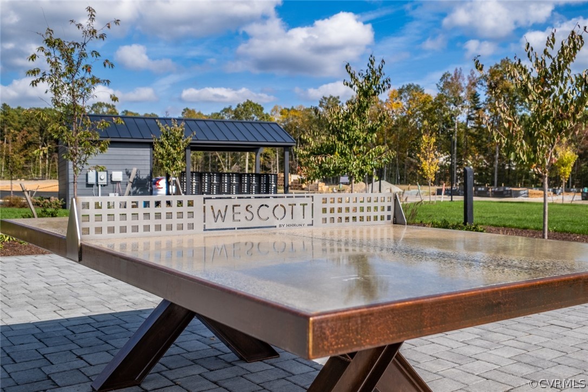
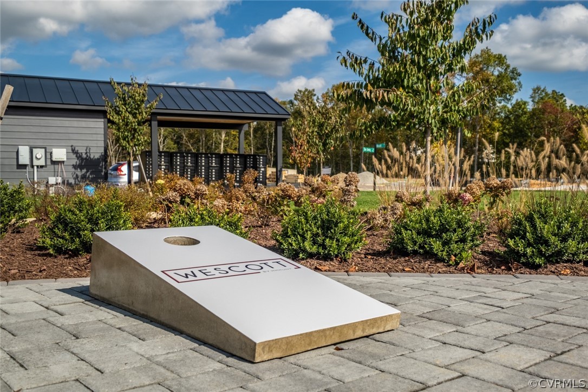
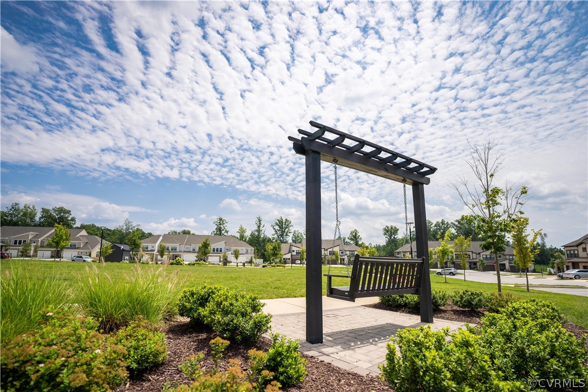
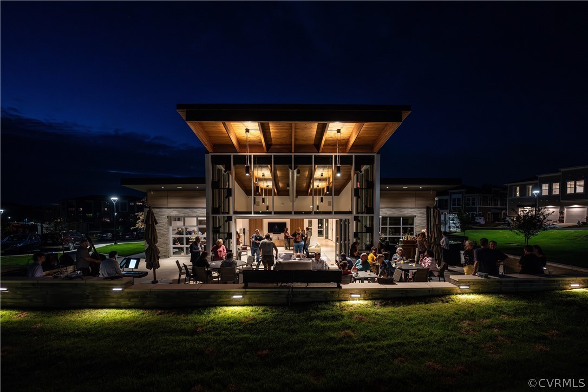
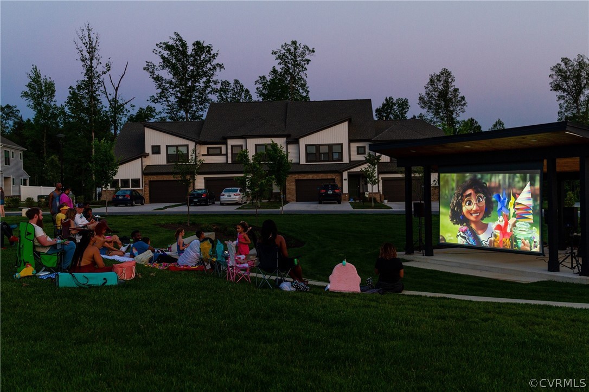
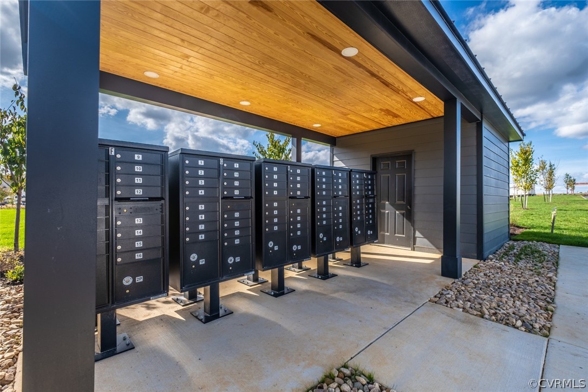
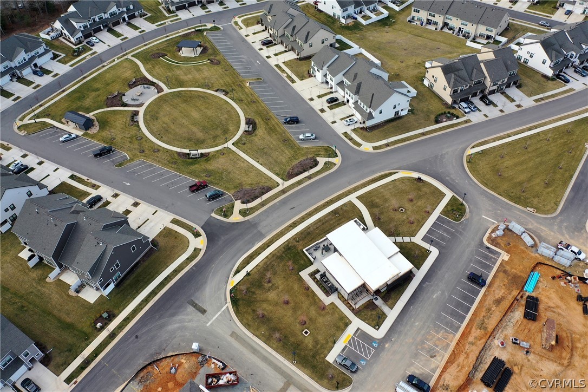
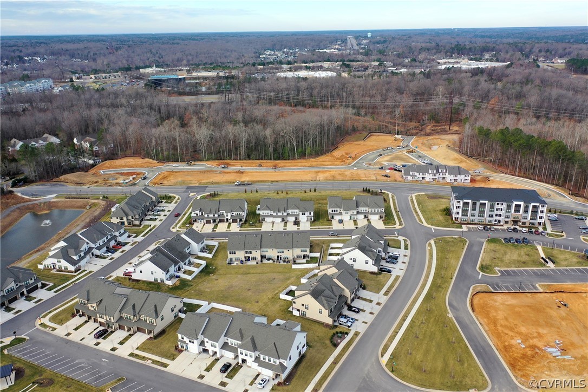
lifestyle amenities nestled between urban-style townhomes, all just minutes away from the area's best dining, shopping and entertainment. Amenities include community clubhouse, open spaces, amphitheater, landscaping and sidewalks throughout the community! (HOME IS UNDER CONSTRUCTION - Photos & visual tours are from the builder's library and shown as an example only. Colors, features and options will vary).

3
beds

3
baths

1,835 Sq.Ft. LIVING AREA

Features & Amenities

Interior

  • total bedrooms3
  • Total bathrooms3
  • full bathrooms2
  • half bathroom1
  • Flooring Partially Carpeted, Vinyl
  • APPLIANCES Dishwasher, Gas Cooking, Disposal, Microwave, Oven, Propane Water Heater, Water Heater
  • other interior Features Dining Area, Double Vanity, Granite Counters, High Ceilings, Kitchen Island, Loft, Bath in Primary Bedroom, Pantry, Walk-In Closet(s)

Area & Lot

  • Status Sold
  • Date Sold October 31, 2024
  • Living Area1,835 Sq.Ft.
  • MLS® ID2416355
  • TypeTownhouse
  • YEAR BUILT2024
  • NeighborhoodMidlothian
  • Architecture StylesRow House, Two Story
  • Elementary SchoolCrenshaw
  • Middle SchoolBailey Bridge
  • High SchoolManchester

Exterior

  • STORIES2
  • Garage Space1.0
  • water SourcePublic
  • PoolNone, Other
  • roofShingle
  • parkingAttached, Direct Access, Driveway, Garage, Oversized, Paved
  • HEAT TYPEForced Air, Natural Gas
  • AIR CONDITIONINGCentral Air
  • sewerPublic Sewer
  • SubstructureSlab
  • HOA AmenitiesLandscaping, Management
  • security FeaturesSmoke Detector(s)
  • other exterior FeaturesSprinkler/Irrigation, Porch, Paved Driveway

Financial

  • Sales Price$430,300
  • Real Estate Tax $3,959/yr
  • HOA $158/mo
View Virtual Tour

Midlothian

Explore

Work With Drew

Whether you're buying your first home, upgrading to your next, or preparing to sell, Drew provides personalized guidance backed by local expertise and strategic insight. From your first conversation to closing day, every step is focused on helping you achieve your real estate goals with confidence.

Follow Me on Instagram